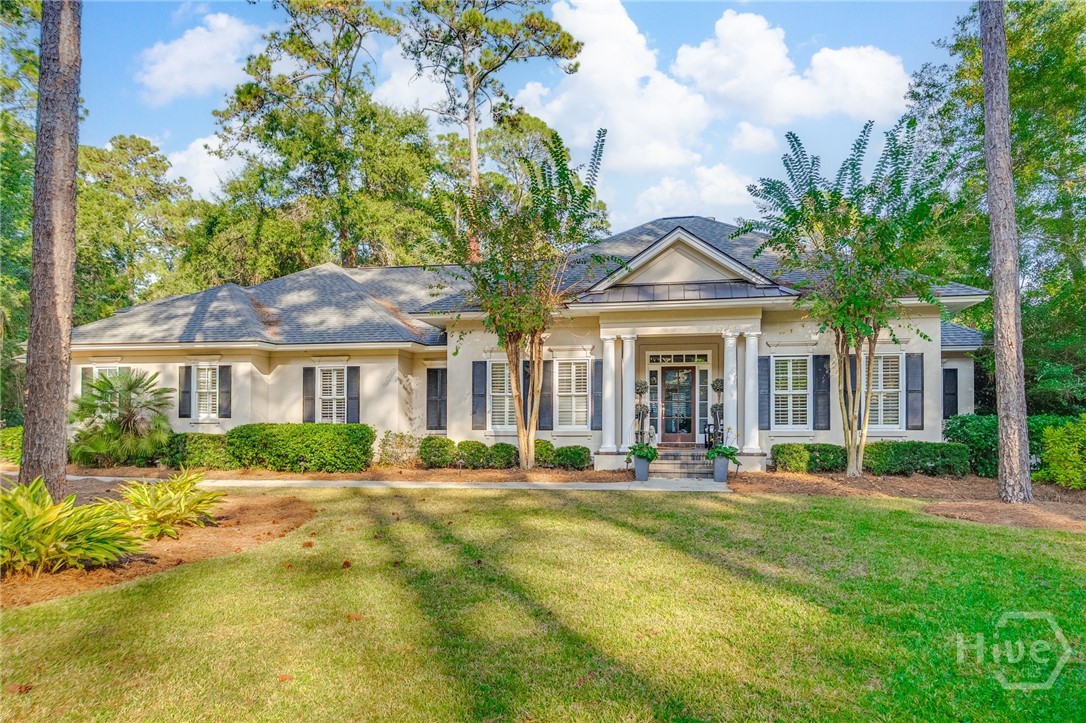
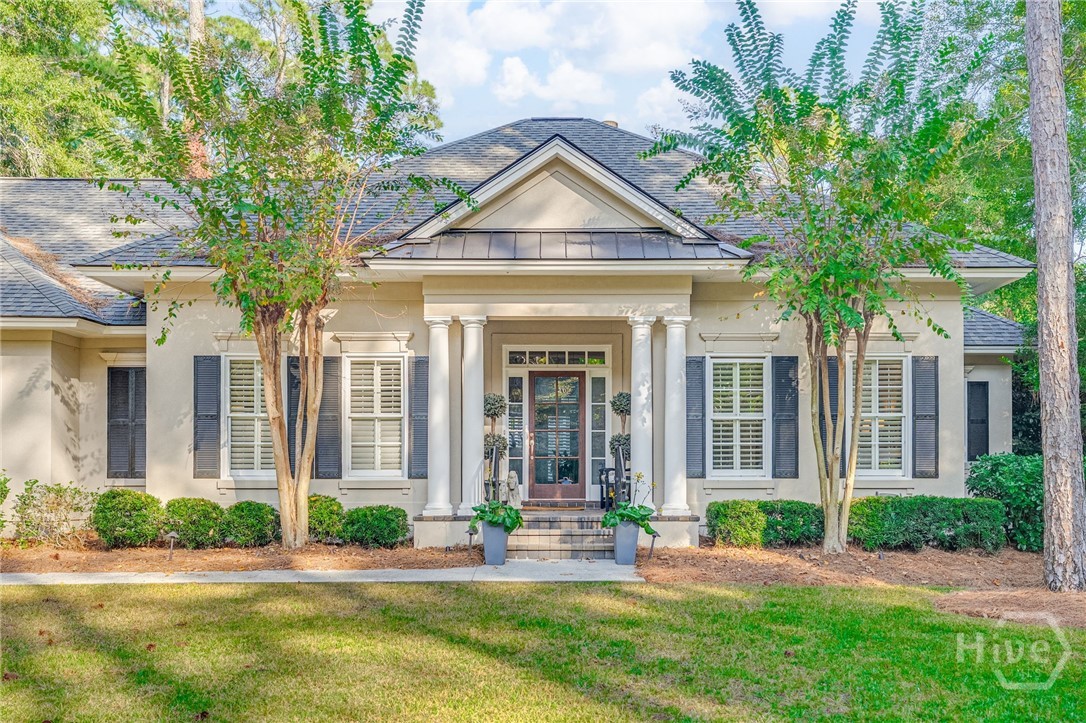
Cream-colored home with a columned front entry, dark shutters, and mature trees.
Cream-colored home with a columned entrance, dark shutters, and mature trees framing the front yard.
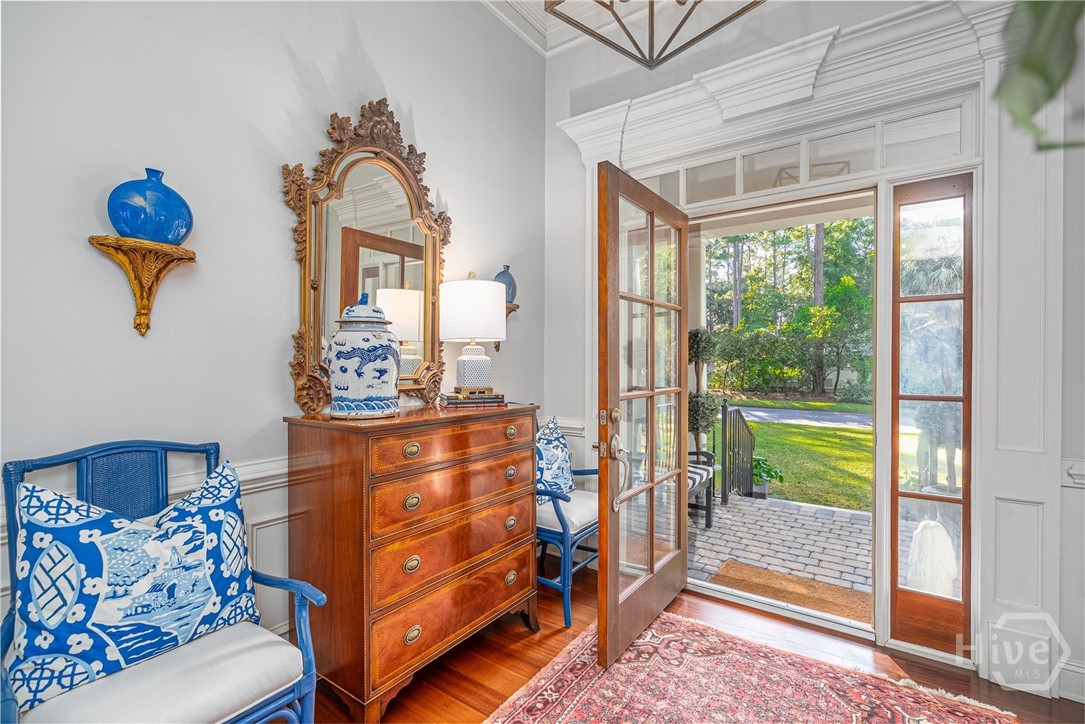
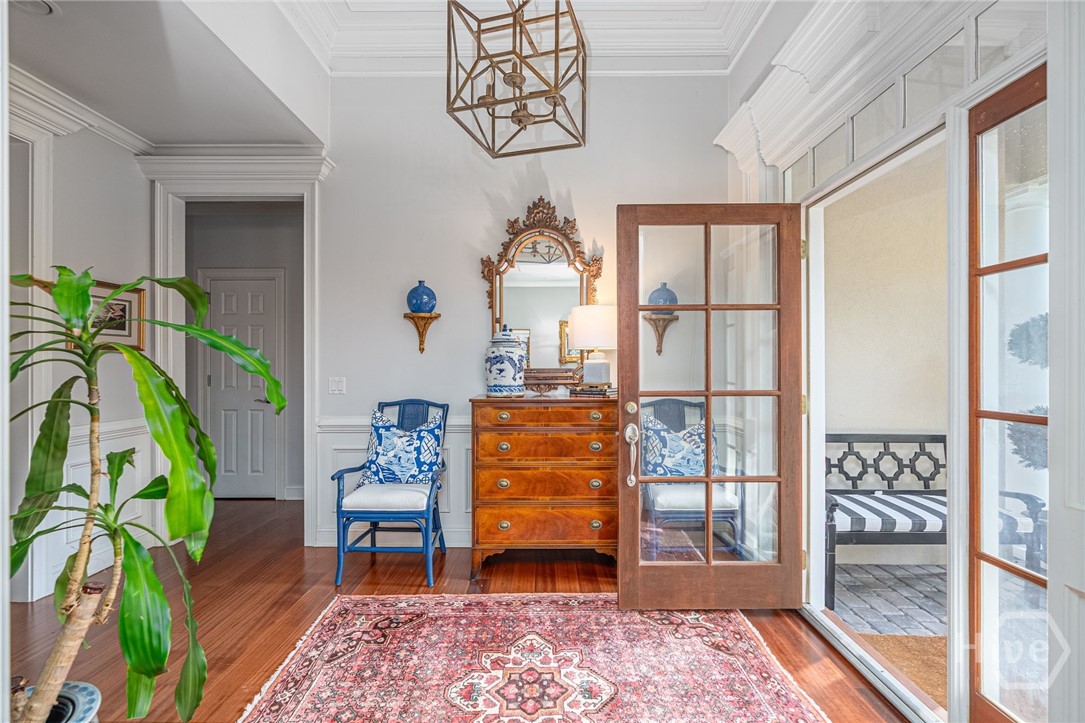
Furnished sitting room with blue wicker chairs and open French doors to a garden patio.
Furnished sitting area with blue chairs, an ornate mirror, and French doors opening to a patio.
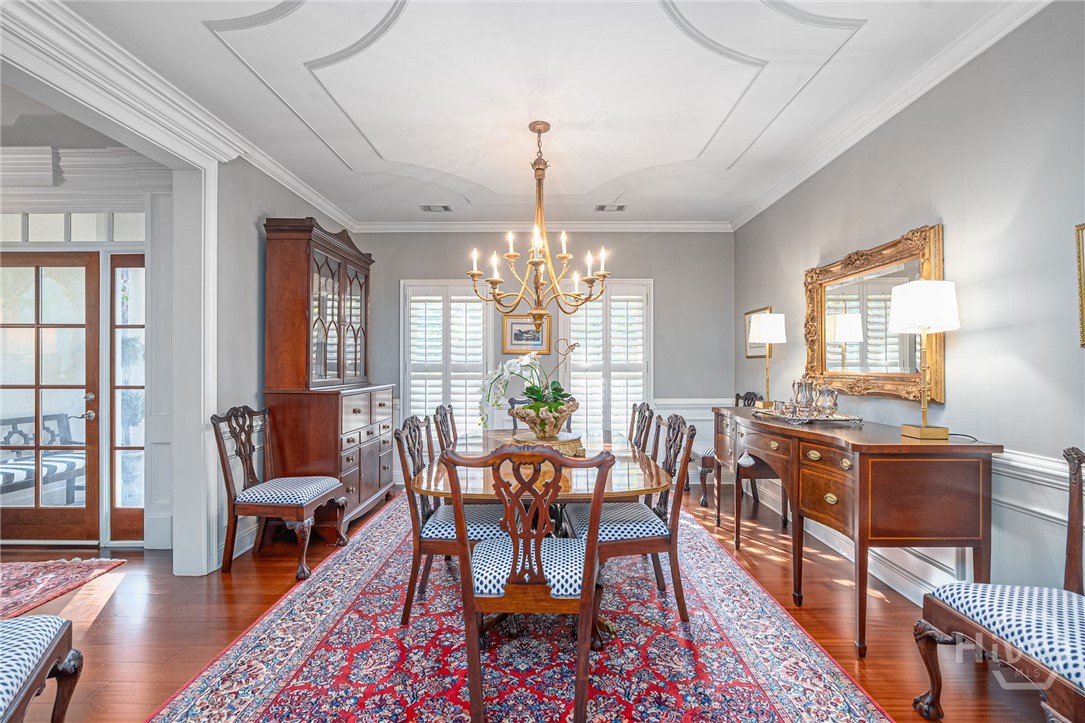
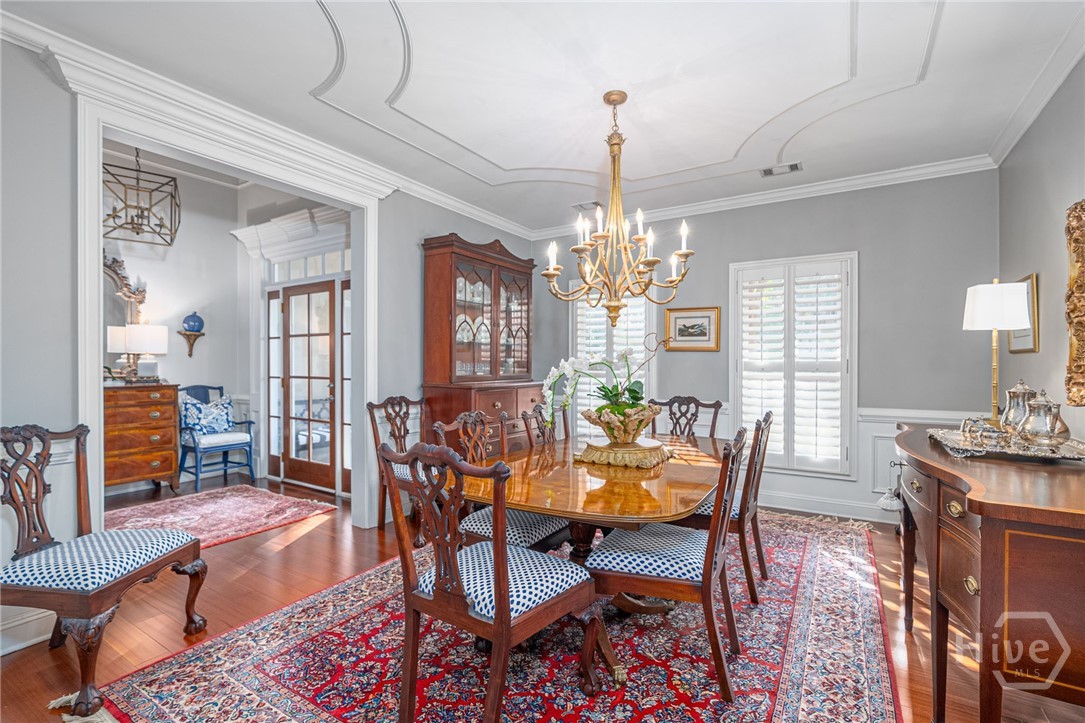
Formal dining room with a carved wood table, chandelier, plantation shutters, and ornate gilt mirror.
Dining room with a polished wooden table, chandelier, glass-front china cabinet, and plantation shutters.
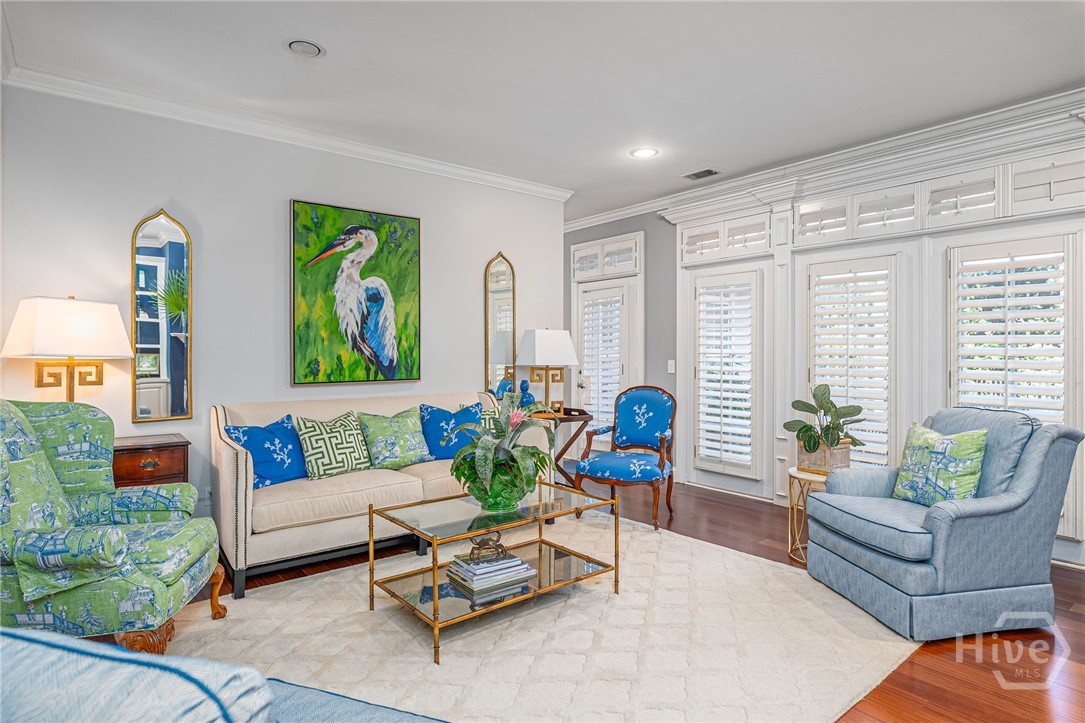
Furnished living room with colorful seating, a bird painting, and tall windows with plantation shutters.
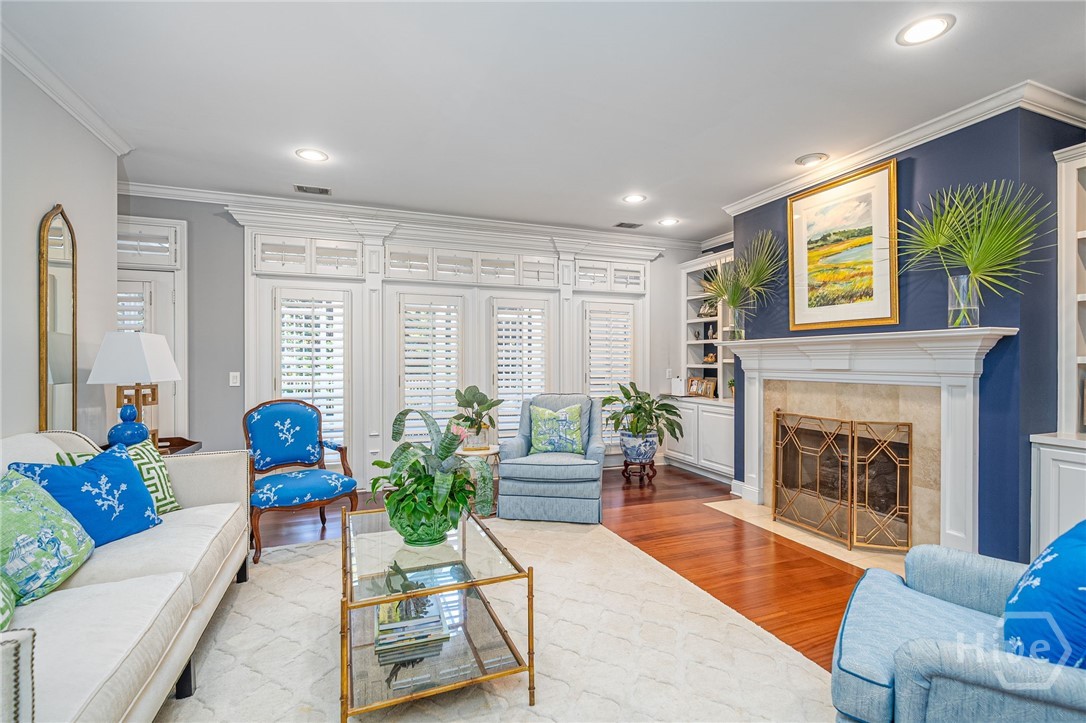
Living room with a navy fireplace wall, white seating, blue armchairs, and hardwood floors.
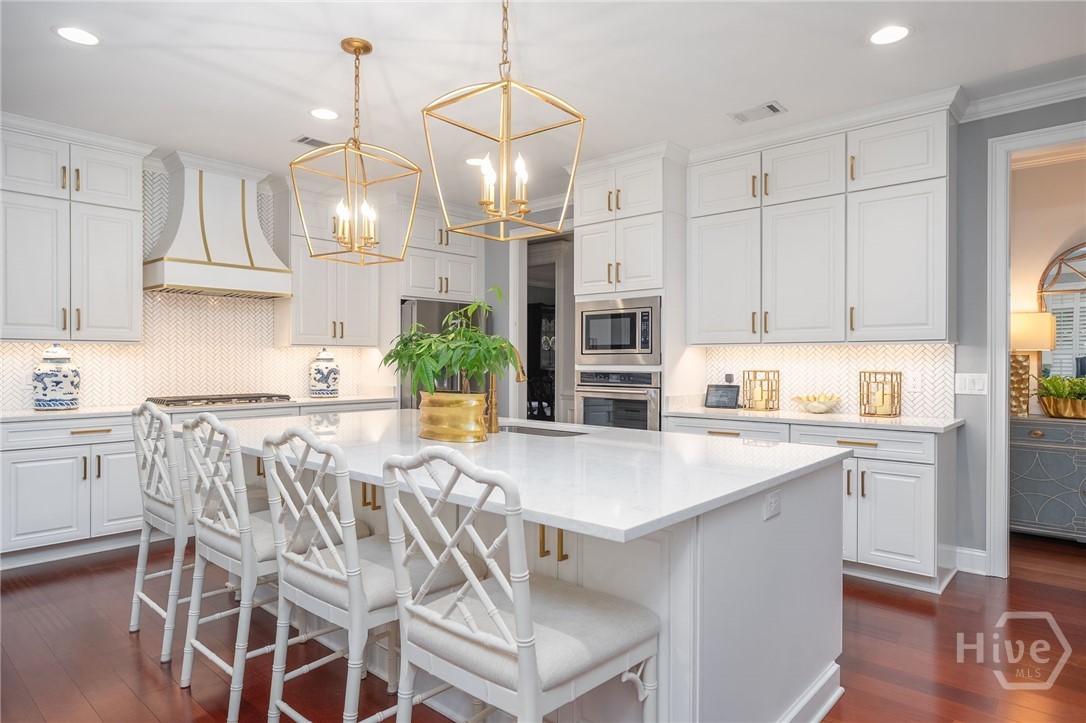
White kitchen with a large marble island, cross-back stools, and gold pendant lights.
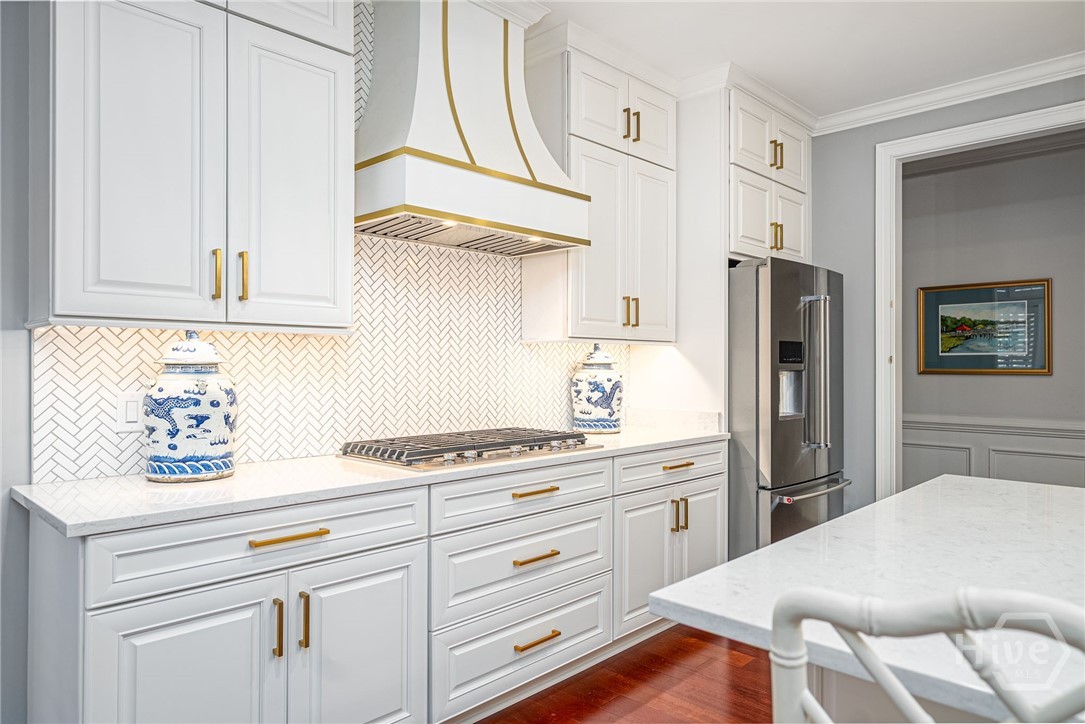
Kitchen with white cabinetry, gold hardware, herringbone backsplash, and stainless steel refrigerator.
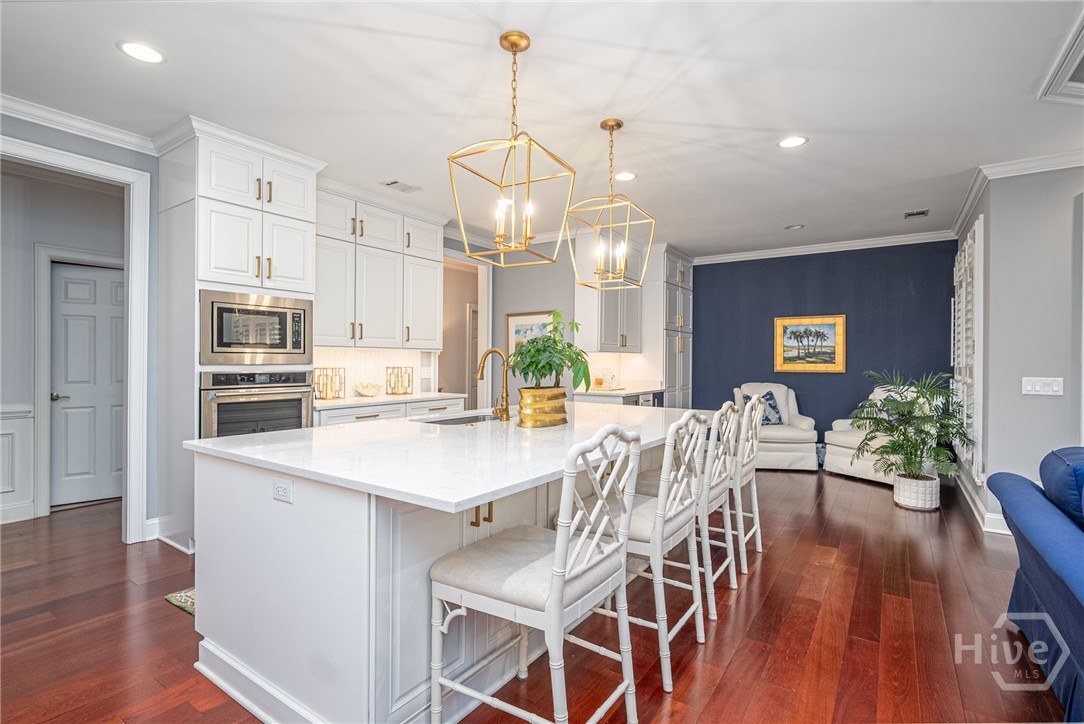
Kitchen with a large white island, gold pendant lights, and navy accent wall.
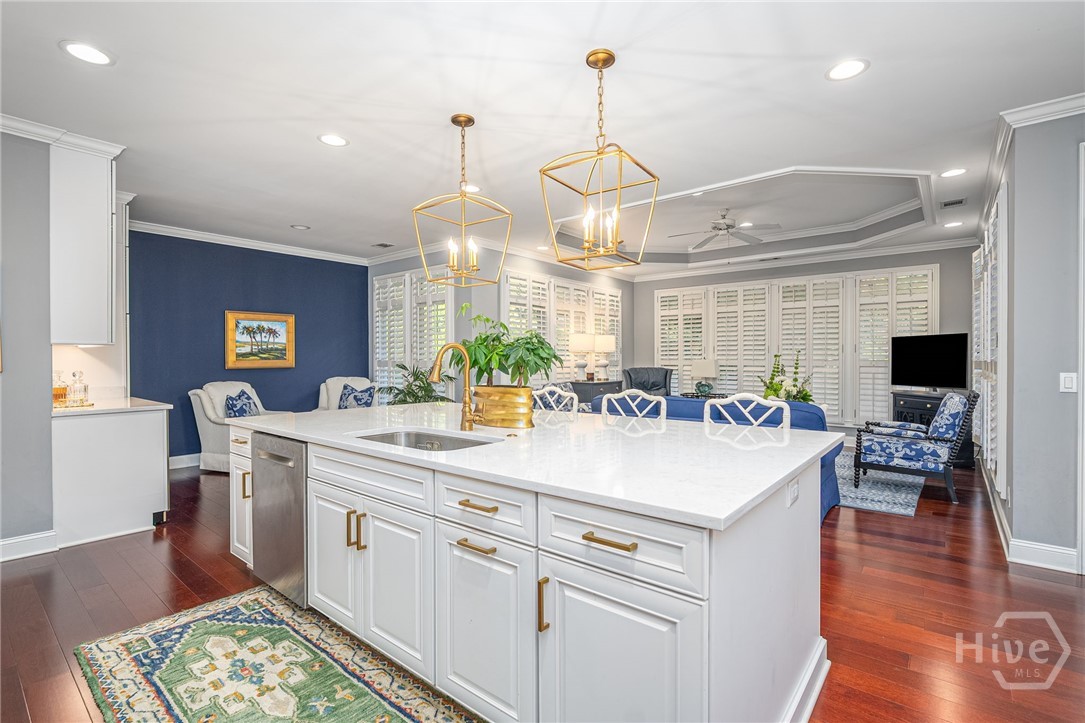
Kitchen with a large white island and gold pendants, opening to a blue-accented living area.
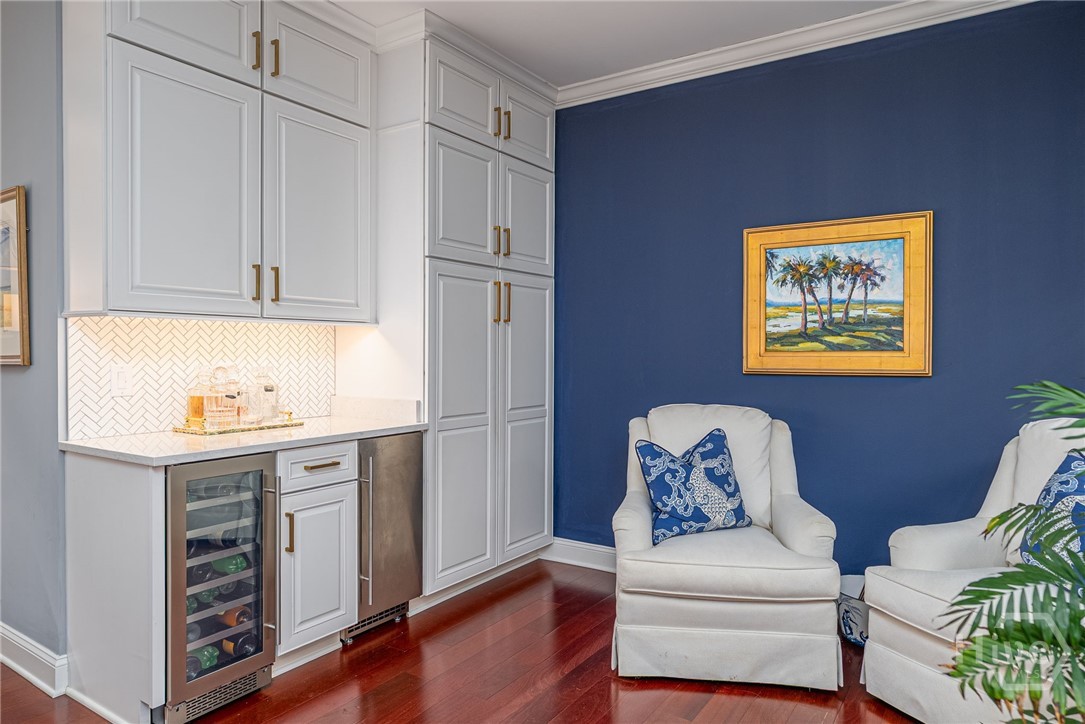
Wet bar and white armchairs against a navy accent wall with coastal artwork.
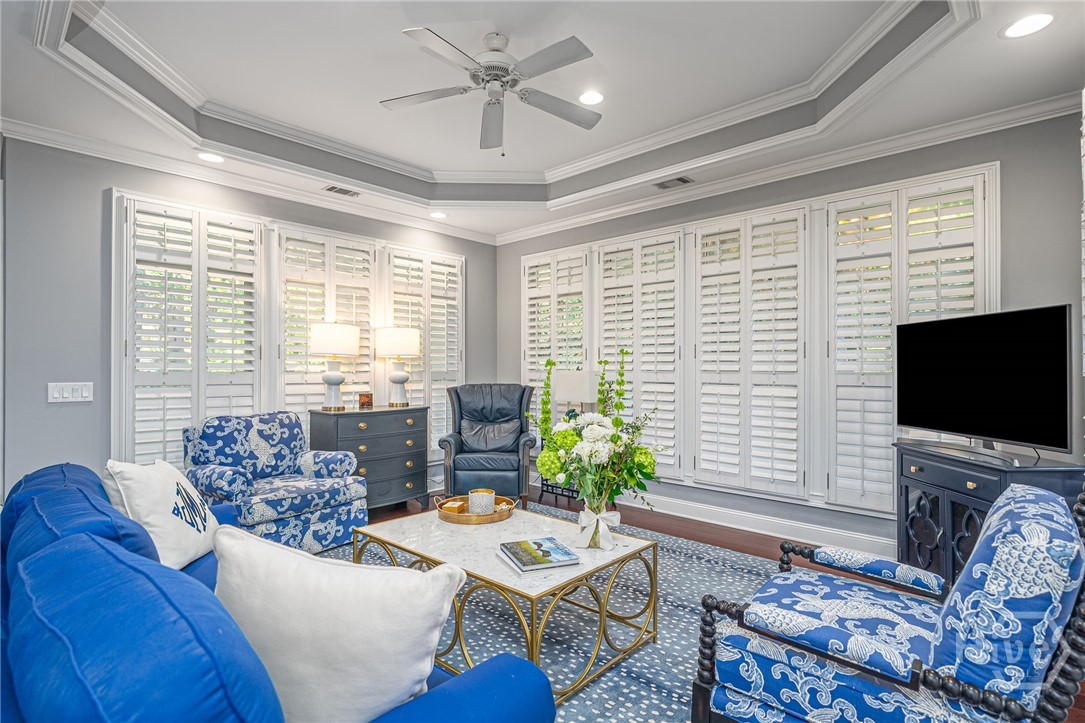
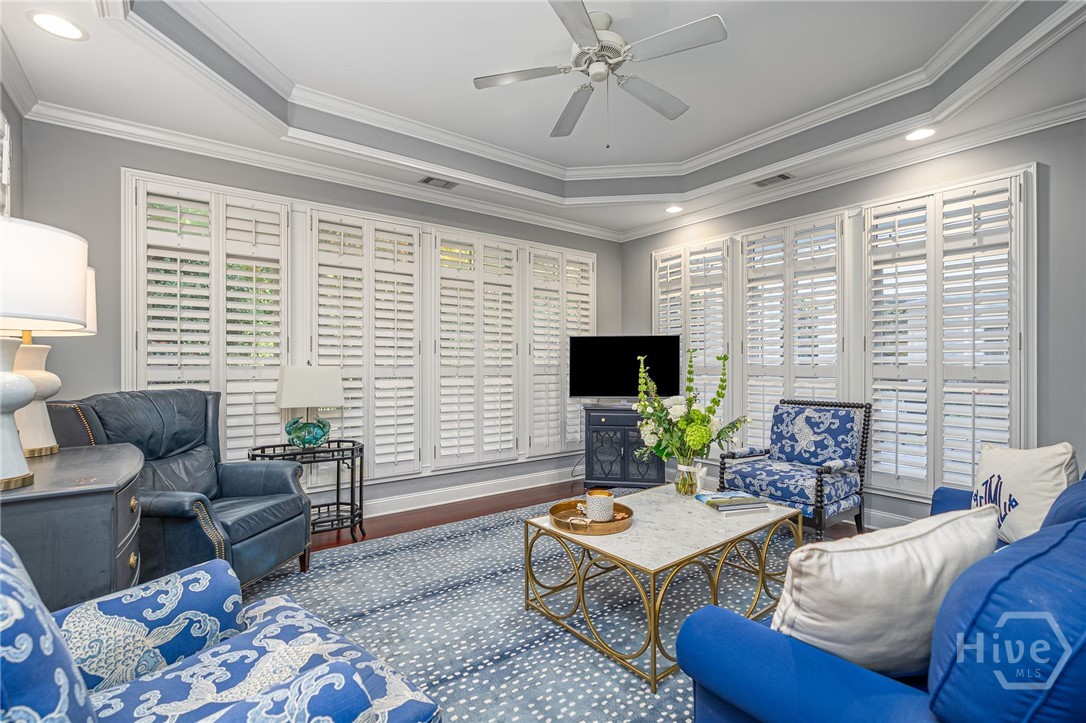
Living room with blue-and-white patterned seating, white plantation shutters, and a marble coffee table.
Living room with blue seating, a marble-top coffee table, and white plantation shutters.
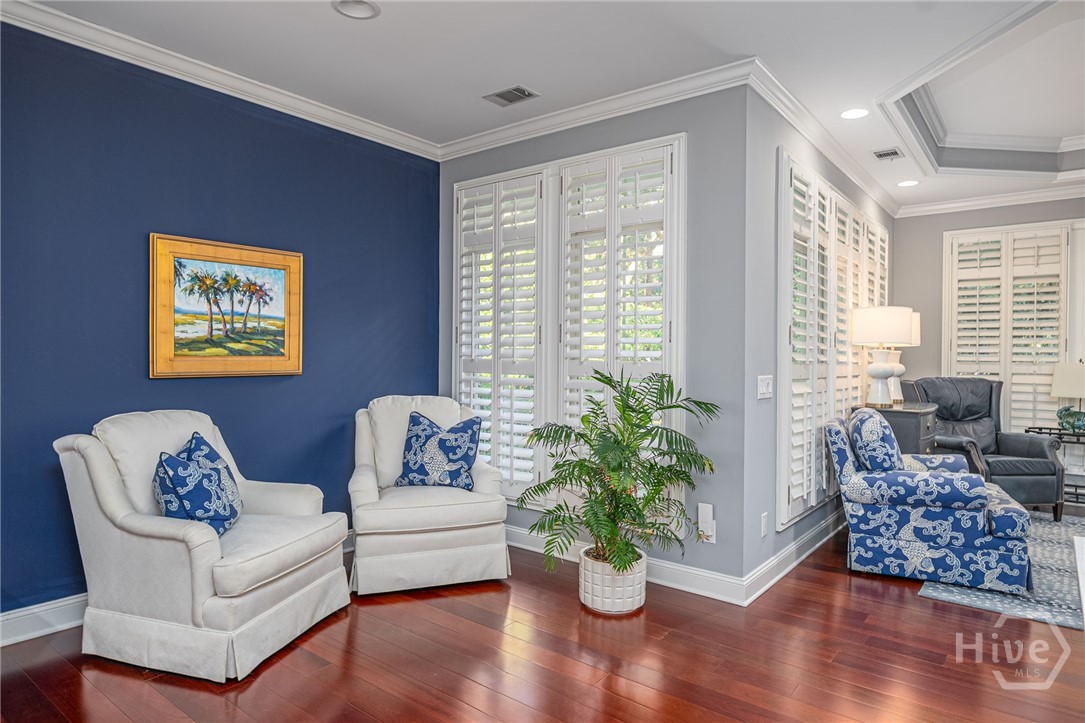
Living room with white armchairs, a navy accent wall, plantation shutters, and polished hardwood floors.
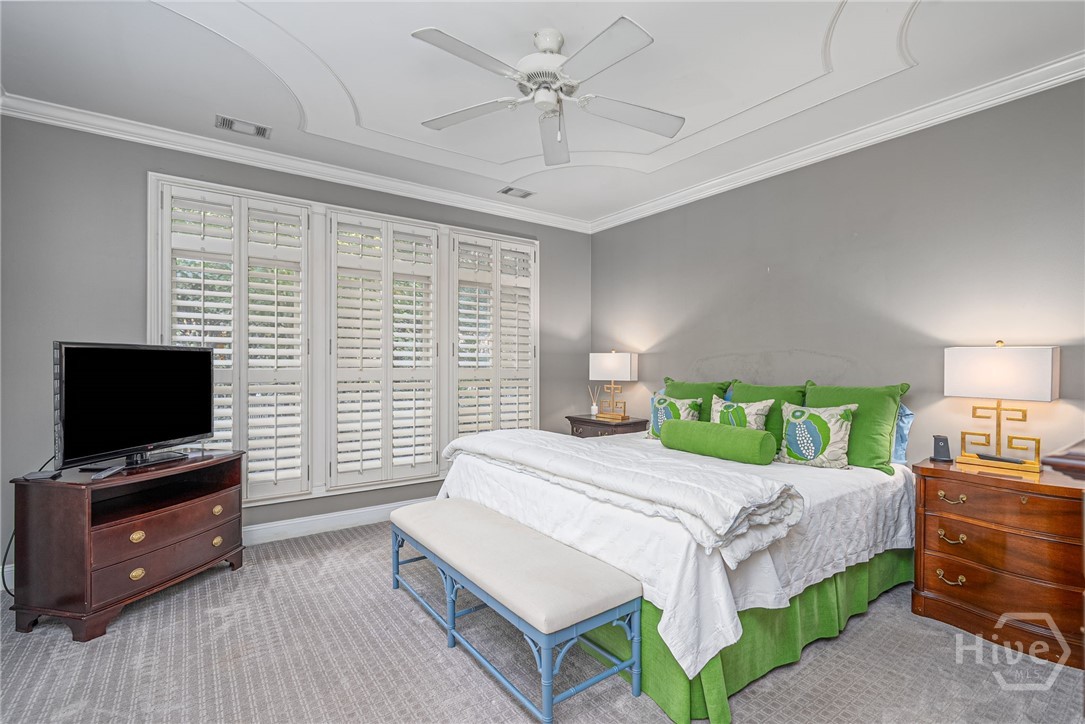
Bedroom with bright green bedding, plantation shutters, and a cushioned bench at the foot of the bed.
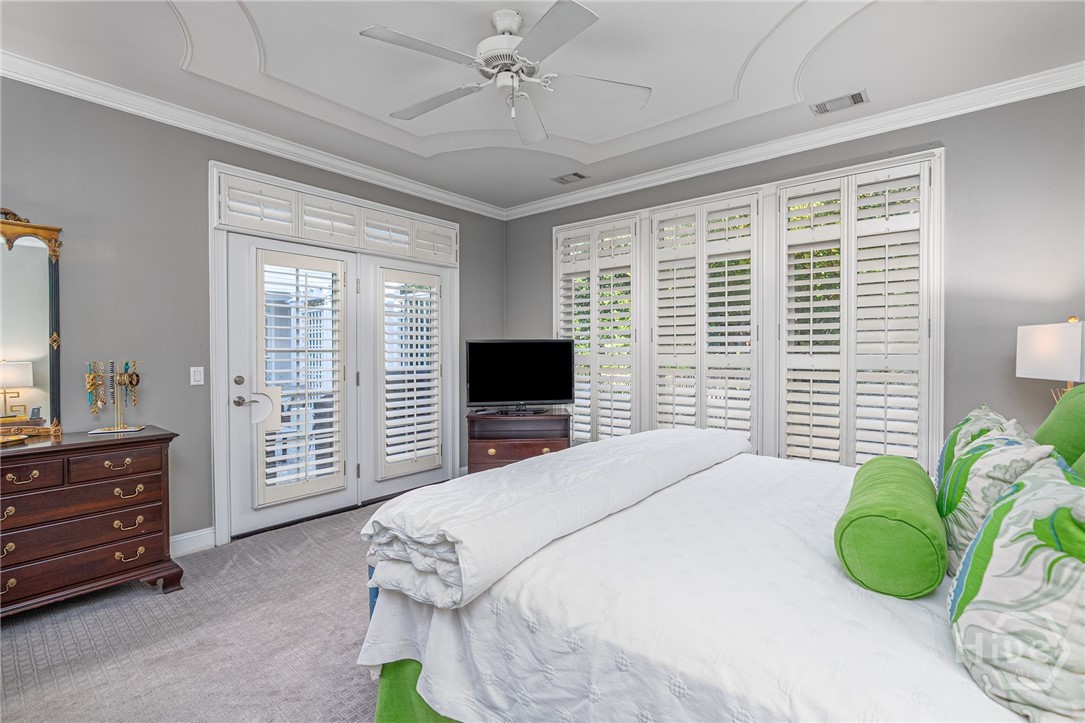
Bedroom with a white bed, green seating, and plantation shutters across the windows and glass doors.
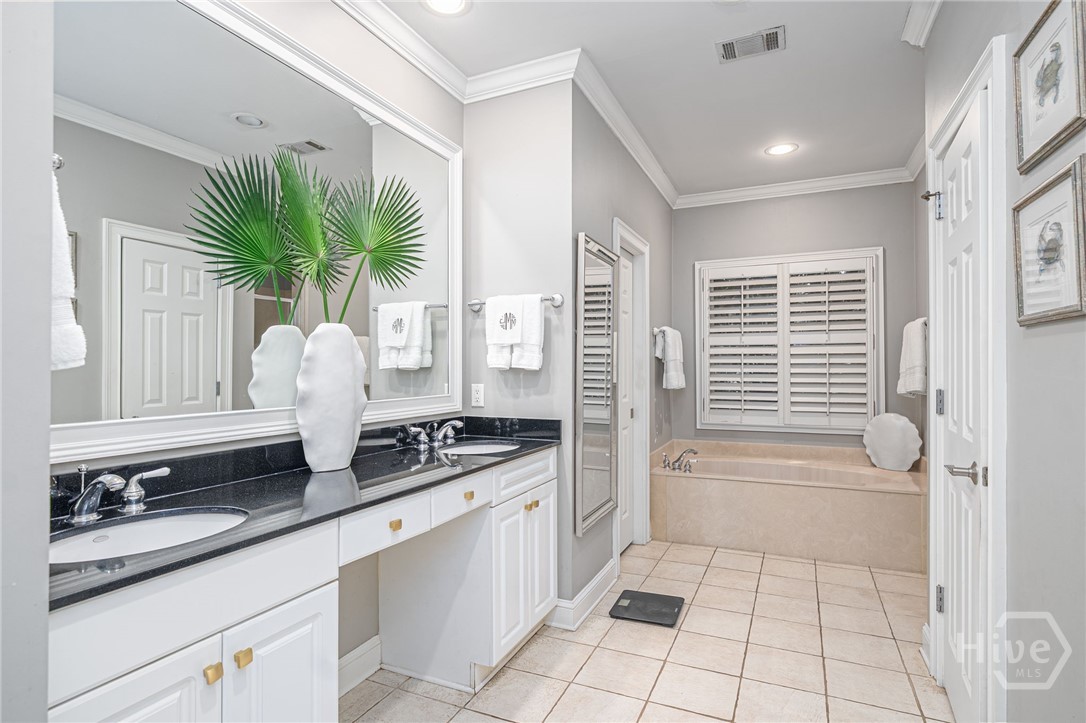
Bathroom with a double-sink vanity and bathtub beneath a shuttered window.
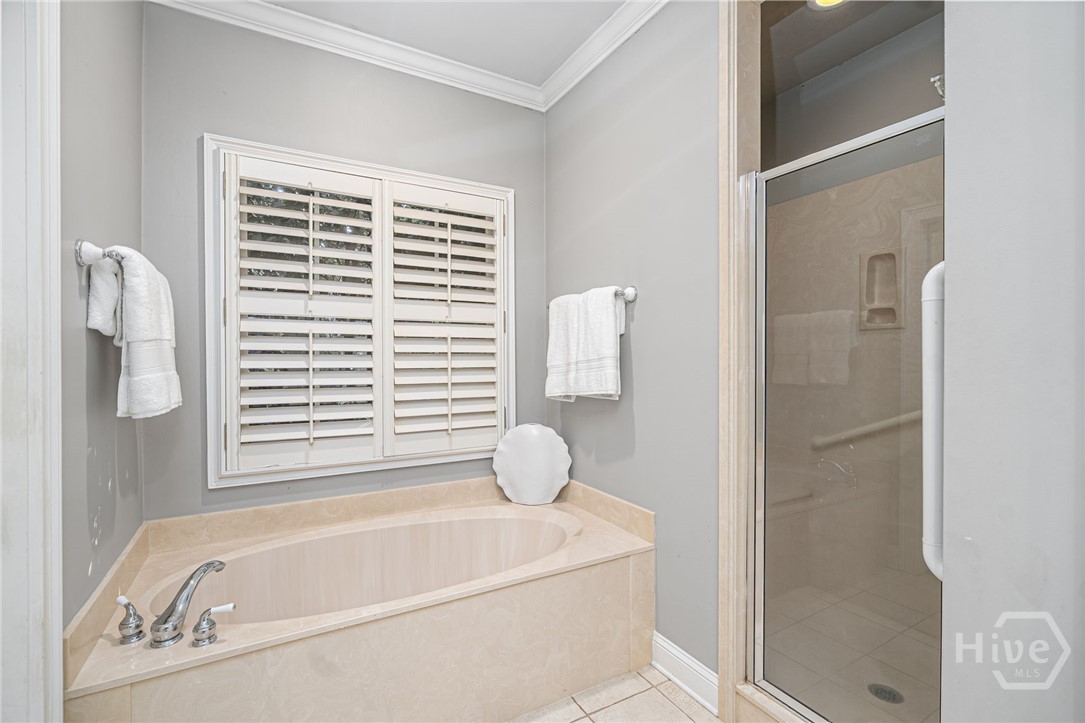
Bathroom with a built-in soaking tub beneath plantation shutters and a glass-enclosed shower.
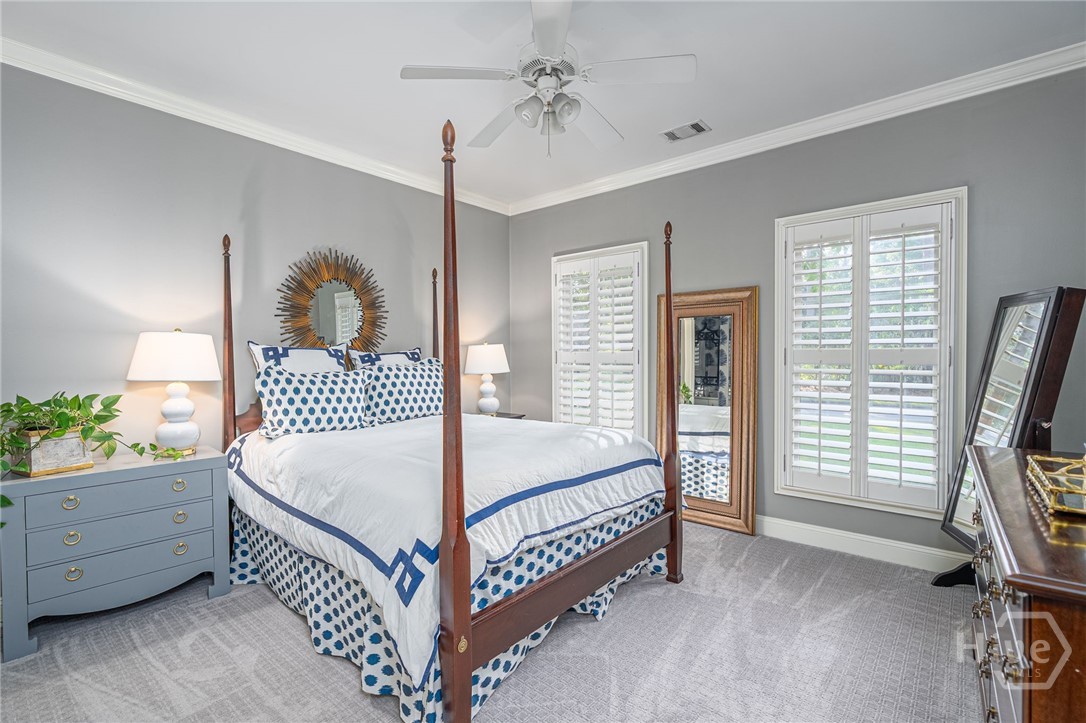
Bedroom with a dark wood four-poster bed, blue-and-white bedding, and plantation shutters.
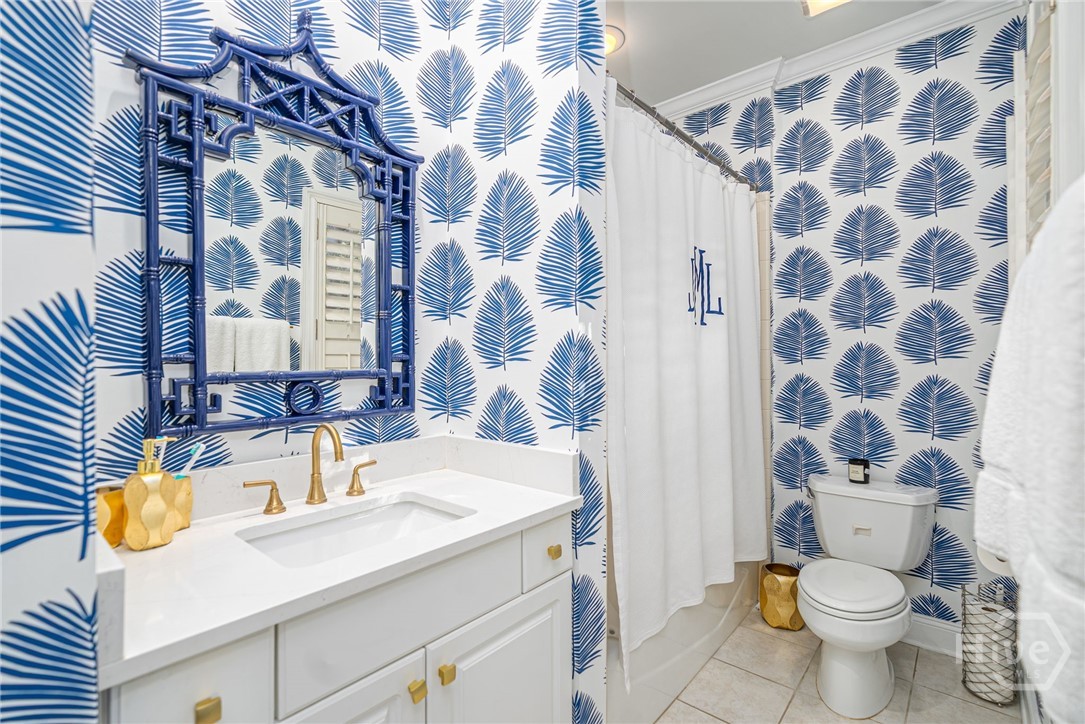
Bathroom with blue palm-leaf wallpaper, white vanity, gold fixtures, and ornate navy mirror.
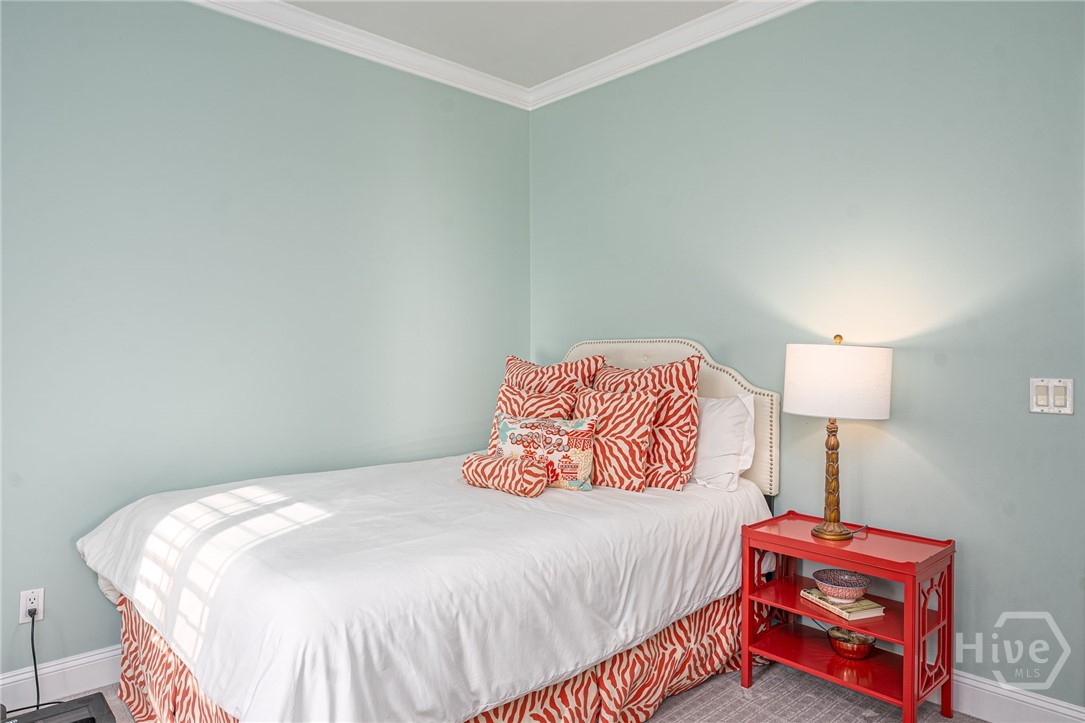
Bedroom with a white bed, red patterned accents, pale blue-green walls, and a red bedside table.
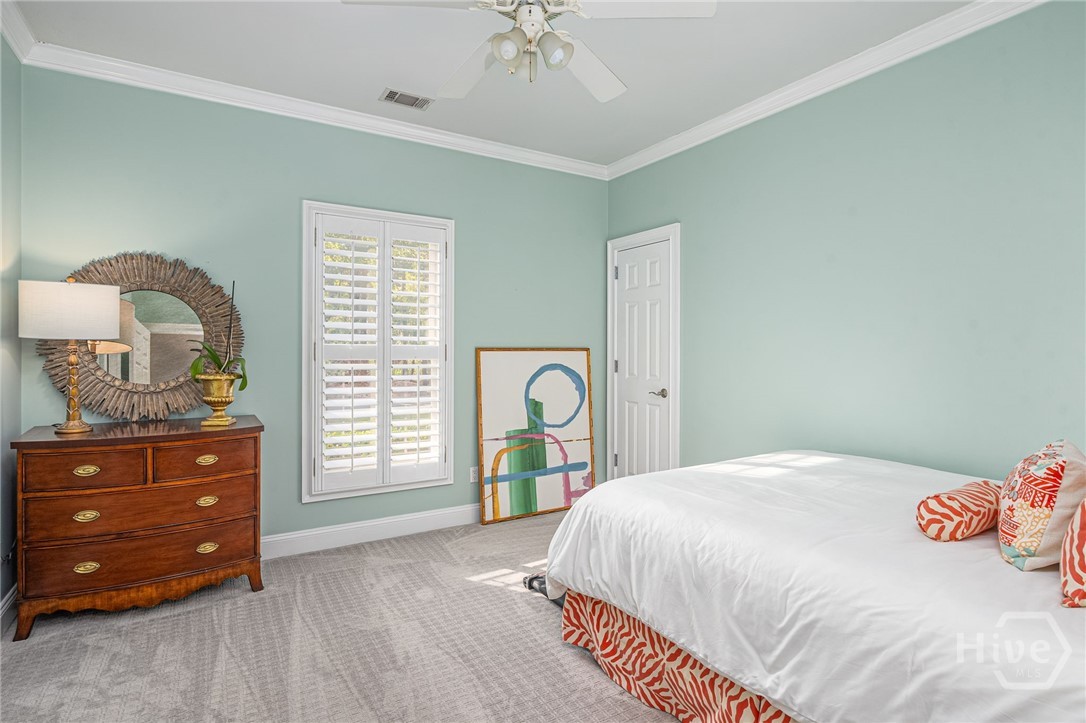
Bedroom with pale aqua walls, plantation shutters, and a white bed with a coral patterned skirt.
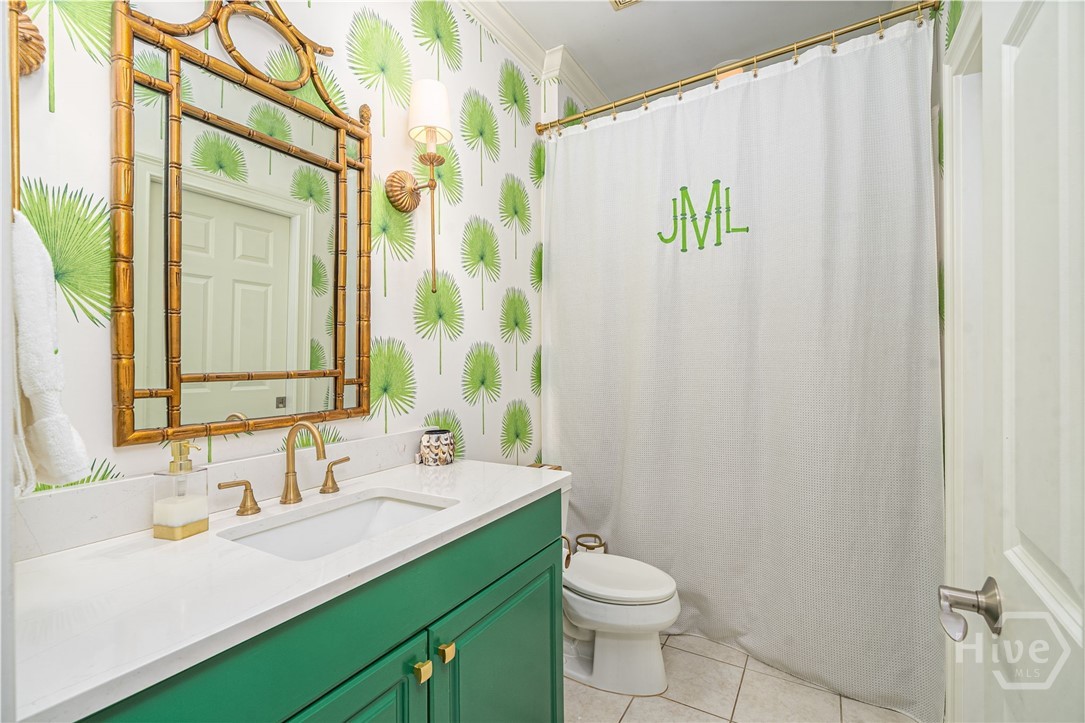
Bathroom with a green vanity, palm-patterned wallpaper, and bamboo-framed mirror.
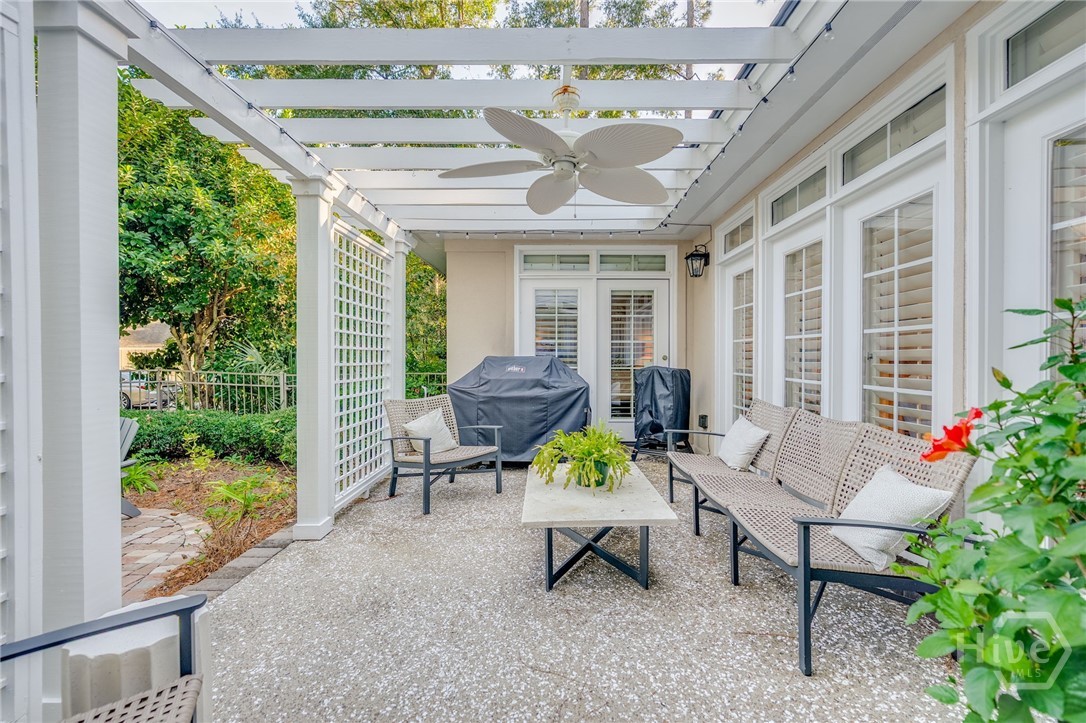
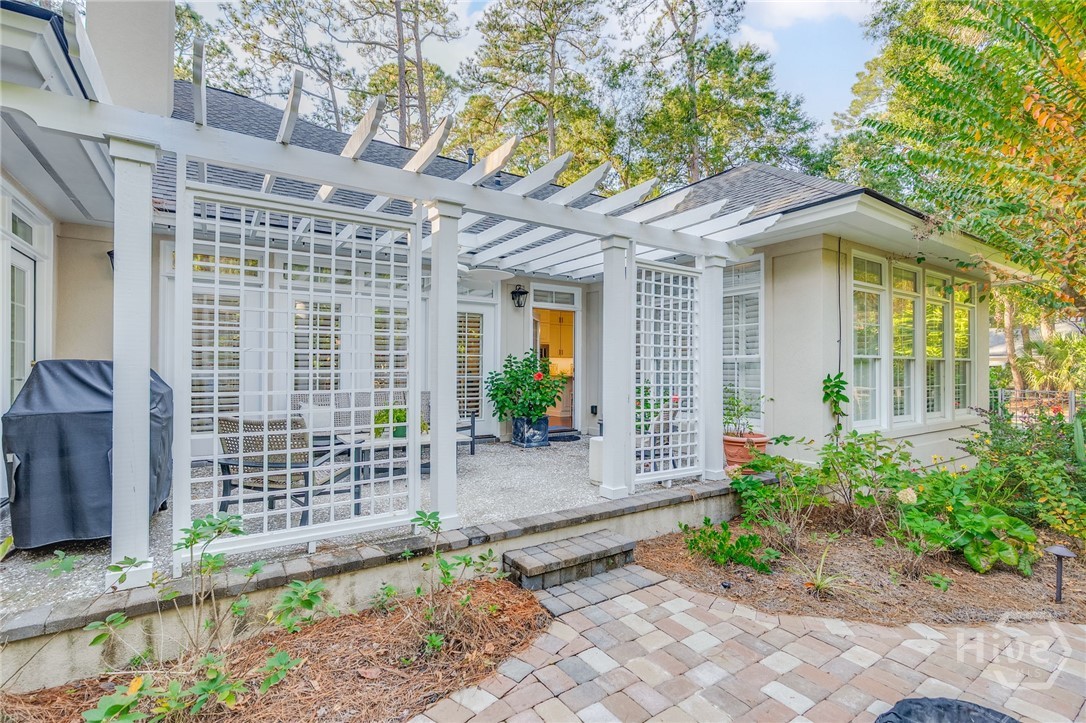
Covered patio with a white pergola, ceiling fan, wicker seating, and garden greenery.
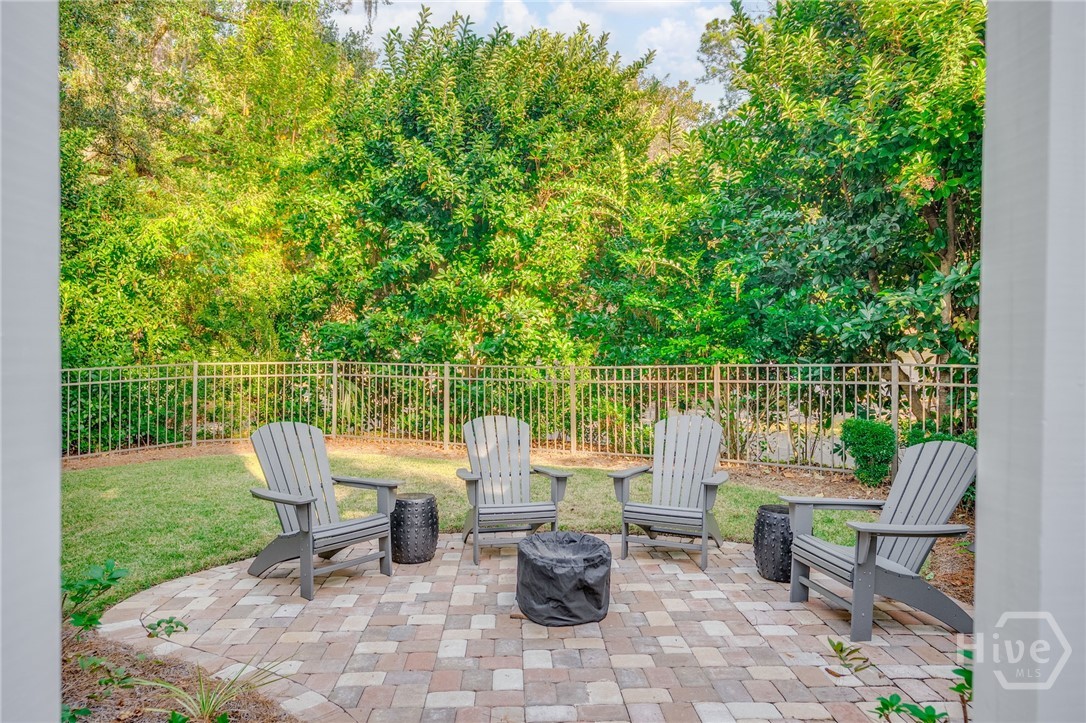
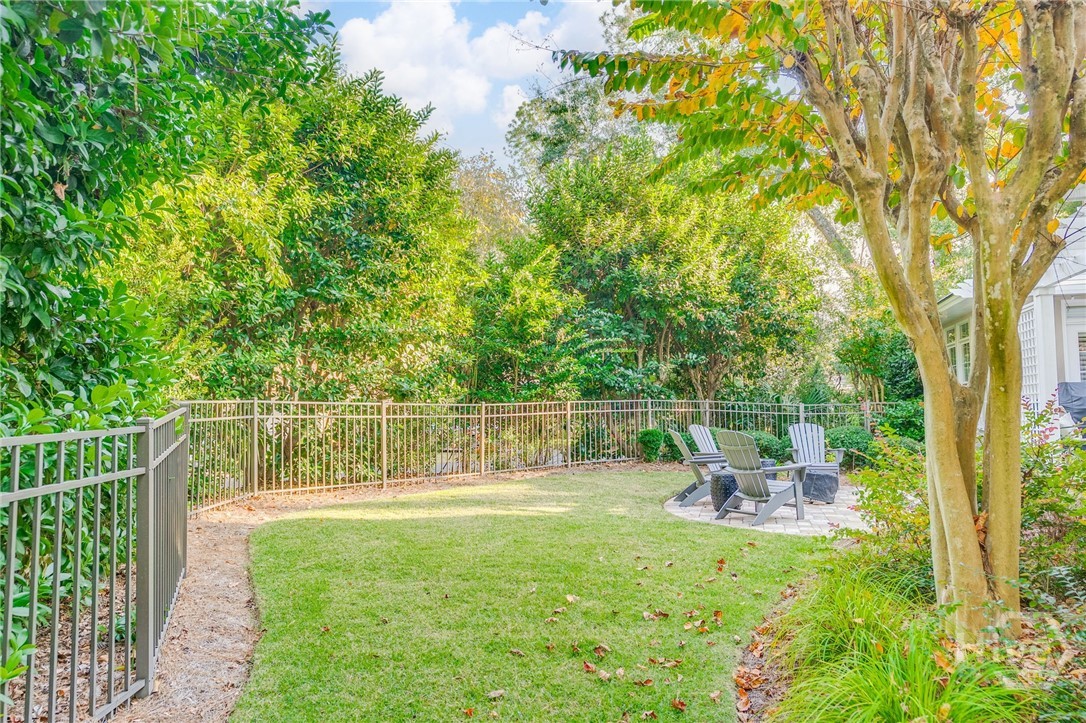
Backyard patio with Adirondack chairs and a covered fire pit, bordered by a lawn and dense greenery.
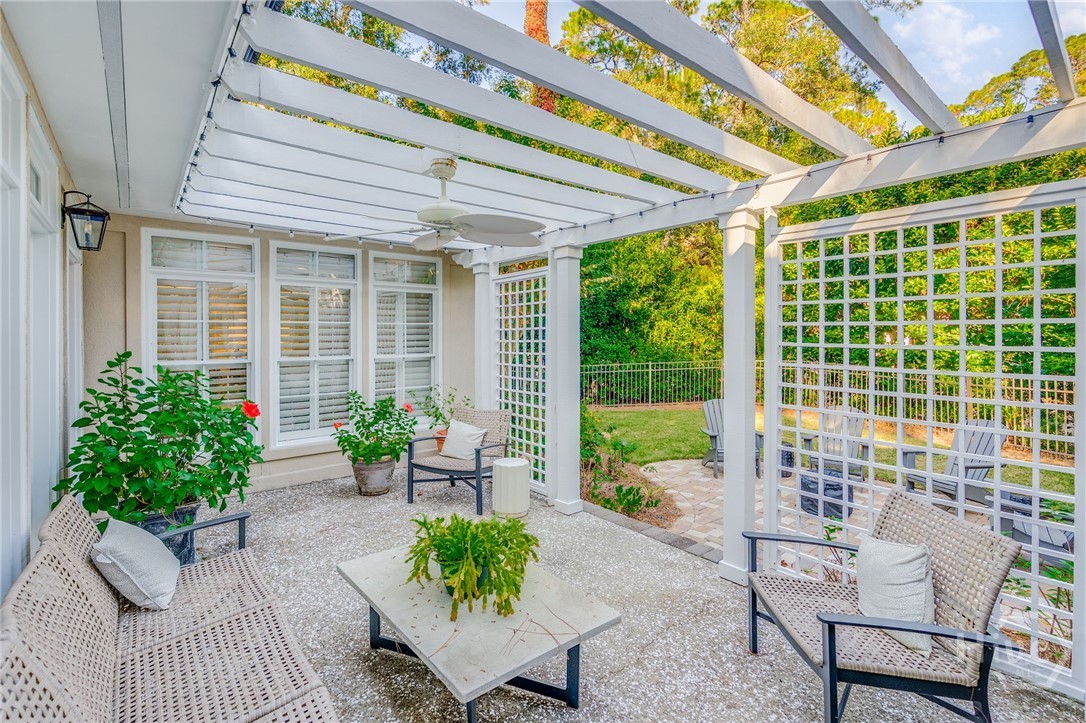
Covered patio with wicker seating beneath a white pergola, overlooking a green garden.
Home’s rear patio with a white pergola, lattice panels, and yellow entry door.
Fenced backyard with a green lawn, mature trees, and a paved patio seating area.
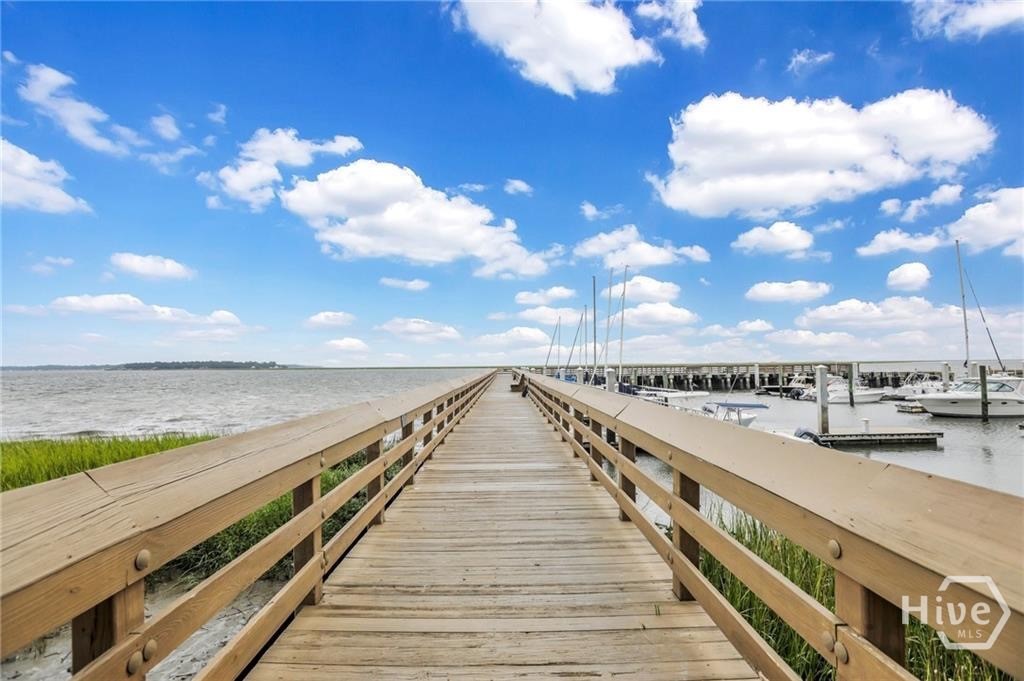
Wooden boardwalk leads through marsh grass to a marina with sailboats.
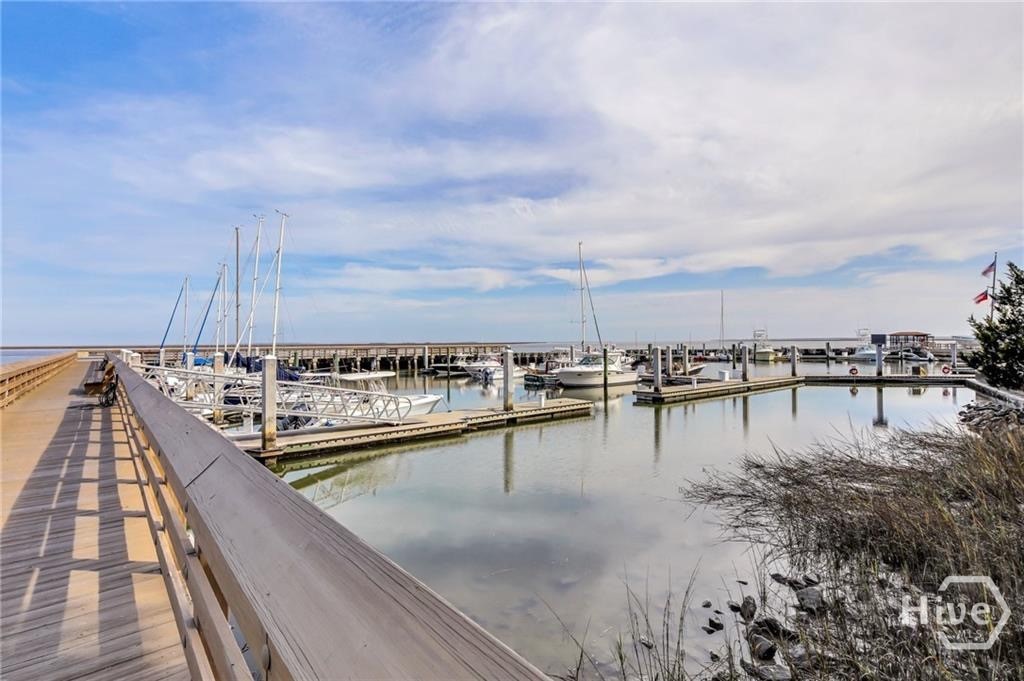
Marina with docked boats beside a wooden boardwalk and calm water.
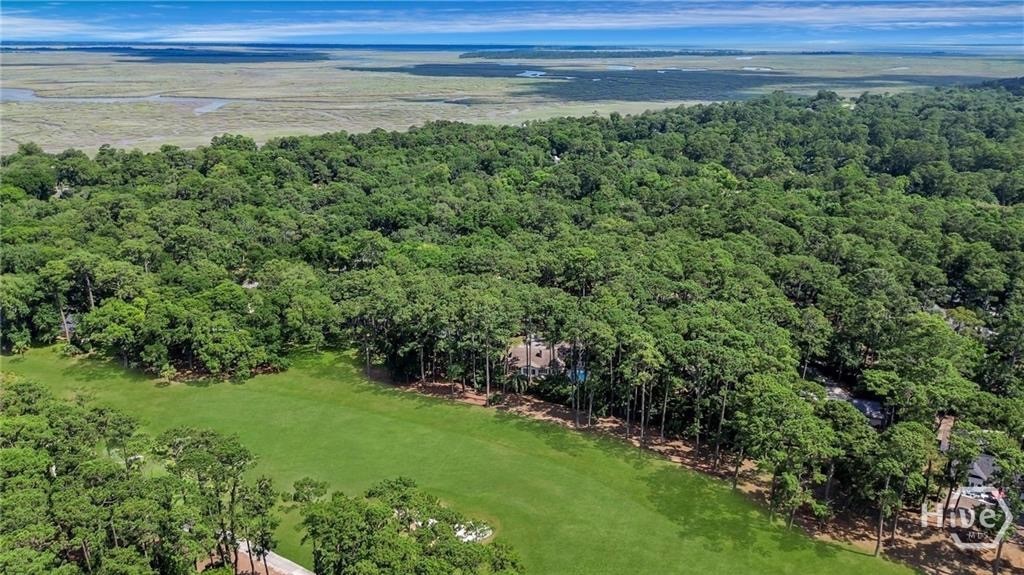
Aerial view of a wooded property with a broad lawn, marshland, and water in the distance.
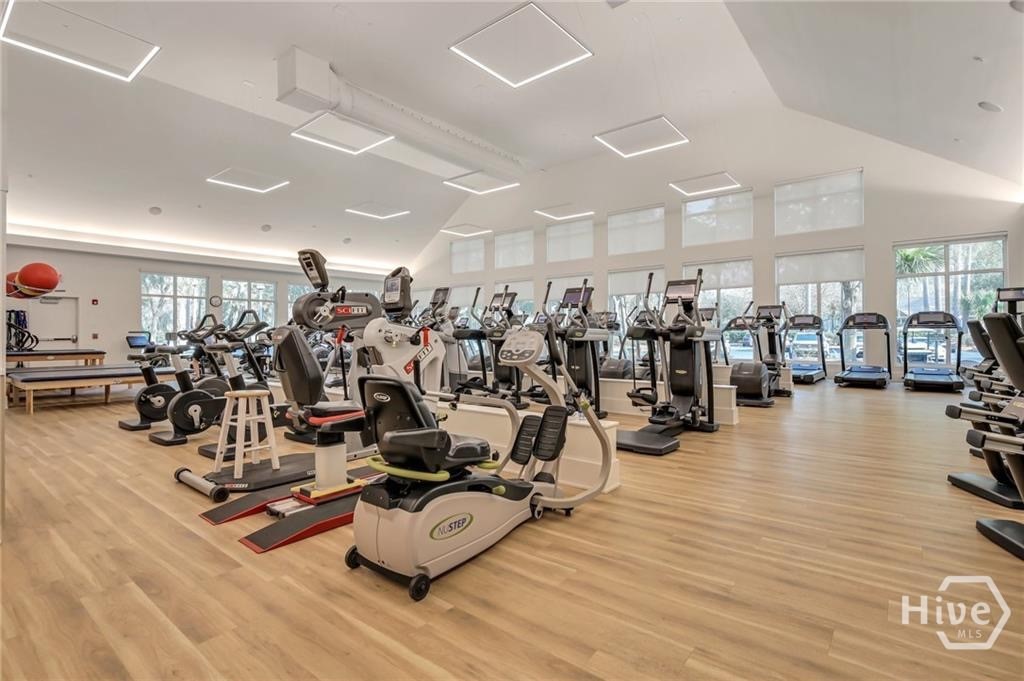
Fitness center with rows of exercise machines, large windows, and light wood flooring.
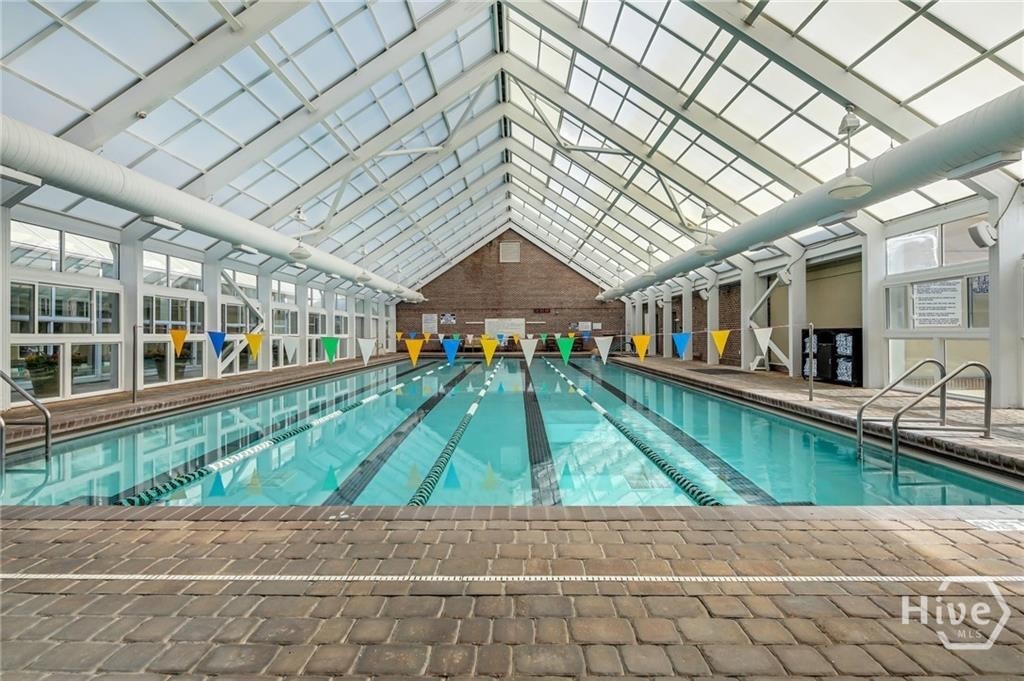
Indoor lap pool beneath a glass roof, with lane dividers and a brick deck.
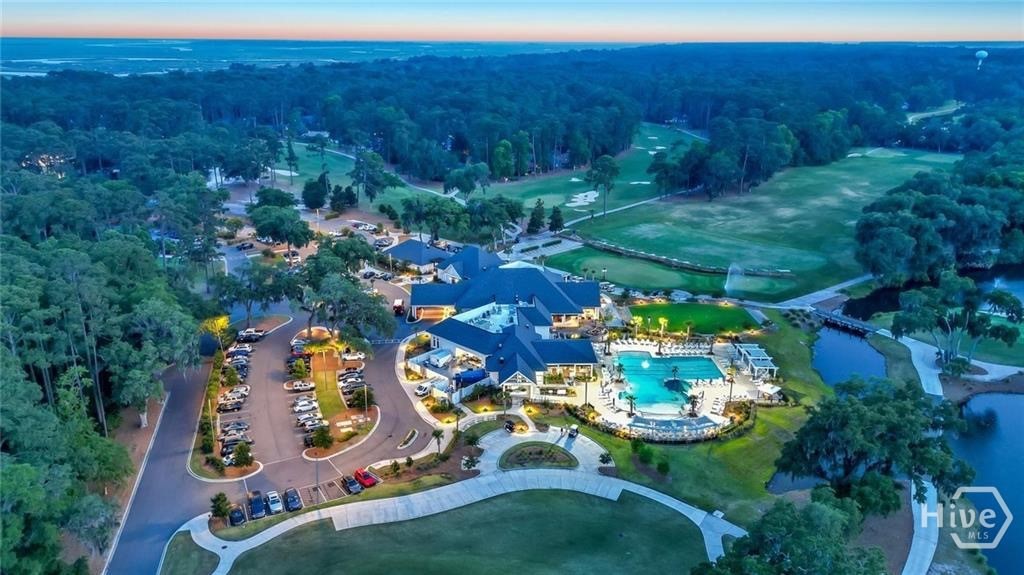
Aerial view of a golf course clubhouse with a lit swimming pool and wooded grounds.
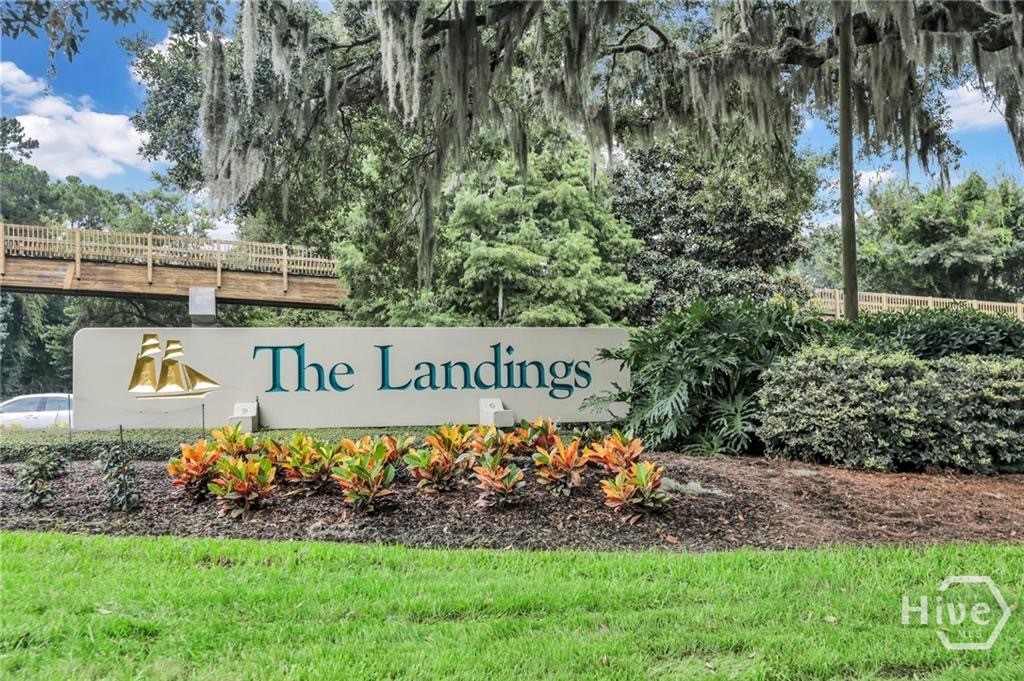
The Landings community entrance sign beneath moss-draped trees.
SEE ALL PHOTOS
Cream-colored home with a columned front entry, dark shutters, and mature trees.
Cream-colored home with a columned entrance, dark shutters, and mature trees framing the front yard.
Furnished sitting room with blue wicker chairs and open French doors to a garden patio.
Furnished sitting area with blue chairs, an ornate mirror, and French doors opening to a patio.
Formal dining room with a carved wood table, chandelier, plantation shutters, and ornate gilt mirror.
Dining room with a polished wooden table, chandelier, glass-front china cabinet, and plantation shutters.
Furnished living room with colorful seating, a bird painting, and tall windows with plantation shutters.
Living room with a navy fireplace wall, white seating, blue armchairs, and hardwood floors.
White kitchen with a large marble island, cross-back stools, and gold pendant lights.
Kitchen with white cabinetry, gold hardware, herringbone backsplash, and stainless steel refrigerator.
Kitchen with a large white island, gold pendant lights, and navy accent wall.
Kitchen with a large white island and gold pendants, opening to a blue-accented living area.
Wet bar and white armchairs against a navy accent wall with coastal artwork.
Living room with blue-and-white patterned seating, white plantation shutters, and a marble coffee table.
Living room with blue seating, a marble-top coffee table, and white plantation shutters.
Living room with white armchairs, a navy accent wall, plantation shutters, and polished hardwood floors.
Bedroom with bright green bedding, plantation shutters, and a cushioned bench at the foot of the bed.
Bedroom with a white bed, green seating, and plantation shutters across the windows and glass doors.
Bathroom with a double-sink vanity and bathtub beneath a shuttered window.
Bathroom with a built-in soaking tub beneath plantation shutters and a glass-enclosed shower.
Bedroom with a dark wood four-poster bed, blue-and-white bedding, and plantation shutters.
Bathroom with blue palm-leaf wallpaper, white vanity, gold fixtures, and ornate navy mirror.
Bedroom with a white bed, red patterned accents, pale blue-green walls, and a red bedside table.
Bedroom with pale aqua walls, plantation shutters, and a white bed with a coral patterned skirt.
Bathroom with a green vanity, palm-patterned wallpaper, and bamboo-framed mirror.
Covered patio with a white pergola, ceiling fan, wicker seating, and garden greenery.
Backyard patio with Adirondack chairs and a covered fire pit, bordered by a lawn and dense greenery.
Covered patio with wicker seating beneath a white pergola, overlooking a green garden.
Home’s rear patio with a white pergola, lattice panels, and yellow entry door.
Fenced backyard with a green lawn, mature trees, and a paved patio seating area.
Wooden boardwalk leads through marsh grass to a marina with sailboats.
Marina with docked boats beside a wooden boardwalk and calm water.
Aerial view of a wooded property with a broad lawn, marshland, and water in the distance.
Fitness center with rows of exercise machines, large windows, and light wood flooring.
Indoor lap pool beneath a glass roof, with lane dividers and a brick deck.
Aerial view of a golf course clubhouse with a lit swimming pool and wooded grounds.
The Landings community entrance sign beneath moss-draped trees.
Sold

1 Tything Man Lane

1 Tything Man Lane, Savannah, GA 31411

$997,500
Discover timeless sophistication and modern comfort at this exceptional residence in the highly desirable neighborhood of The Landings. With 4 bedrooms, 4 full baths, and over 3,000 square feet of thoughtfully designed living space, this home blends Low Country charm with elegant updates for today's lifestyle. Inside, you'll find bright, open living areas enhanced by plantation shutters throughout and beautiful architectural details. The heart of the home has been completely renovated- the gourmet kitchen! Gather and Entertain around high-end finishes, quartz countertops, designer cabinetry, and stainless steel appliances or move outdoors and enjoy the fenced backyard retreat year round. The flexible fourth bedroom provides versatility as a home office or guest suite. With a new roof, new HVAC systems, and new full house generator, the home offers peace of mind. The Landings Club offers 6 Golf Courses, Tennis/Pickleball courts, Wellness Center, Dining, Deep Water Marinas and more!

4
beds

4
baths

3,088 Sq.Ft. LIVING AREA

0.4 Acres lot

Kati Ann Wright

Kati Ann Wright

Features & Amenities

Interior

  • total bedrooms4
  • Total bathrooms4
  • full bathrooms4
  • Laundry room Laundry Room, Washer Hookup, Dryer Hookup
  • Fireplace Gas, Living Room, Wood Burning
  • APPLIANCES Double Oven, Dishwasher, Gas Water Heater, Ice Maker, Microwave, Range, Refrigerator, Range Hood, Wine Cooler
  • other interior Features Built-in Features, Double Vanity, Entrance Foyer, Gourmet Kitchen, Garden Tub/Roman Tub, High Ceilings, Kitchen Island, Main Level Primary, Primary Suite, Other, Pull Down Attic Stairs, Recessed Lighting, Separate Shower

Area & Lot

  • Status Sold
  • Date Sold May 6, 2026
  • Living Area3,088 Sq.Ft.
  • Lot Area0.4 Acres
  • MLS® IDSA343211
  • TypeResidential
  • YEAR BUILT2003
  • NeighborhoodThe Landings / Skidaway Island
  • Architecture StylesColonial, Traditional
  • View DescriptionPanoramic, Trees/Woods
  • Elementary SchoolHesse

Exterior

  • STORIES1
  • Garage Space2.0
  • water SourcePublic
  • utilitiesCable Available, Underground Utilities
  • PoolCommunity
  • roofAsphalt
  • lot featuresCul-De-Sac
  • parkingAttached, Golf Cart Garage, Garage Door Opener
  • HEAT TYPECentral, Gas
  • AIR CONDITIONINGCentral Air, Electric
  • sewerPublic Sewer
  • SubstructureSlab
  • security FeaturesSecurity Service
  • other exterior FeaturesFire Pit

Financial

  • Sales Price$997,500
  • HOA $2,445/yr
  • Zoning PUD
View Virtual Tour

The Landings / Skidaway Island

Explore

Let's Work Together

We pride ourselves in providing personalized solutions that bring our clients closer to their dream properties and enhance their long-term wealth. Contact us today to find out how we can be of assistance to you!

Follow Me on Instagram