Leave a Message

Thank you for your message. We will be in touch with you shortly.

109 Pettigrew Drive
109 Pettigrew Drive
109 Pettigrew Drive
109 Pettigrew Drive
109 Pettigrew Drive
109 Pettigrew Drive
109 Pettigrew Drive
109 Pettigrew Drive
109 Pettigrew Drive
109 Pettigrew Drive
109 Pettigrew Drive
109 Pettigrew Drive
109 Pettigrew Drive
109 Pettigrew Drive
109 Pettigrew Drive
109 Pettigrew Drive
109 Pettigrew Drive
109 Pettigrew Drive
109 Pettigrew Drive
109 Pettigrew Drive
109 Pettigrew Drive
109 Pettigrew Drive
109 Pettigrew Drive
109 Pettigrew Drive
109 Pettigrew Drive
109 Pettigrew Drive
109 Pettigrew Drive
109 Pettigrew Drive
109 Pettigrew Drive
109 Pettigrew Drive
109 Pettigrew Drive
109 Pettigrew Drive
109 Pettigrew Drive
109 Pettigrew Drive
109 Pettigrew Drive
109 Pettigrew Drive
109 Pettigrew Drive
109 Pettigrew Drive
109 Pettigrew Drive
109 Pettigrew Drive
109 Pettigrew Drive
109 Pettigrew Drive
109 Pettigrew Drive
109 Pettigrew Drive
109 Pettigrew Drive
109 Pettigrew Drive
109 Pettigrew Drive
109 Pettigrew Drive
SEE ALL PHOTOS
109 Pettigrew Drive
109 Pettigrew Drive
109 Pettigrew Drive
109 Pettigrew Drive
109 Pettigrew Drive
109 Pettigrew Drive
109 Pettigrew Drive
109 Pettigrew Drive
109 Pettigrew Drive
109 Pettigrew Drive
109 Pettigrew Drive
109 Pettigrew Drive
109 Pettigrew Drive
109 Pettigrew Drive
109 Pettigrew Drive
109 Pettigrew Drive
109 Pettigrew Drive
109 Pettigrew Drive
109 Pettigrew Drive
109 Pettigrew Drive
109 Pettigrew Drive
109 Pettigrew Drive
109 Pettigrew Drive
109 Pettigrew Drive
109 Pettigrew Drive
109 Pettigrew Drive
109 Pettigrew Drive
109 Pettigrew Drive
109 Pettigrew Drive
109 Pettigrew Drive
109 Pettigrew Drive
109 Pettigrew Drive
109 Pettigrew Drive
109 Pettigrew Drive
109 Pettigrew Drive
109 Pettigrew Drive
109 Pettigrew Drive
109 Pettigrew Drive
109 Pettigrew Drive
109 Pettigrew Drive
109 Pettigrew Drive
109 Pettigrew Drive
109 Pettigrew Drive
109 Pettigrew Drive
109 Pettigrew Drive
109 Pettigrew Drive
109 Pettigrew Drive
109 Pettigrew Drive
Sold

109 Pettigrew Drive

109 Pettigrew Drive, Savannah, GA 31411

$1,200,000
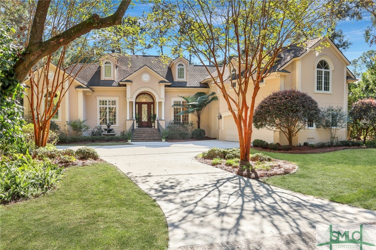
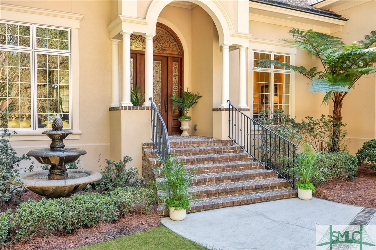
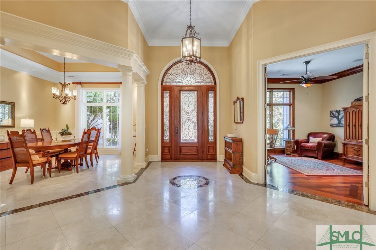
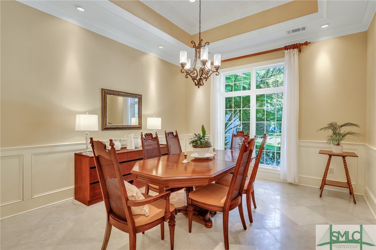
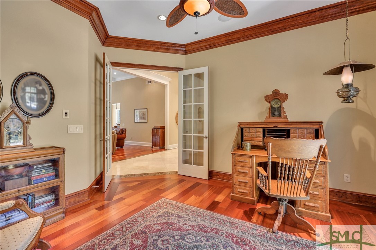
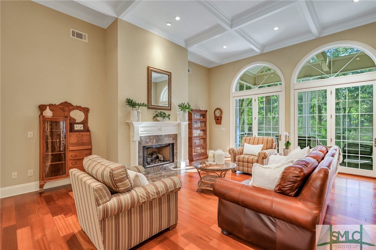
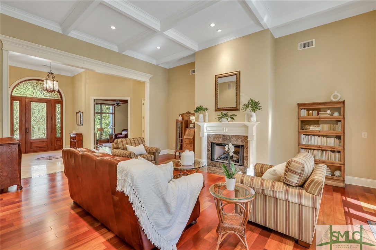
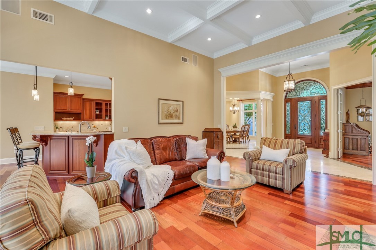
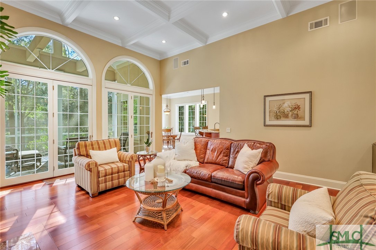
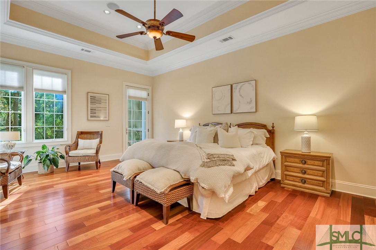
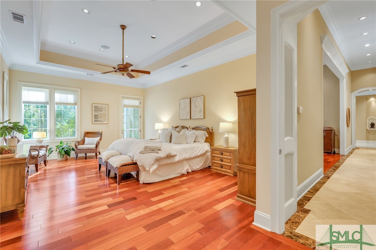
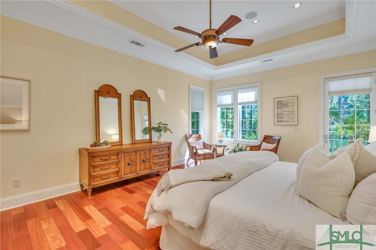
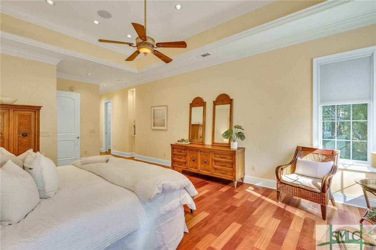
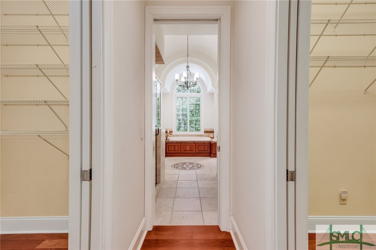
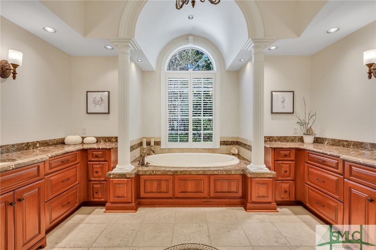
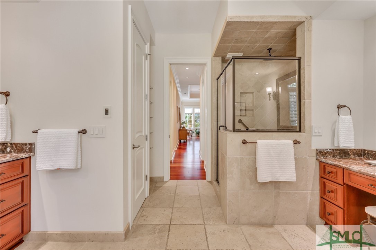
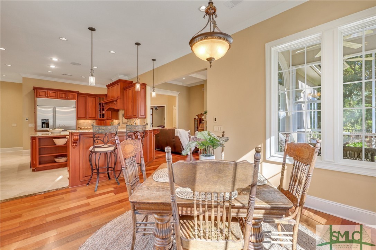
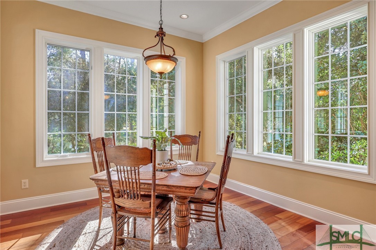
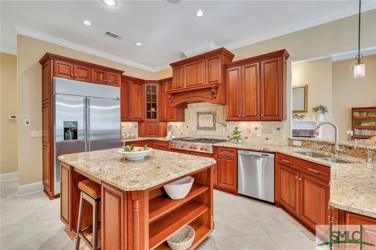
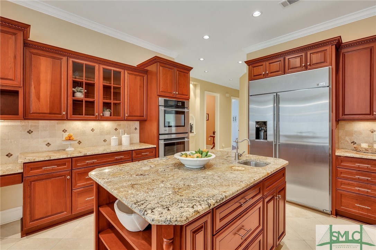
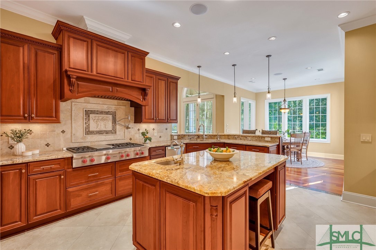
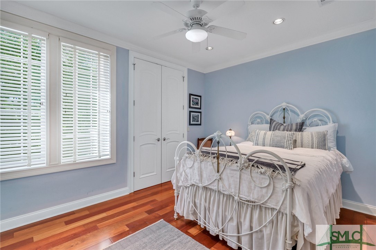
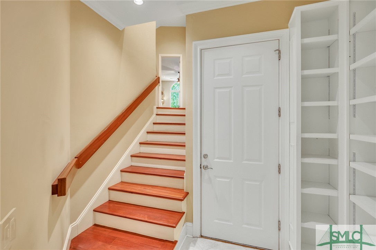
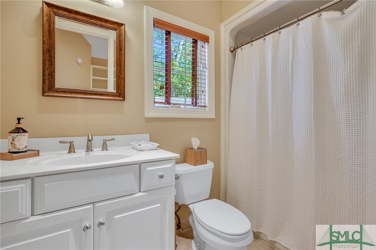
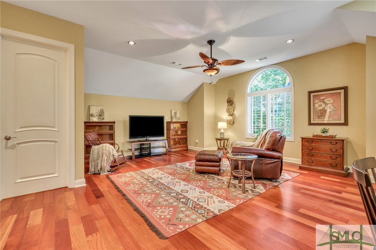
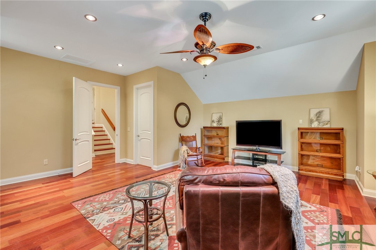
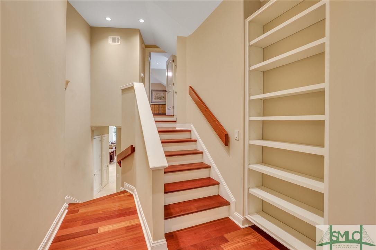
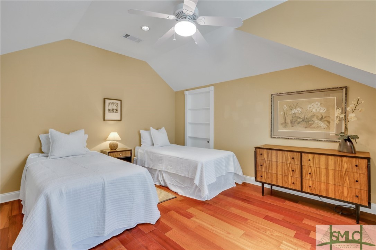
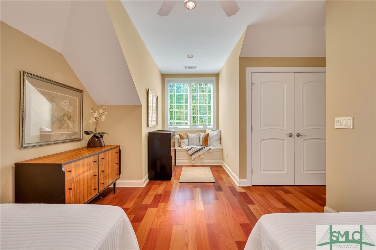
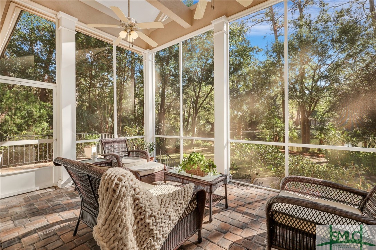
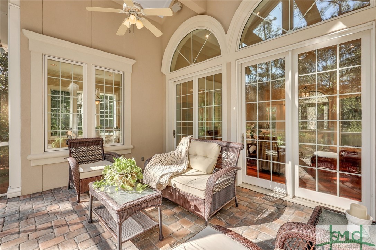
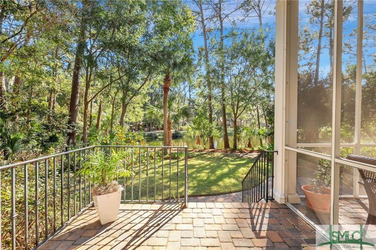
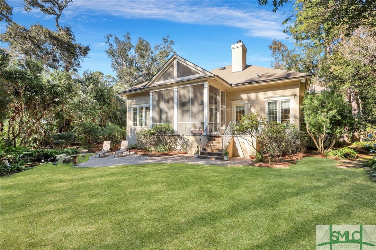
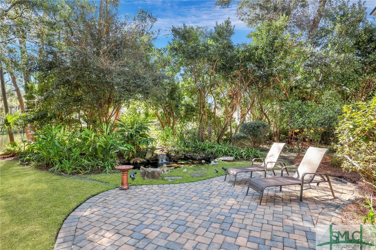
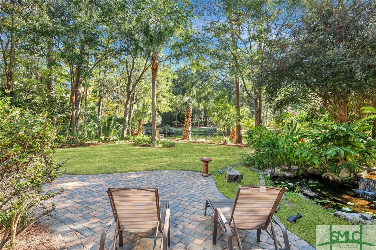
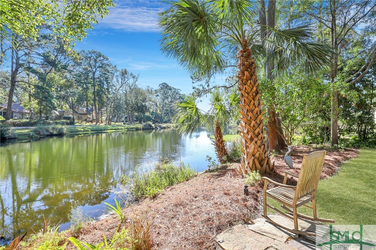
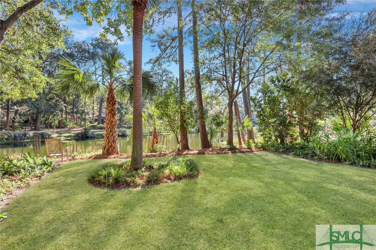
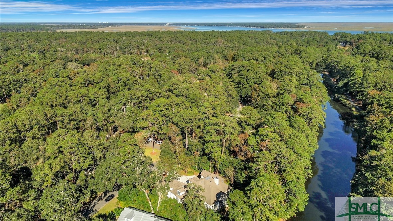
This Landings Marshwood property offers luxury living with custom-built elegance and sophistication. Soaring ceilings, intricate millwork, and an open floor plan make it perfect for entertaining. The gourmet kitchen is a chef's dream complete with a large walk in pantry. The split plan offers the Primary Suite complete with entrance to the Terrace and delightful rear sanctuary on the first floor. In addition, you'll find a dedicated office or den, and a 2nd bedroom complete with en-suite. Upstairs boasts a large bonus room with a walk-in closet and wet bar that could be a 4th bedroom or in-law suite, a 3rd bedroom, and additional full bath. Step outside and relax in the peaceful surroundings of a lagoon, beautifully mature landscape with fruit bearing trees, and a private fish pond with a soothing waterfall. Don't miss your chance to own a piece of paradise in this exclusive community.

3
beds

4
baths

3,970 Sq.Ft. LIVING AREA

0.44 Acres lot

Kati Ann Wright

Kati Ann Wright

Features & Amenities

Interior

  • total bedrooms3
  • Total bathrooms4
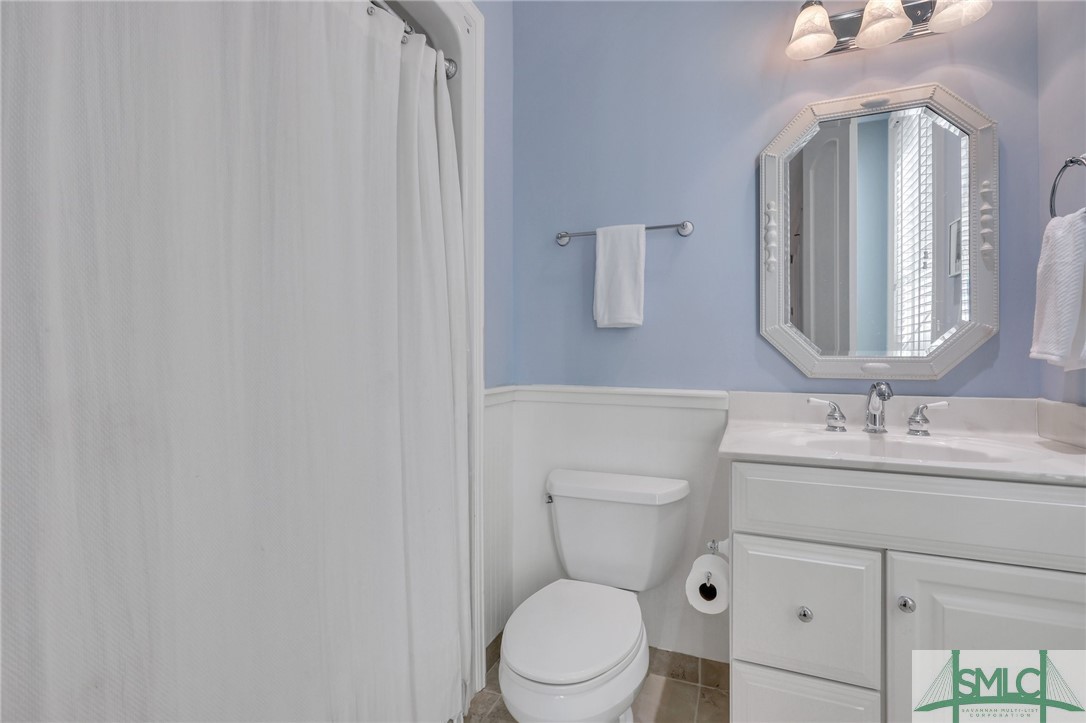
  • full bathrooms3
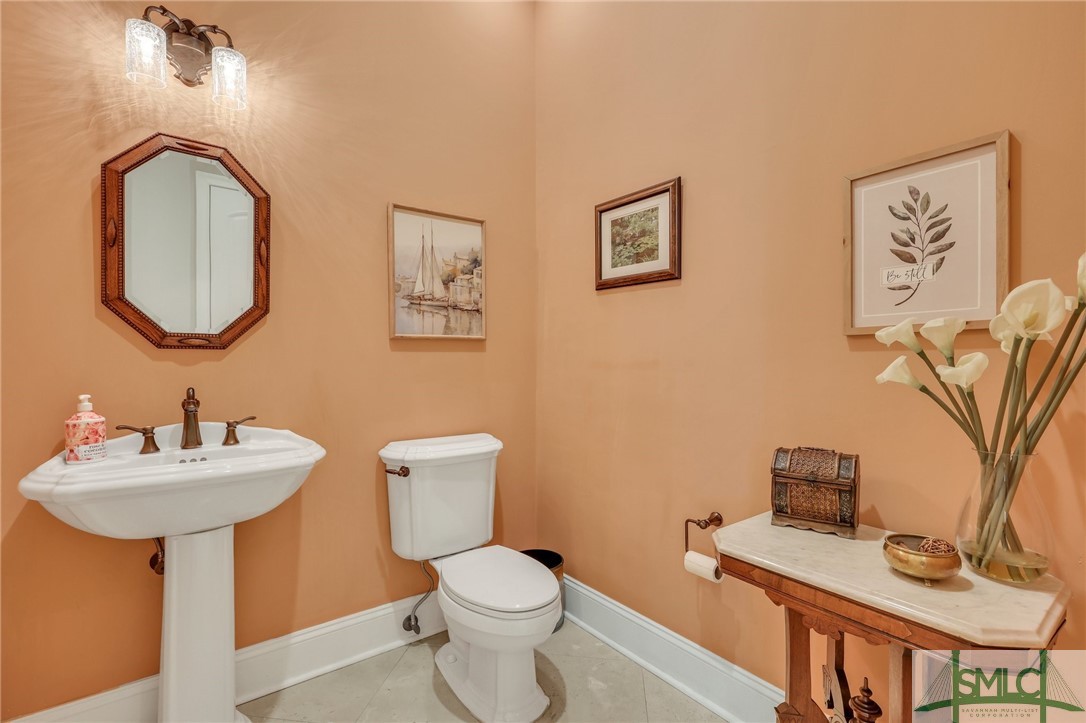
  • half bathroom1
  • Laundry room Laundry Room
  • Fireplace Great Room
  • APPLIANCES Some Gas Appliances, Convection Oven, Cooktop, Double Oven, Dishwasher, Electric Water Heater, Disposal, Range Hood, Self Cleaning Oven, Dryer, Refrigerator, Washer
  • other interior Features Attic, Wet Bar, Breakfast Bar, Built-in Features, Breakfast Area, Tray Ceiling(s), Ceiling Fan(s), Double Vanity, Entrance Foyer, Gourmet Kitchen, Garden Tub/Roman Tub, High Ceilings, Kitchen Island, Main Level Primary, Primary Suite, Pantry, Recessed Lighting, Split Bedrooms, Separate Shower, Wired for Sound, Fireplace

Area & Lot

  • Status Sold
  • Date Sold January 9, 2025
  • Living Area3,970 Sq.Ft.
  • Lot Area0.44 Acres
  • MLS® IDSA322798
  • TypeResidential
  • YEAR BUILT2007
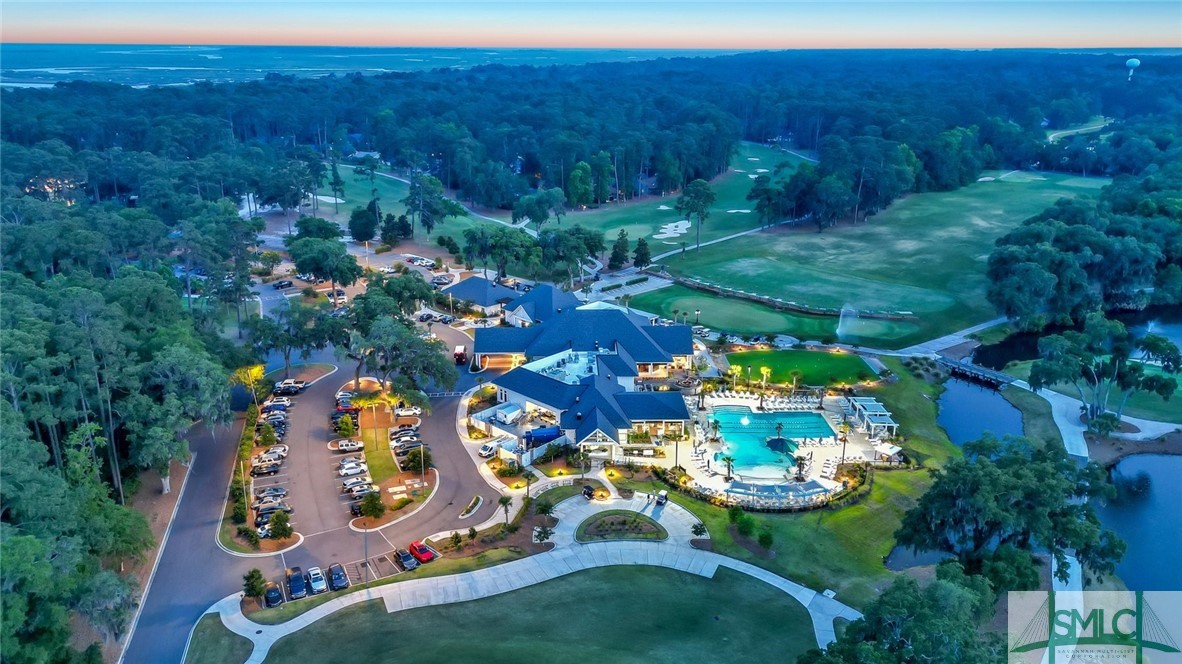
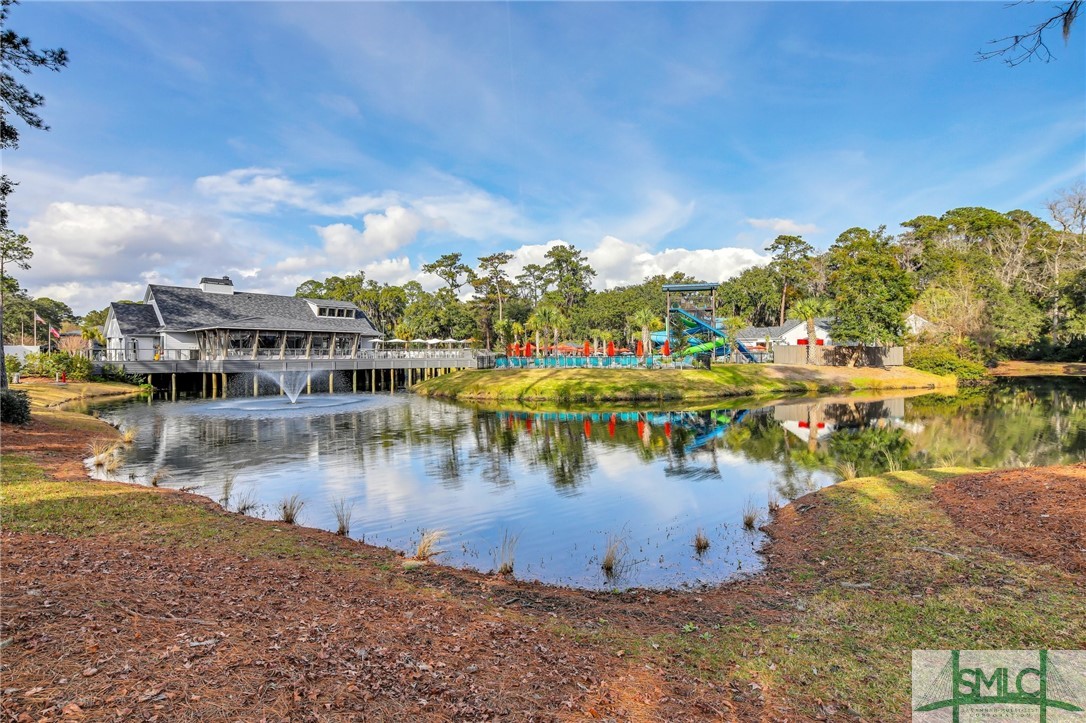
  • NeighborhoodThe Landings / Skidaway Island
  • Architecture StylesTraditional
  • Water FrontageLagoon
  • View DescriptionLagoon
  • Elementary SchoolHesse
  • Middle SchoolHesse
  • High SchoolJenkins

Exterior

  • STORIES1
  • Garage Space3.0
  • water SourcePublic
  • utilitiesUnderground Utilities
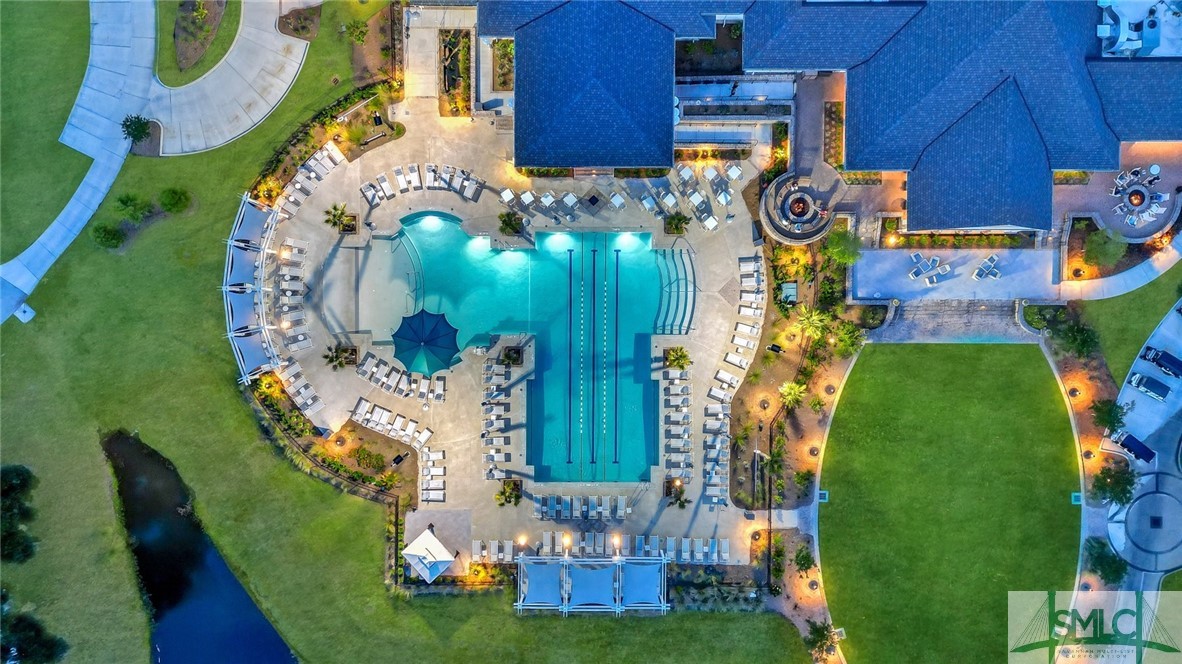
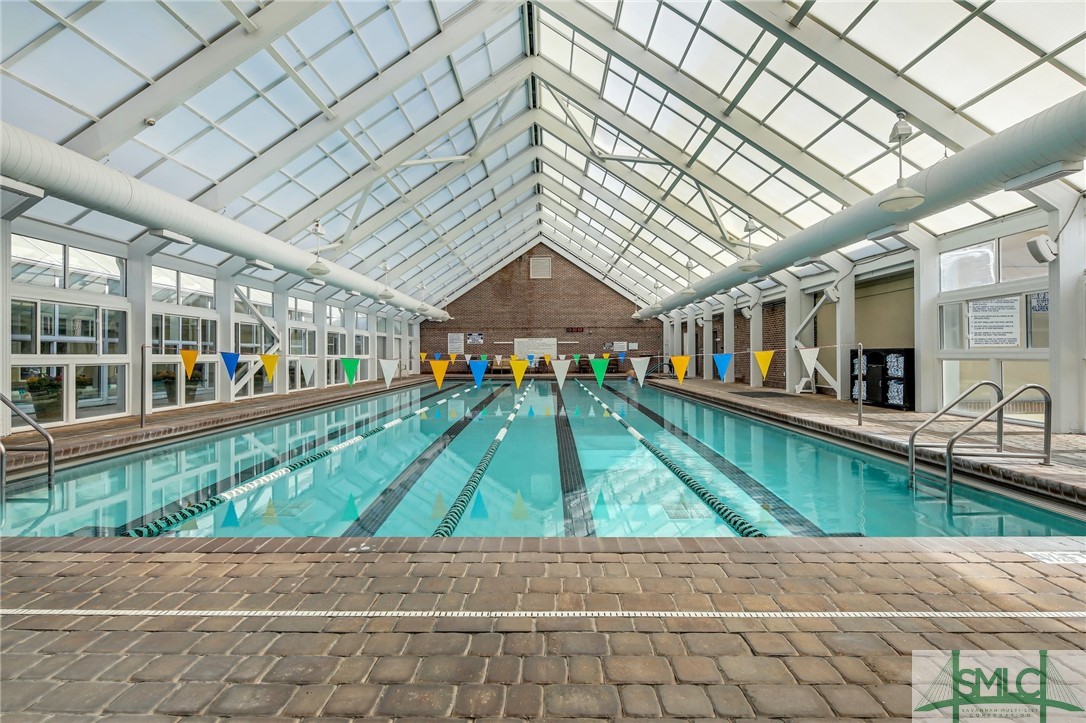
  • PoolCommunity
  • roofAsphalt, Vented
  • lot featuresBack Yard, Garden, Private, Sprinkler System
  • parkingAttached, Golf Cart Garage, Garage Door Opener, Storage, RV Access/Parking
  • HEAT TYPECentral, Electric
  • AIR CONDITIONINGCentral Air, Electric
  • sewerPublic Sewer
  • SubstructureSlab
  • security FeaturesSecurity Service
  • other exterior FeaturesCourtyard, Landscape Lights

Financial

  • Sales Price$1,200,000
  • HOA $2,445/yr
  • Zoning PUD
View Virtual Tour

The Landings / Skidaway Island

Explore

Let's Work Together

We pride ourselves in providing personalized solutions that bring our clients closer to their dream properties and enhance their long-term wealth. Contact us today to find out how we can be of assistance to you!

Follow Me on Instagram