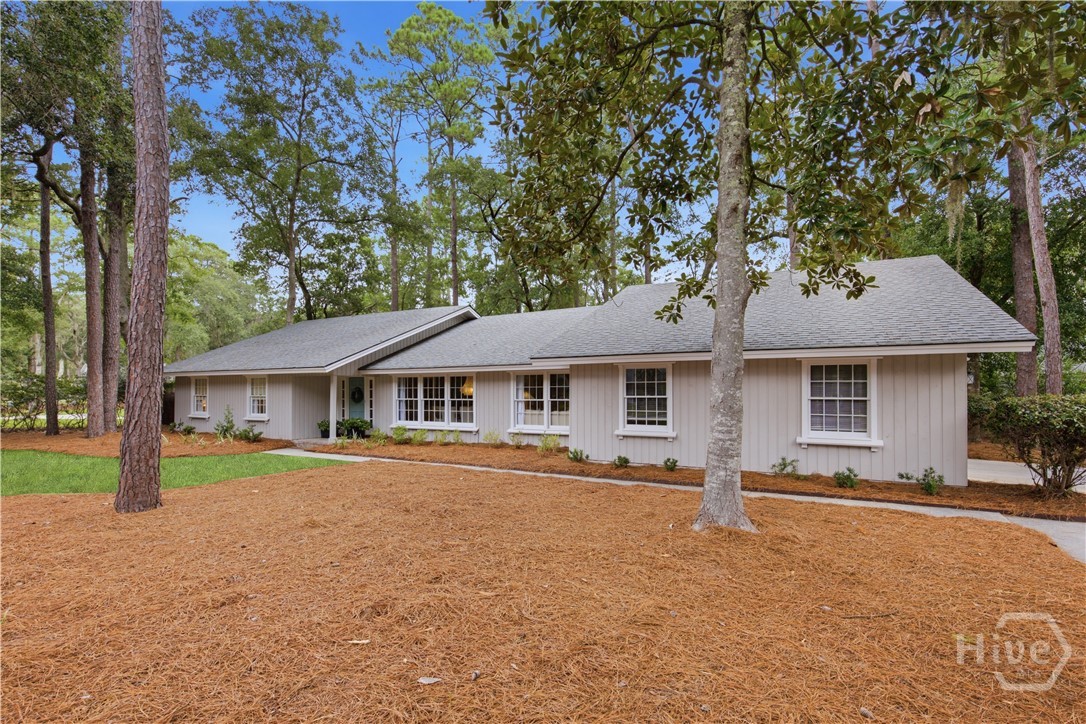

Single-story gray house with white trim, a broad pine-straw yard, and tall trees.
12 Blackbeard Lane
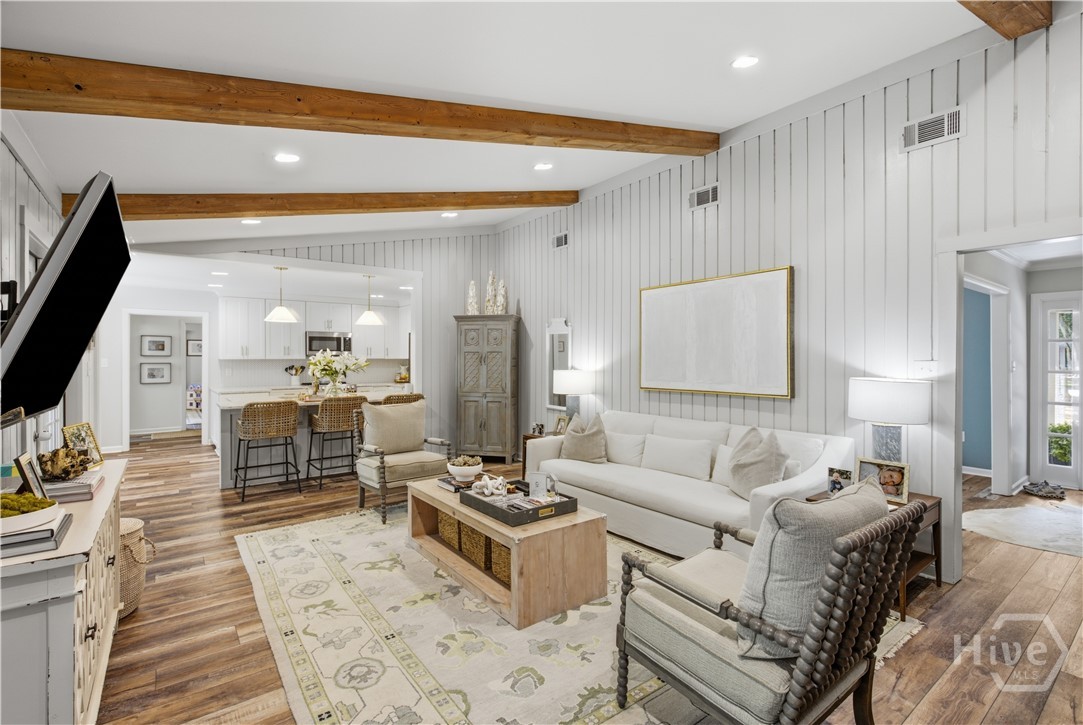
Living room opening to a kitchen, with exposed wood beams and neutral furnishings.
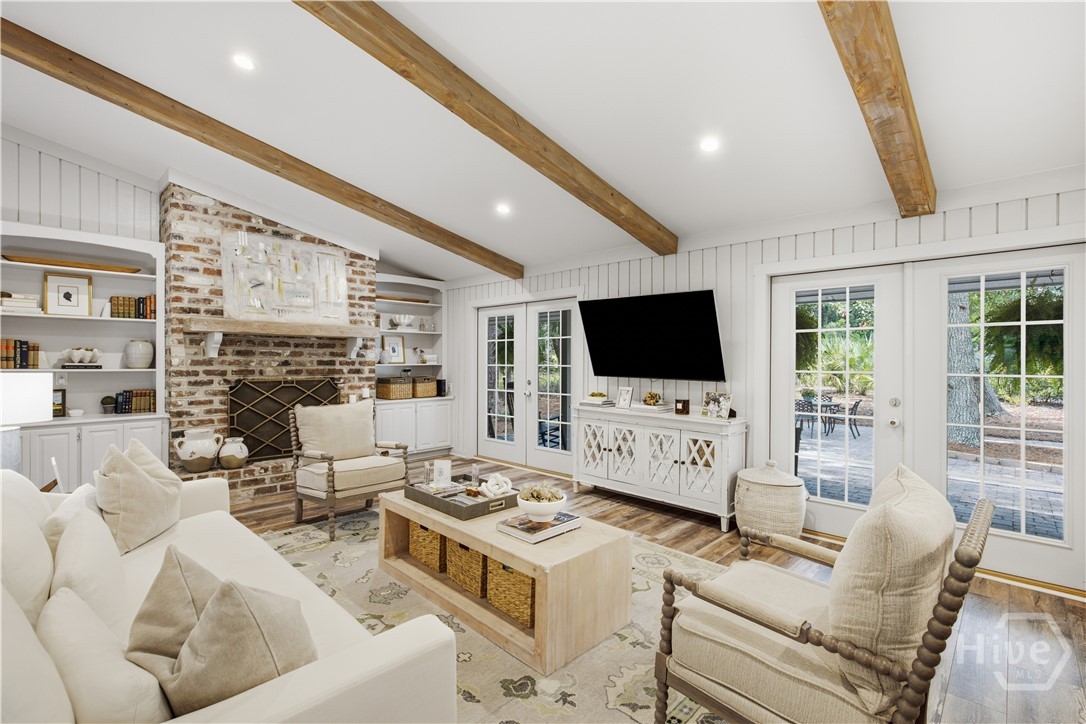
Living room with exposed wood beams, a brick fireplace, and French doors to a patio.
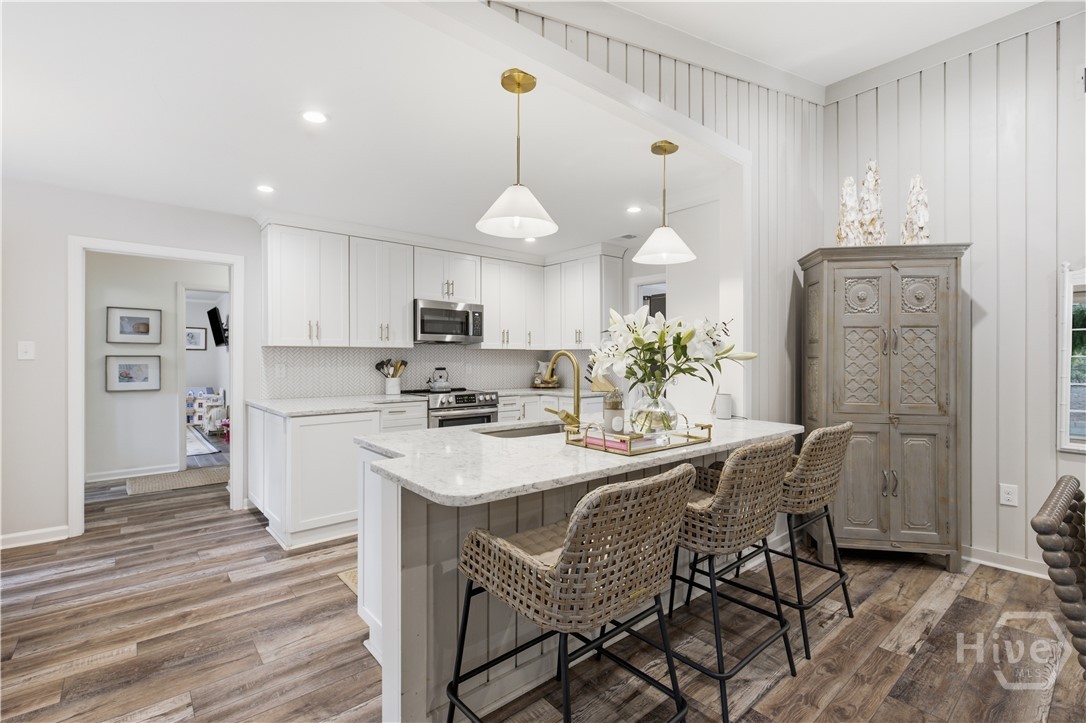
White kitchen with a marble island, woven stools, pendant lights, and stainless steel appliances.
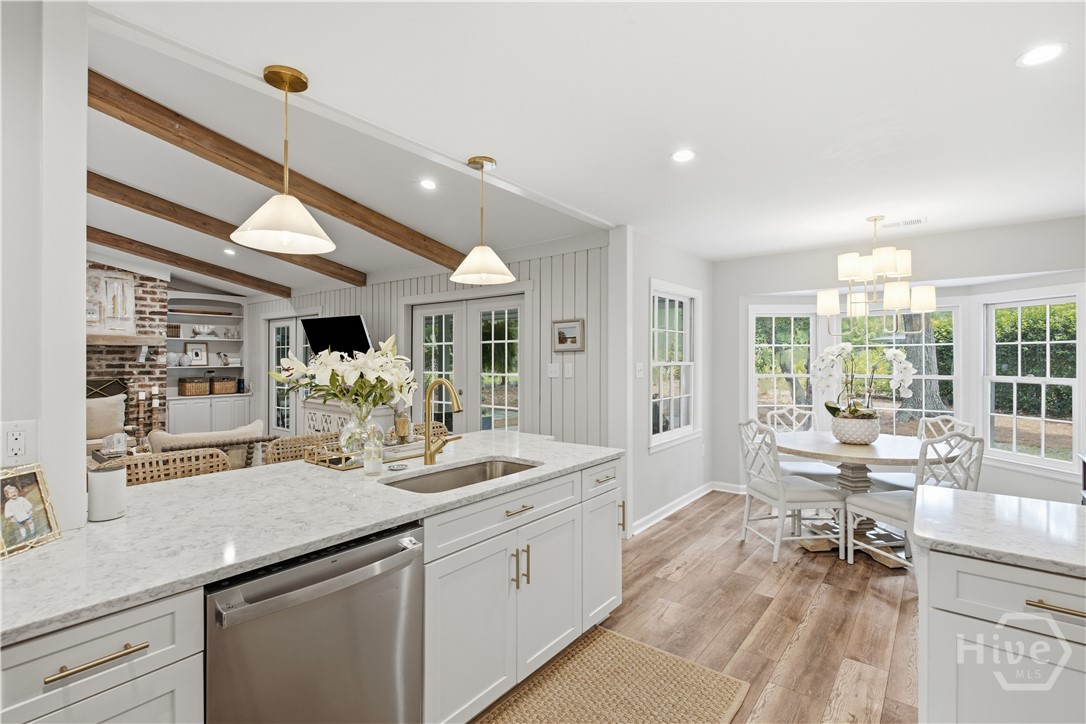
Bright kitchen with marble island, exposed wood beams, and a window-side dining nook.
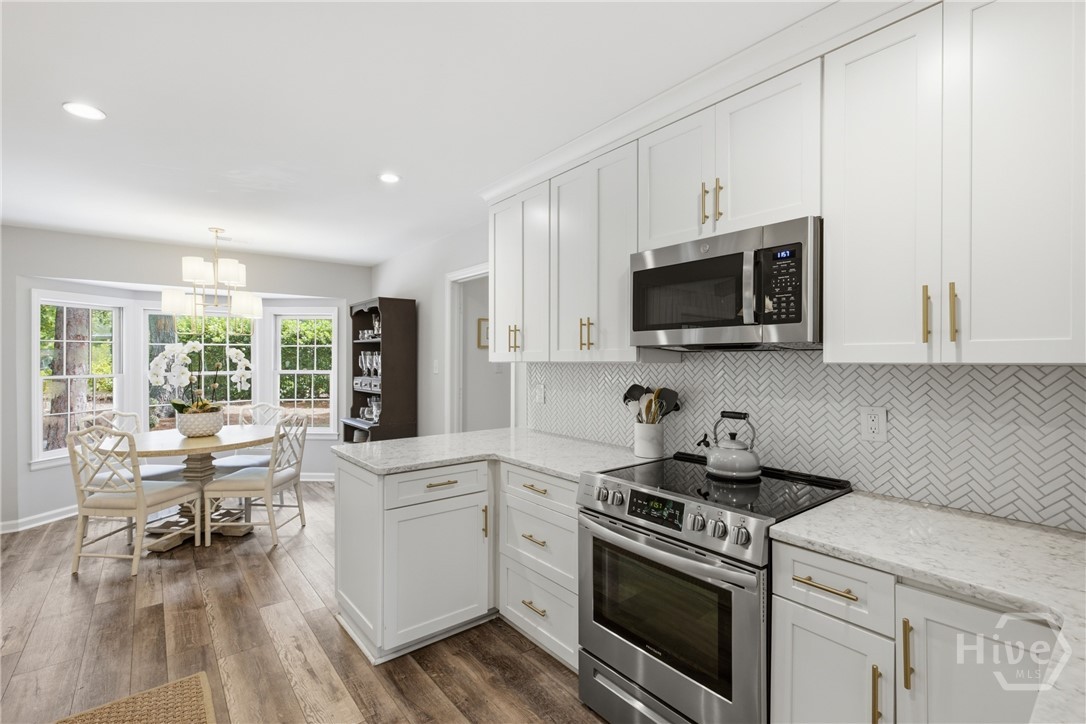
White kitchen with stainless steel appliances, herringbone backsplash, and a dining area by large windows.
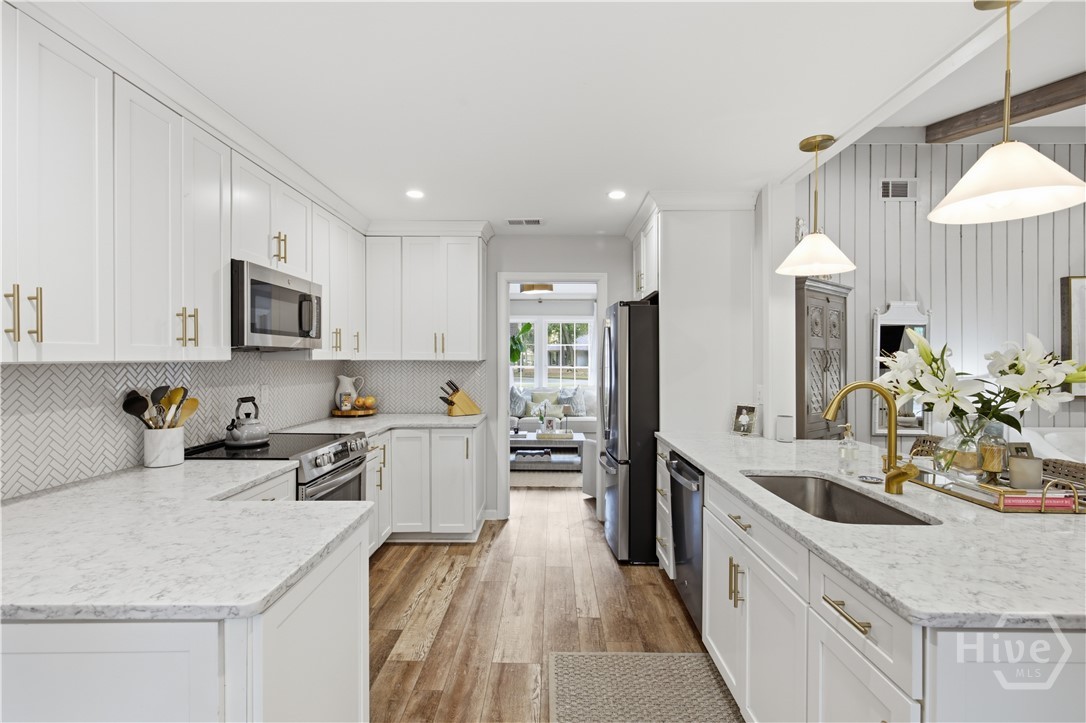
Bright white kitchen with a long marble-look island, farmhouse sink, brass fixtures and herringbone backsplash.
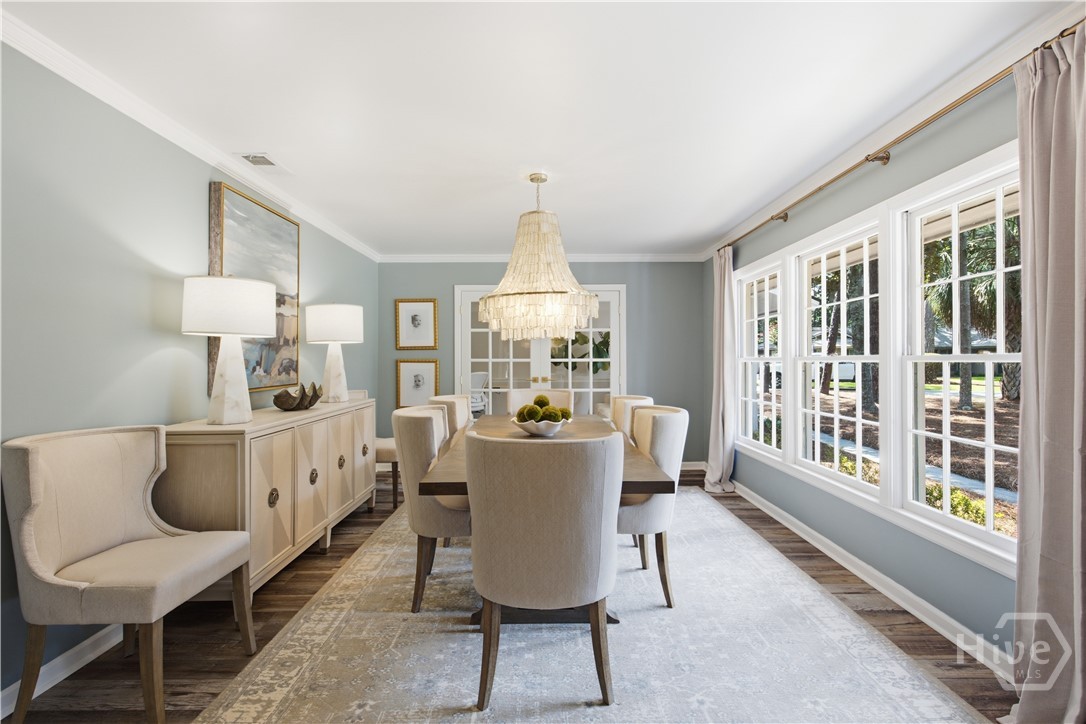
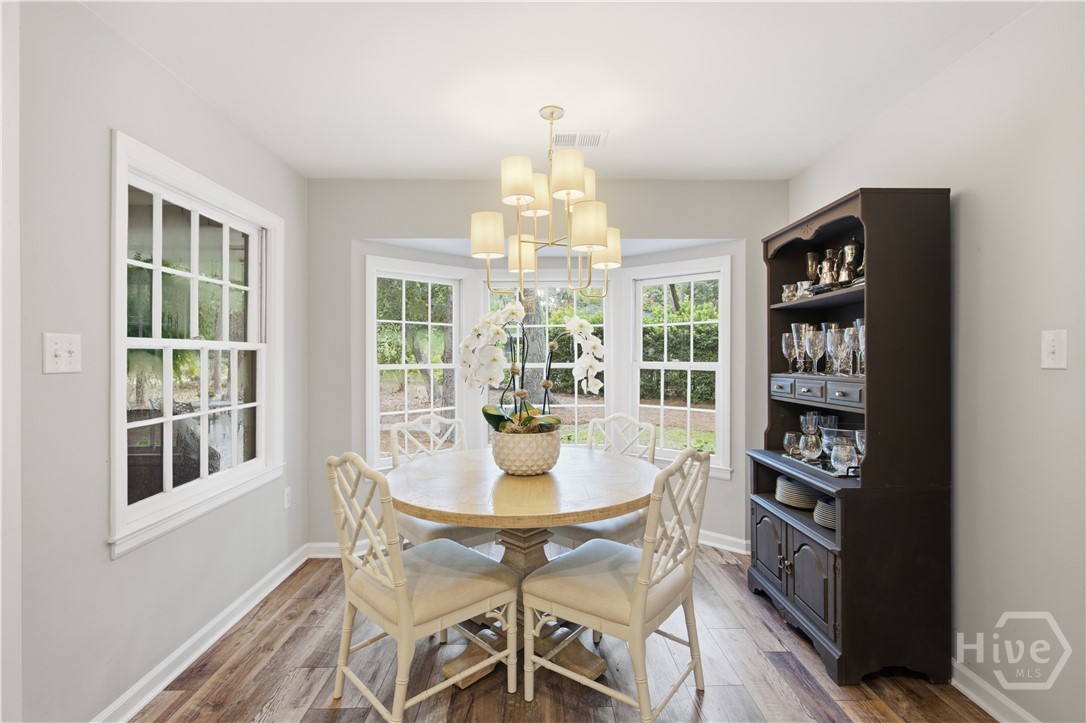
Dining room with a round wood table, cream chairs, dark china cabinet, and bay windows.
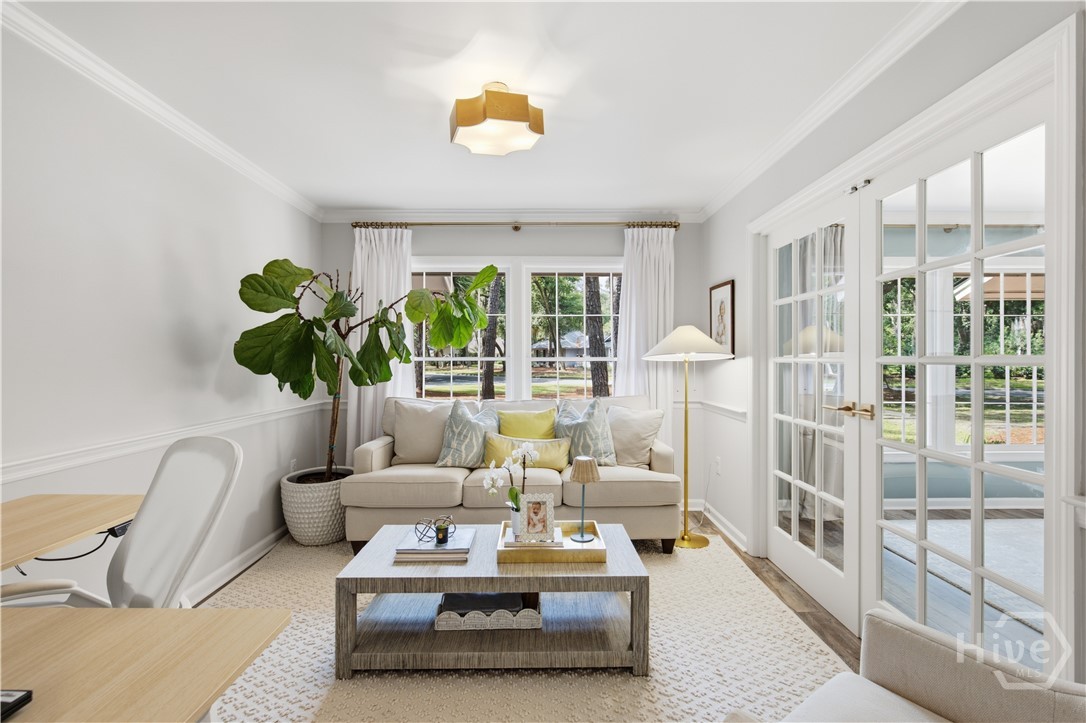
Staged living room with a cream sofa, large potted plant, and French doors facing a patio and pool.
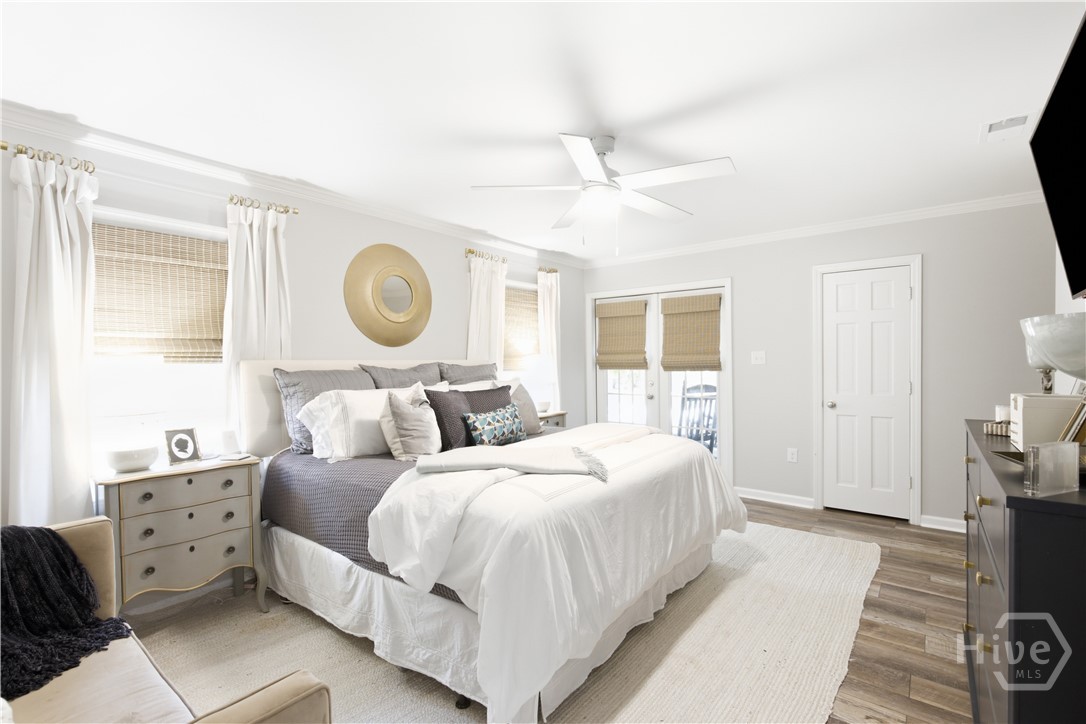
Bright bedroom with a white-and-gray bed, ceiling fan, and glass door to a small outdoor area.
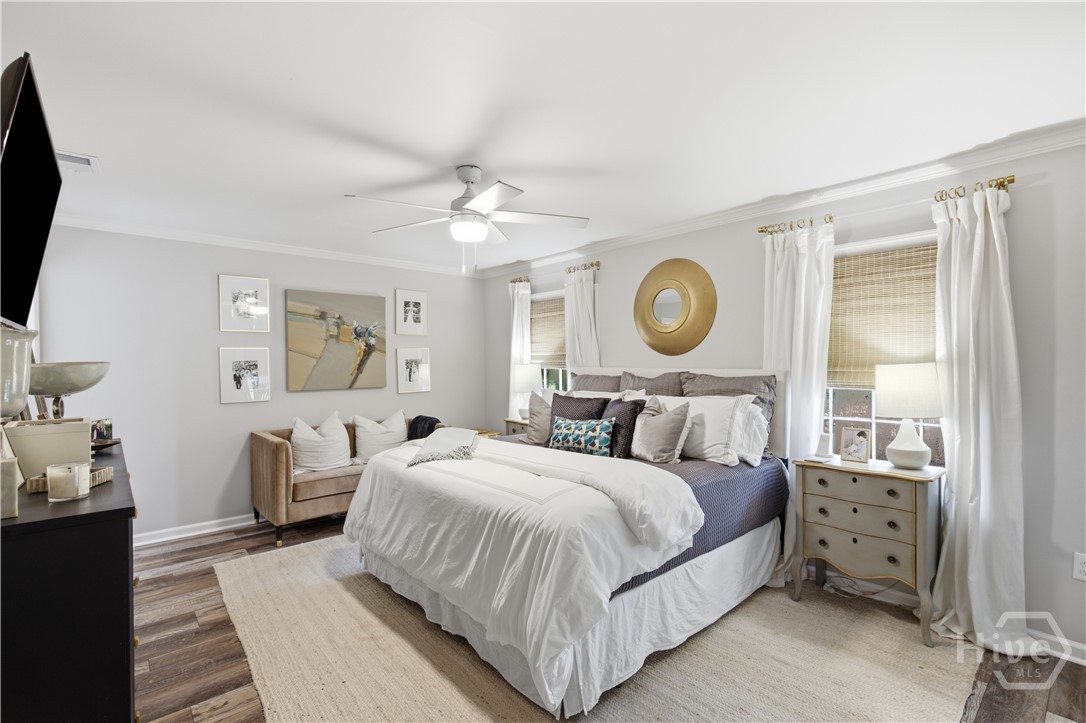
Furnished bedroom with a large white bed, loveseat, and two curtained windows.
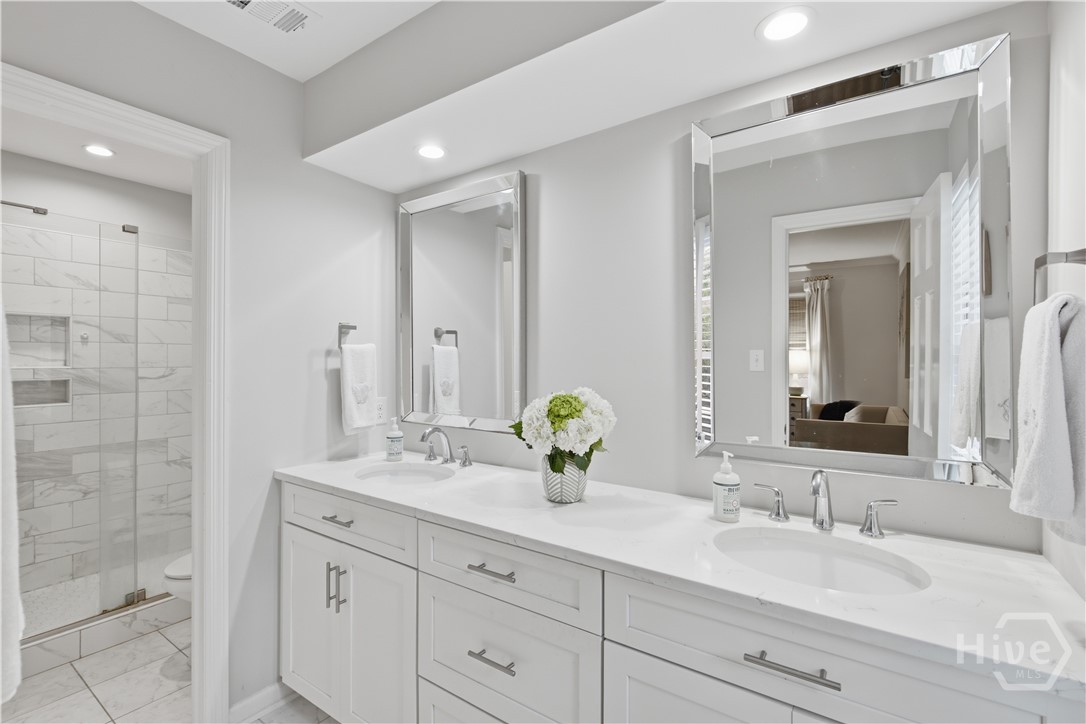
Bathroom with a double-sink white vanity, framed mirrors, and a glass-enclosed marble-look tiled shower.
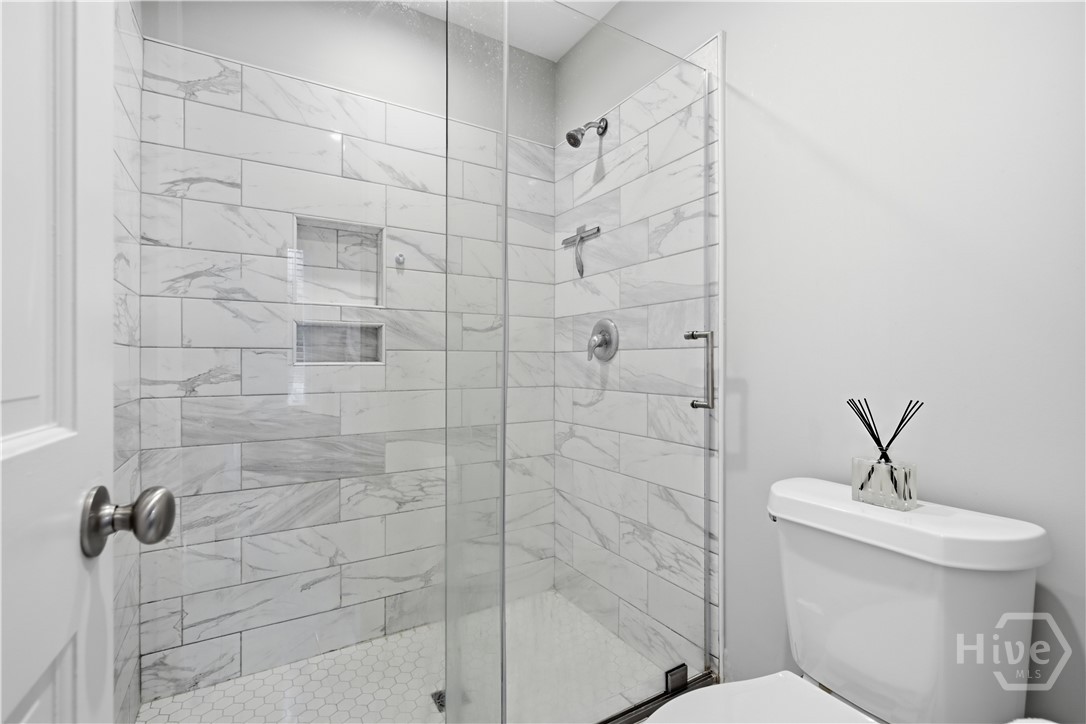
Bathroom with a glass shower, marble-look tile, built-in niche, and white hexagonal floor tile.
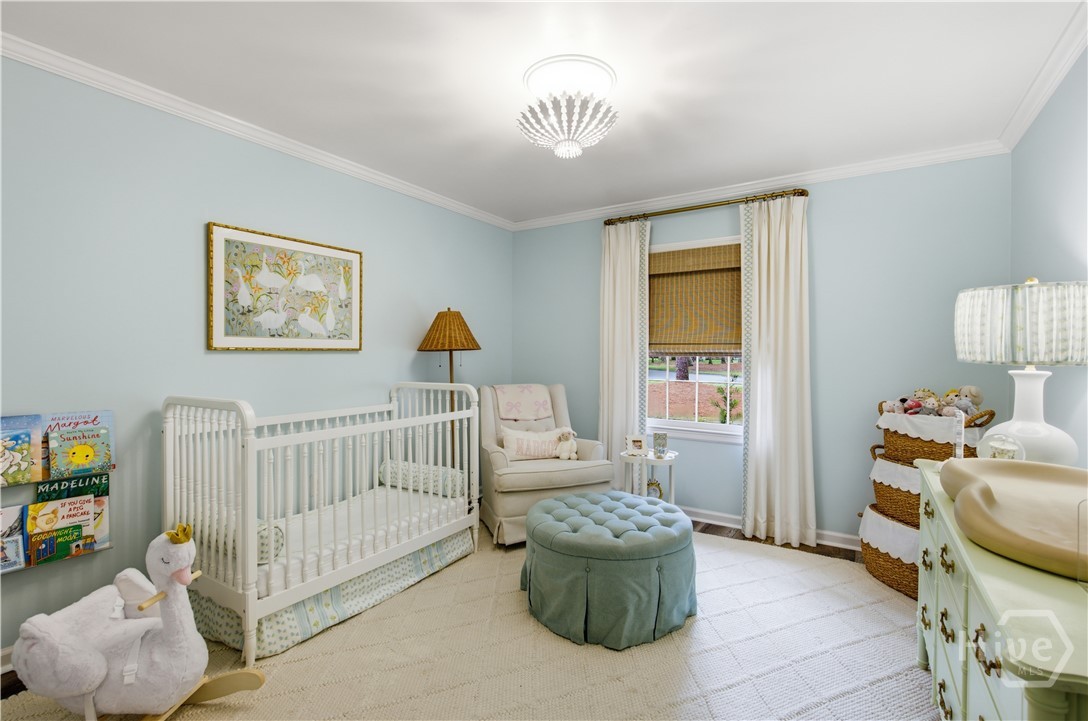
Nursery with a white crib, pale blue walls, and a round tufted ottoman.
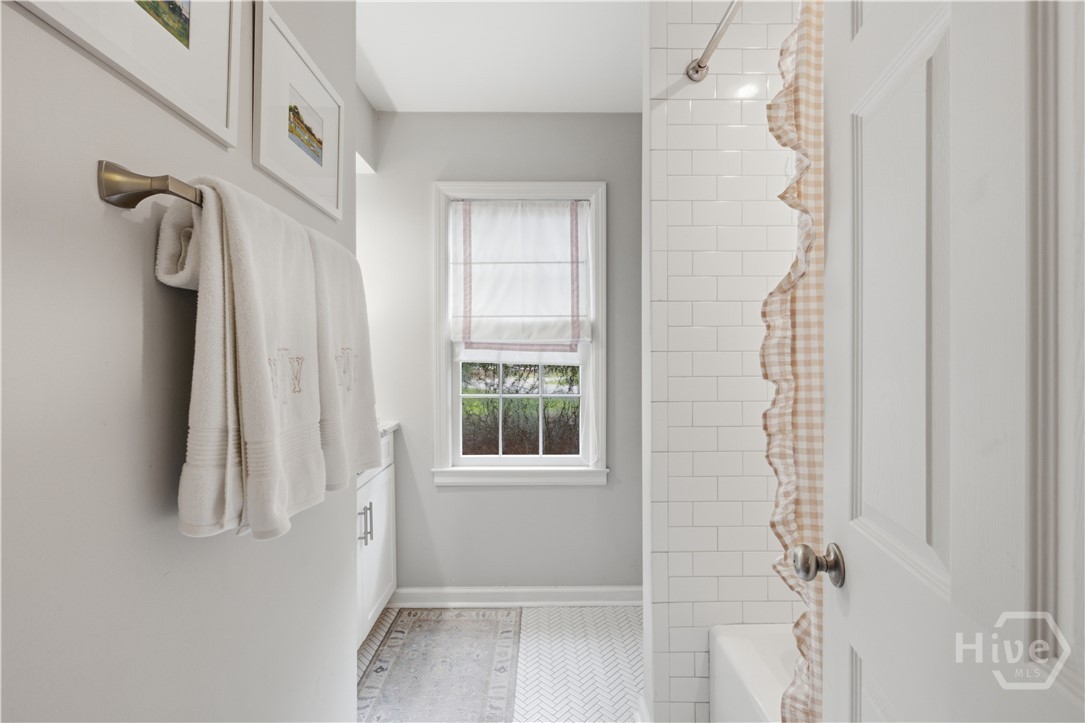
Bathroom with a white subway-tile shower, gingham curtain, herringbone floor, and window.
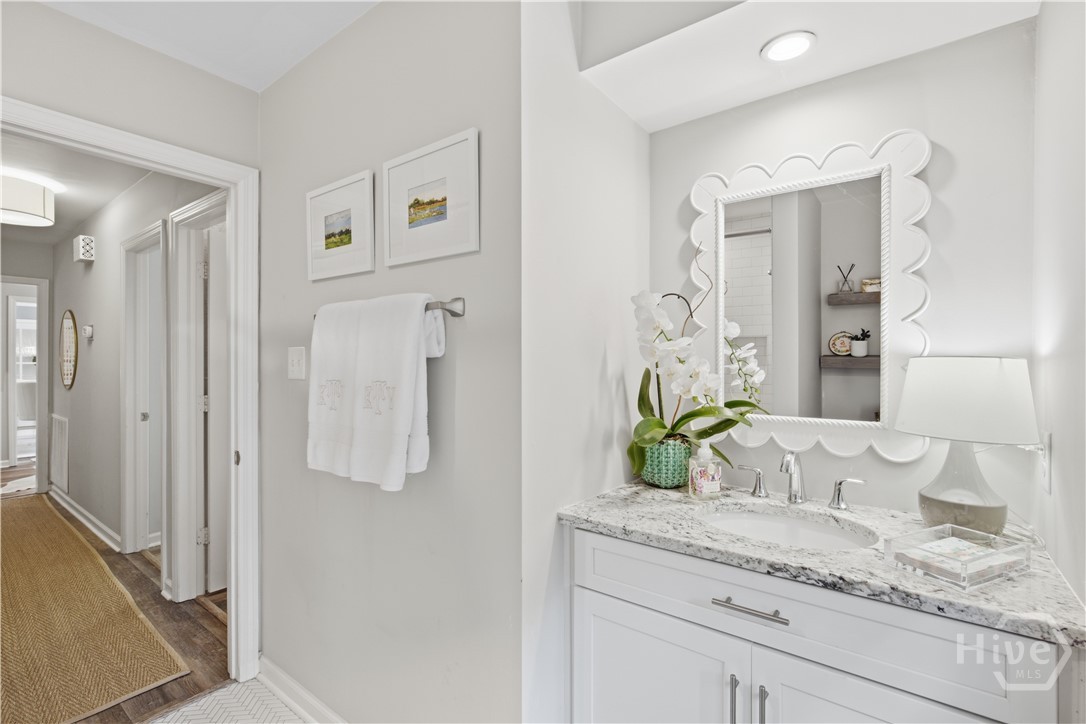
Bathroom vanity with a speckled stone countertop, scalloped mirror, and potted orchid.
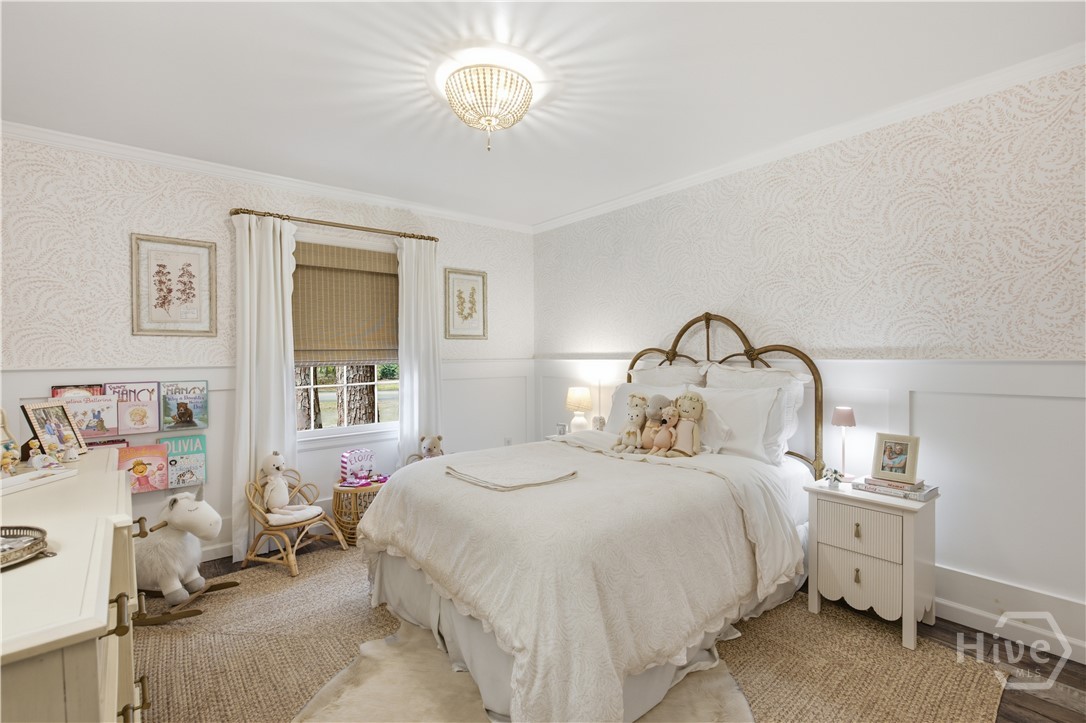
Bedroom with a white bed, brass headboard, patterned wallpaper, and children's books and stuffed animals.
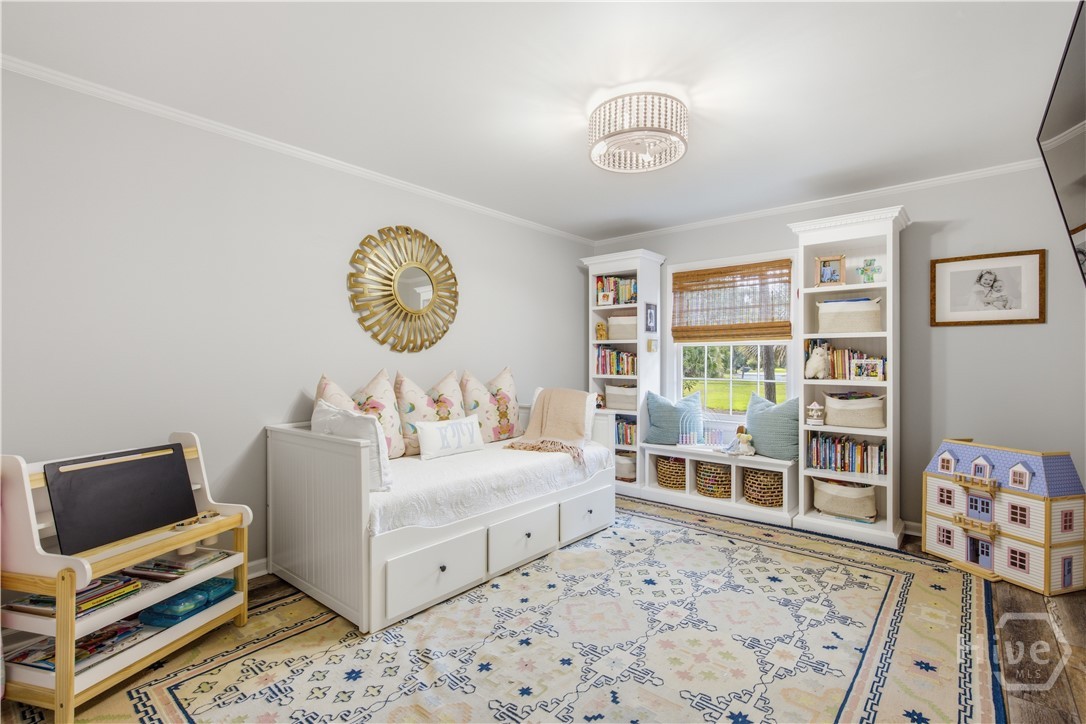
Bedroom with a white daybed, built-in window shelving, patterned rug, and dollhouse.
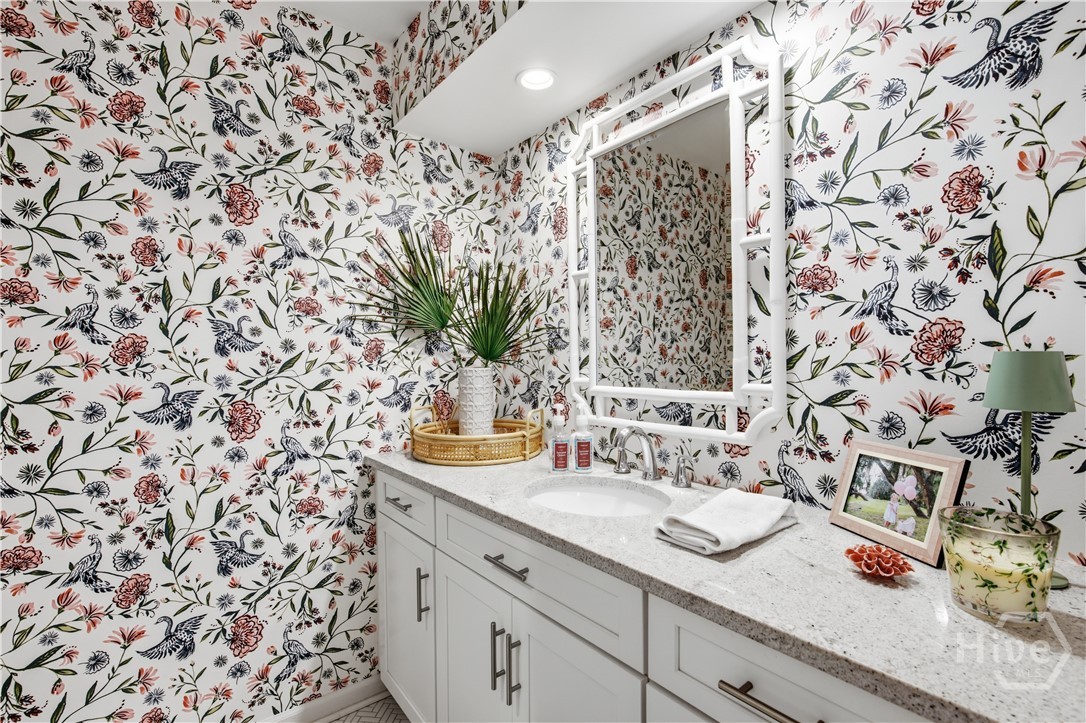
Bathroom vanity with a large mirror, white cabinetry, and floral bird-pattern wallpaper.
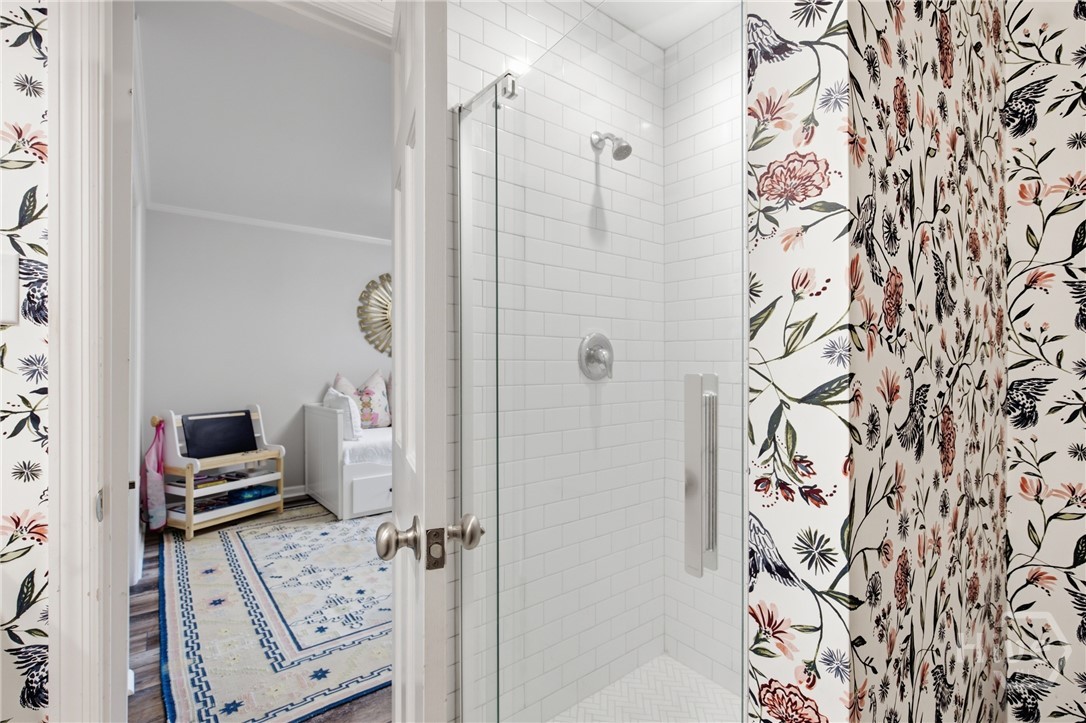
Bathroom with a glass-enclosed subway-tile shower and floral curtain beside a small furnished room.
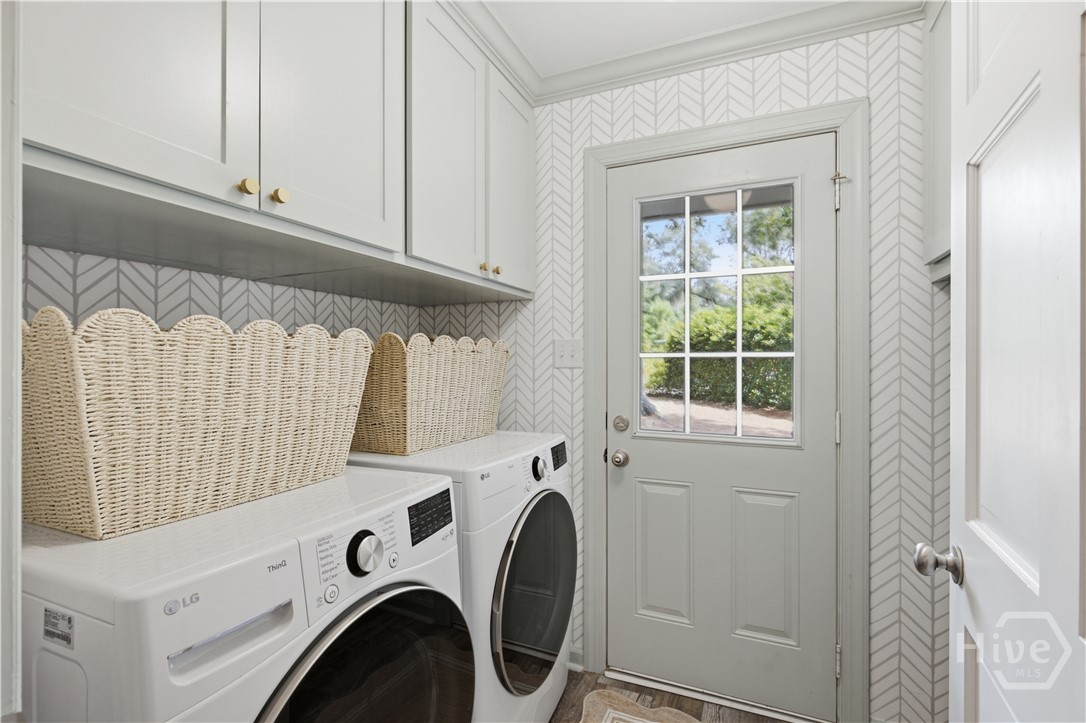
Laundry room with white washer and dryer, woven baskets, patterned tile, and a glass-paneled door.
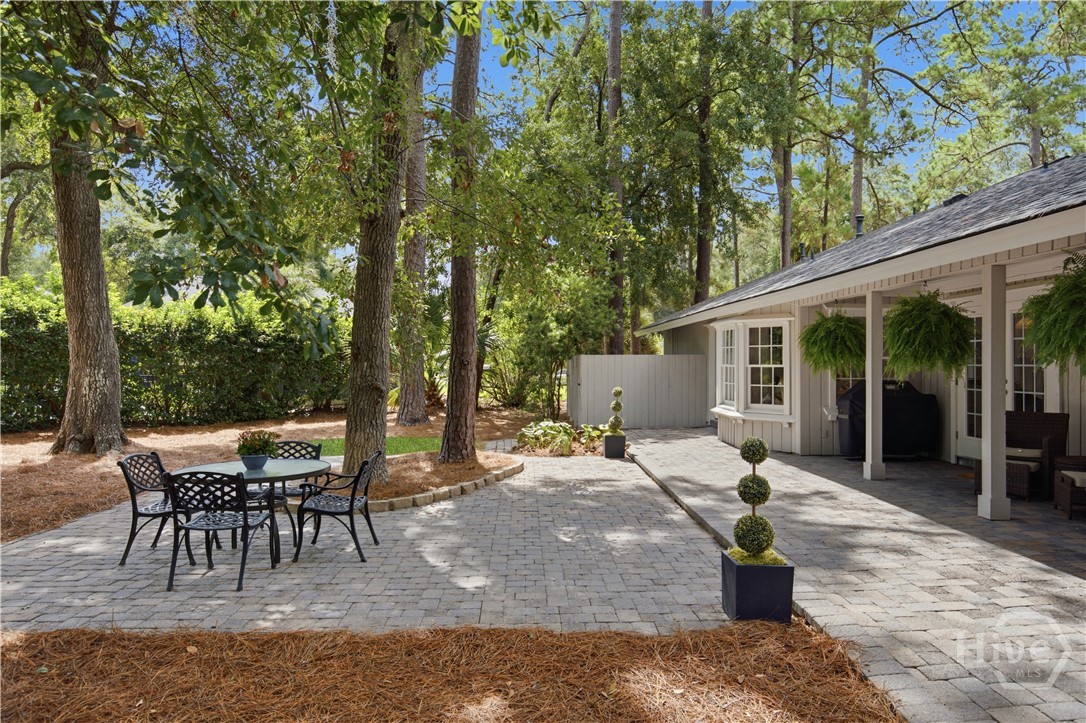
Backyard patio with a black metal dining set, mature trees, and a covered porch.
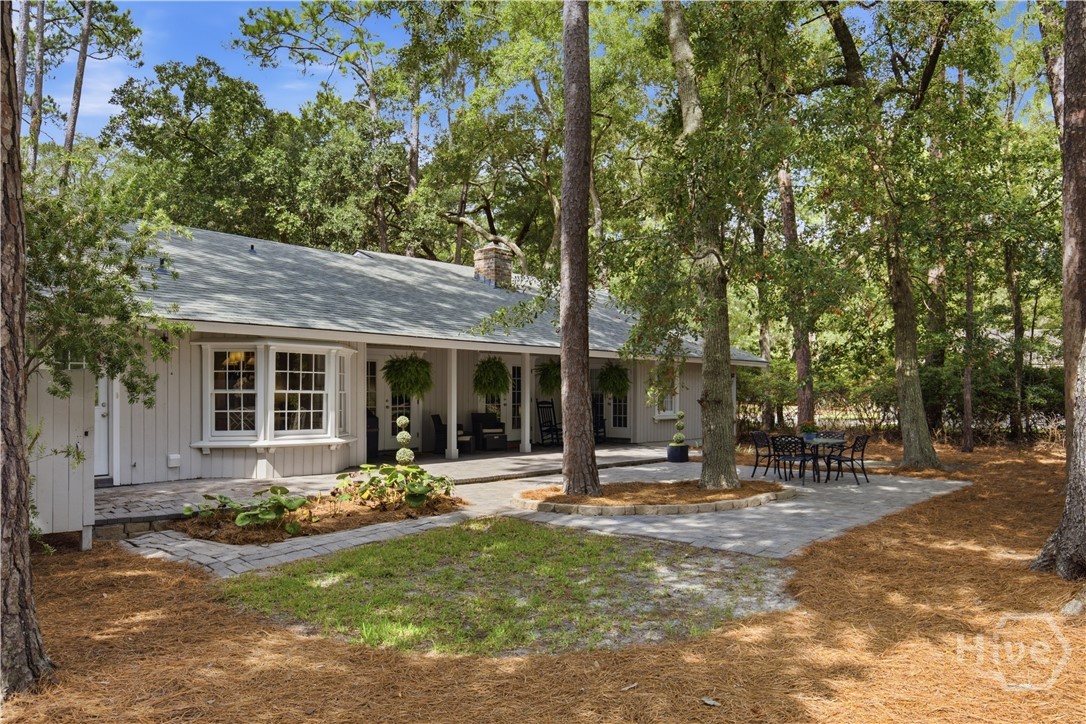
Single-story home with a covered patio and outdoor seating beneath mature trees.
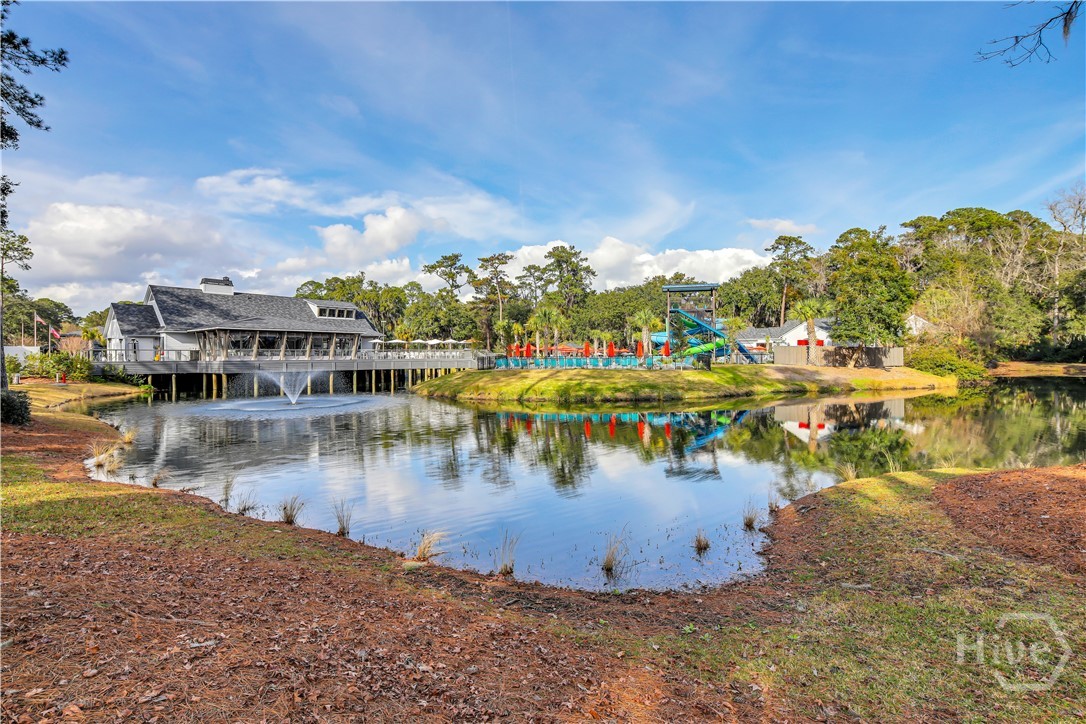
Community clubhouse and waterslide beside a reflective pond.
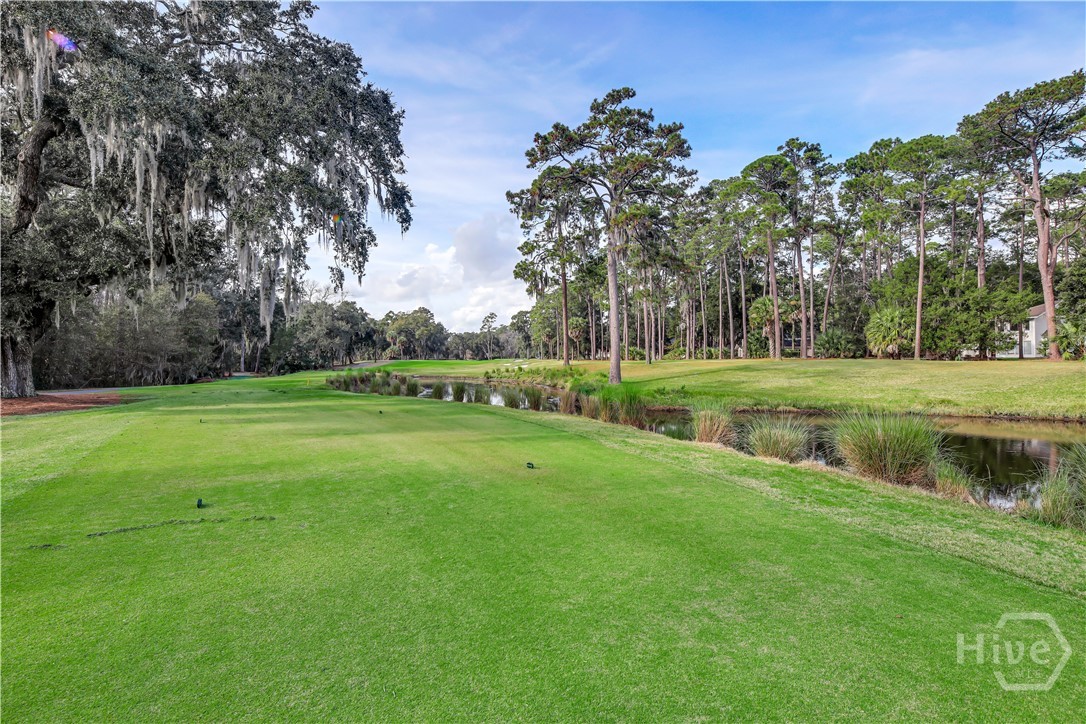
Golf course bordered by a water hazard, tall pines, and a moss-draped oak.
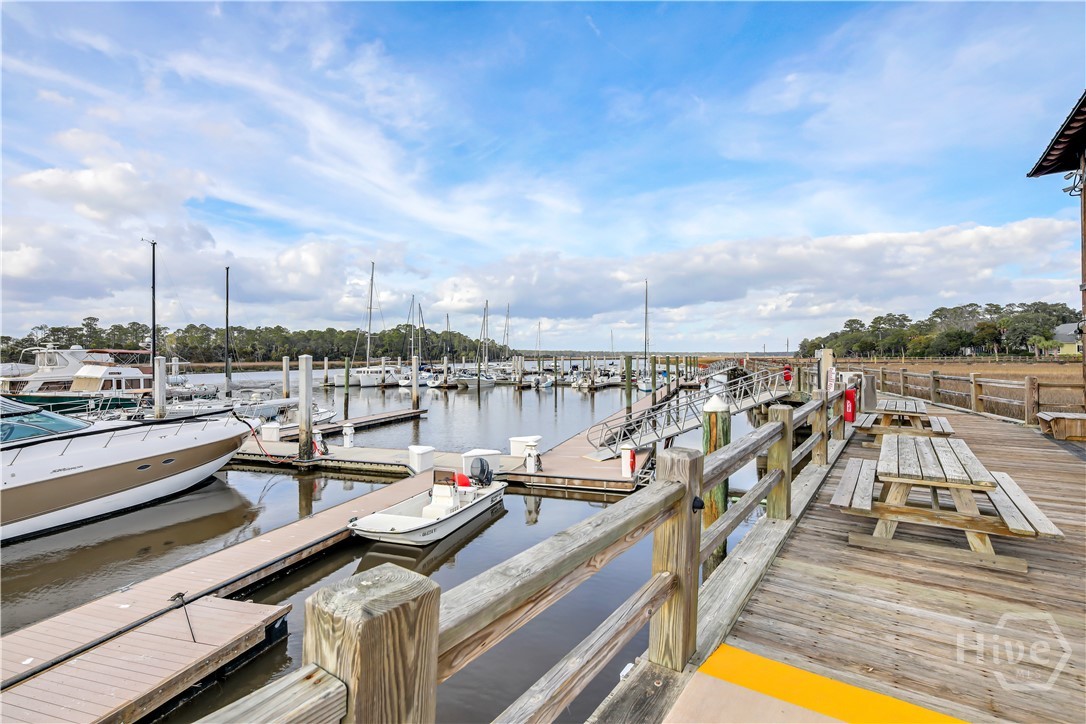
Marina docks with moored boats and a wooden boardwalk along the water.
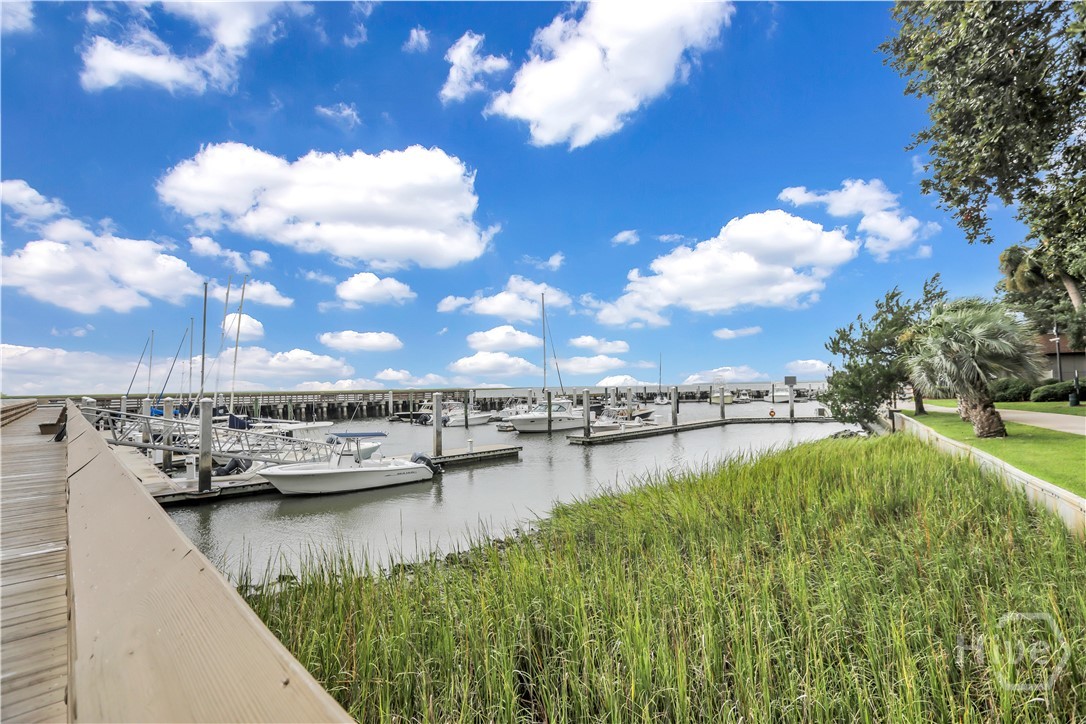
Marina with boats at docks, viewed past a wooden boardwalk and tall marsh grass.
Aerial view of a golf club clubhouse and pool beside the golf course and ponds.
SEE ALL PHOTOS
Single-story gray house with white trim, a broad pine-straw yard, and tall trees.
12 Blackbeard Lane
Living room opening to a kitchen, with exposed wood beams and neutral furnishings.
Living room with exposed wood beams, a brick fireplace, and French doors to a patio.
White kitchen with a marble island, woven stools, pendant lights, and stainless steel appliances.
Bright kitchen with marble island, exposed wood beams, and a window-side dining nook.
White kitchen with stainless steel appliances, herringbone backsplash, and a dining area by large windows.
Bright white kitchen with a long marble-look island, farmhouse sink, brass fixtures and herringbone backsplash.
Dining room with a round wood table, cream chairs, dark china cabinet, and bay windows.
Staged living room with a cream sofa, large potted plant, and French doors facing a patio and pool.
Bright bedroom with a white-and-gray bed, ceiling fan, and glass door to a small outdoor area.
Furnished bedroom with a large white bed, loveseat, and two curtained windows.
Bathroom with a double-sink white vanity, framed mirrors, and a glass-enclosed marble-look tiled shower.
Bathroom with a glass shower, marble-look tile, built-in niche, and white hexagonal floor tile.
Nursery with a white crib, pale blue walls, and a round tufted ottoman.
Bathroom with a white subway-tile shower, gingham curtain, herringbone floor, and window.
Bathroom vanity with a speckled stone countertop, scalloped mirror, and potted orchid.
Bedroom with a white bed, brass headboard, patterned wallpaper, and children's books and stuffed animals.
Bedroom with a white daybed, built-in window shelving, patterned rug, and dollhouse.
Bathroom vanity with a large mirror, white cabinetry, and floral bird-pattern wallpaper.
Bathroom with a glass-enclosed subway-tile shower and floral curtain beside a small furnished room.
Laundry room with white washer and dryer, woven baskets, patterned tile, and a glass-paneled door.
Backyard patio with a black metal dining set, mature trees, and a covered porch.
Single-story home with a covered patio and outdoor seating beneath mature trees.
Community clubhouse and waterslide beside a reflective pond.
Golf course bordered by a water hazard, tall pines, and a moss-draped oak.
Marina docks with moored boats and a wooden boardwalk along the water.
Marina with boats at docks, viewed past a wooden boardwalk and tall marsh grass.
Aerial view of a golf club clubhouse and pool beside the golf course and ponds.
For Sale

12 Blackbeard Lane

12 Blackbeard Lane, Savannah, GA 31411

$840,000
Not crazy about the rate hike? Priced below appraised value and sellers are offering a rate that starts with a 5%!!! Save hundreds monthly on your mortgage with this home. Set within the sought-after Landings community on Skidaway Island, this beautifully renovated single-level home offers effortless and sophisticated living and is nothing short of a coastal dream! Thoughtfully updated from top to bottom, this 4-bedroom, 3-bath split floor plan offers privacy and flexibility for family and guests alike. The family room is anchored by a classic wood-burning fireplace and flows naturally into the fully renovated kitchen, appointed with a full suite of brand new stainless steel appliances. Find built-ins, wood beams with vaulted ceilings, and designer lighting throughout the home. Entertain in the large formal dining room, and for those in need of a home office this home offers a space to work from home as well! Outside, a covered patio invites relaxed indoor-outdoor living. The home is complemented by an attached two-car garage. Hop on a golf cart and enjoy all that the island has to offer! Landings amenities include: 2 deep water marinas, fitness center/spa, 6 championship golf courses, 5 dining clubhouses, pools, tennis, playgrounds, nature trails, and more!

4
beds

3
baths

2,386 Sq.Ft. LIVING AREA

0.52 Acres lot

Kati Ann Wright

Kati Ann Wright

Features & Amenities

Interior

  • total bedrooms4
  • Total bathrooms3
  • full bathrooms3
  • Laundry room Laundry Room, Washer Hookup, Dryer Hookup
  • Fireplace Great Room, Wood Burning
  • APPLIANCES Dryer, Dishwasher, Disposal, Gas Water Heater, Oven, Range, Refrigerator, Washer
  • other interior Features Built-in Features, Breakfast Area, Double Vanity, Entrance Foyer, Gourmet Kitchen, Kitchen Island, Main Level Primary, Primary Suite, Pull Down Attic Stairs, Recessed Lighting, Separate Shower, Vaulted Ceiling(s), Fireplace

Area & Lot

  • Status For Sale
  • Living Area2,386 Sq.Ft.
  • Lot Area0.52 Acres
  • MLS® IDSA363540
  • TypeResidential
  • YEAR BUILT1977
  • NeighborhoodThe Landings / Skidaway Island
  • Architecture StylesRanch
  • View DescriptionPanoramic

Exterior

  • STORIES1
  • Garage Space2.0
  • water SourcePublic
  • utilitiesUnderground Utilities
  • PoolCommunity
  • lot featuresCorner Lot
  • parkingAttached, Garage Door Opener, Off Street, RV Access/Parking
  • HEAT TYPECentral, Common, Electric
  • AIR CONDITIONINGCentral Air, Common, Electric
  • sewerPublic Sewer
  • security FeaturesSecurity Service

Financial

  • Sales Price$840,000
  • HOA $2,594/yr
  • Zoning PUD
View Virtual Tour
image

Schedule a Showing

We would love to show you our beautiful property. Please select your preferred date and time below. An agent will be in touch shortly to confirm your appointment.

Schedule a Showing

We would love to show you our beautiful property. Please select your preferred date and time below. An agent will be in touch shortly to confirm your appointment.

Thank you for your interest in 12 Blackbeard Lane, Savannah, GA 31411. We are reviewing your request and will be in touch shortly!

Mortgage Calculator

Estimate your monthly mortgage payment, including the principal and interest, property taxes, and HOA. Adjust the values to generate a more accurate rate.

All estimates are provided for informational purposes only. Actual amounts may vary.
$0,000 Your Payment 20 15 65
$0,000 Your Payment

The Landings / Skidaway Island

Explore

Let's Work Together

We pride ourselves in providing personalized solutions that bring our clients closer to their dream properties and enhance their long-term wealth. Contact us today to find out how we can be of assistance to you!

Follow Me on Instagram