Leave a Message

Thank you for your message. We will be in touch with you shortly.

2024 Walthour Road
2024 Walthour Road
2024 Walthour Road
2024 Walthour Road
2024 Walthour Road
2024 Walthour Road
2024 Walthour Road
2024 Walthour Road
2024 Walthour Road
2024 Walthour Road
2024 Walthour Road
2024 Walthour Road
2024 Walthour Road
2024 Walthour Road
2024 Walthour Road
2024 Walthour Road
2024 Walthour Road
2024 Walthour Road
2024 Walthour Road
2024 Walthour Road
2024 Walthour Road
2024 Walthour Road
2024 Walthour Road
2024 Walthour Road
2024 Walthour Road
2024 Walthour Road
2024 Walthour Road
2024 Walthour Road
2024 Walthour Road
2024 Walthour Road
2024 Walthour Road
2024 Walthour Road
2024 Walthour Road
2024 Walthour Road
2024 Walthour Road
2024 Walthour Road
2024 Walthour Road
2024 Walthour Road
2024 Walthour Road
2024 Walthour Road
2024 Walthour Road
2024 Walthour Road
2024 Walthour Road
2024 Walthour Road
2024 Walthour Road
2024 Walthour Road
SEE ALL PHOTOS
2024 Walthour Road
2024 Walthour Road
2024 Walthour Road
2024 Walthour Road
2024 Walthour Road
2024 Walthour Road
2024 Walthour Road
2024 Walthour Road
2024 Walthour Road
2024 Walthour Road
2024 Walthour Road
2024 Walthour Road
2024 Walthour Road
2024 Walthour Road
2024 Walthour Road
2024 Walthour Road
2024 Walthour Road
2024 Walthour Road
2024 Walthour Road
2024 Walthour Road
2024 Walthour Road
2024 Walthour Road
2024 Walthour Road
2024 Walthour Road
2024 Walthour Road
2024 Walthour Road
2024 Walthour Road
2024 Walthour Road
2024 Walthour Road
2024 Walthour Road
2024 Walthour Road
2024 Walthour Road
2024 Walthour Road
2024 Walthour Road
2024 Walthour Road
2024 Walthour Road
2024 Walthour Road
2024 Walthour Road
2024 Walthour Road
2024 Walthour Road
2024 Walthour Road
2024 Walthour Road
2024 Walthour Road
2024 Walthour Road
2024 Walthour Road
2024 Walthour Road
Sold

2024 Walthour Road

2024 Walthour Road, Savannah, GA 31410

$2,700,000
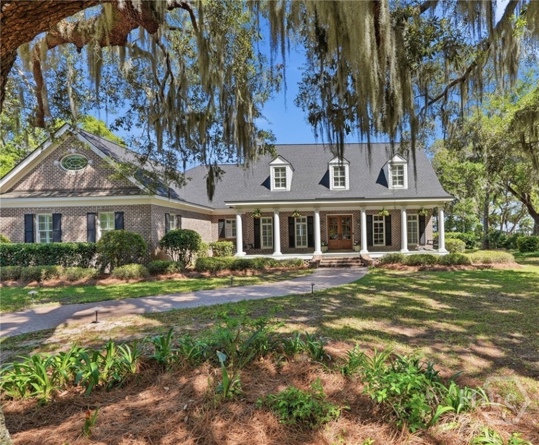
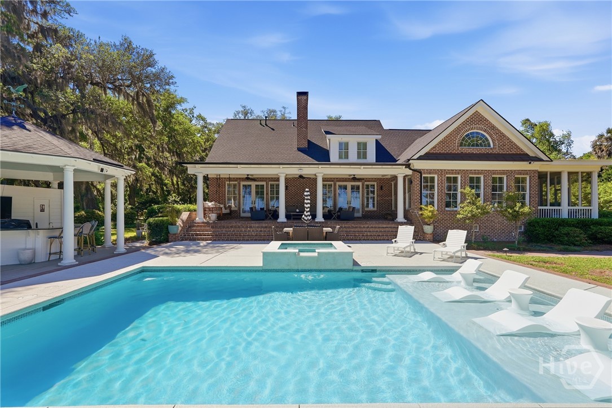
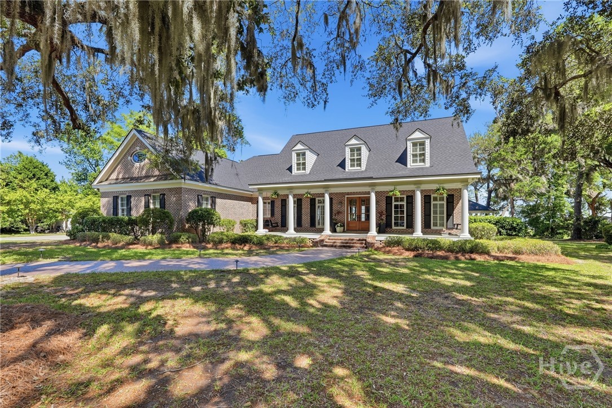
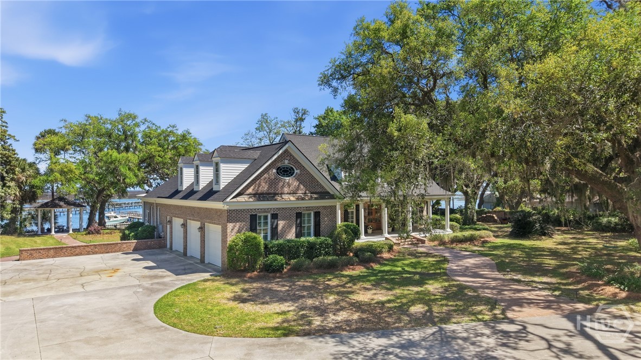
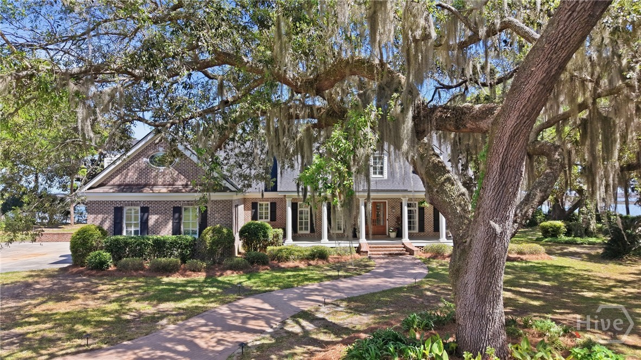
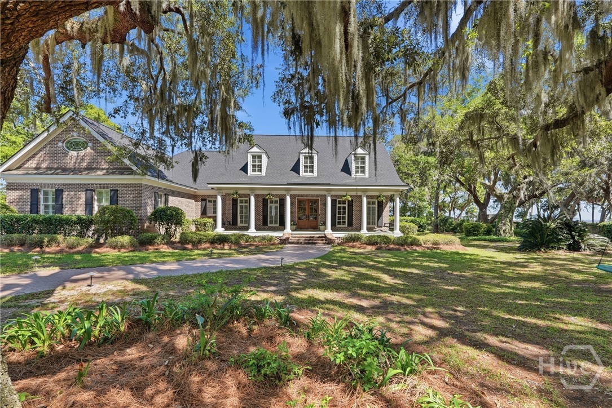
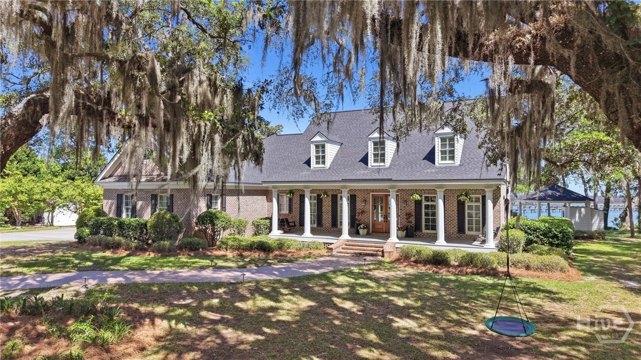
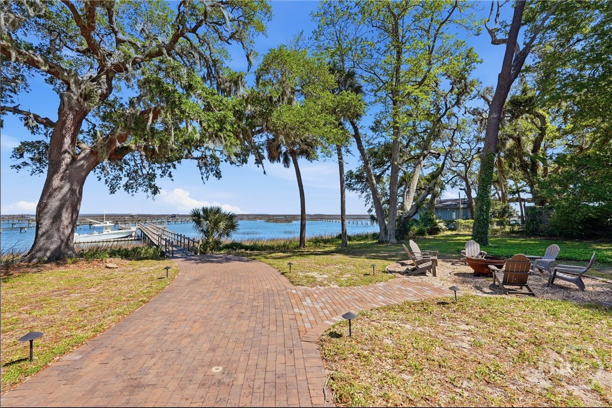
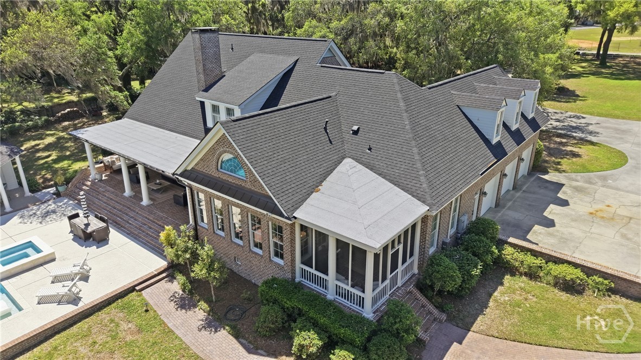
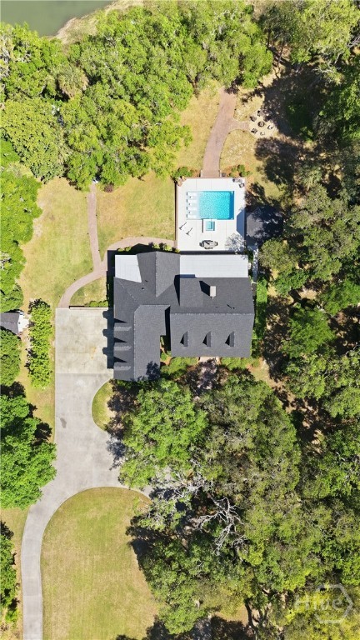
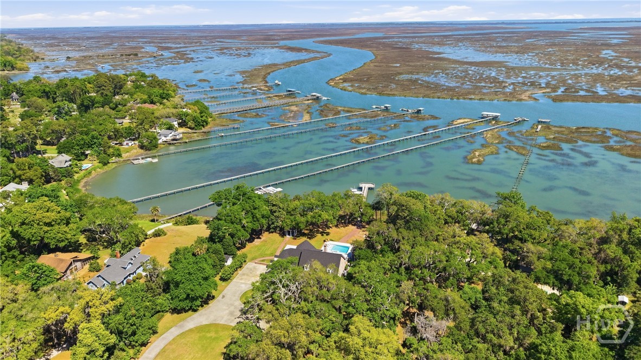
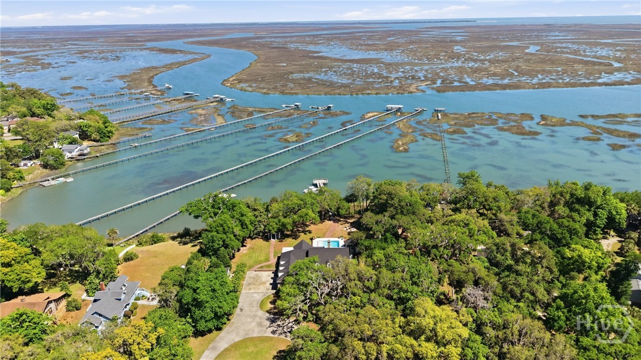
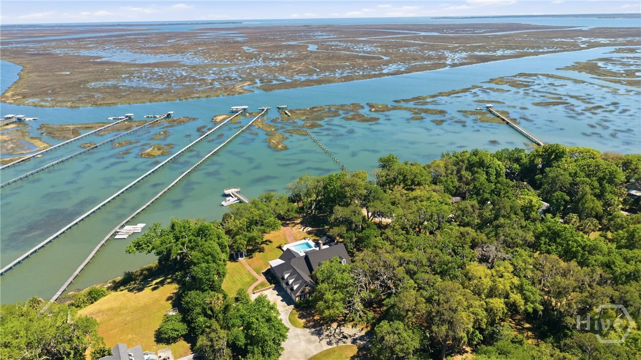
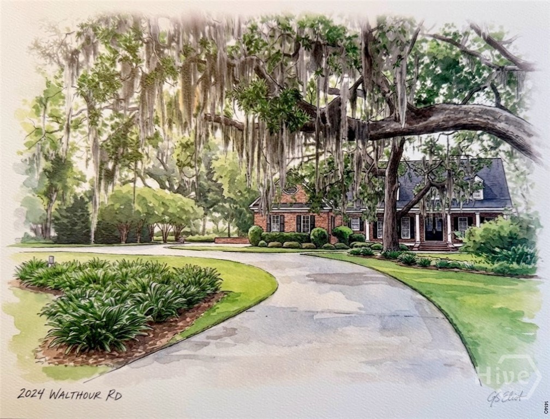
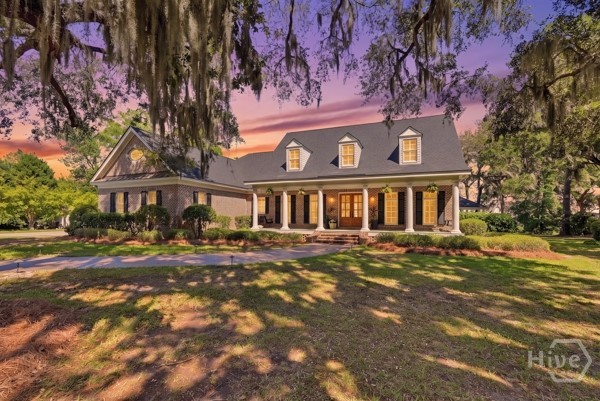
Discover 2.5 acres of beauty on the south end of Wilmington Island, located on Half Moon Creek. Wake up to eastern exposure for stunning sunrises. Majestic oaks line the double-gated circular drive. The luxurious 5,153 sq ft "Southern Living" plan home was custom-built in 2003, and has just finished a total remodel.
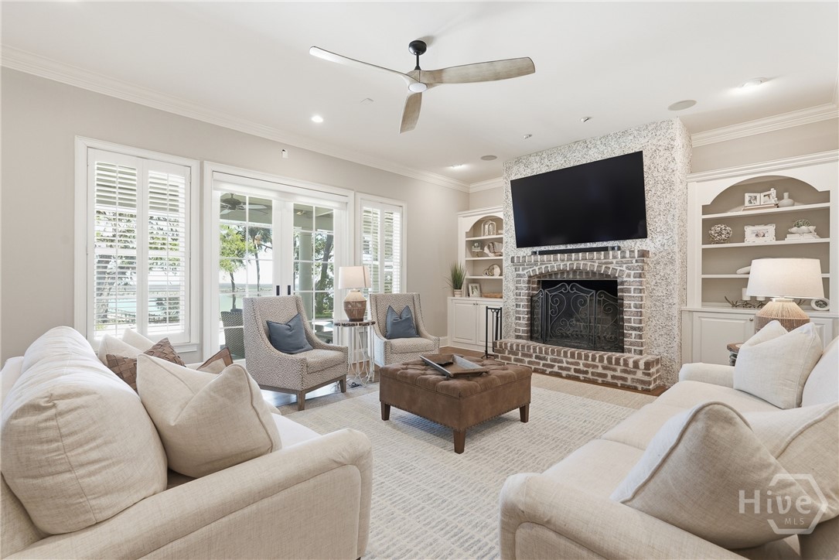
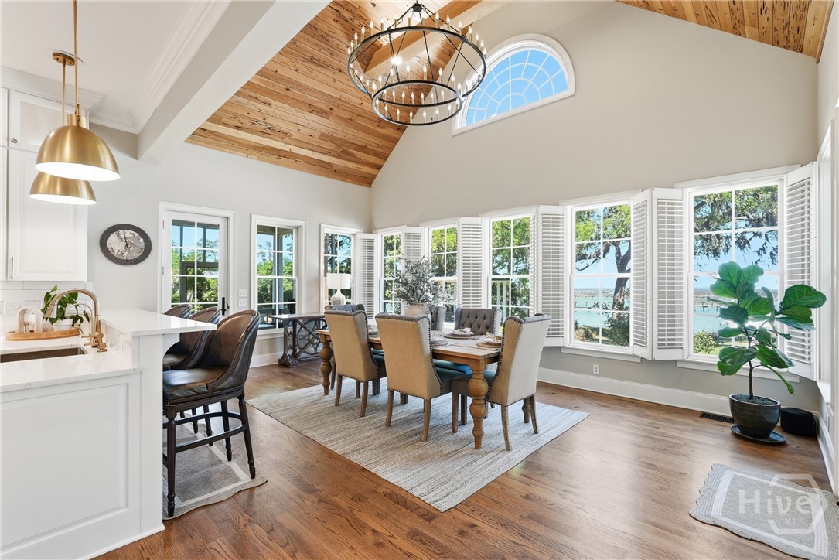
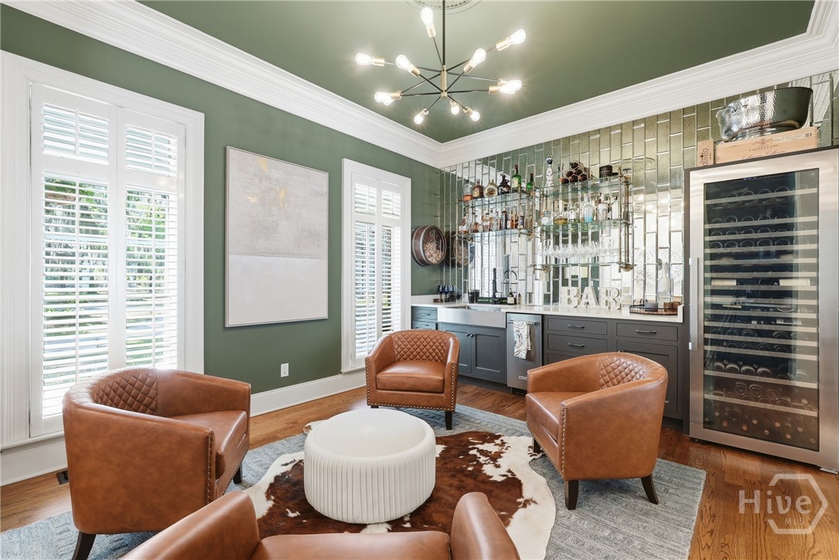
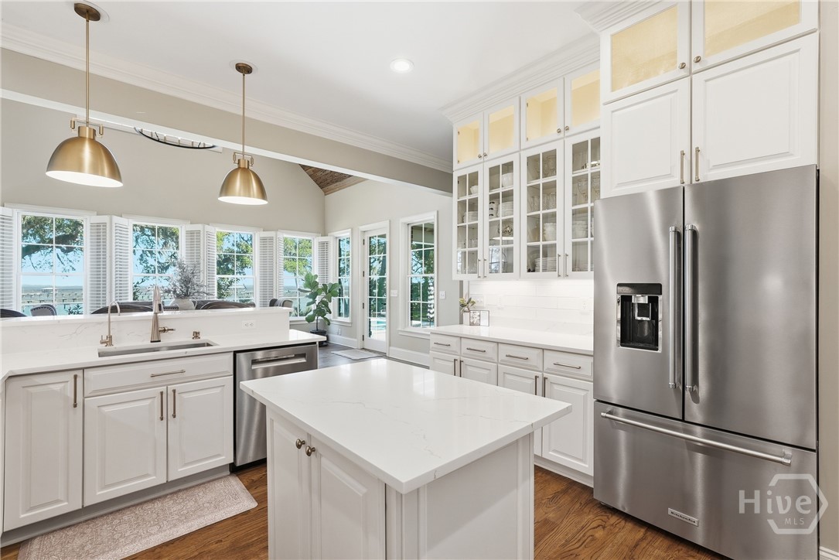
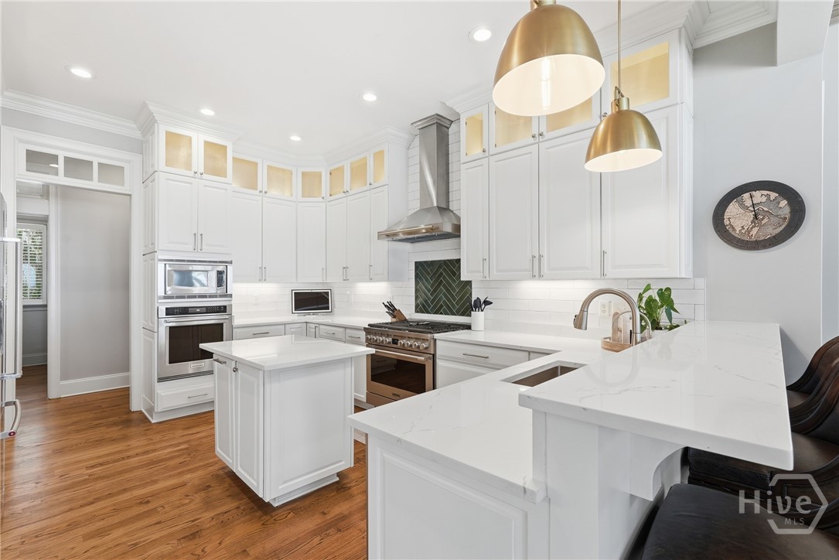
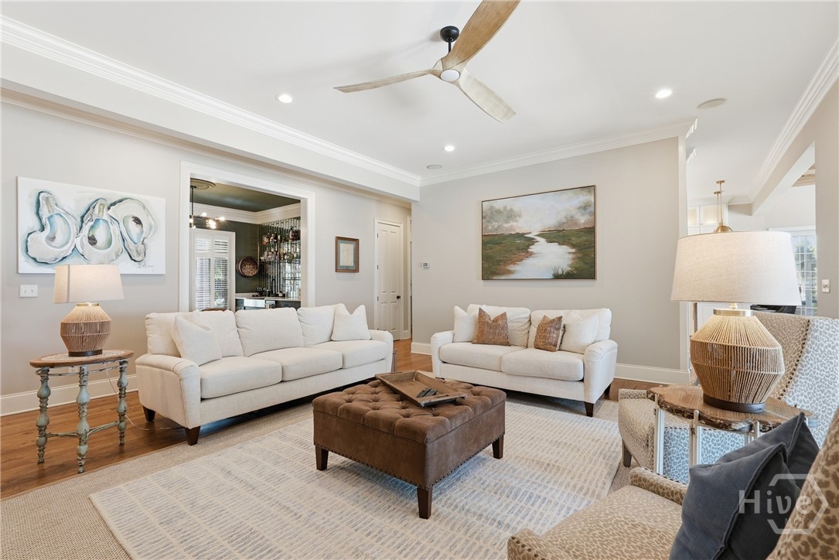
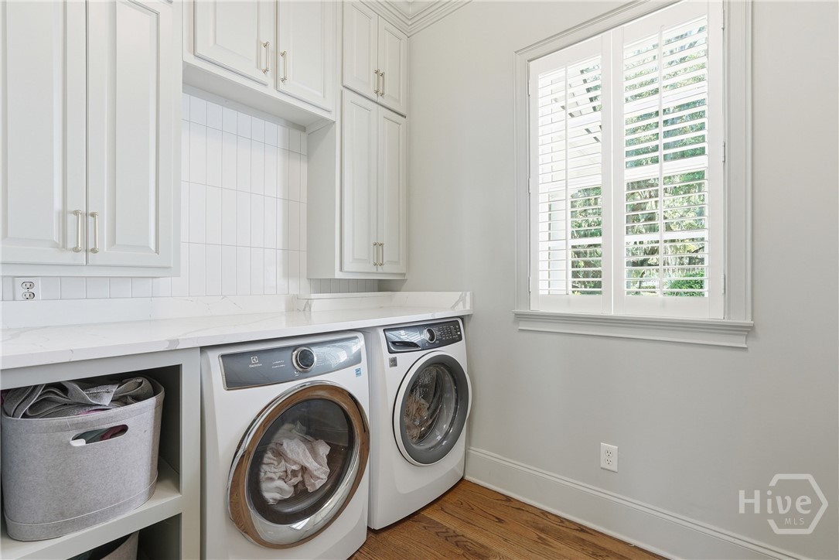
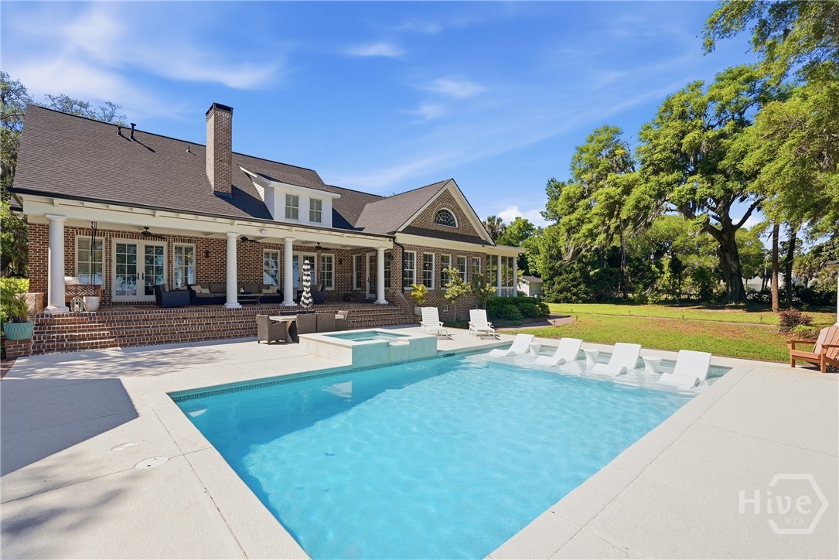
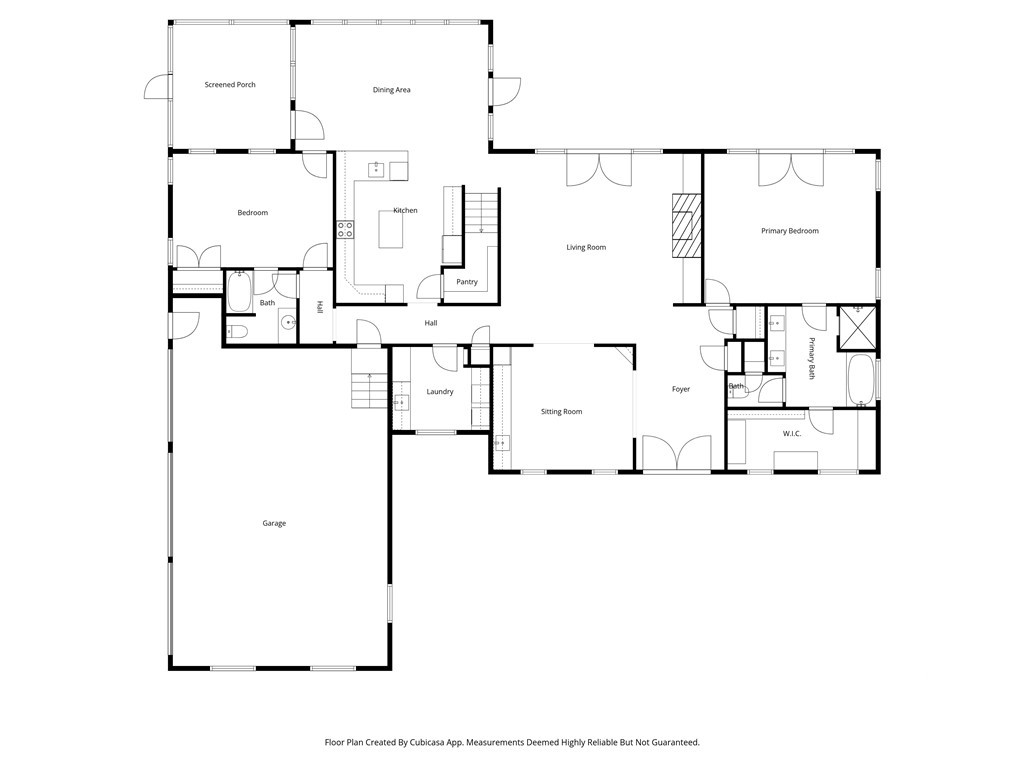
The open floor plan features a living room with a wine bar, open to the more casual family room with high ceilings and a new masonry fireplace with built-ins. French doors open to the covered porch. The kitchen is ideal for culinary enthusiasts, offering a vaulted wood ceiling dining area, breakfast bar, new cabinets, a chef's gas range, stainless steel appliances, island and a pantry. Screened porch just off kitchen. Laundry room just steps away across the hall.
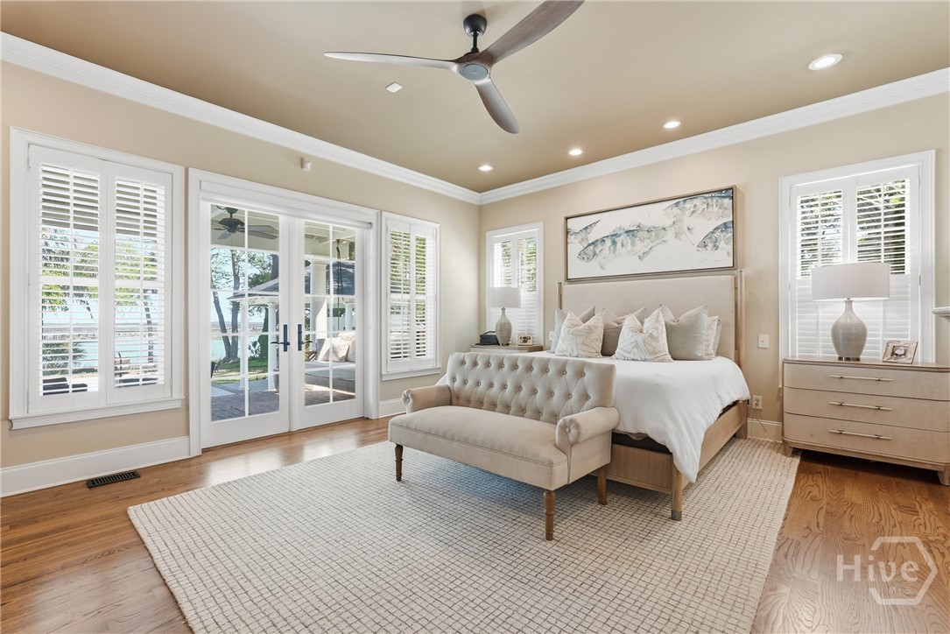
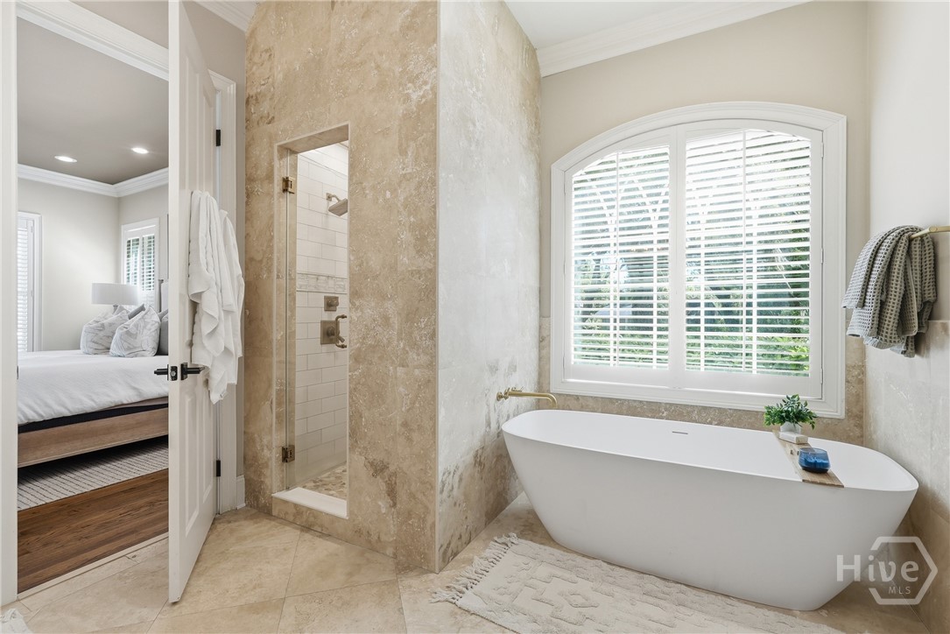
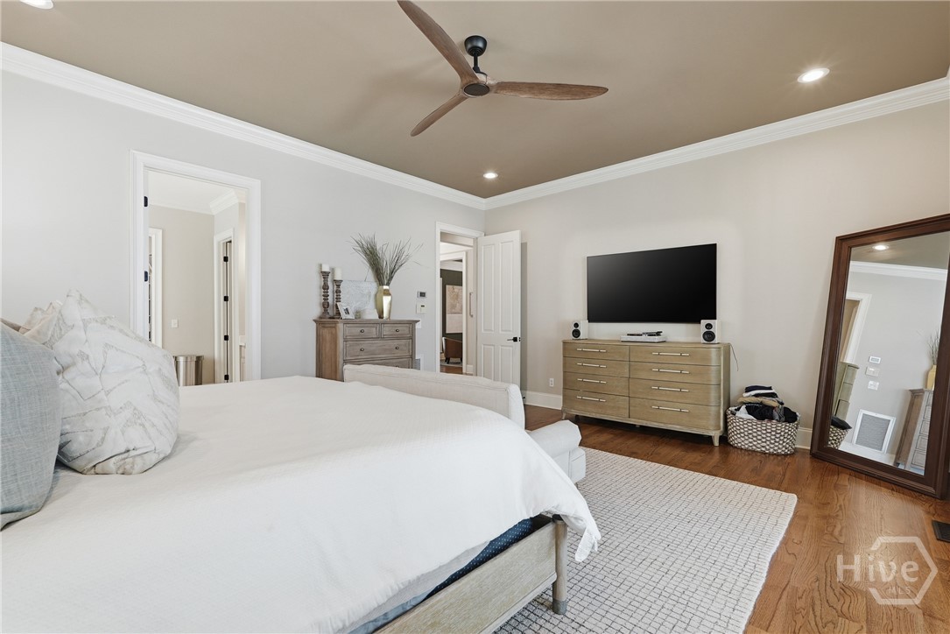
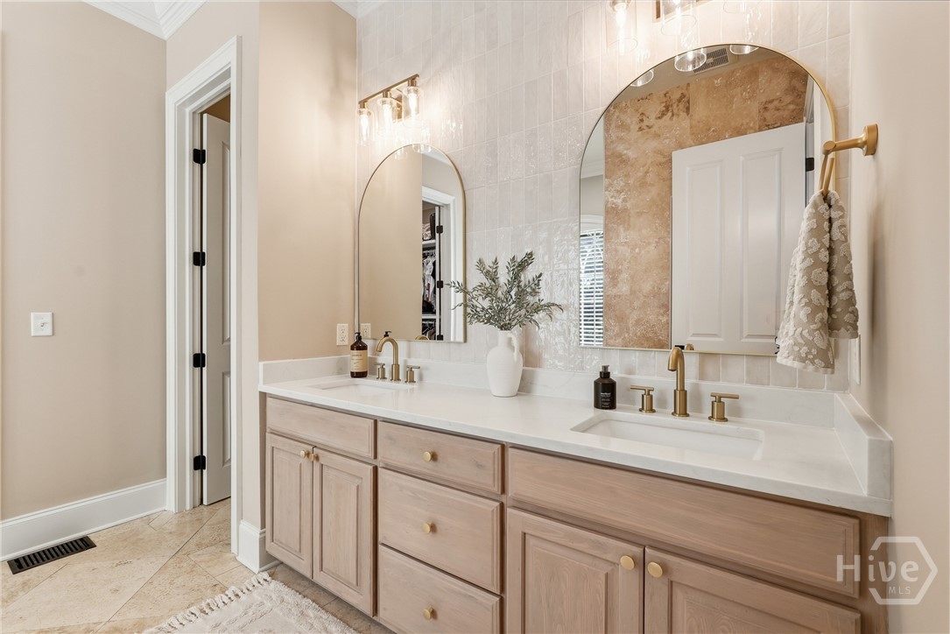
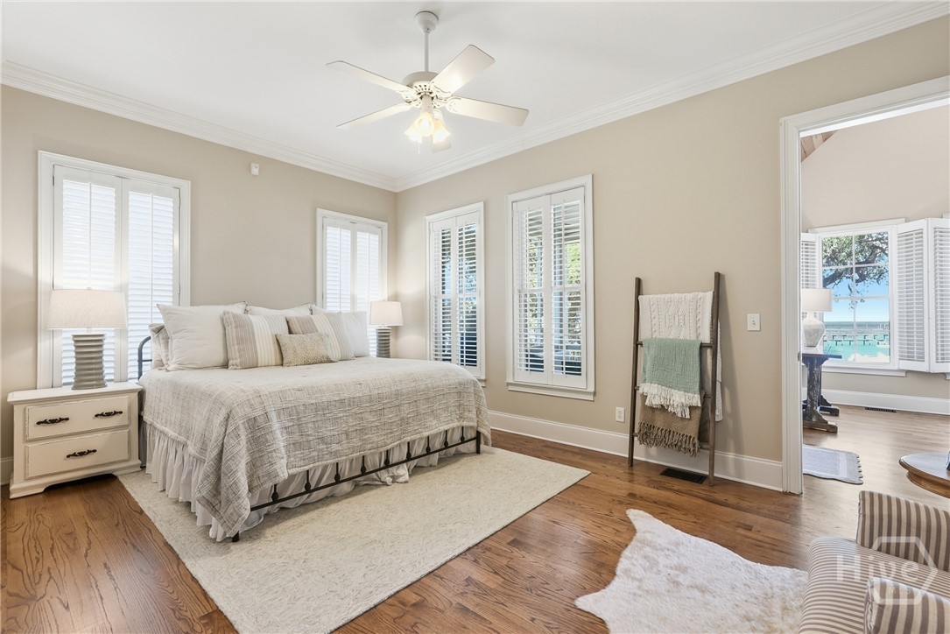
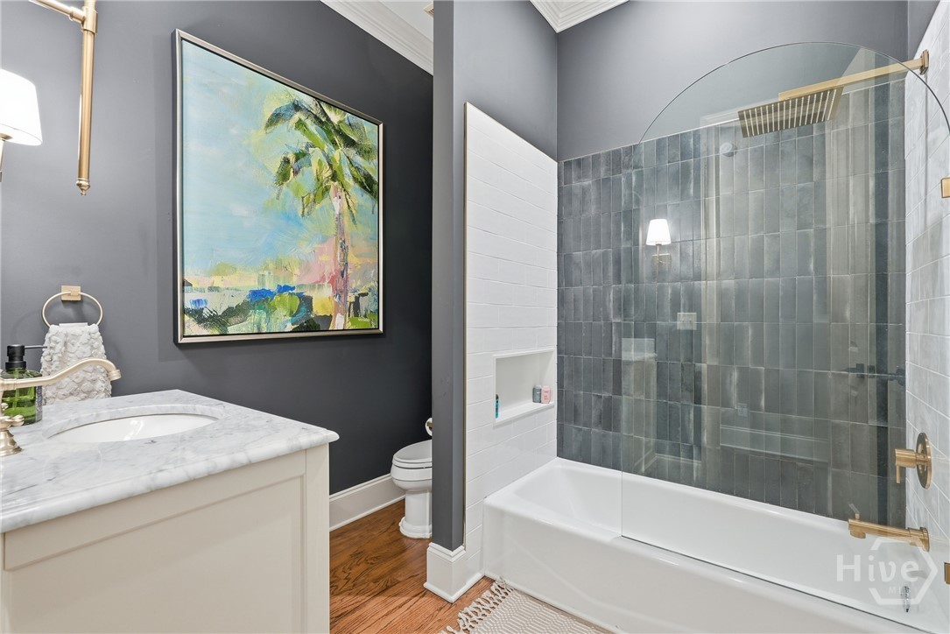
The main floor primary suite includes French doors to a covered porch and a spa-like bath. Split bedroom design with a guest room with a full bath and steps away from the screened porch.
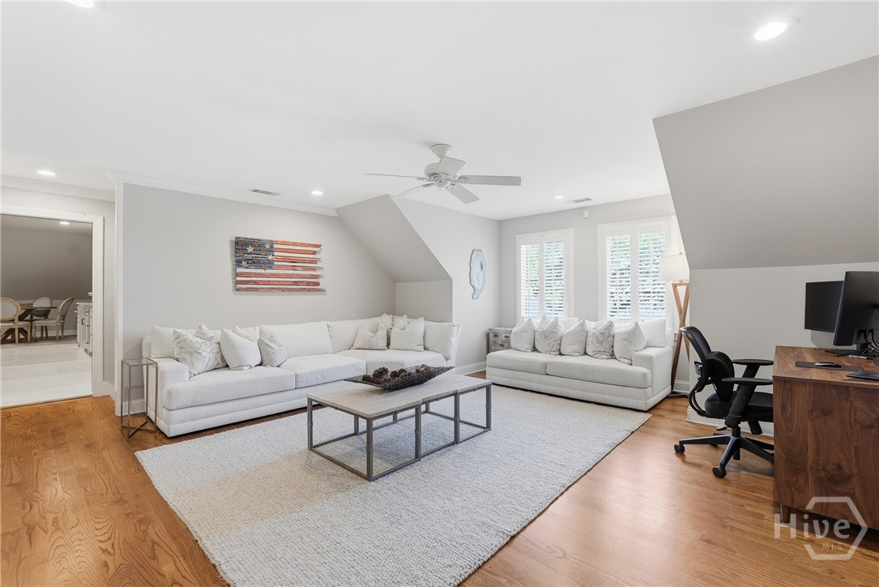
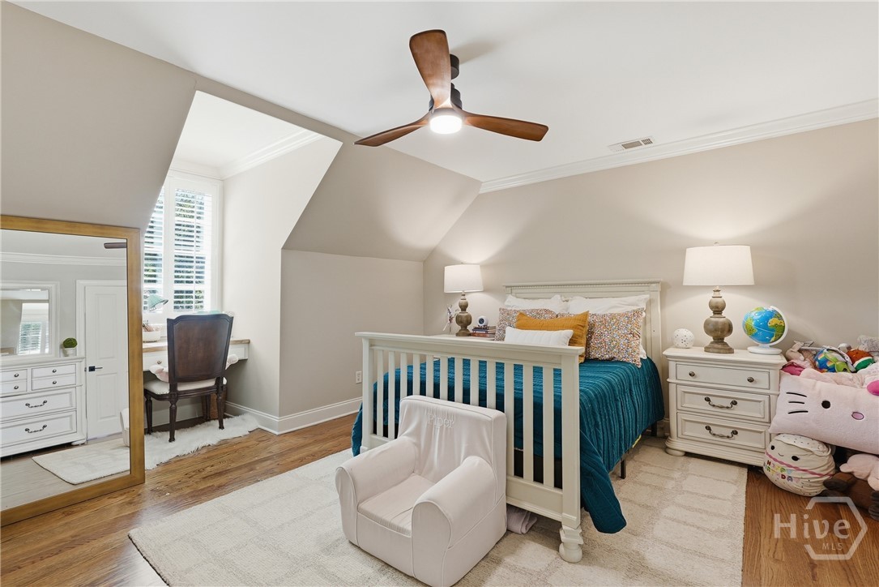
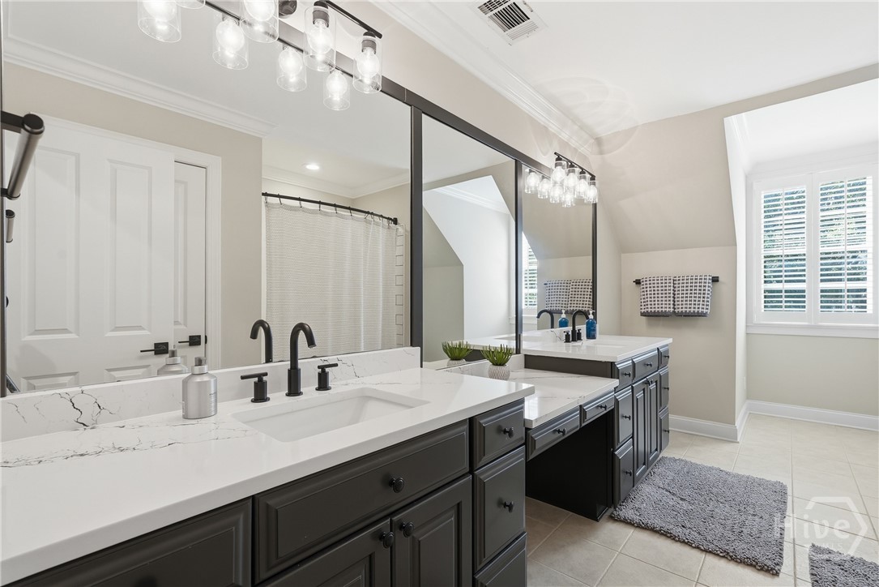
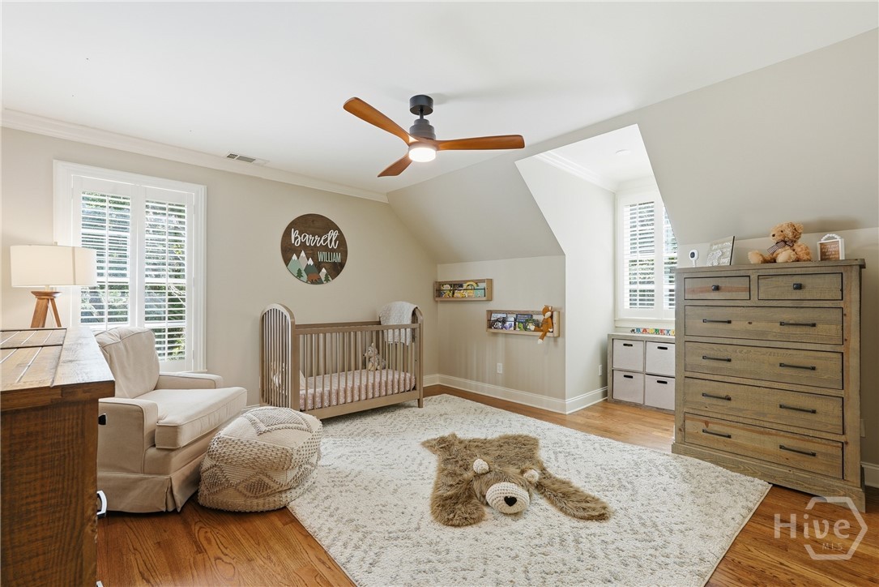
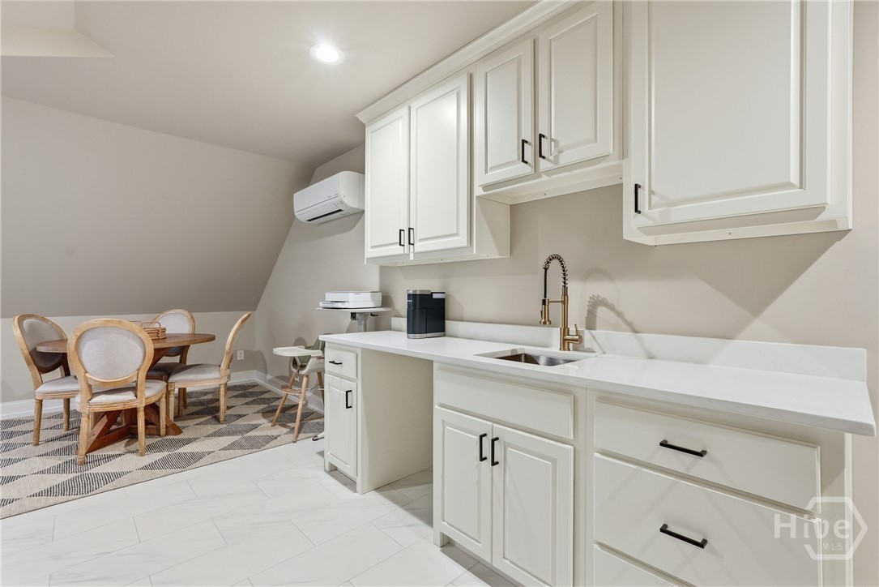
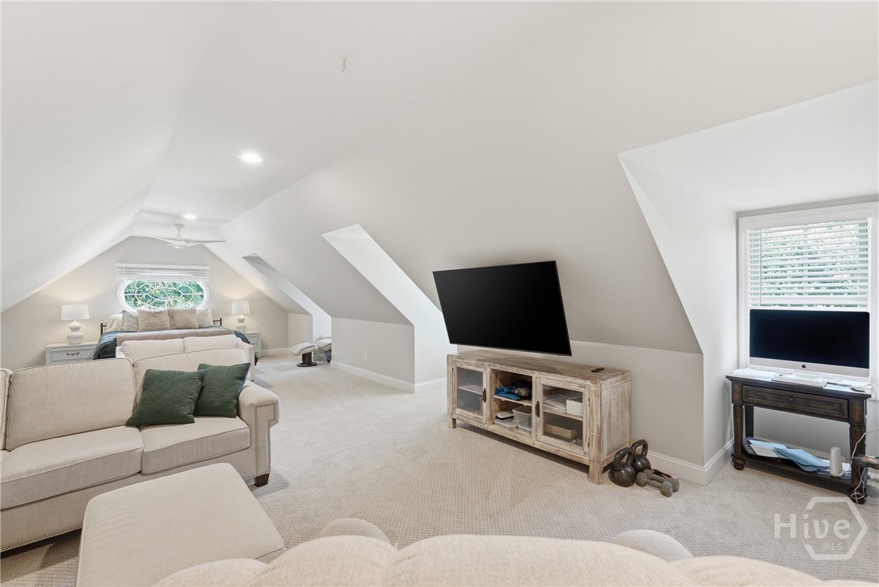
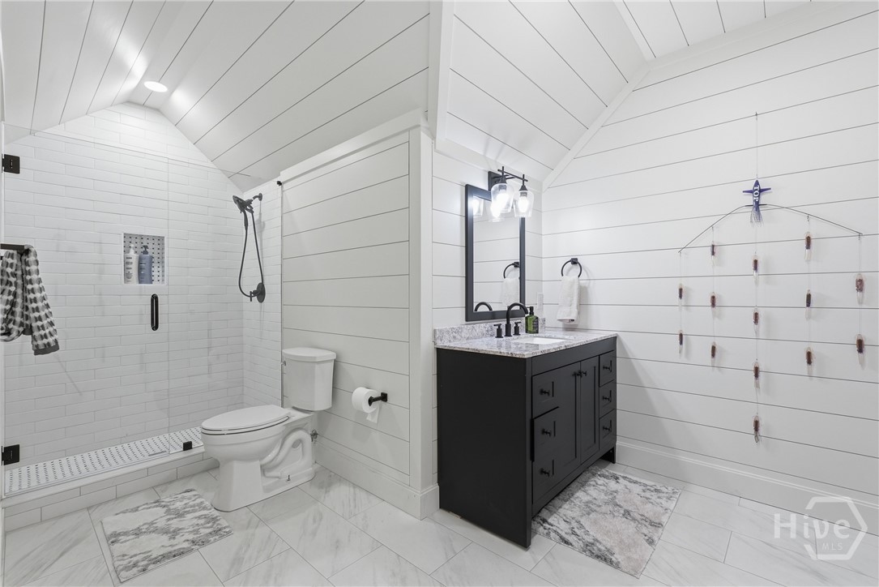
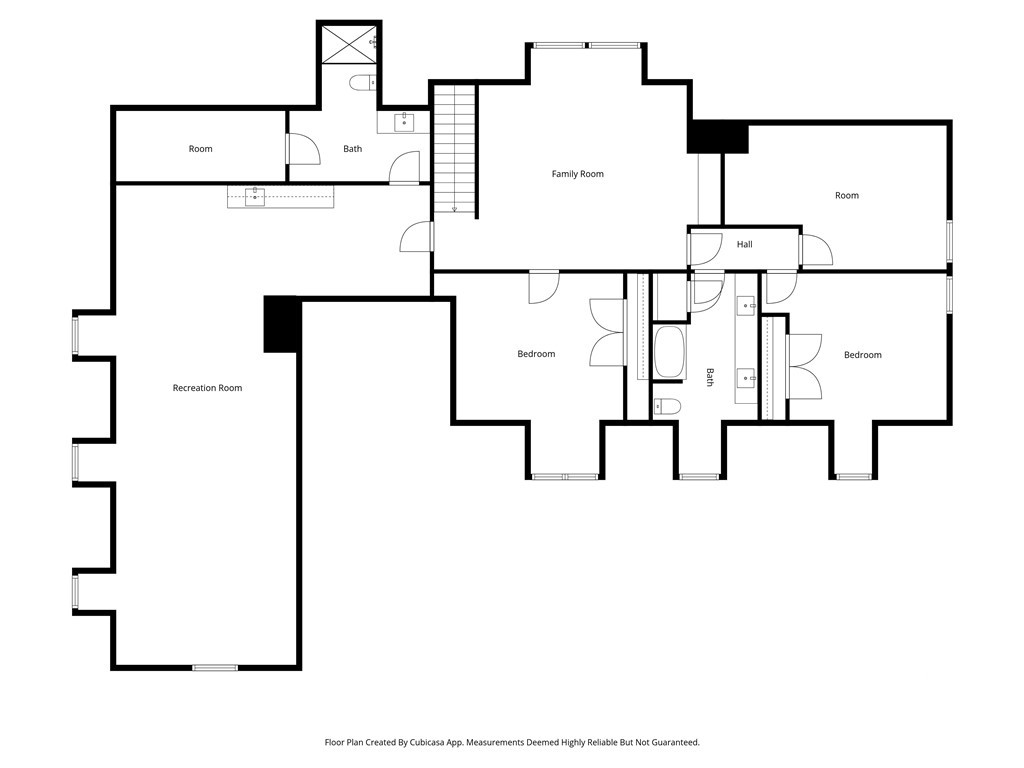
Upstairs boasts a spacious bonus room, two additional bedrooms sharing a full bath, and a versatile third room for various uses. The self-contained in-law suite features a kitchenette and a separate bath for privacy. Some of the many improvements and upgrades include new HVACS, new roof, back porch, flooring, fixtures, updated kitchen, baths, new pool & hot tub, and an entirely new in-law suite with a brand-new bath. Landscaping and updates to the dock walkway, and a new jet dock.
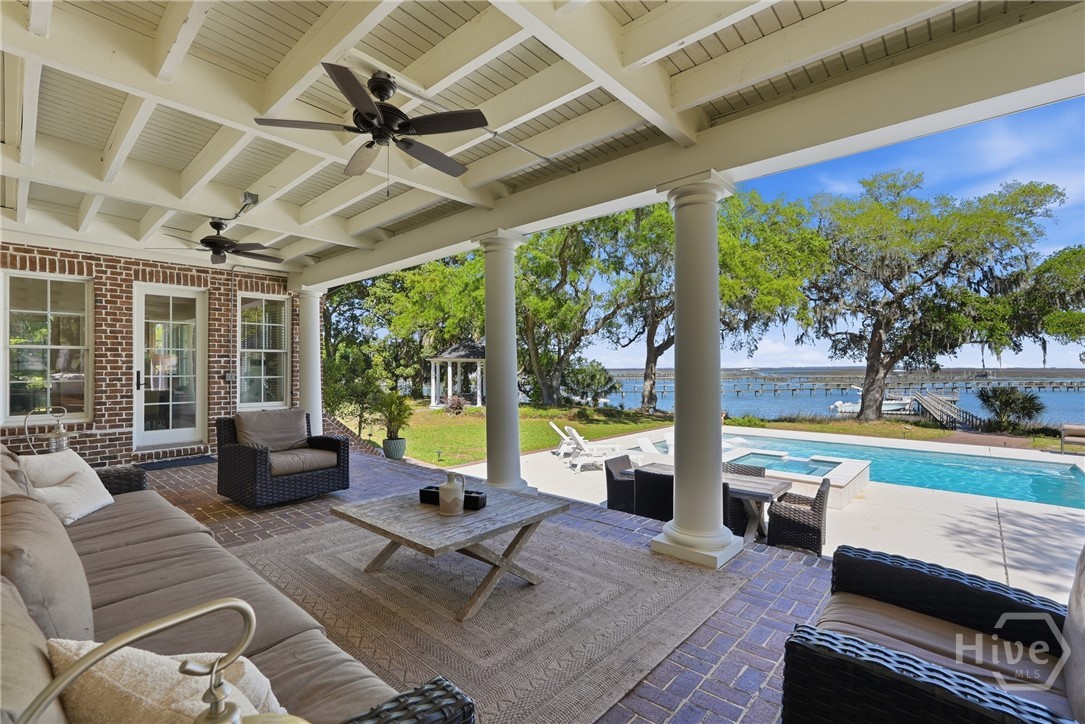
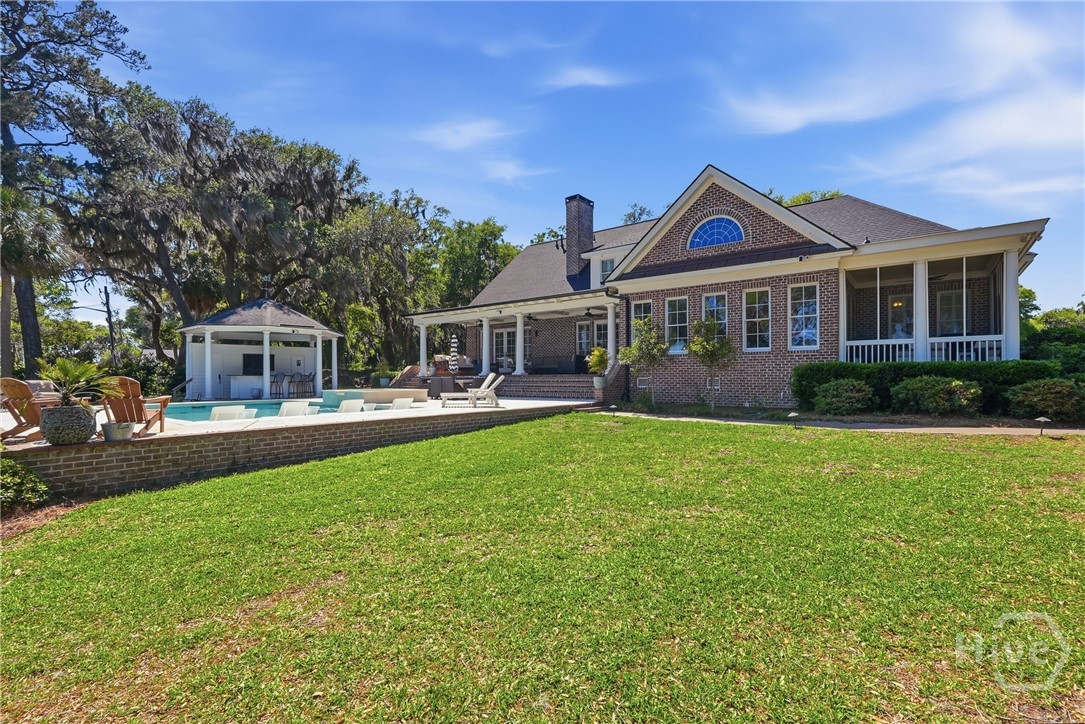
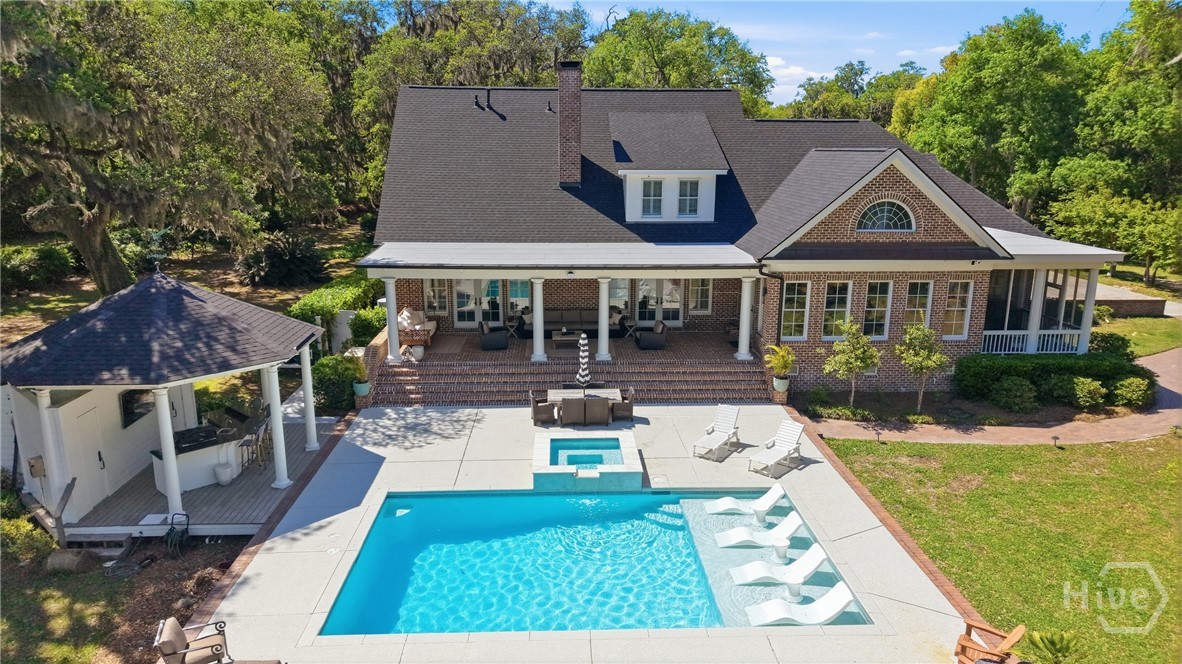
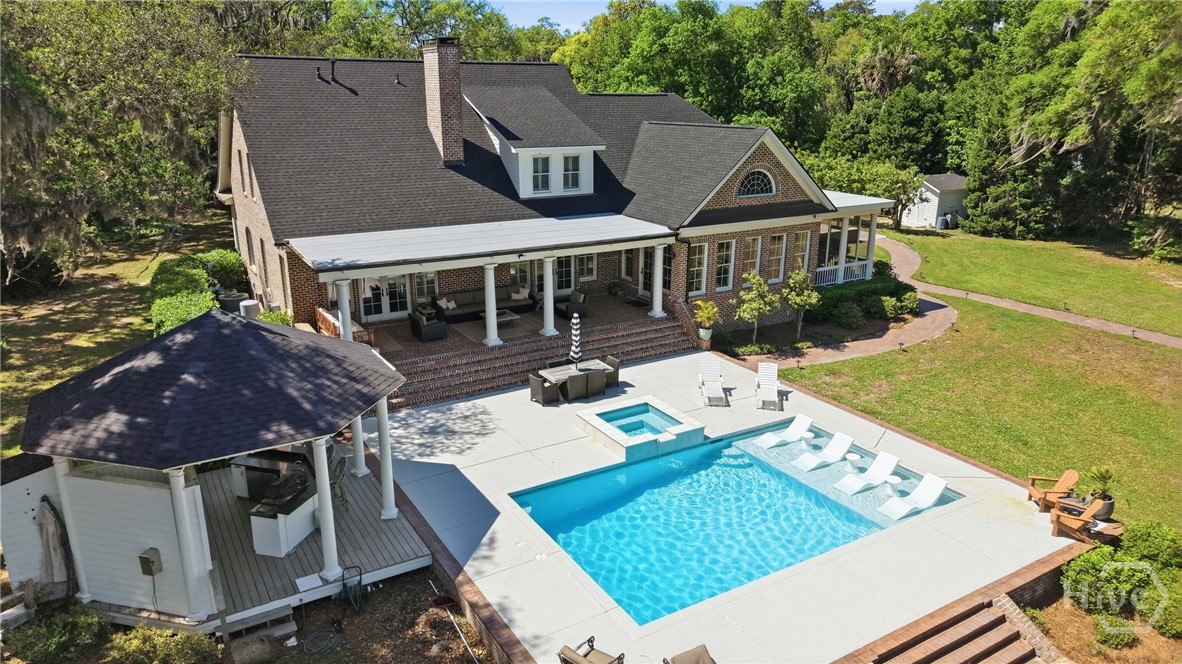
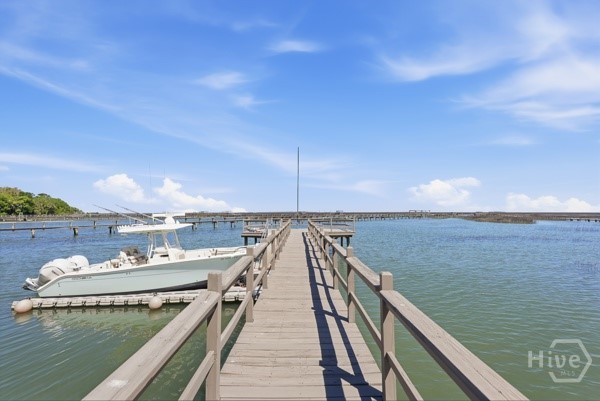
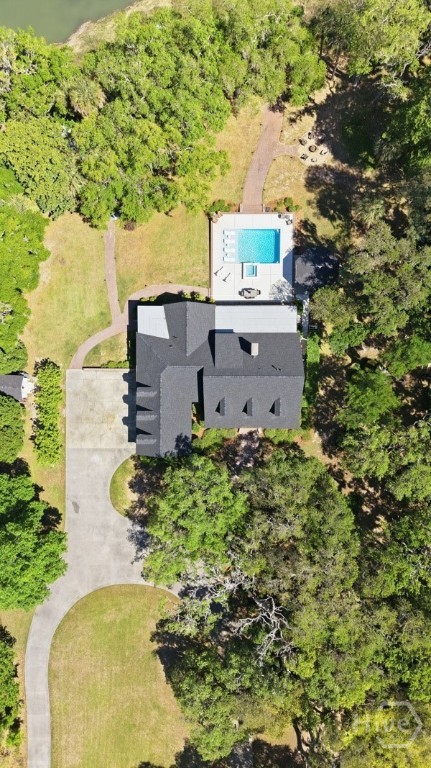
Enjoy the outdoor oasis with a dock for a 28 ft boat, a newly installed pool with a hot tub and in-pool loungers, and a pool house with a full bath. The gazebo at the marsh edge provides a quiet retreat.
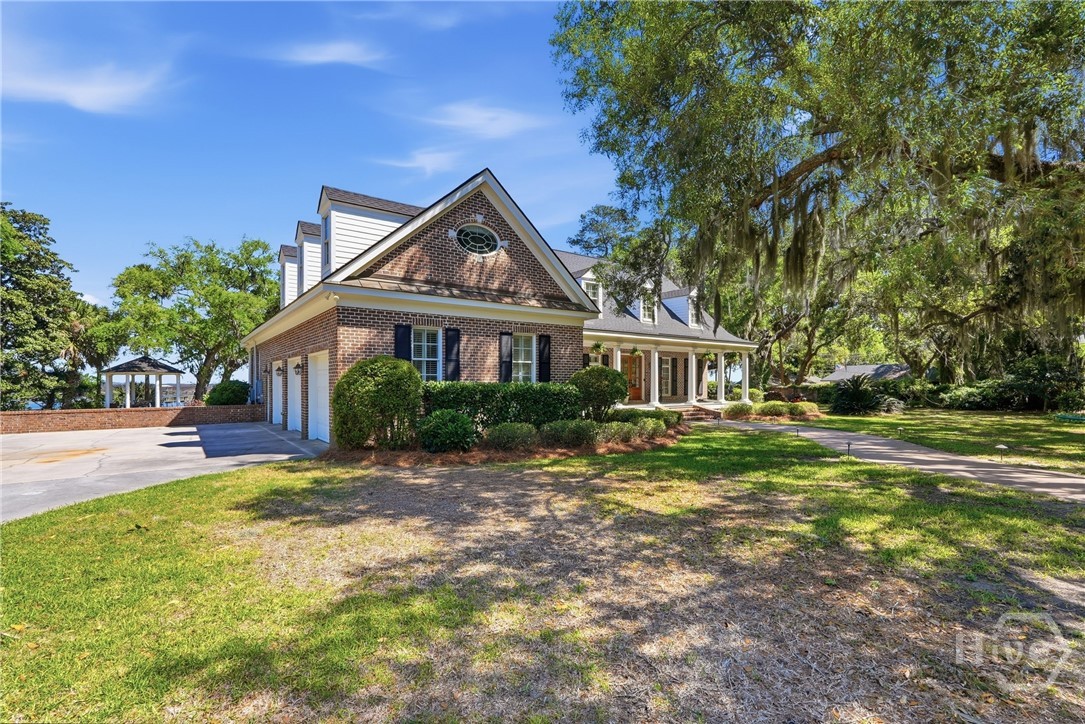
With a three-car side-entry garage, an EVSE charger, a separate storage shed, and additional parking space, this property offers an ideal lifestyle with no HOA restrictions. Minutes to the Savannah Country Club and golf course. Don't miss the chance to make this exceptional property your forever home!

5
beds

4
baths

5,153 Sq.Ft. LIVING AREA

2.5 Acres lot

Southern Britt

Southern Britt

Features & Amenities

Interior

  • total bedrooms5
  • Total bathrooms4
  • full bathrooms4
  • Laundry room Laundry Room, Laundry Tub, Sink, Washer Hookup, Dryer Hookup
  • Fireplace Living Room, Masonry, Wood Burning
  • APPLIANCES Some Electric Appliances, Some Gas Appliances, Double Oven, Dishwasher, Disposal, Gas Water Heater, Microwave, Oven, Plumbed For Ice Maker, Range, Range Hood, Some Commercial Grade, Self Cleaning Oven, Refrigerator
  • other interior Features Attic, Wet Bar, Breakfast Bar, Built-in Features, Breakfast Area, Ceiling Fan(s), Double Vanity, Entrance Foyer, Garden Tub/Roman Tub, High Ceilings, Kitchen Island, Main Level Primary, Other, Pantry, Recessed Lighting, Split Bedrooms, See Remarks, Separate Shower, Vaulted Ceiling(s), Programmable Thermostat

Area & Lot

  • Status Sold
  • Date Sold June 18, 2026
  • Living Area5,153 Sq.Ft.
  • Lot Area2.5 Acres
  • MLS® IDSA353104
  • TypeResidential
  • YEAR BUILT2003
  • NeighborhoodWilmington Island
  • Architecture StylesTraditional
  • Water FrontageBoat Dock/Slip, Creek, Deep Water, Water Access
  • View DescriptionMarsh, Panoramic, River, Creek/Stream, Water

Exterior

  • STORIES2
  • Garage Space3.0
  • water SourcePrivate, Well
  • utilitiesCable Available
  • PoolHeated, In Ground
  • roofAsphalt
  • lot featuresGarden, Sprinkler System
  • parkingAttached, Garage, Garage Door Opener, Rear/Side/Off Street
  • HEAT TYPECentral, Gas
  • AIR CONDITIONINGCentral Air, Electric
  • sewerSeptic Tank
  • SubstructureBrick/Mortar
  • other exterior FeaturesDock, Irrigation System

Financial

  • Sales Price$2,700,000
  • Zoning R1
View Virtual Tour

Wilmington Island

Explore

Let's Work Together

We pride ourselves in providing personalized solutions that bring our clients closer to their dream properties and enhance their long-term wealth. Contact us today to find out how we can be of assistance to you!

Follow Me on Instagram