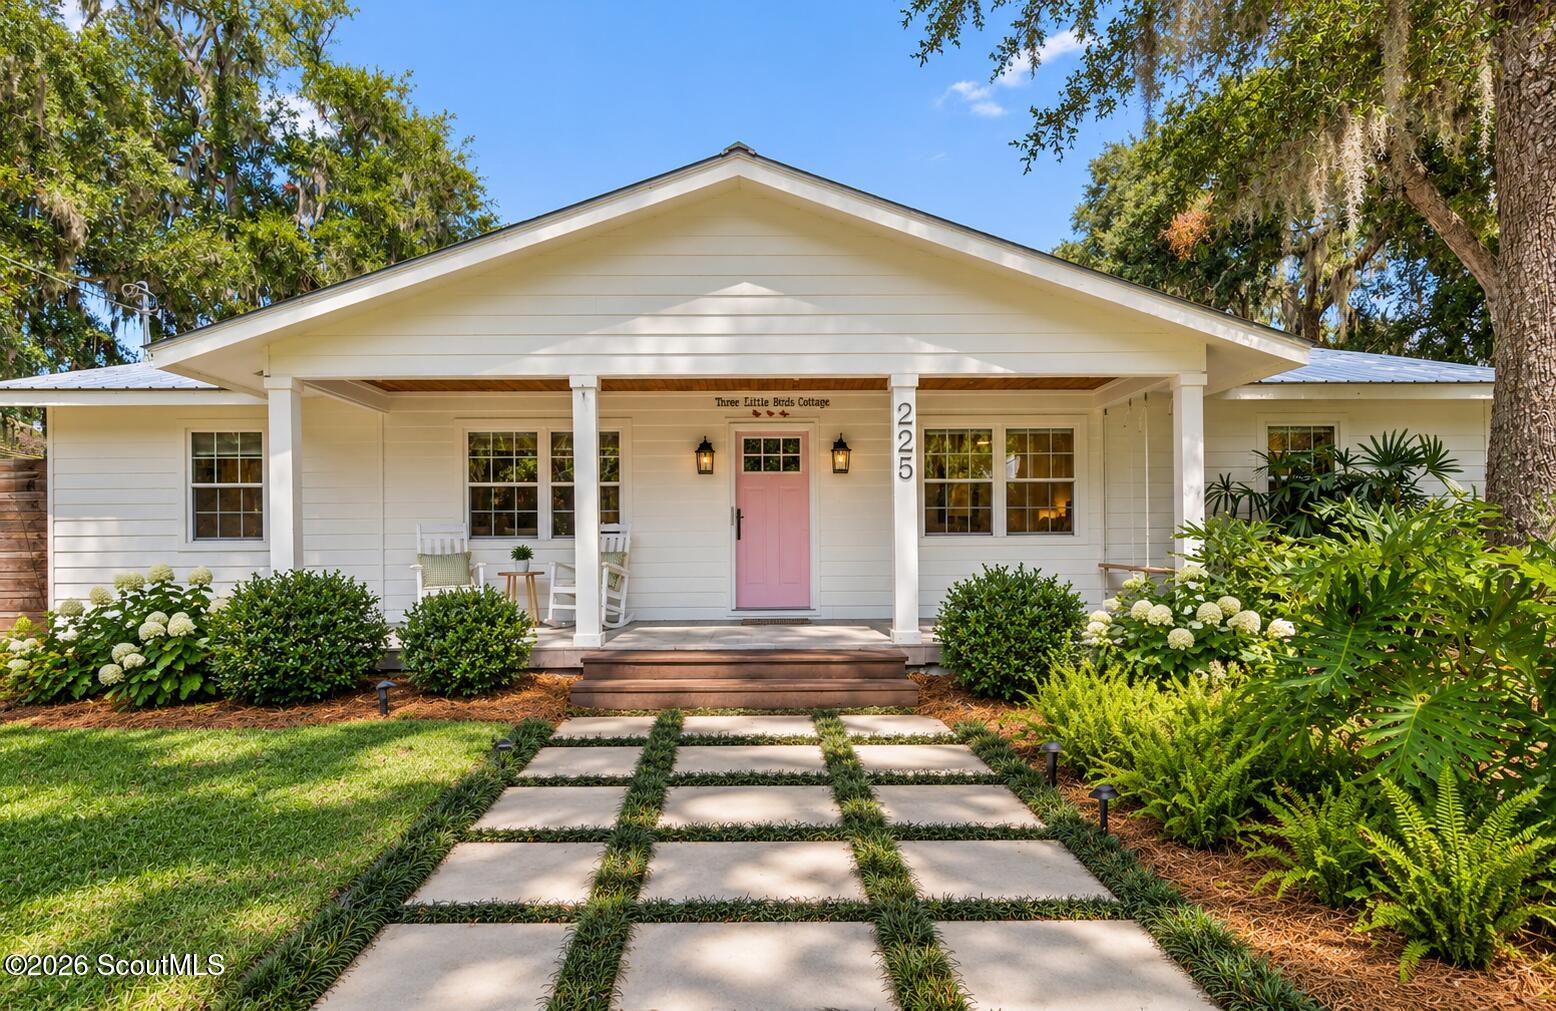
White cottage with a covered porch, pink front door, and stepping-stone walkway.
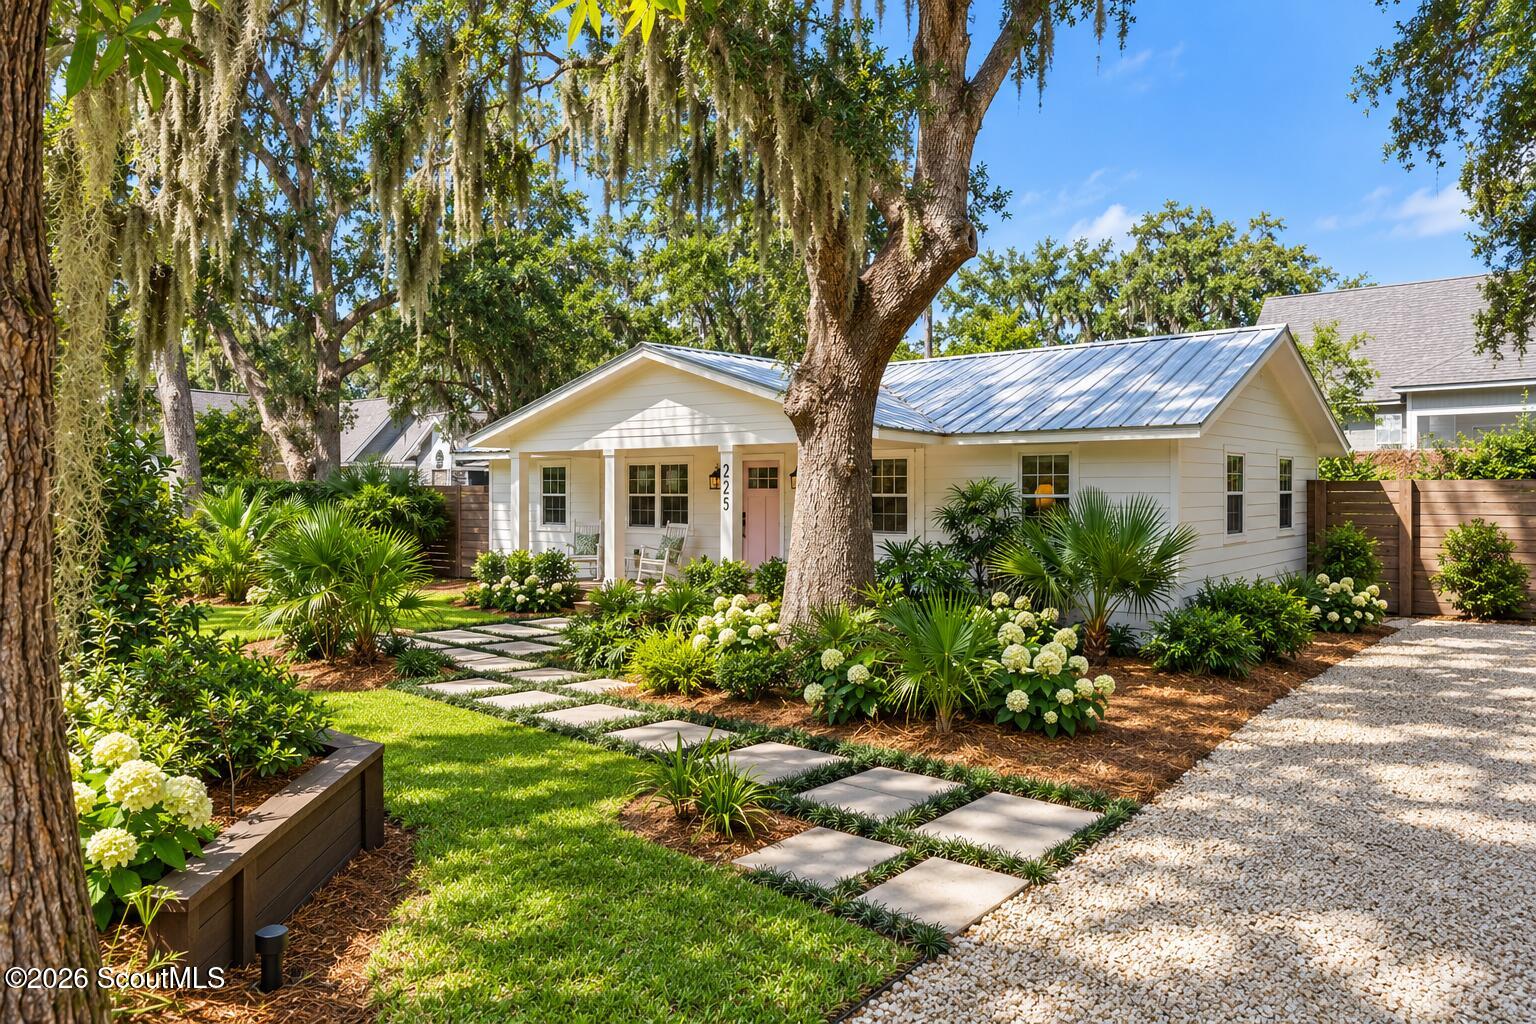
White single-story home with a pink front door, metal roof, lush landscaping, and a stepping-stone walkway beneath a moss-draped oak.
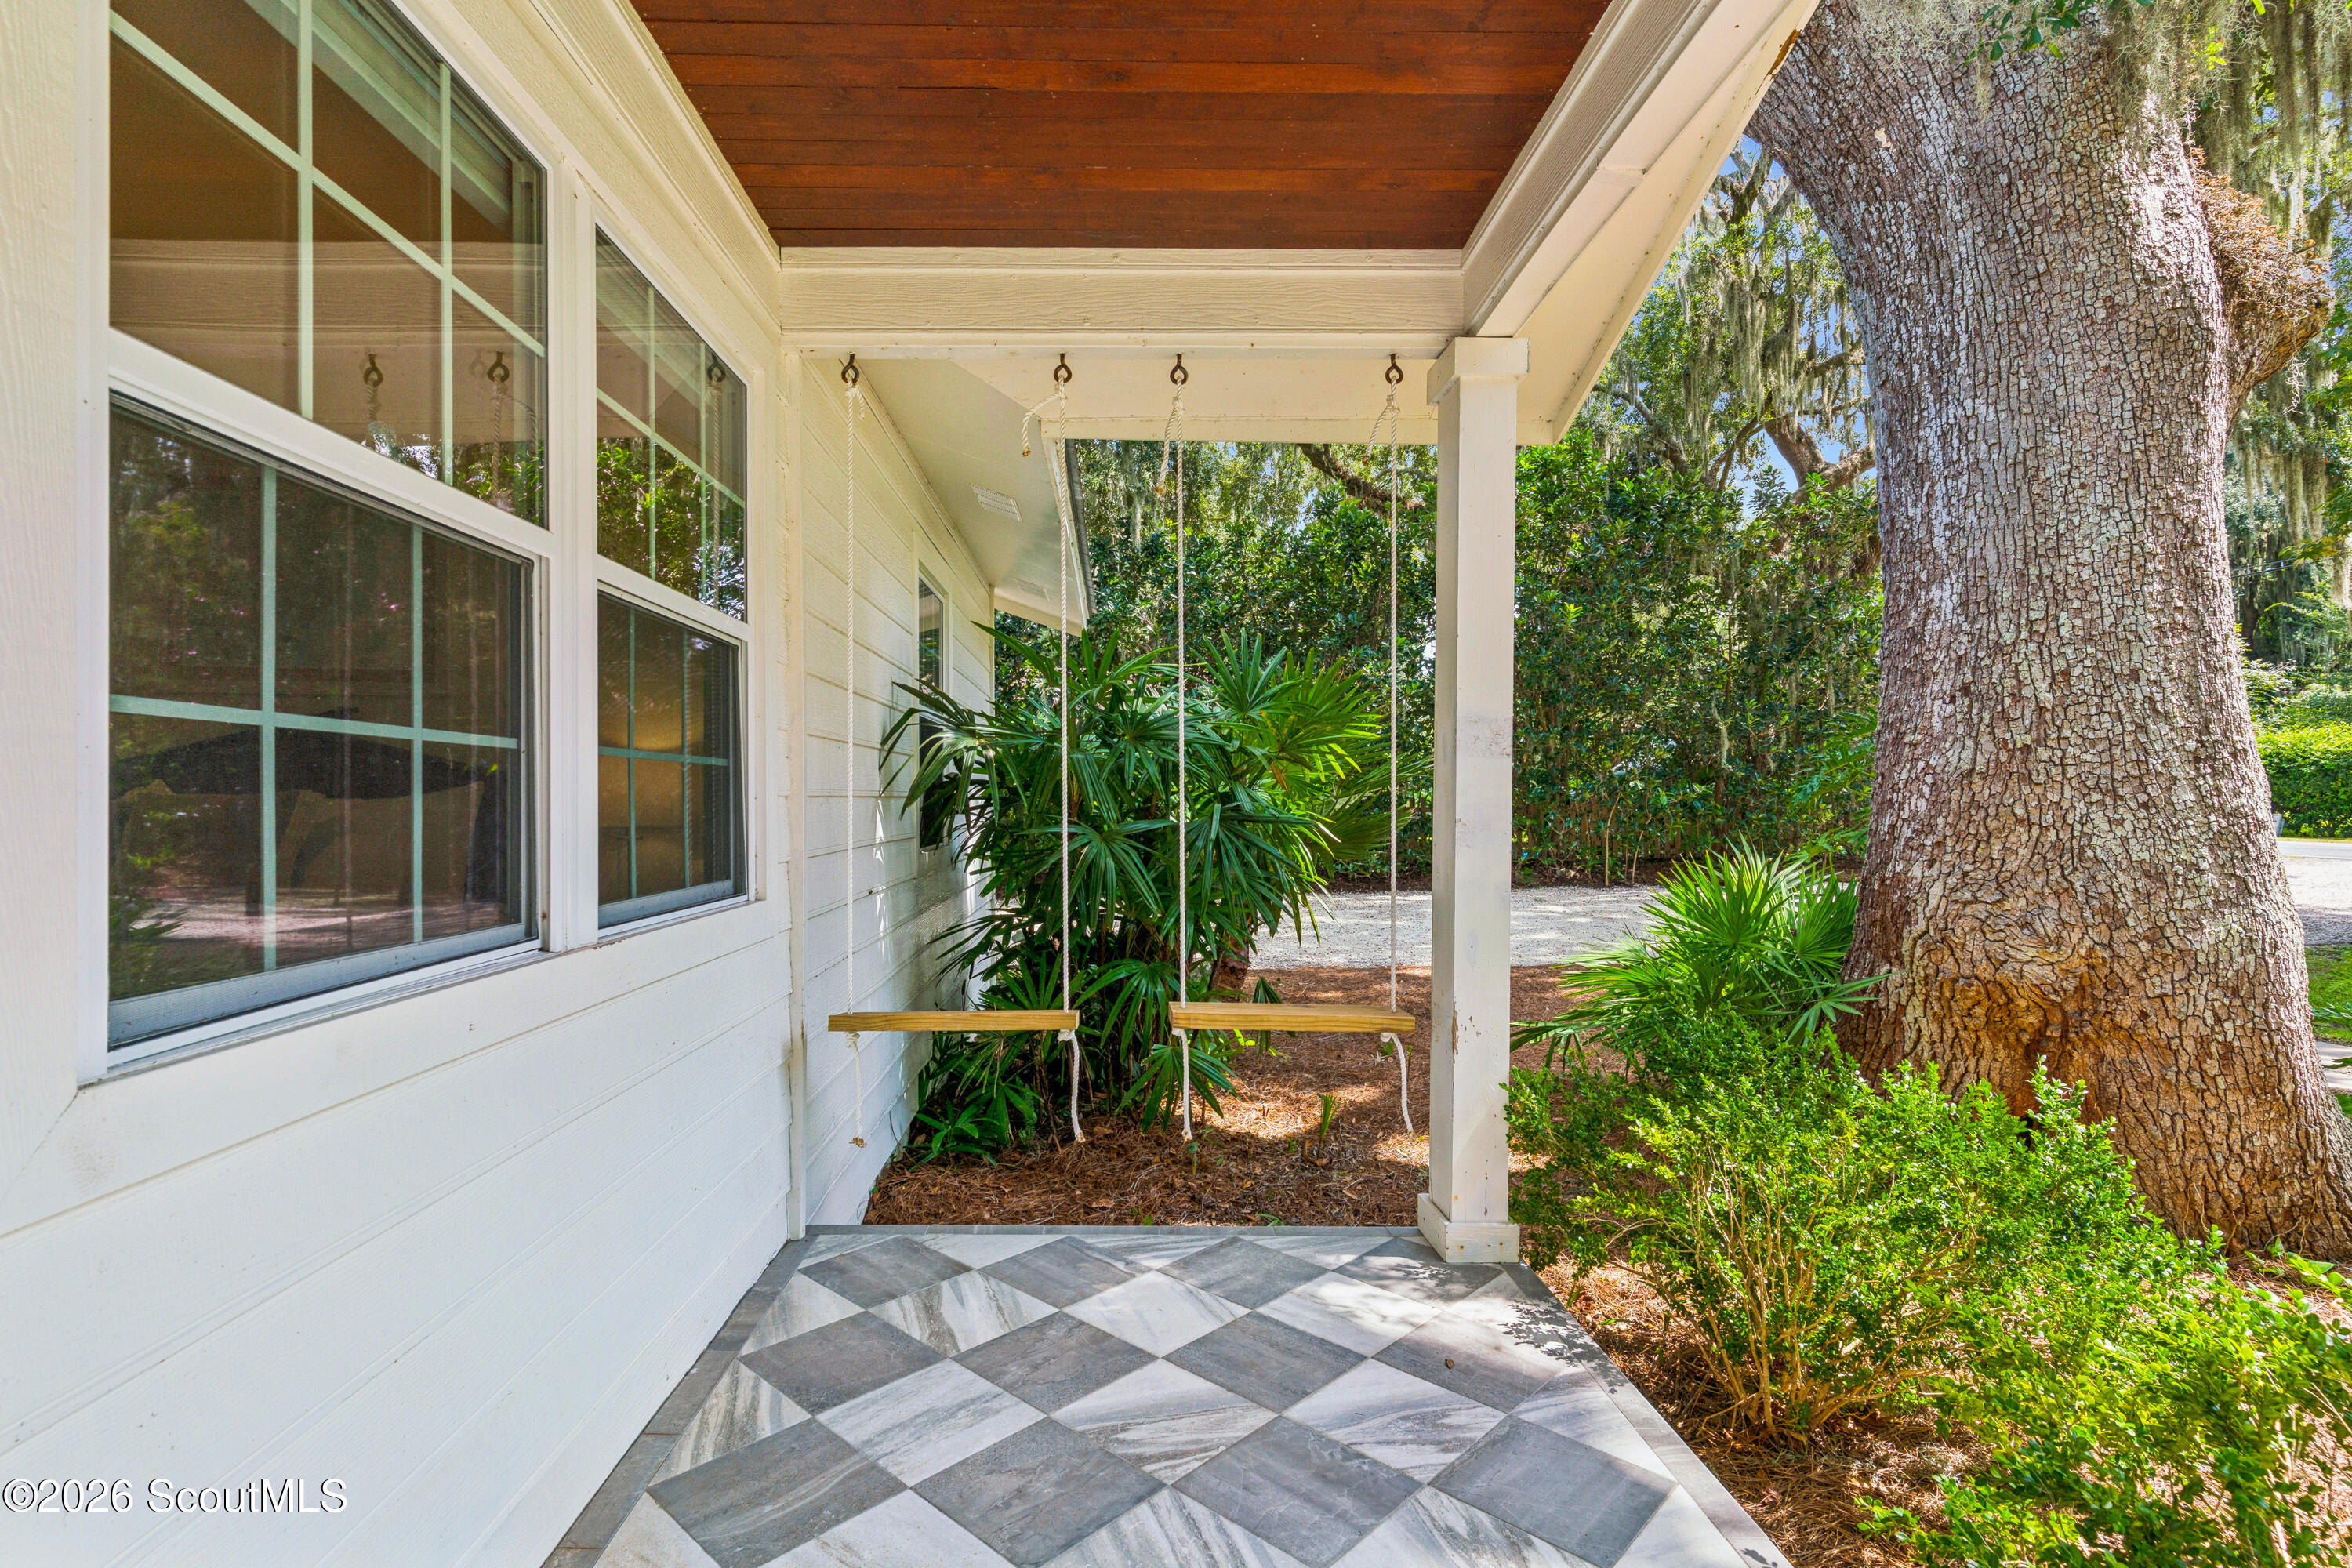
Covered porch with two wooden swings, geometric tile flooring, and a large tree beside the house.
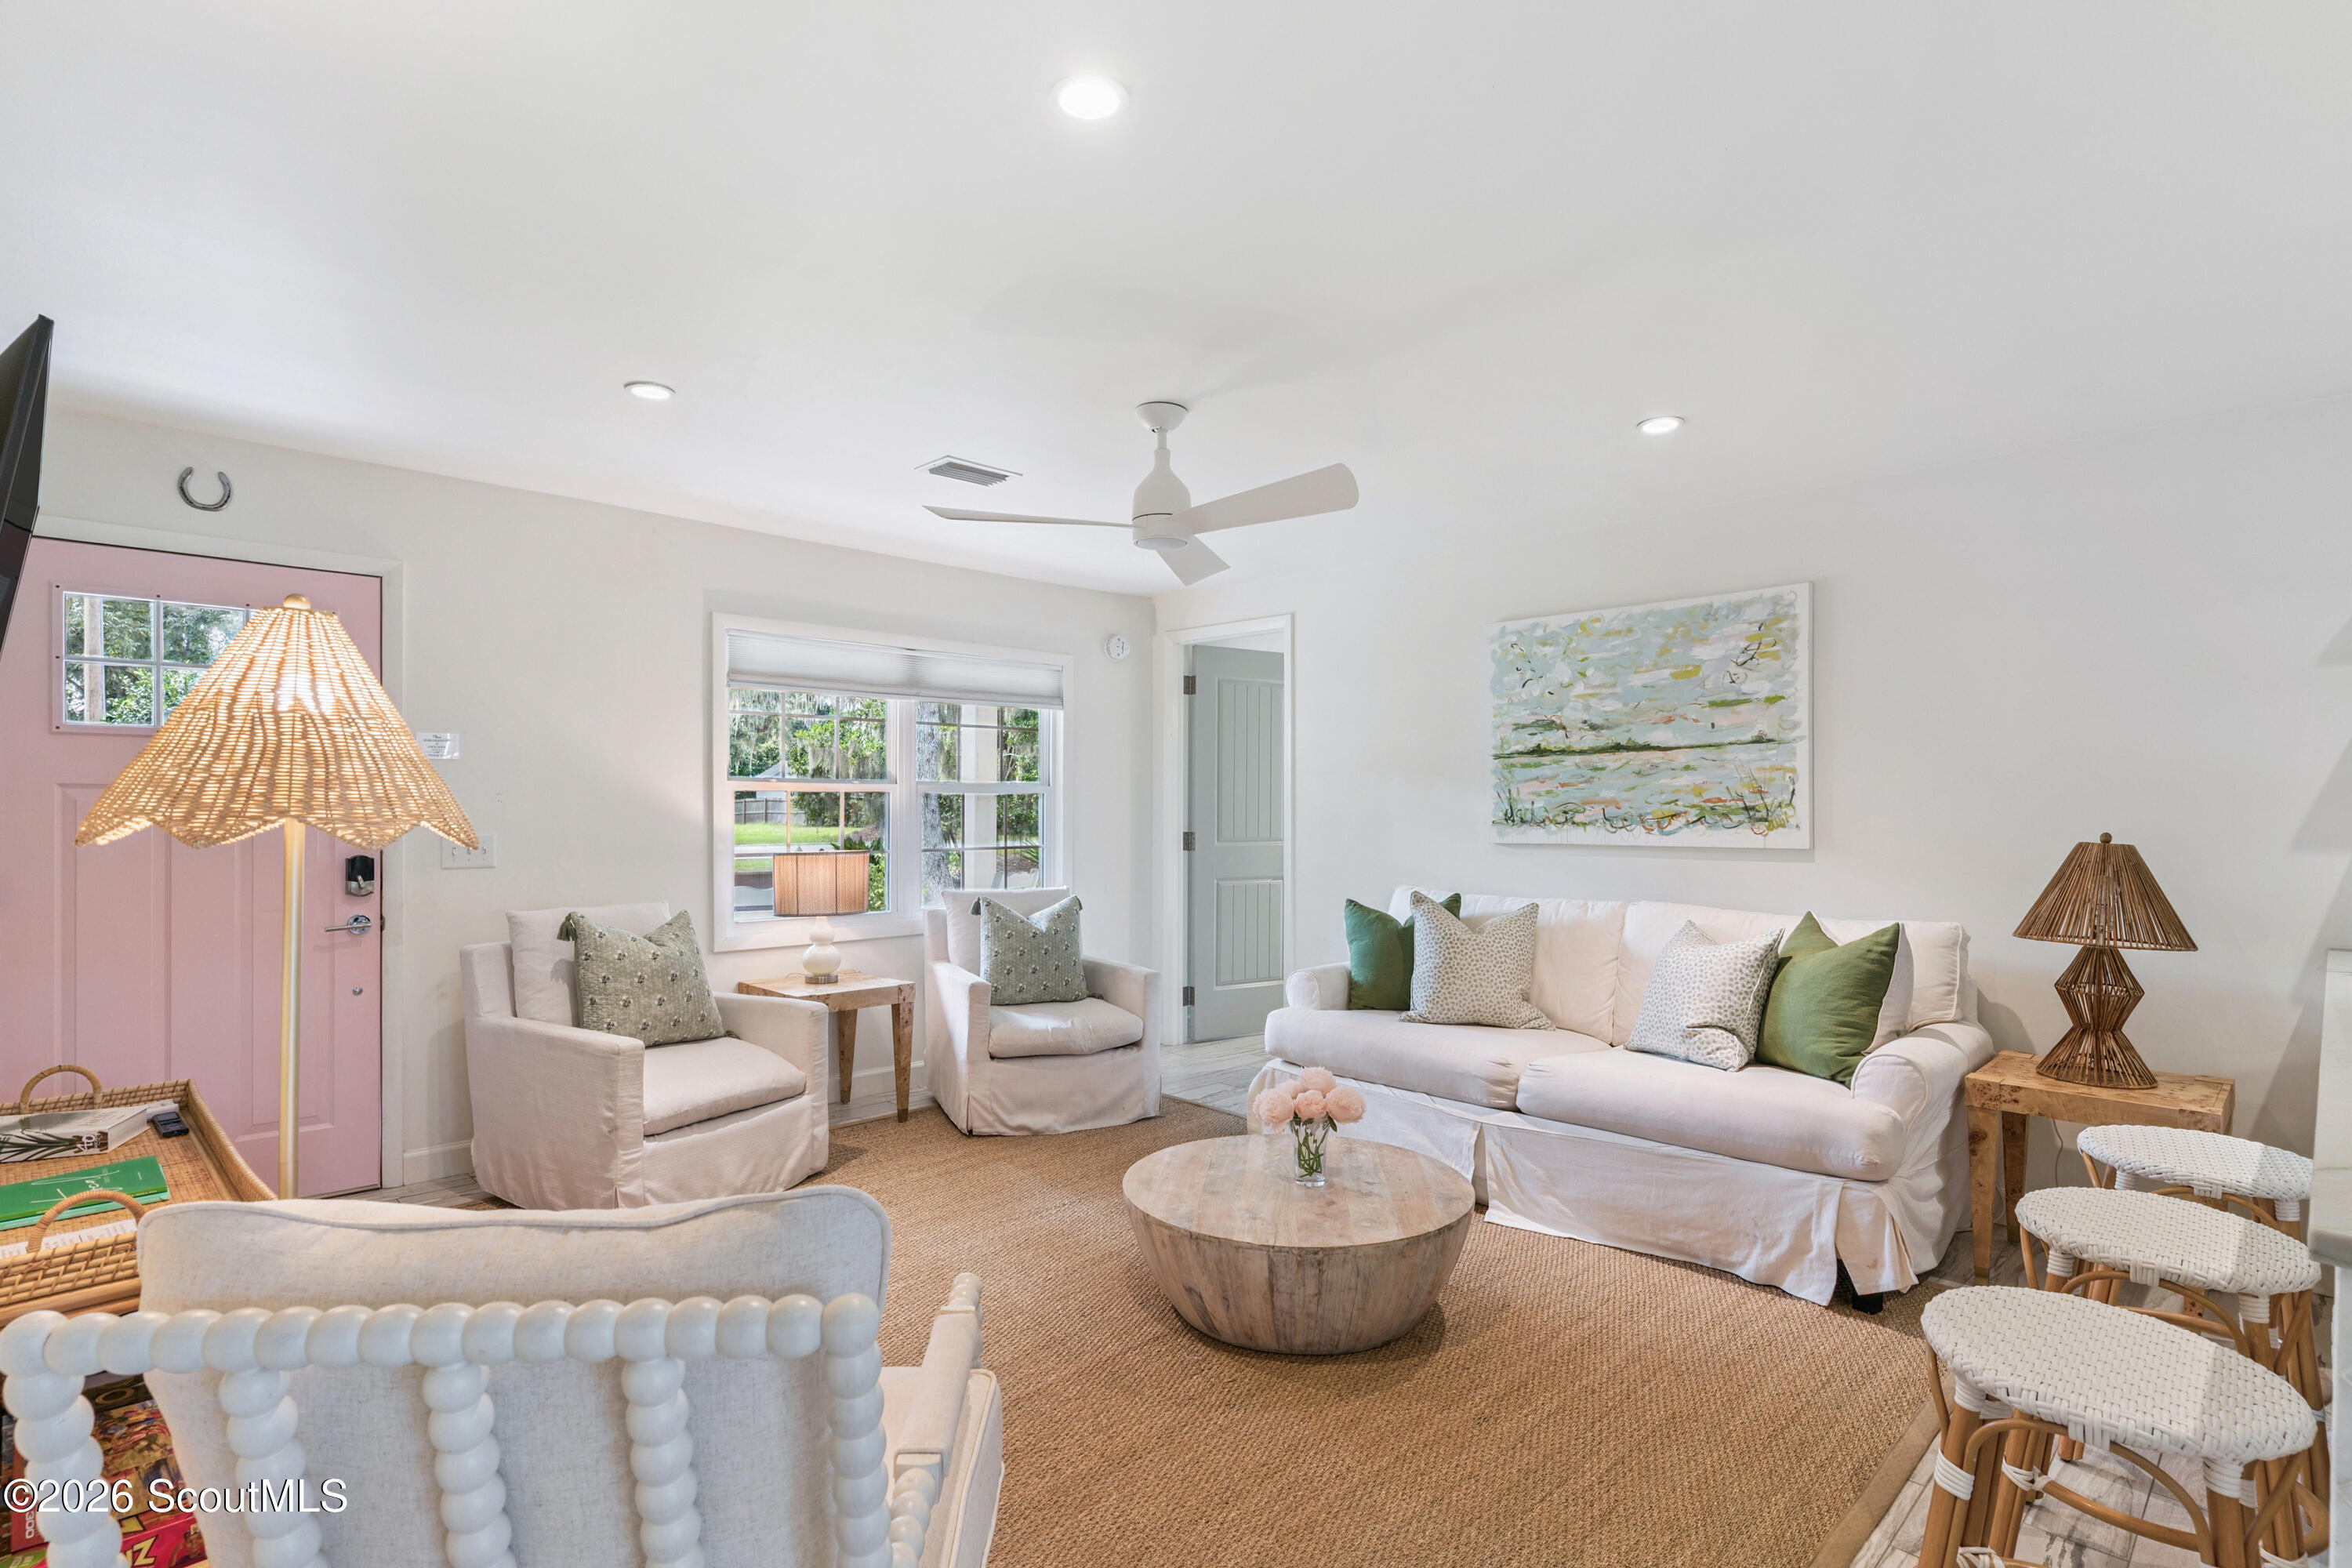
Bright living room with white slipcovered seating, a pink front door, and green accent pillows.
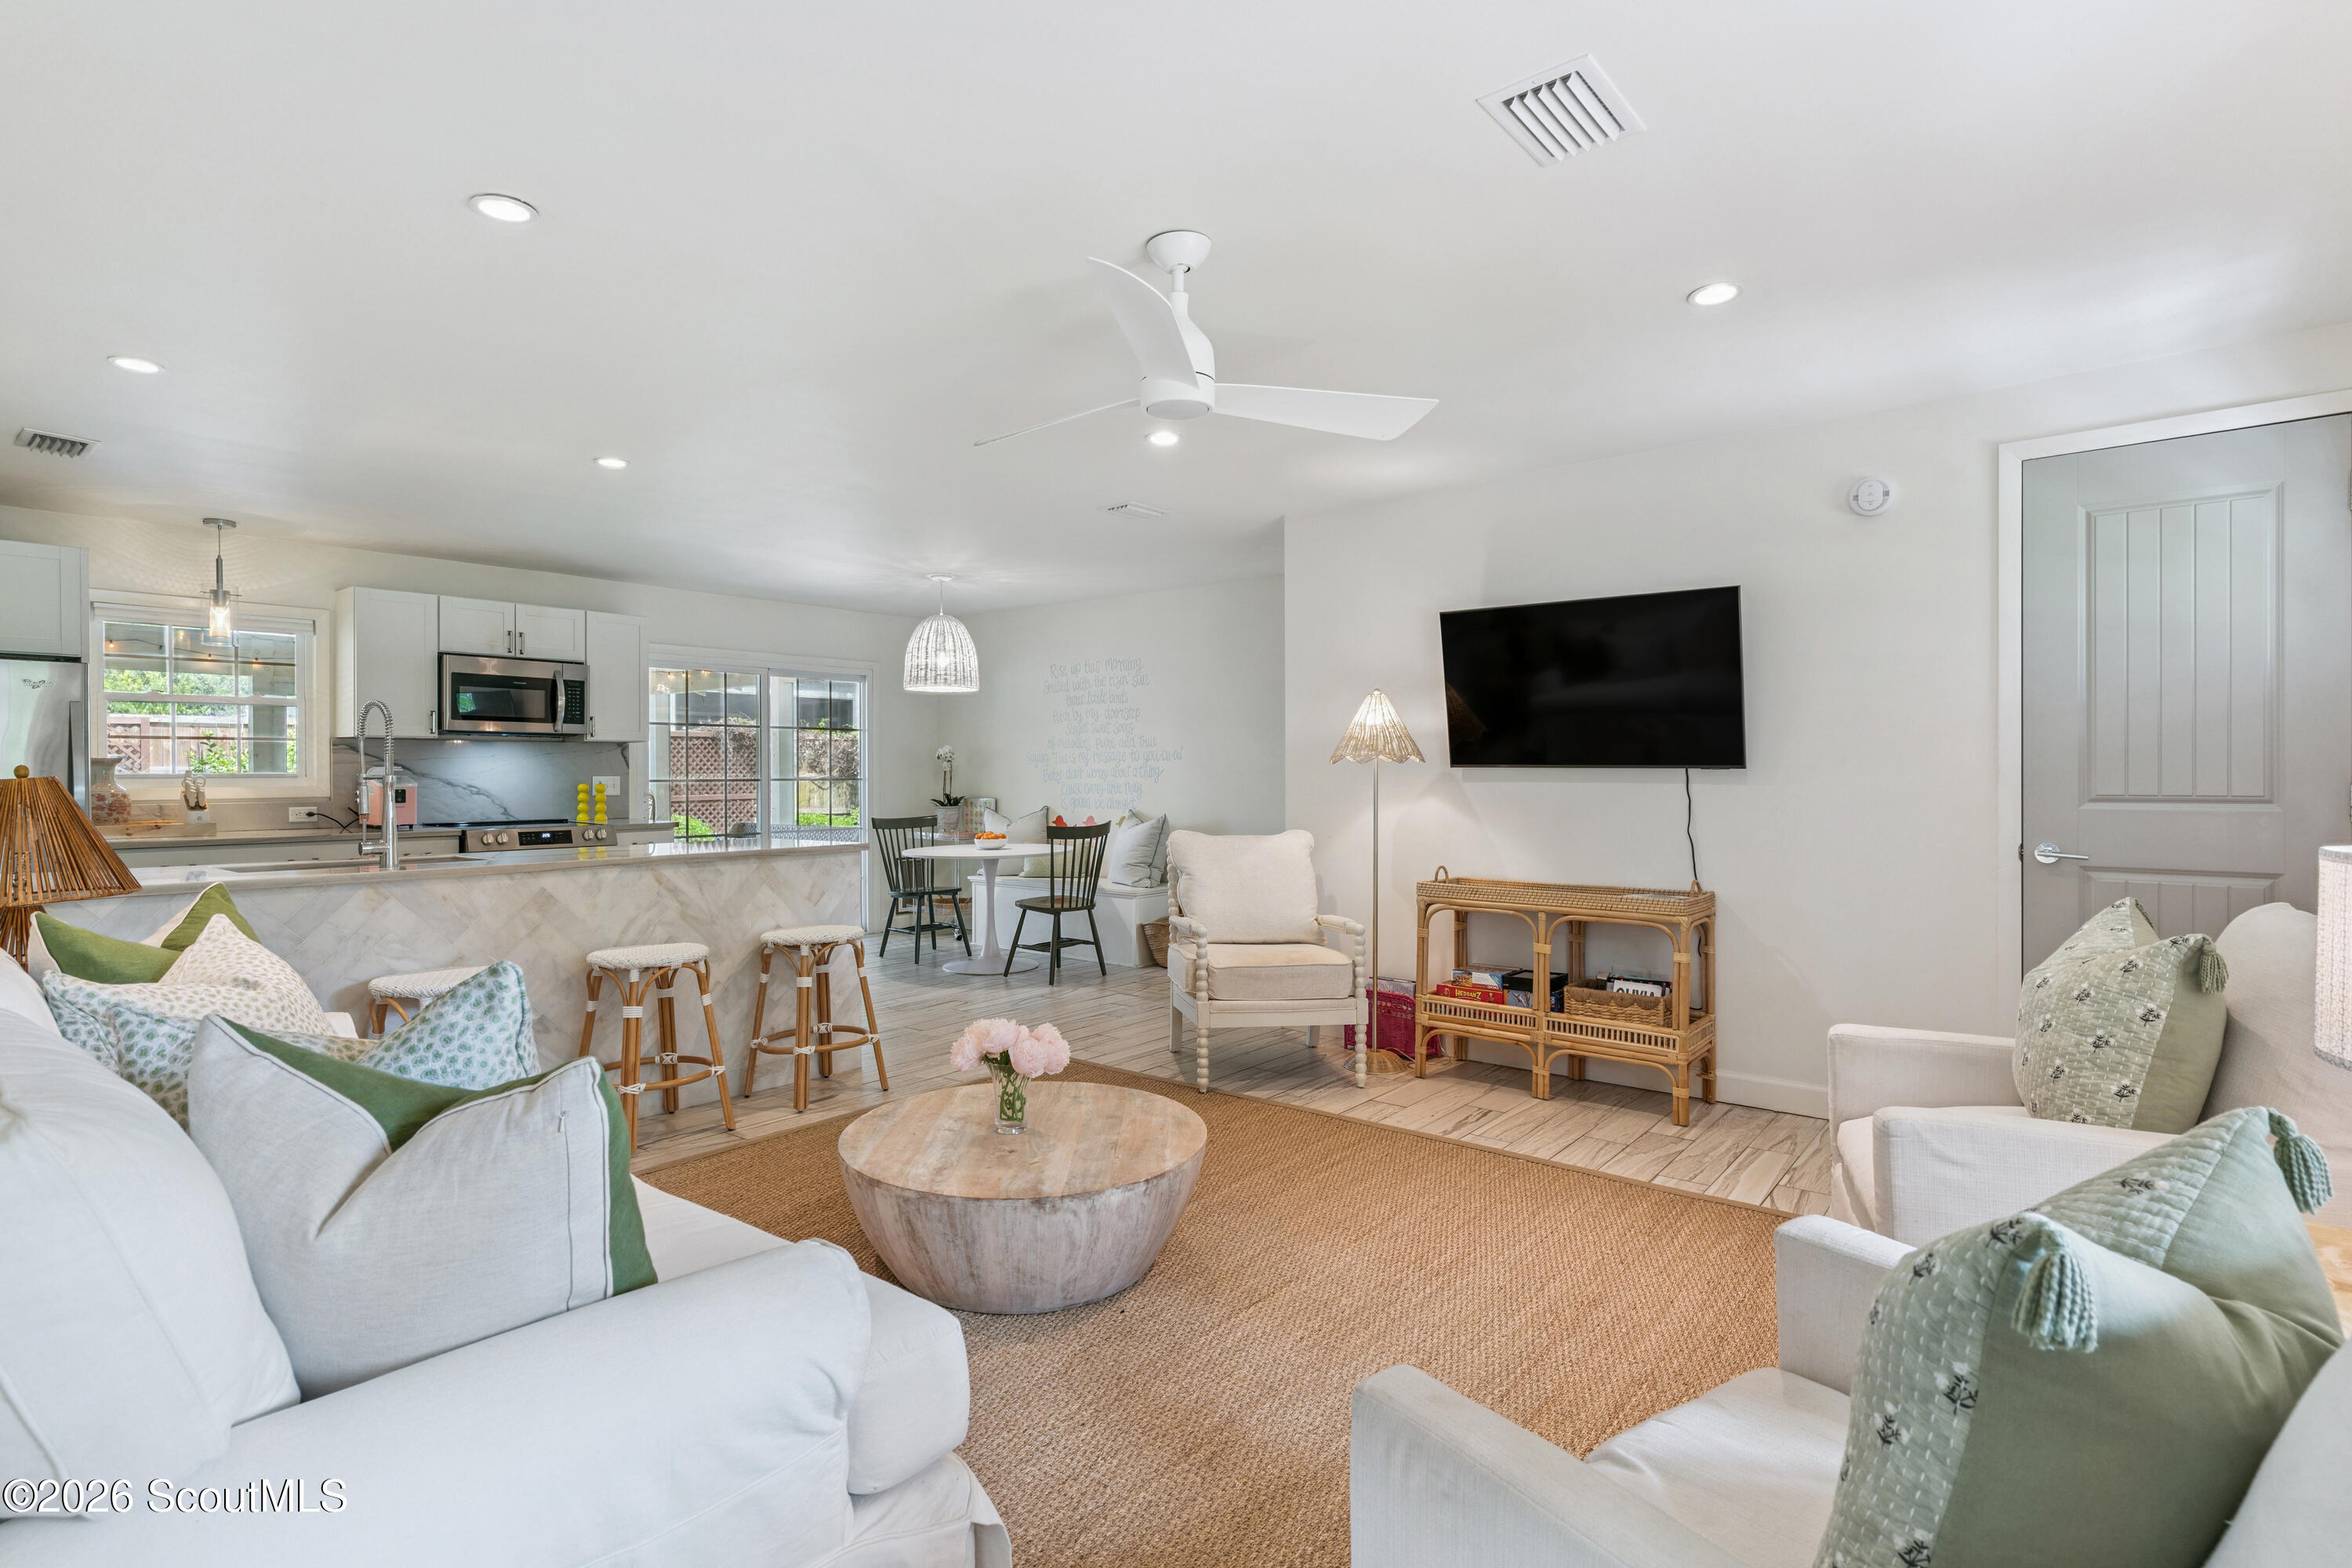
Open-plan living room with white sofas, a woven rug, and an adjoining kitchen with a breakfast bar.
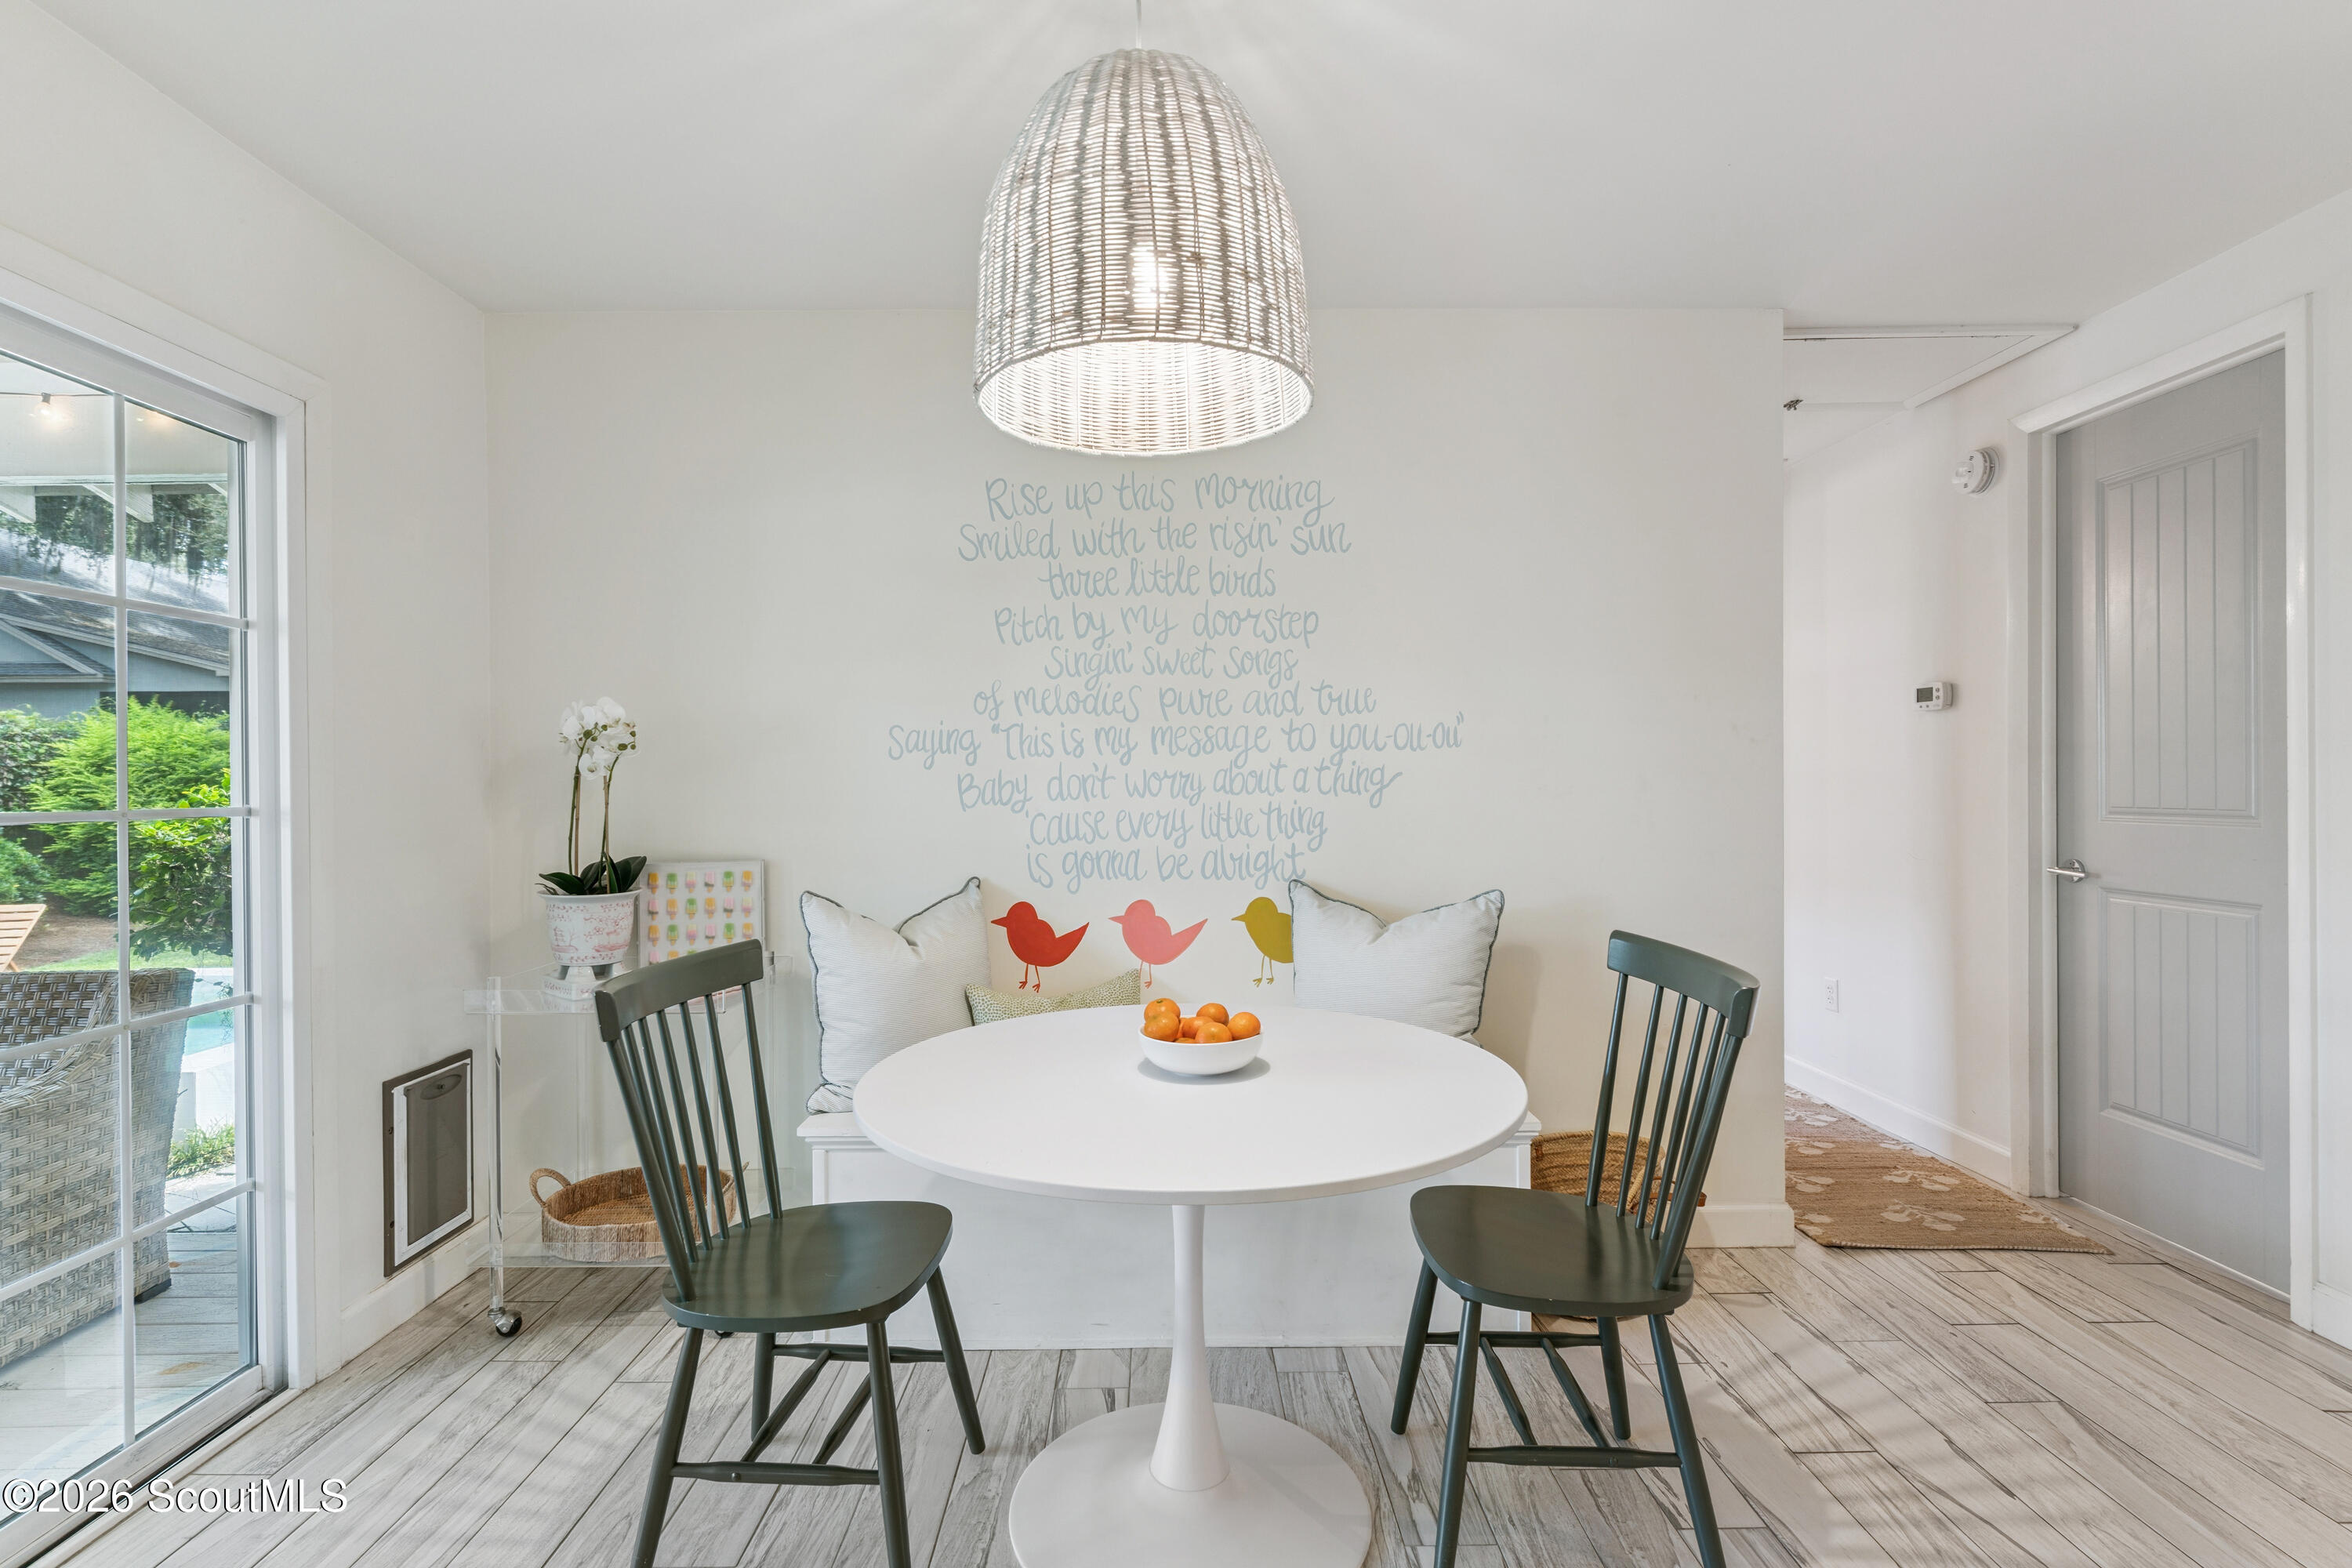
Dining nook with round white table, green chairs, bird-accented bench, and handwritten wall lyrics.
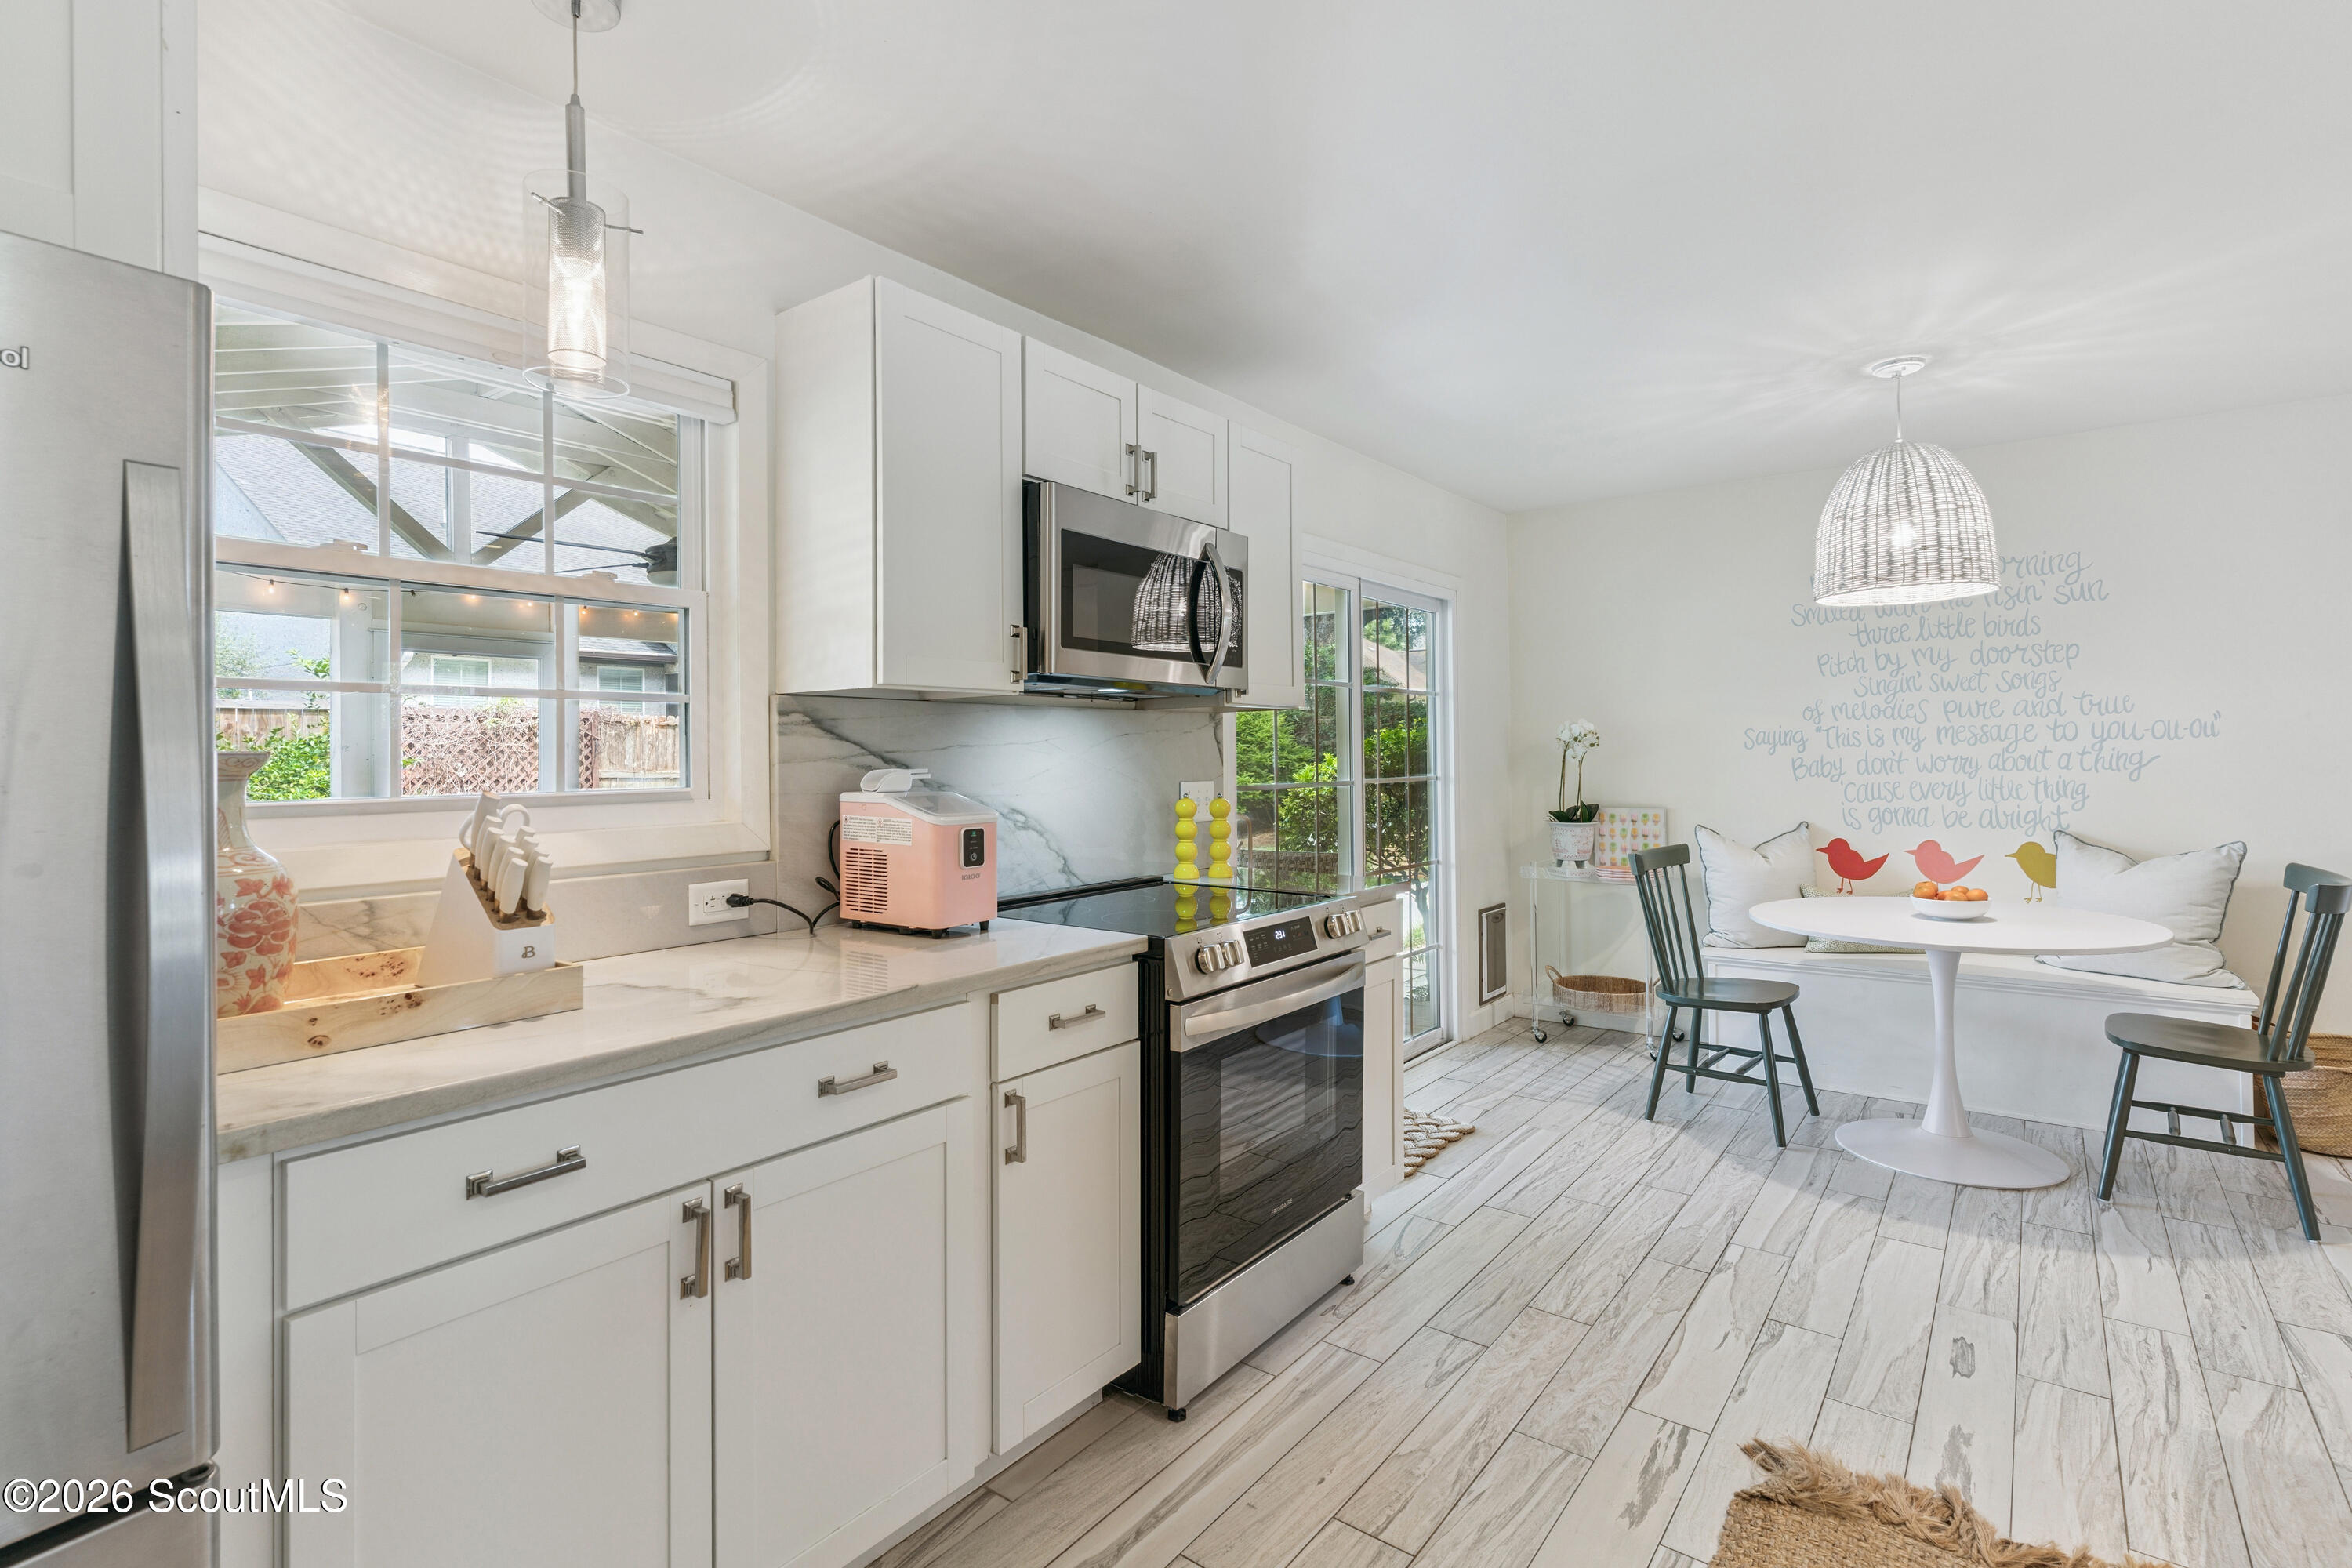
Bright white kitchen with stainless appliances and a dining nook with a banquette and round table.
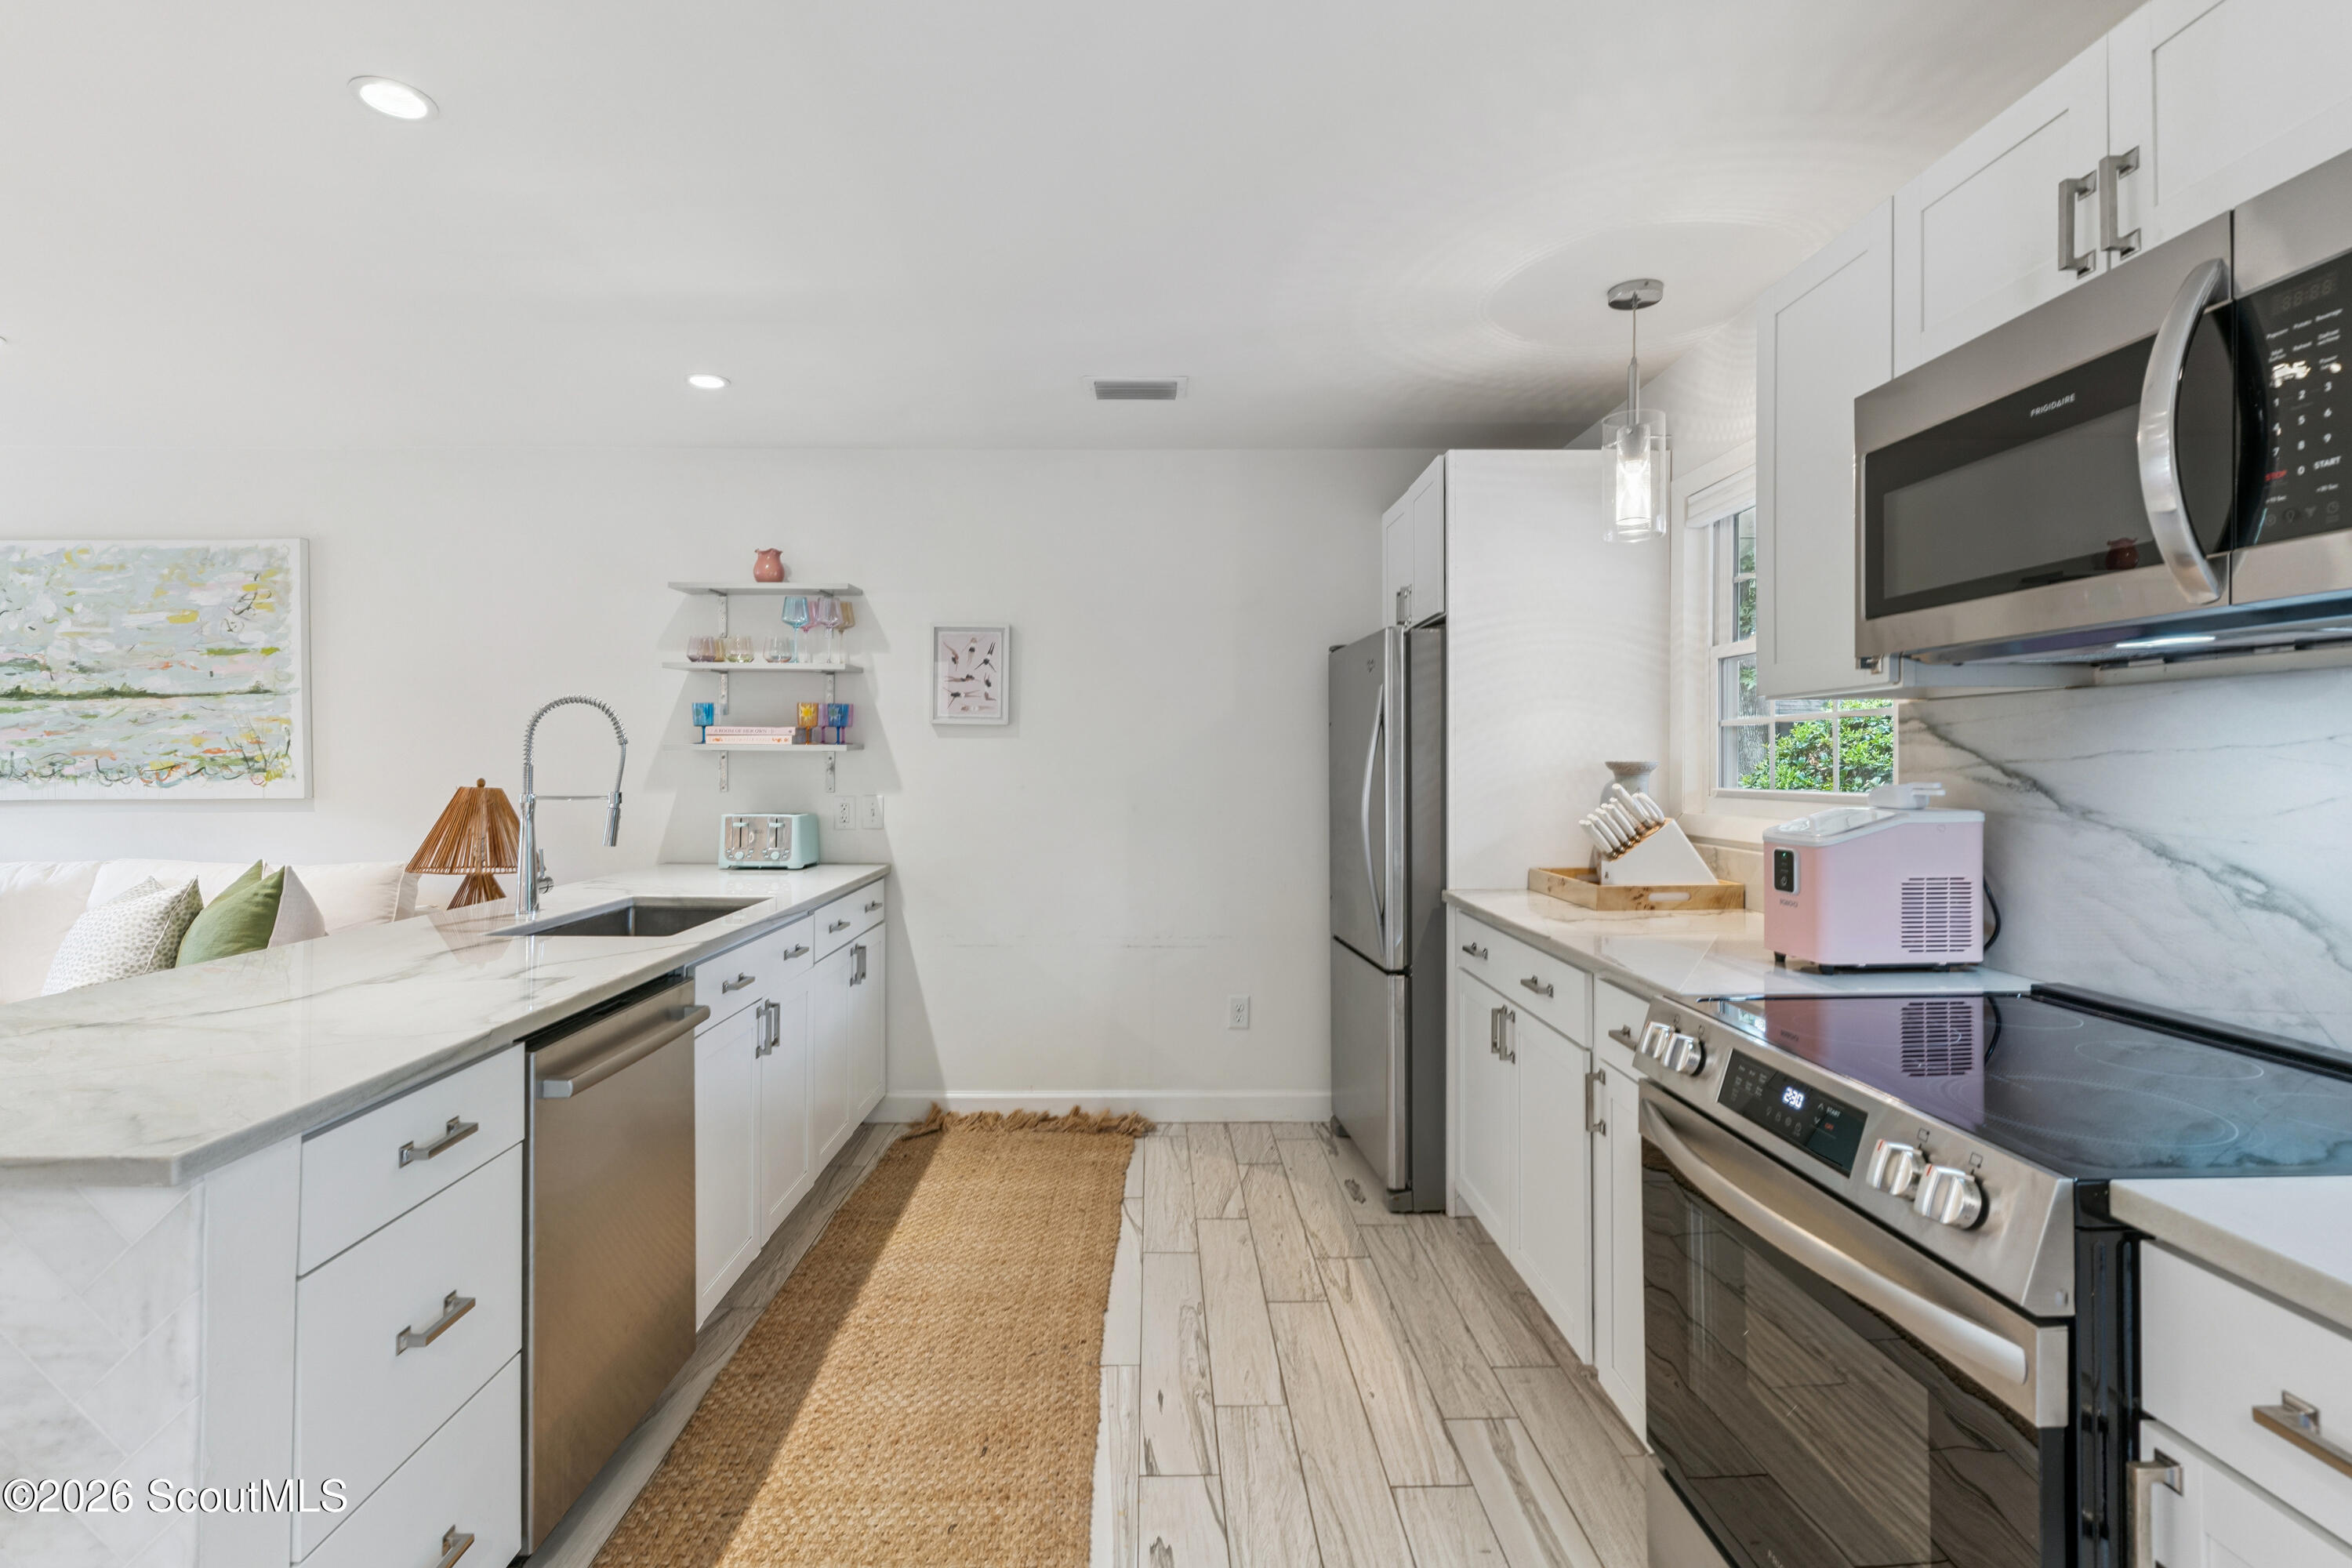
Bright white kitchen with a long marble-look island, stainless appliances, and a woven runner.
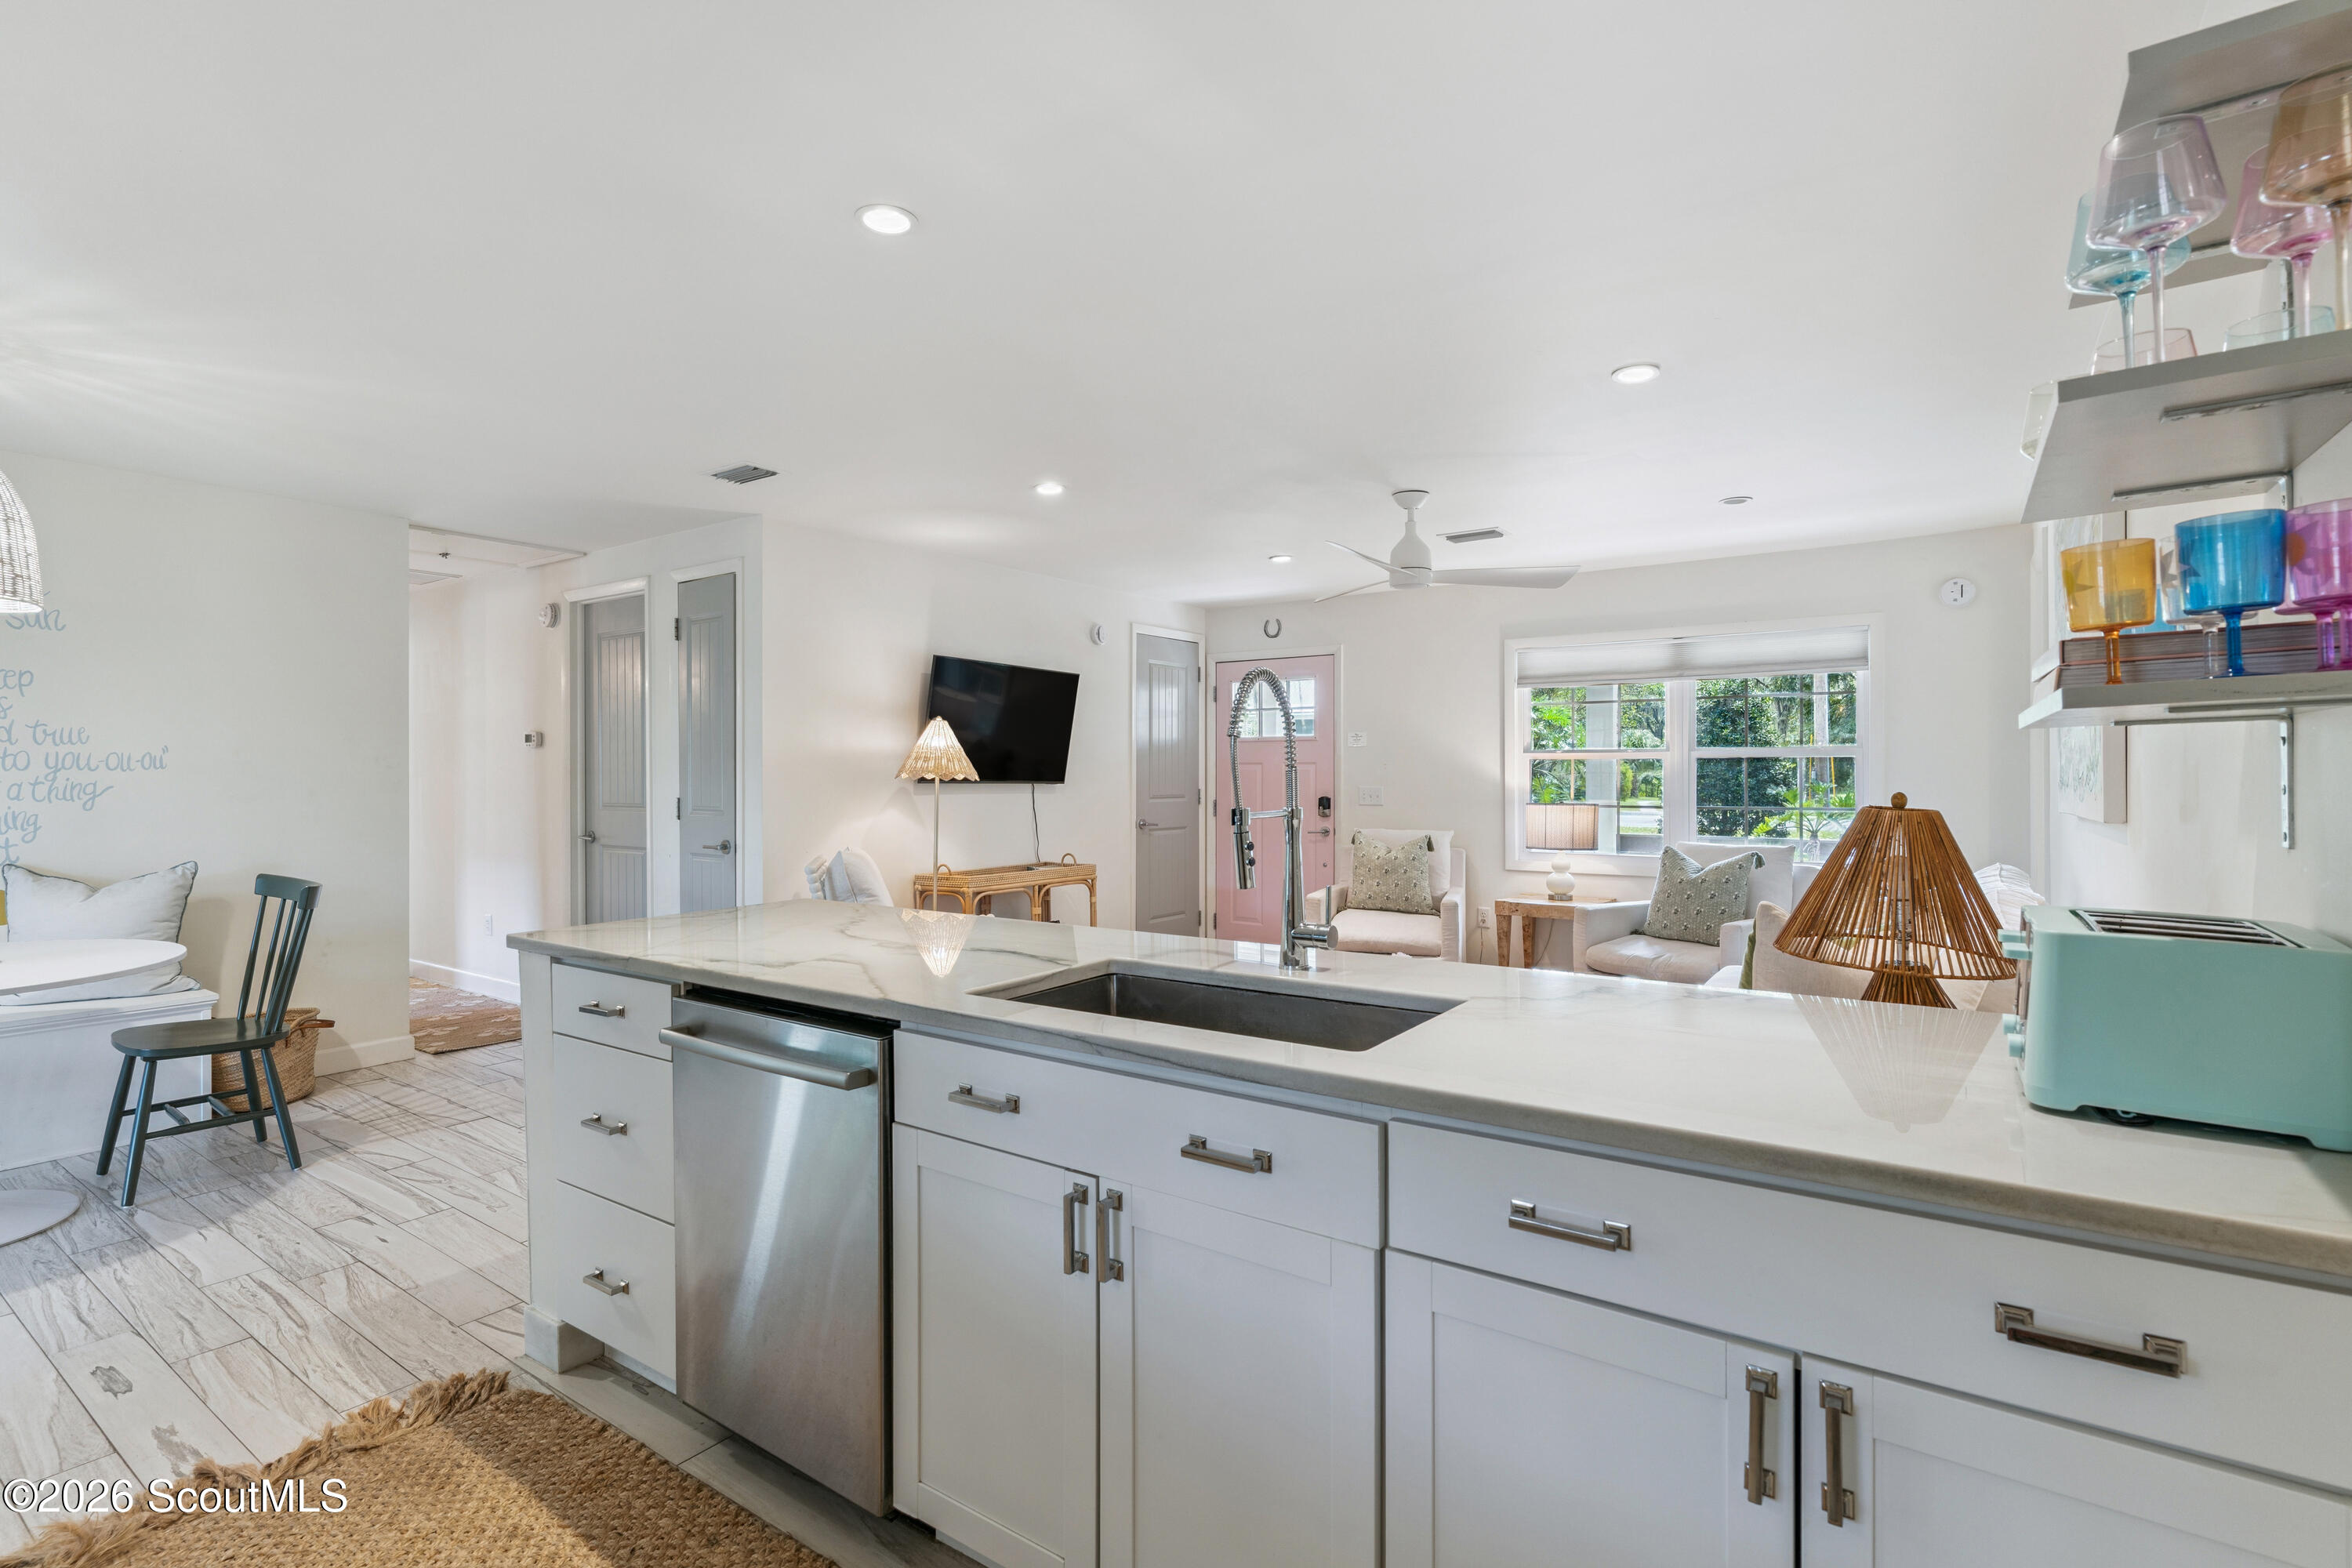
Open kitchen with a long white island and sink overlooking a furnished sitting area and large windows.
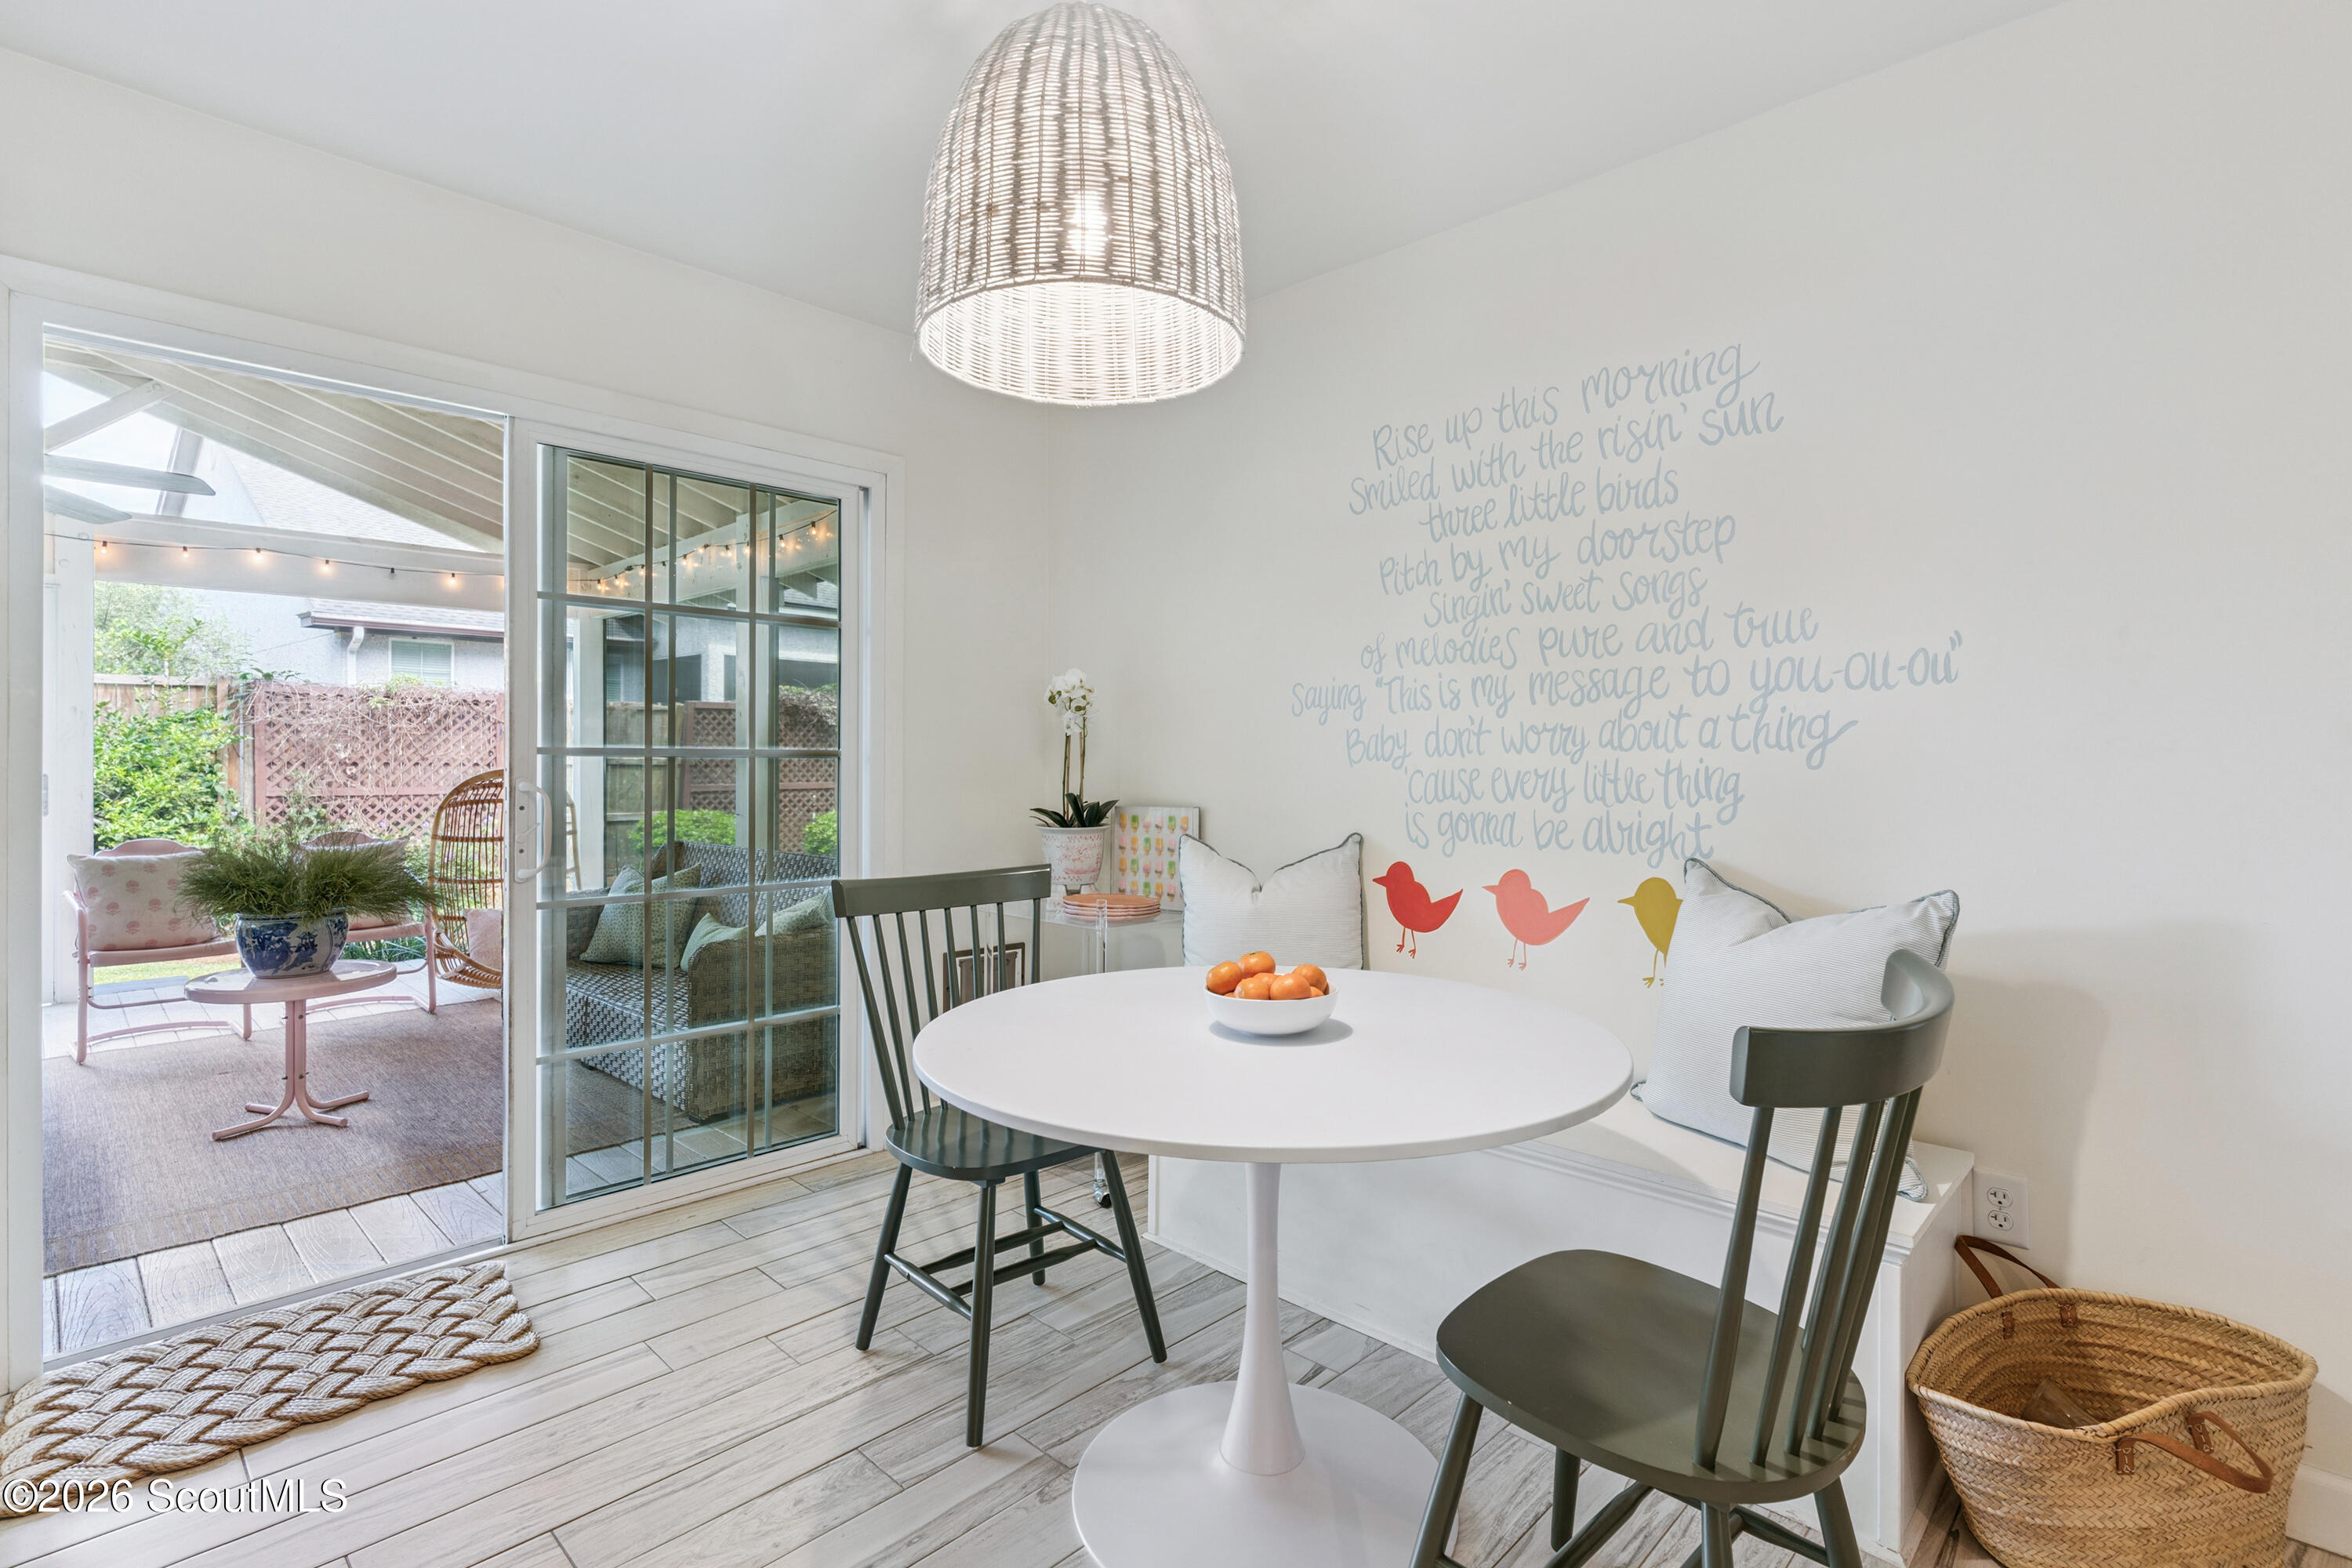
Dining nook with a white round table, built-in bench, bird mural, and sliding doors to a covered patio.
Covered patio with dining table, woven sofa, pink chairs, and a leafy fenced garden.
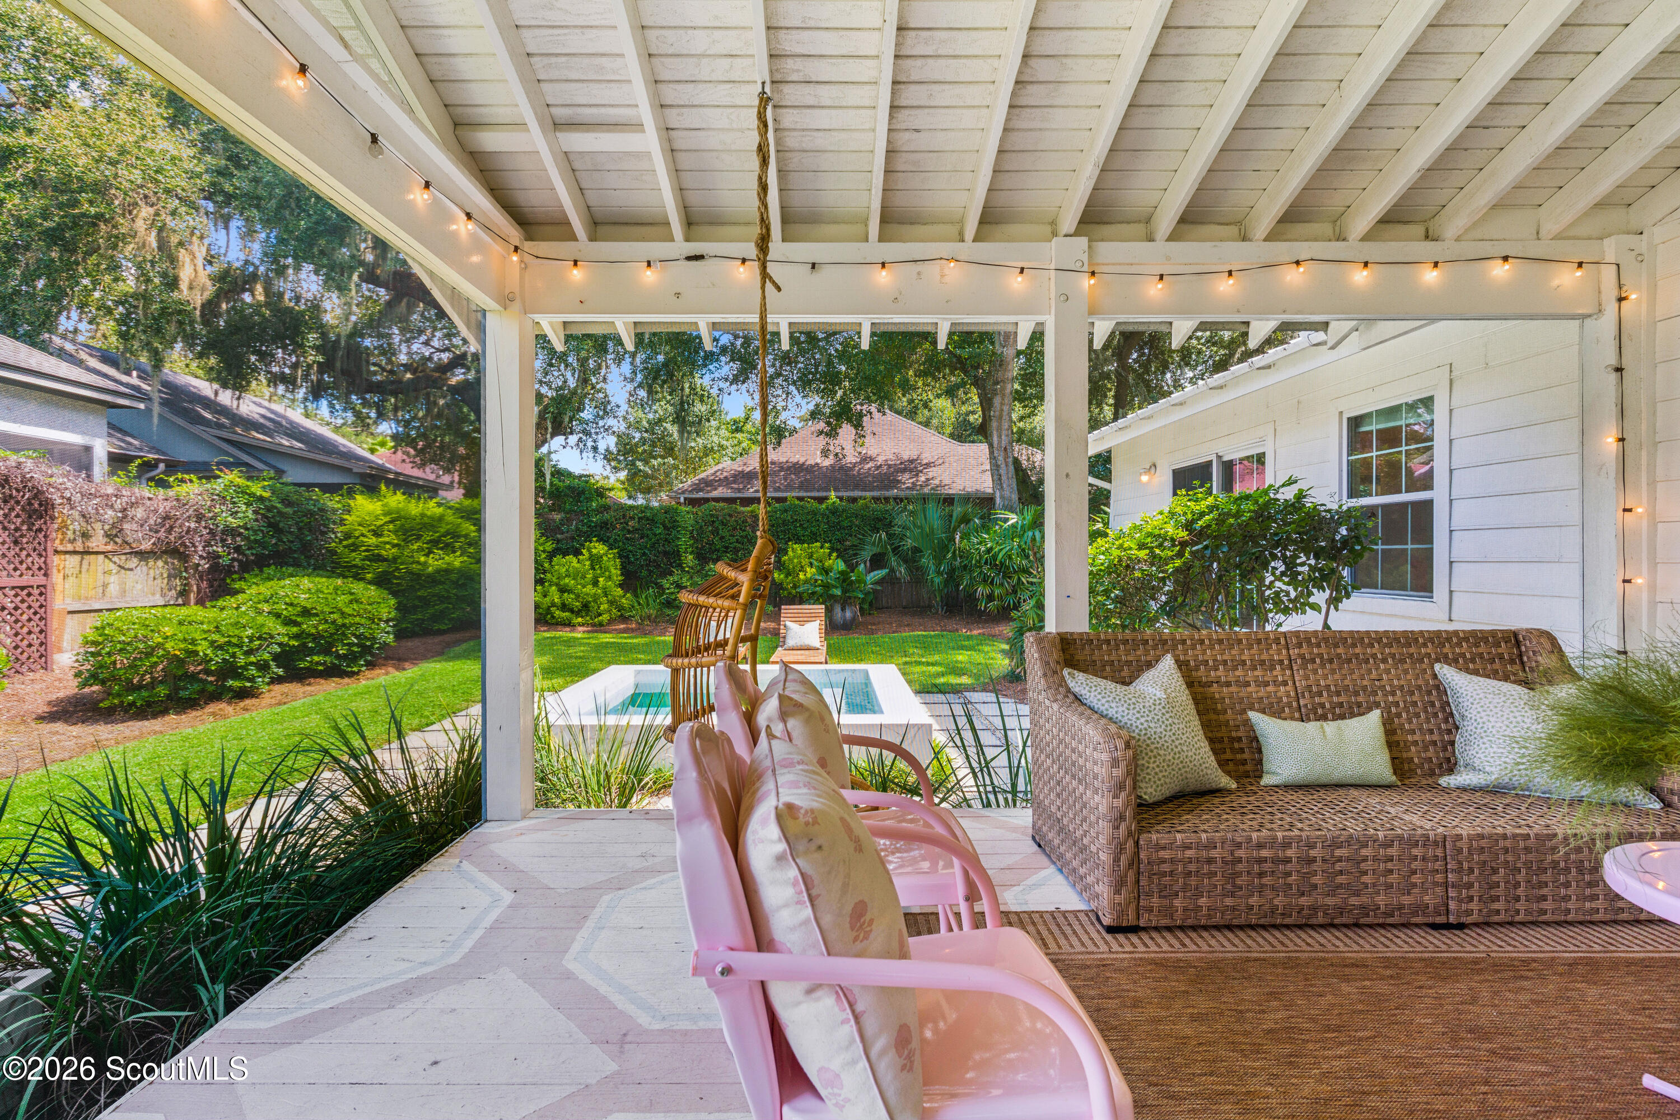
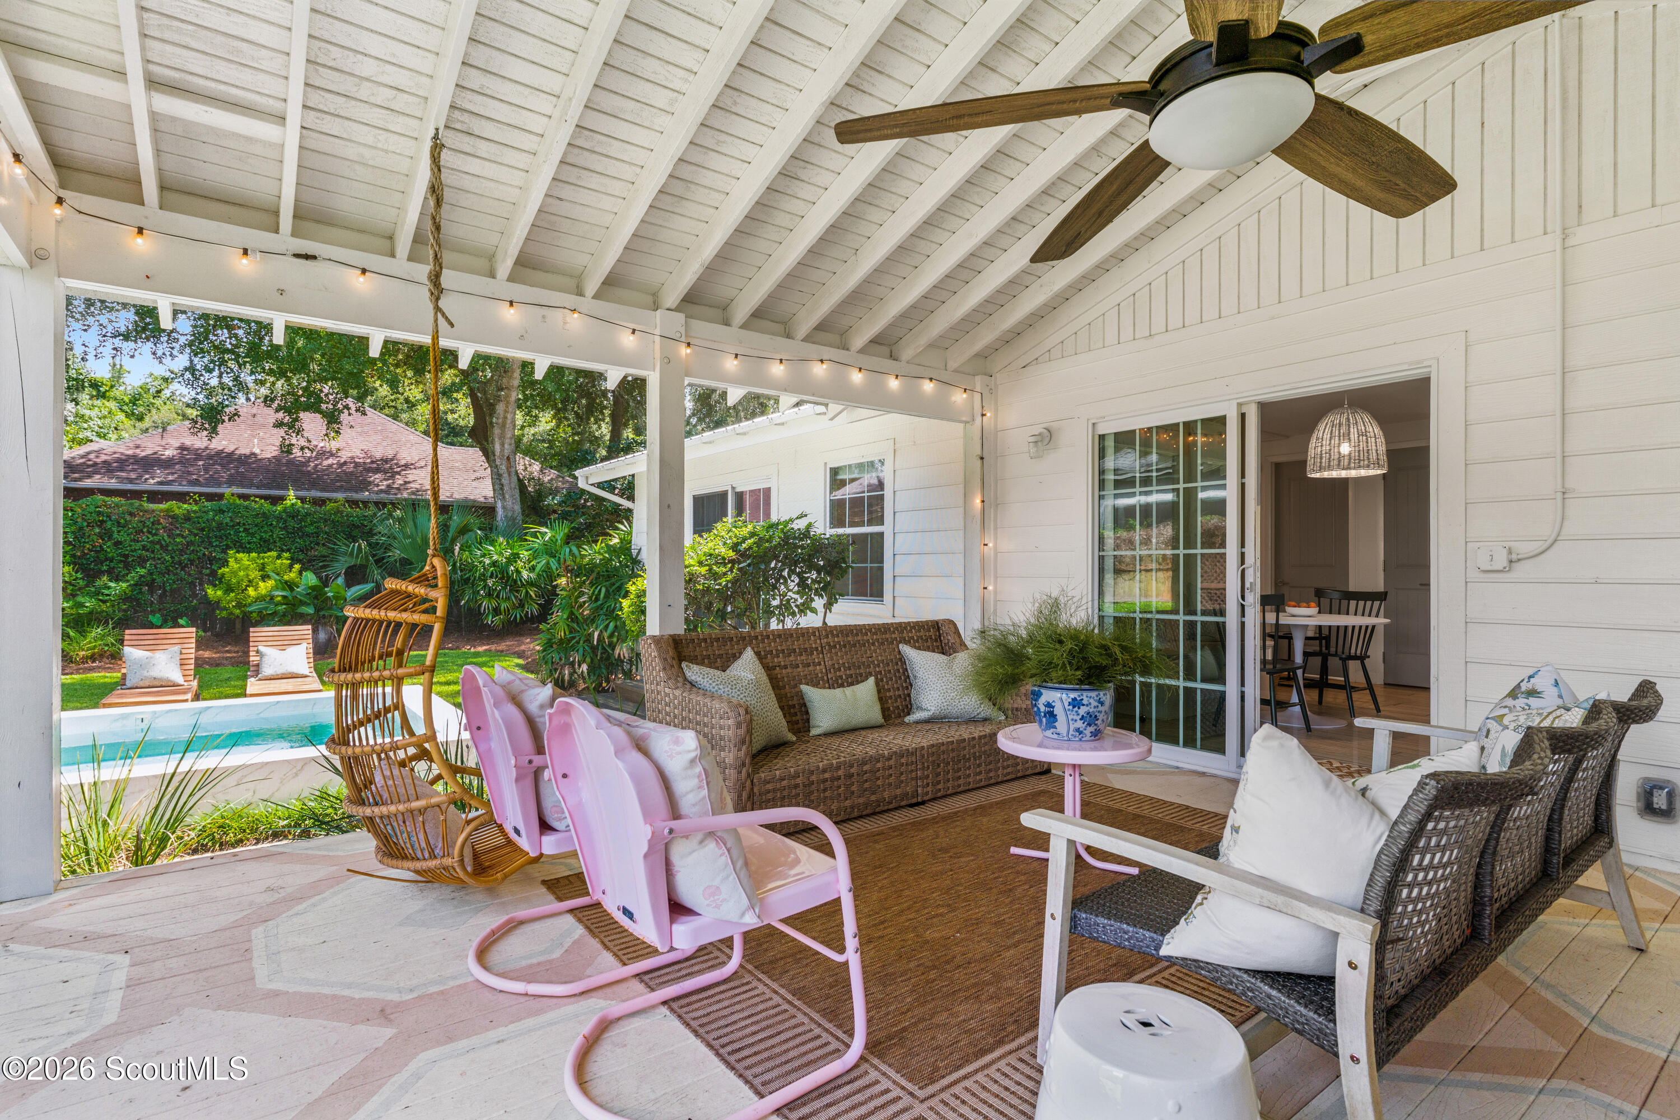
Covered backyard porch with pink chairs, wicker sofa, string lights, and a small pool beyond.
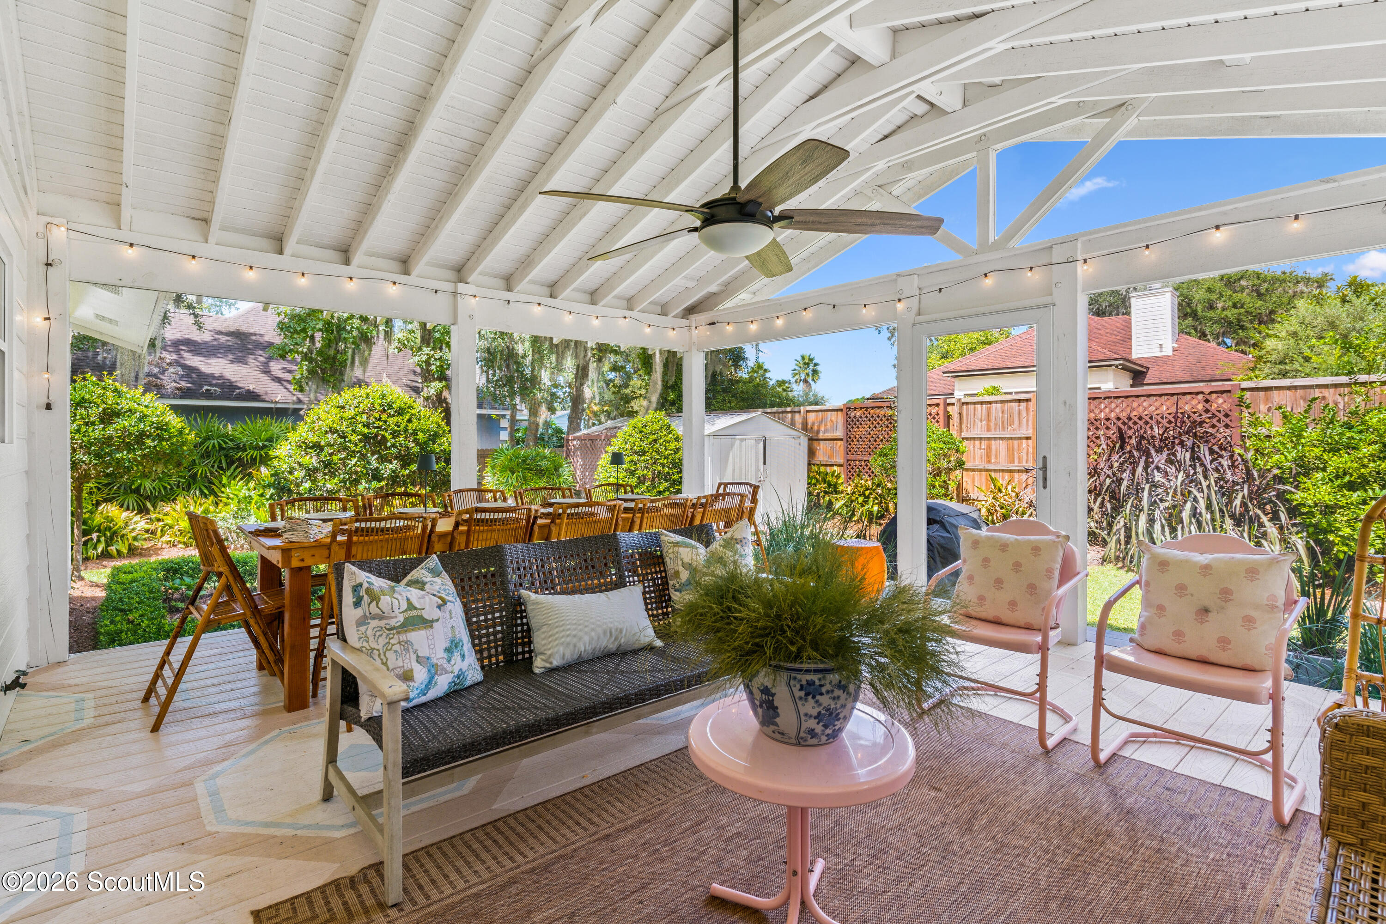
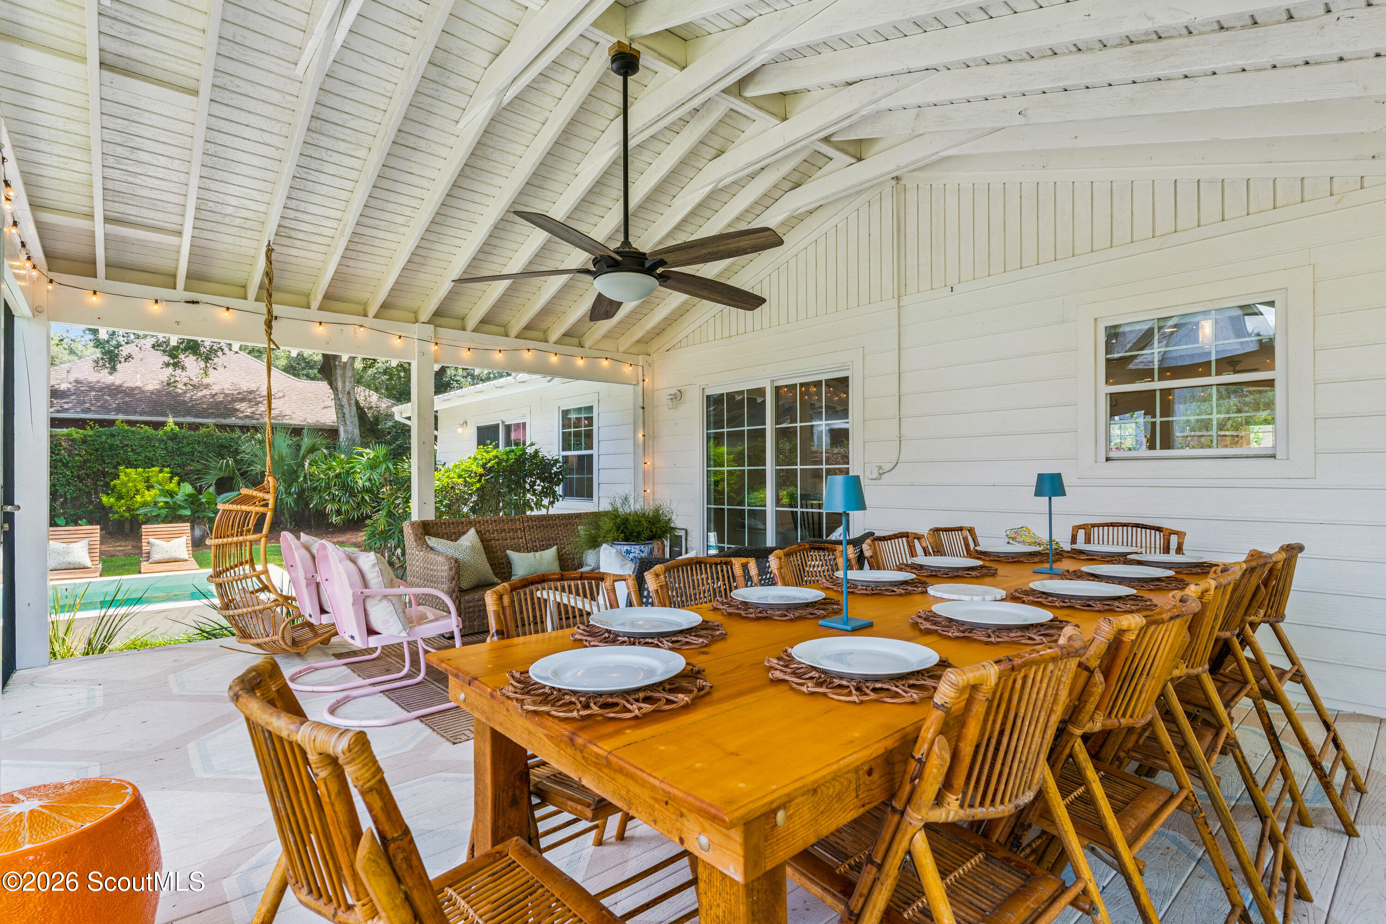
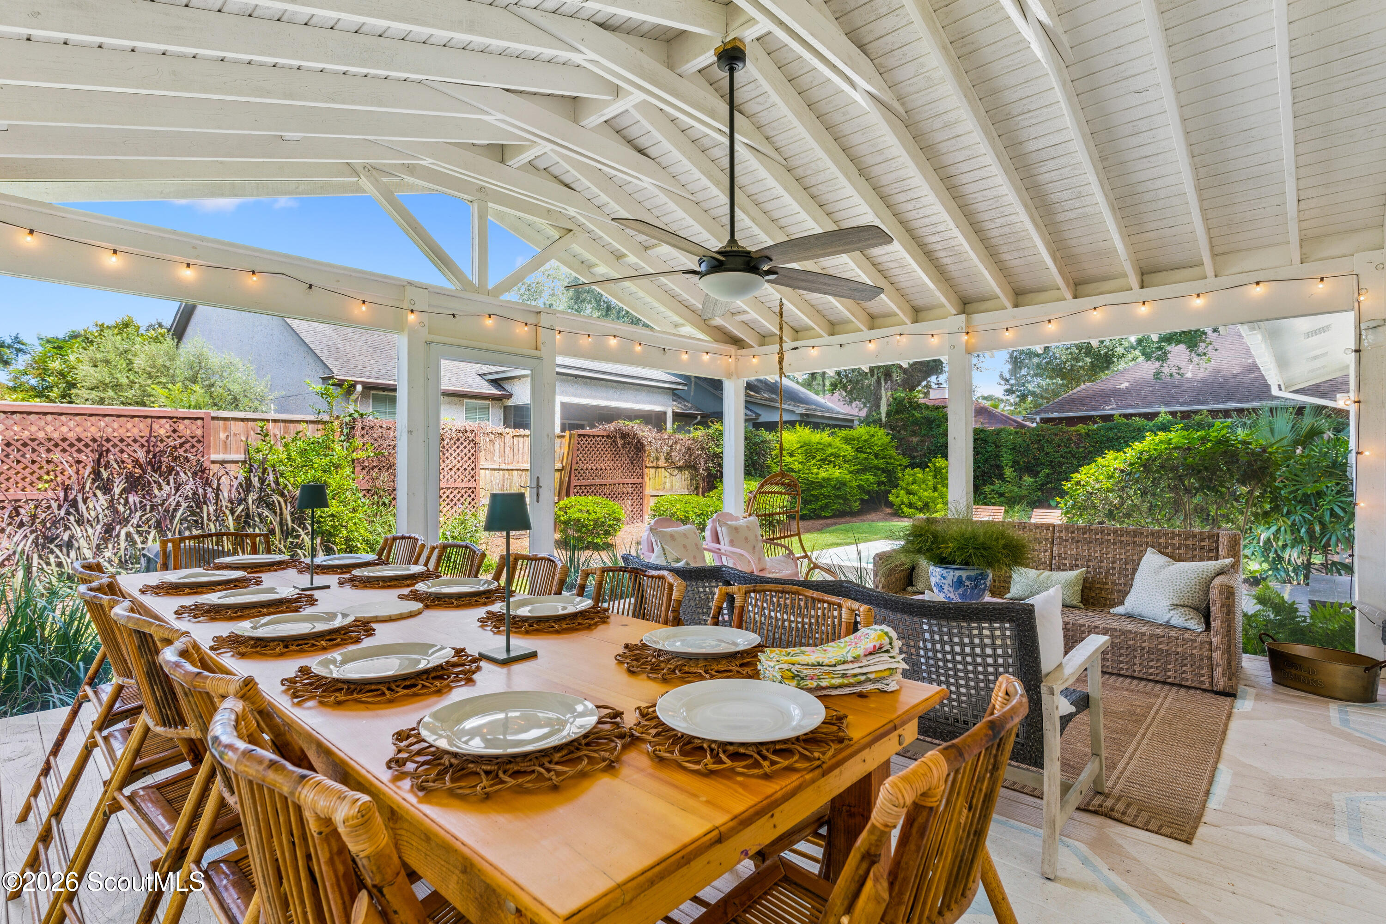
Covered dining porch with a long wooden table, bamboo chairs, and a view of the pool and garden.
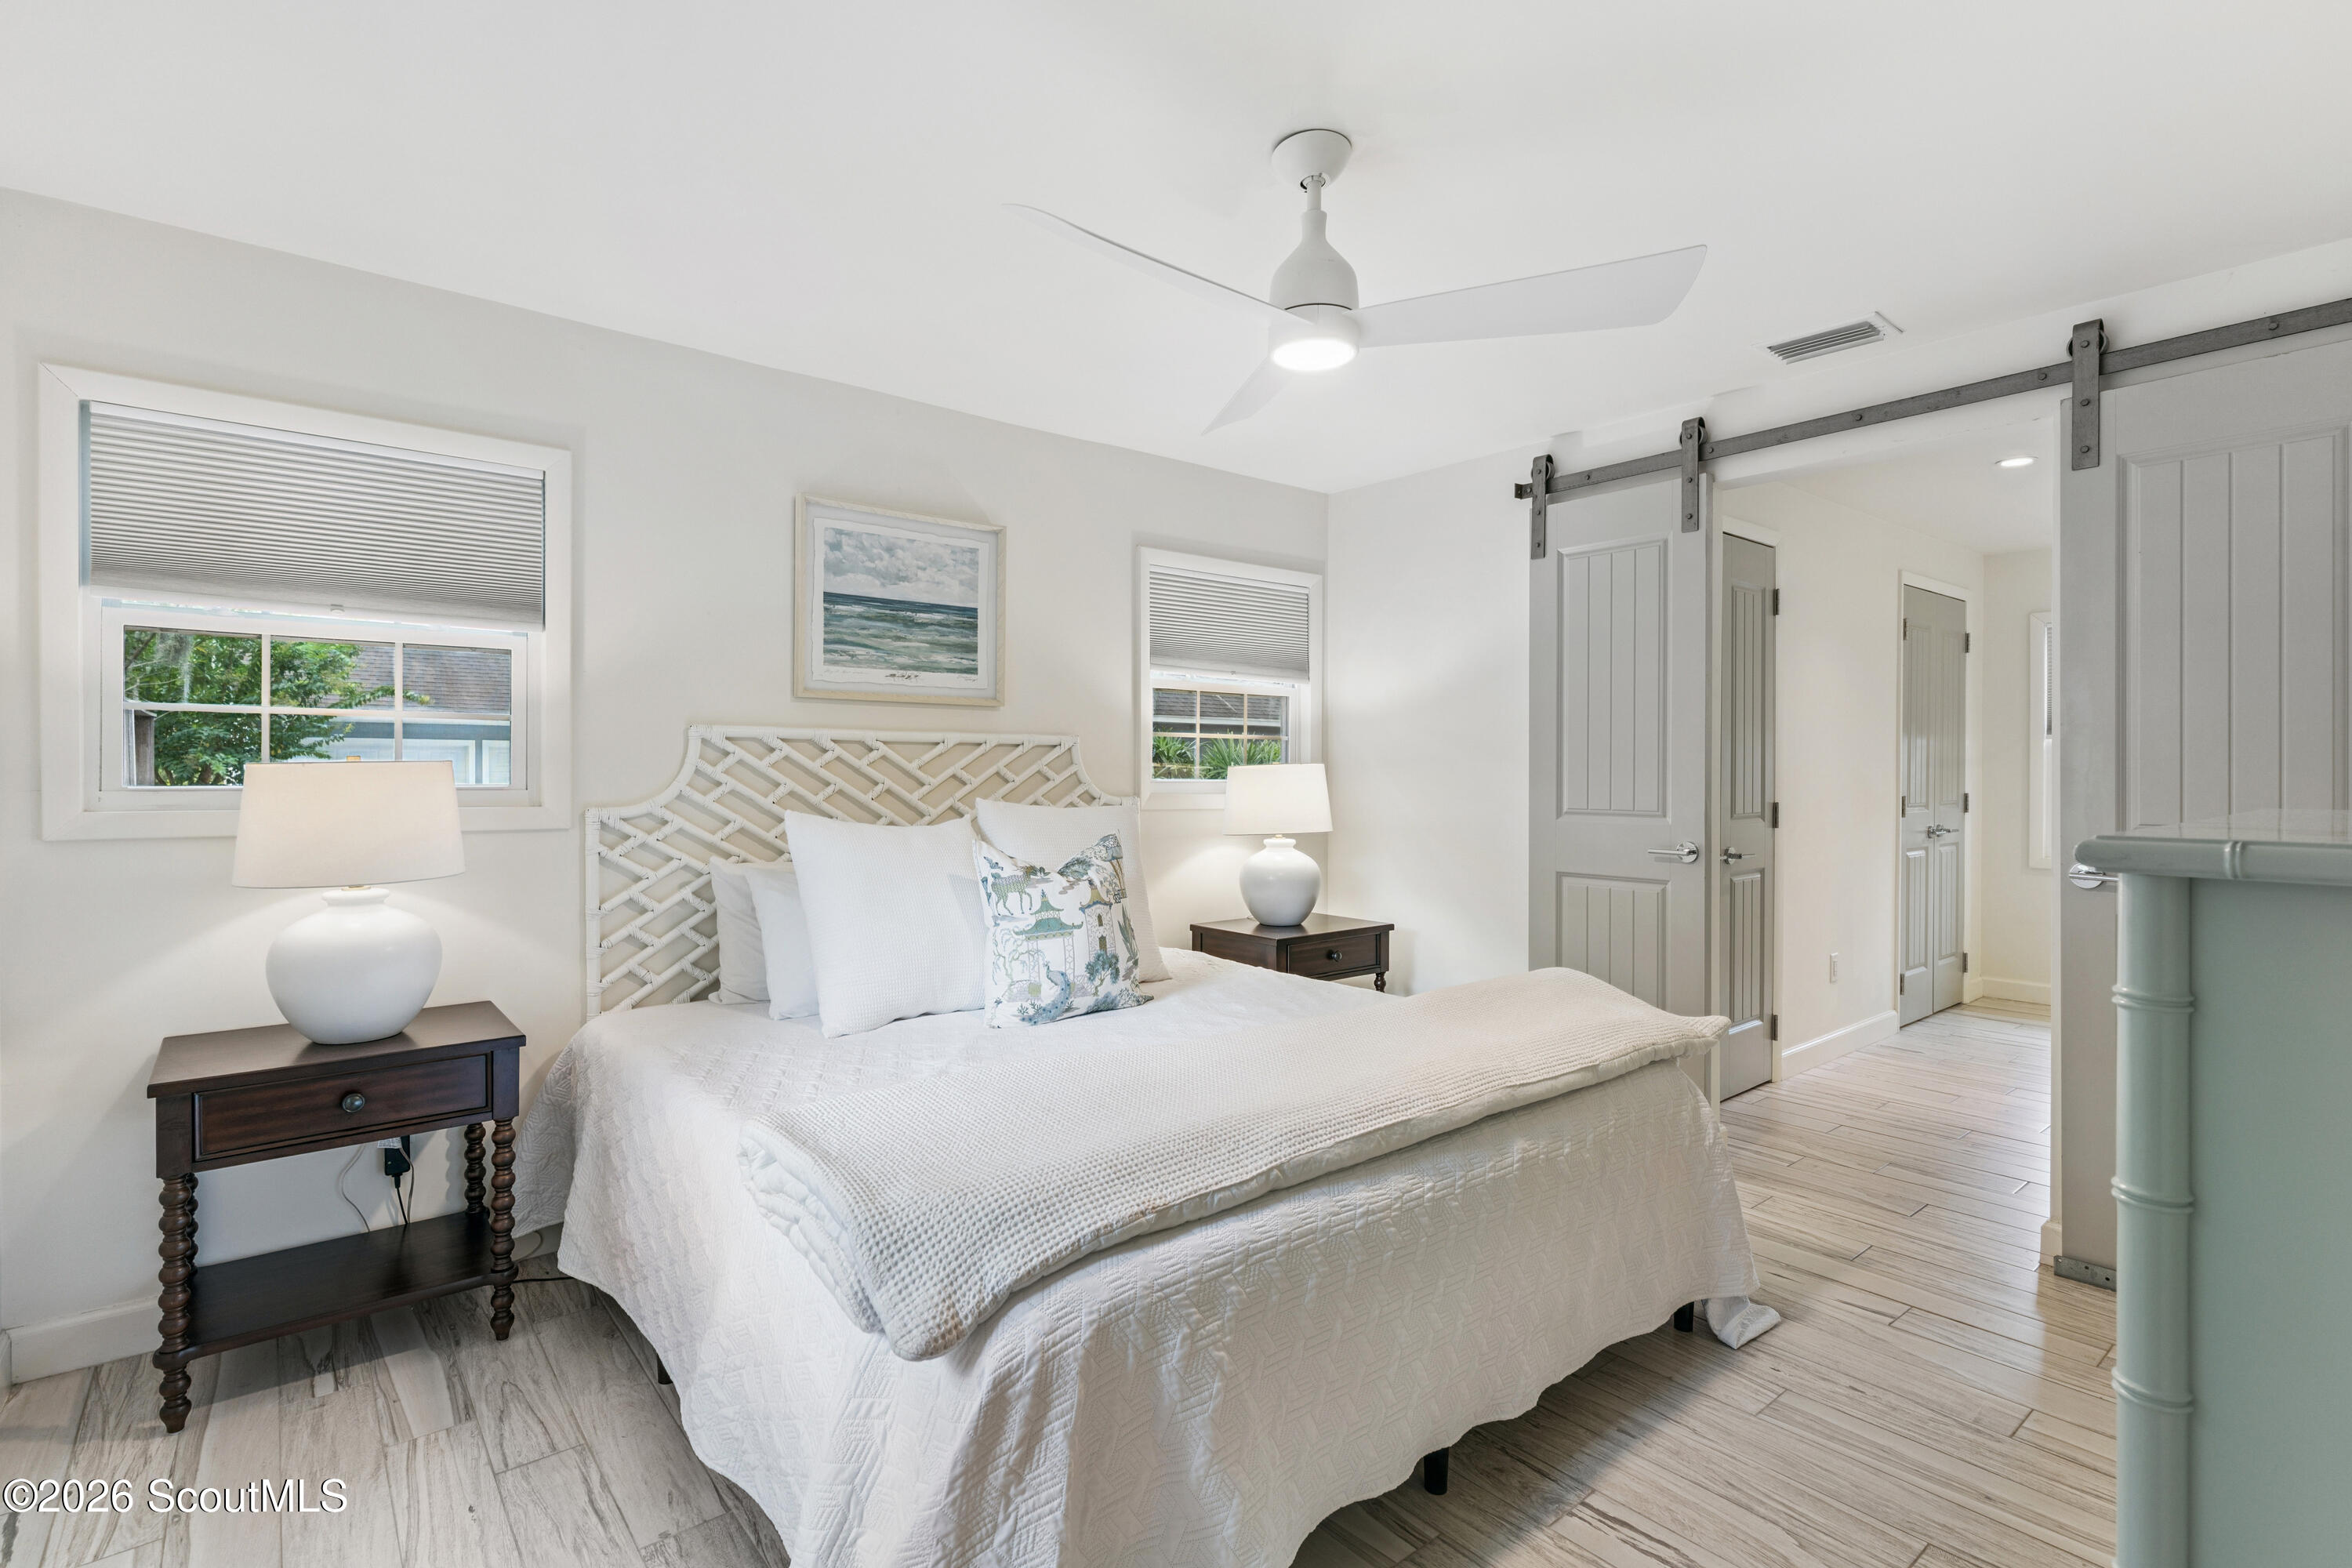
Bright bedroom with a white bed, woven headboard, two windows, and a gray sliding barn door.
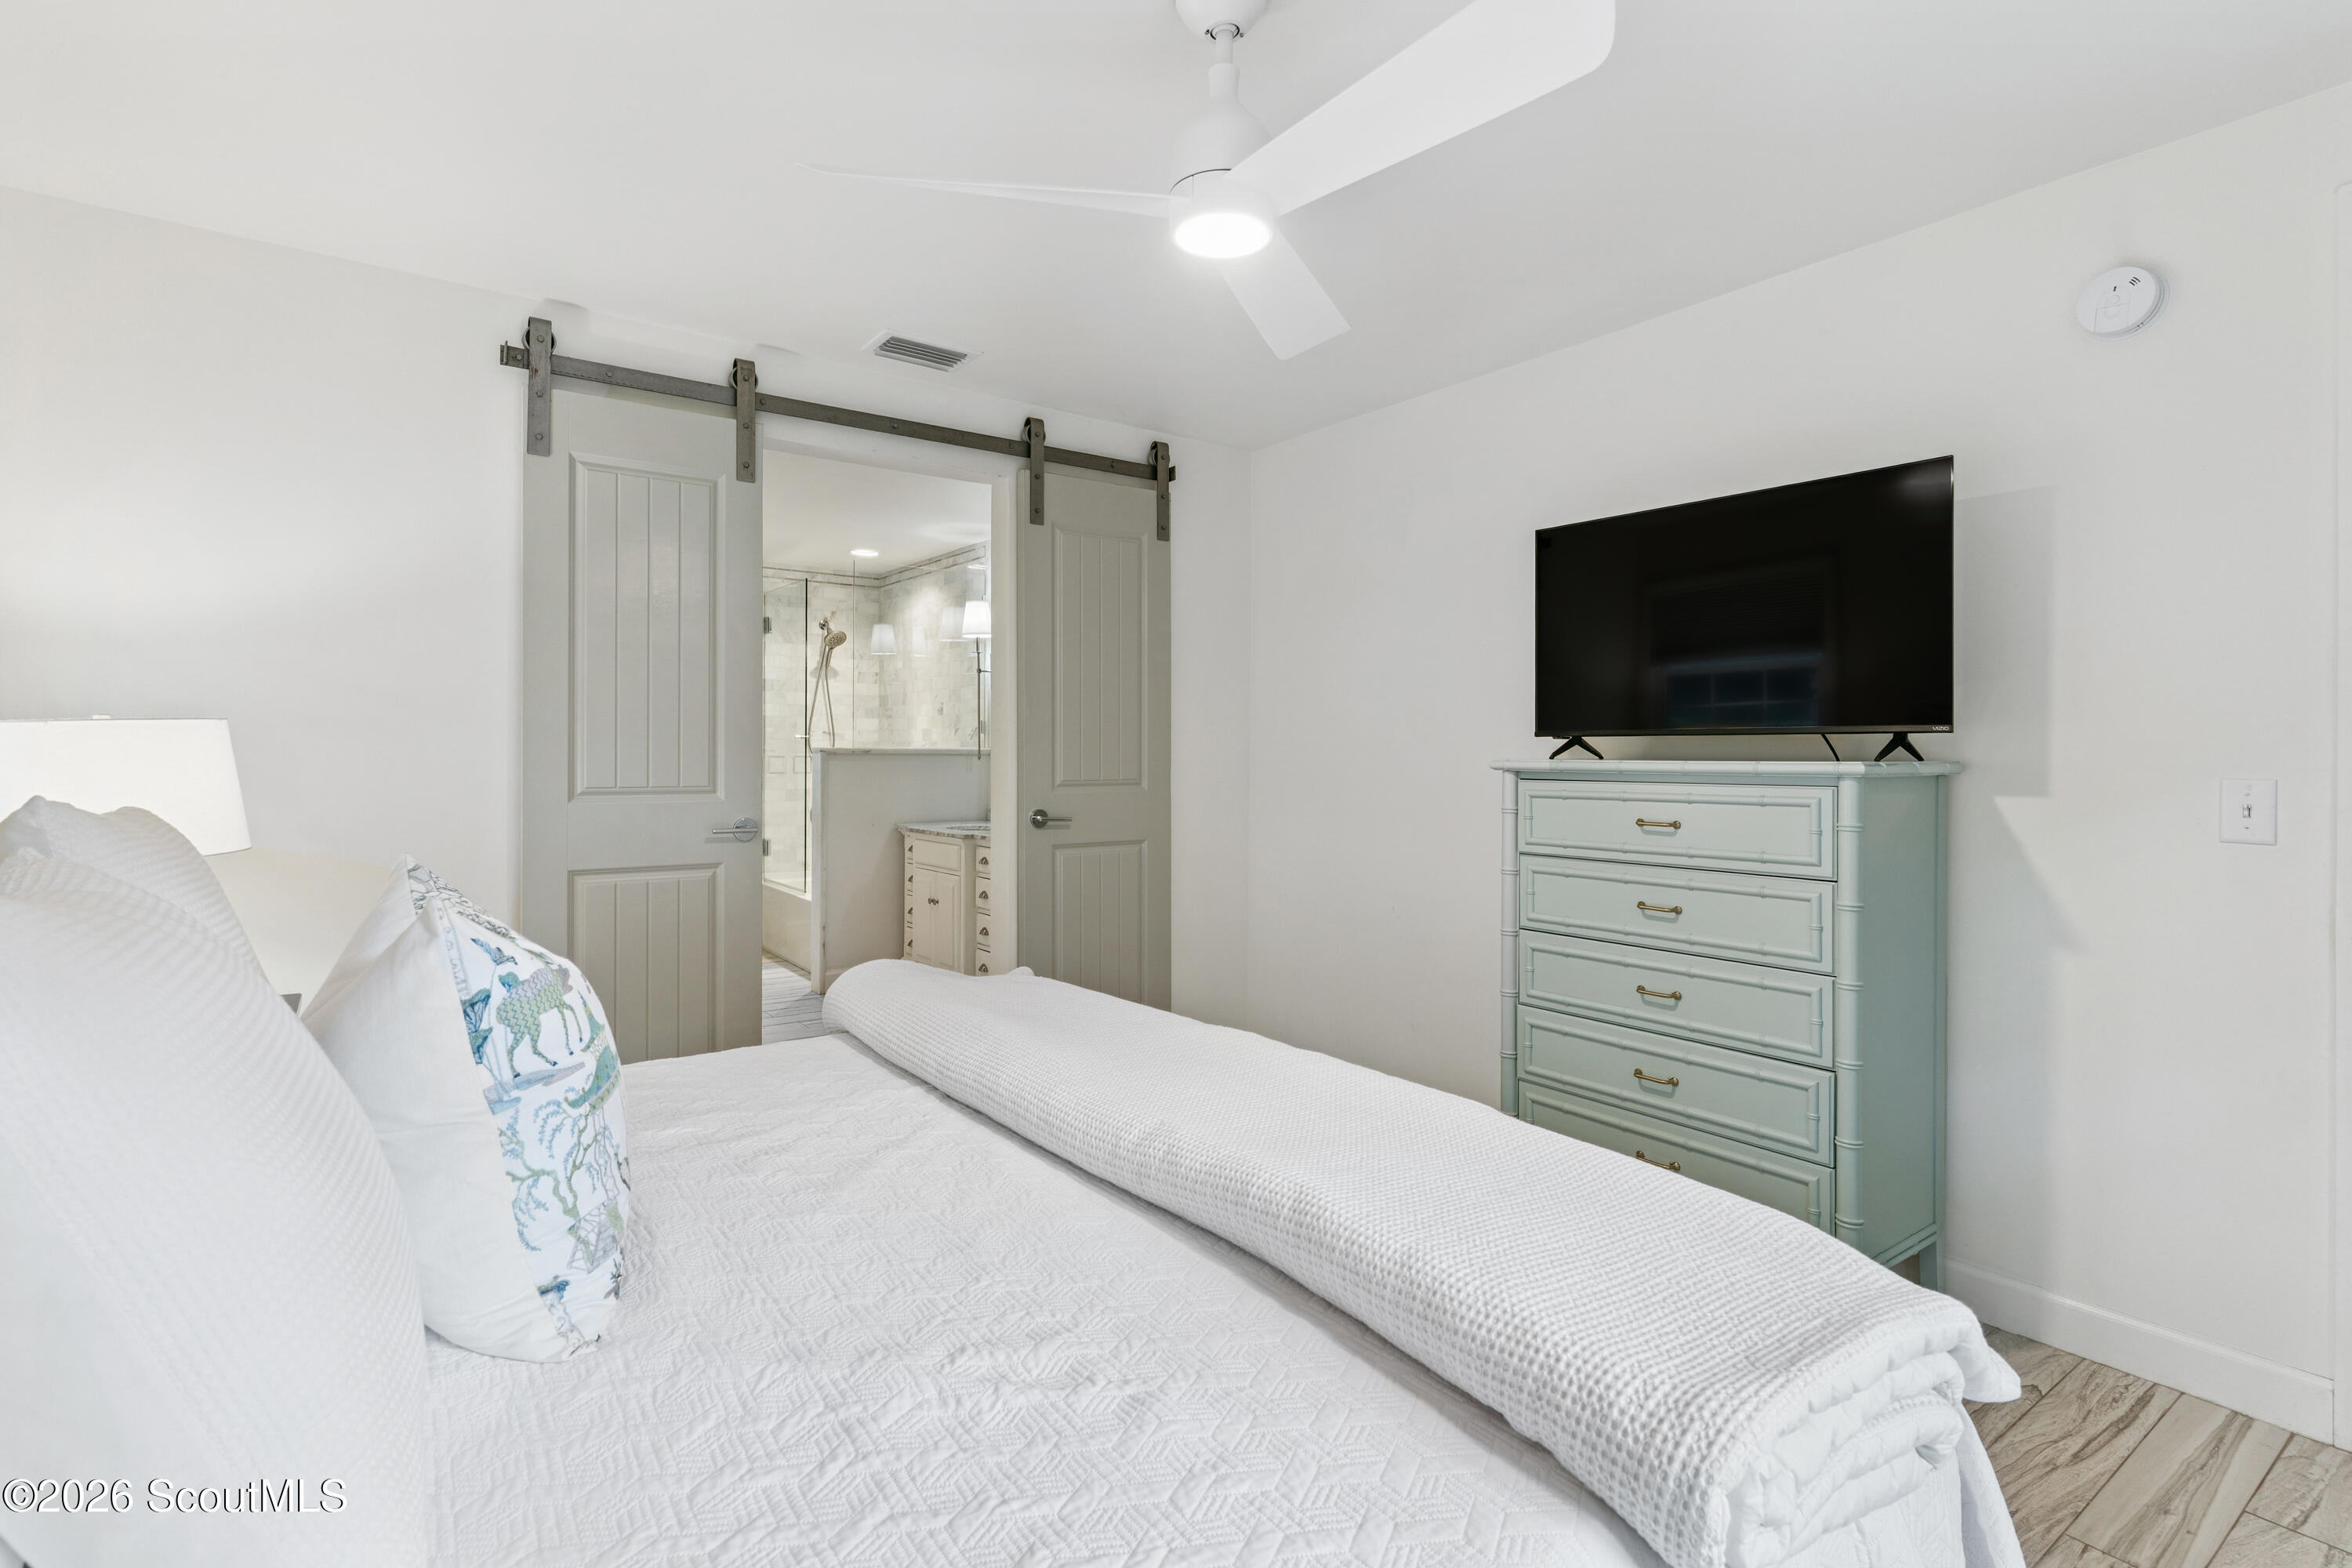
Bedroom with a white quilted bed, pale blue-green dresser, and sliding barn doors to an en suite bathroom.
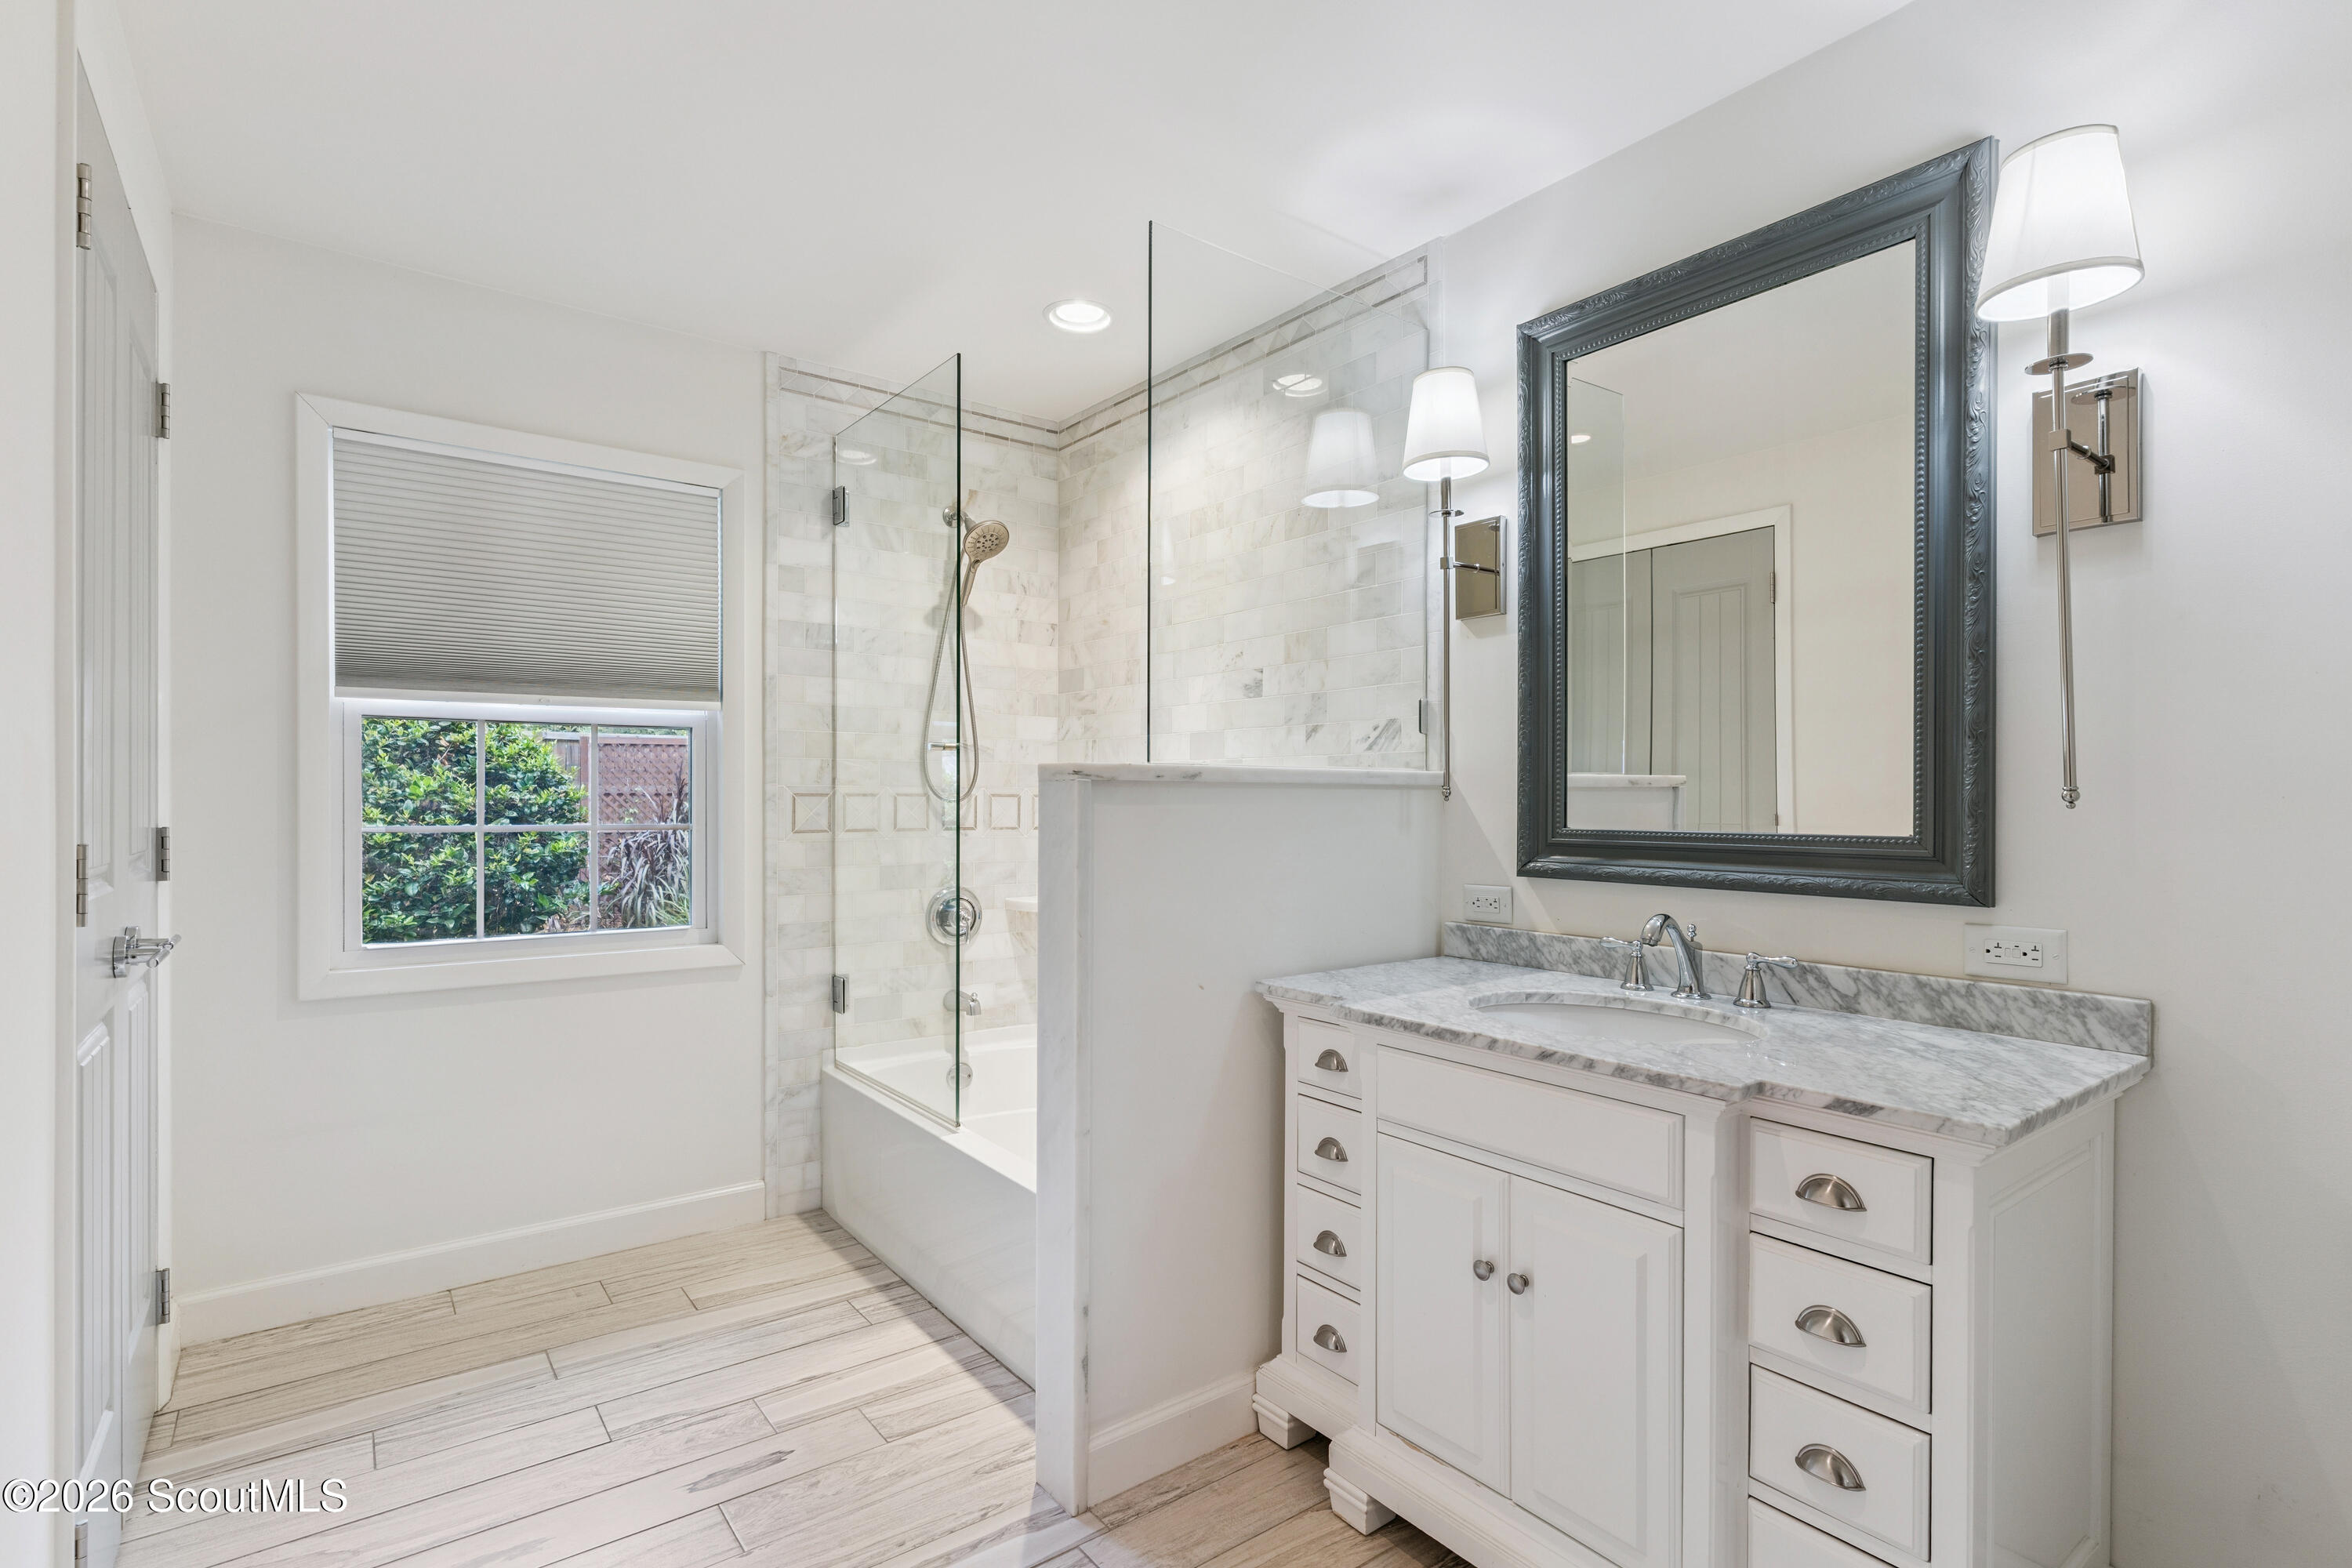
Bathroom with marble-topped vanity and glass-enclosed tub and shower beside a window overlooking greenery.
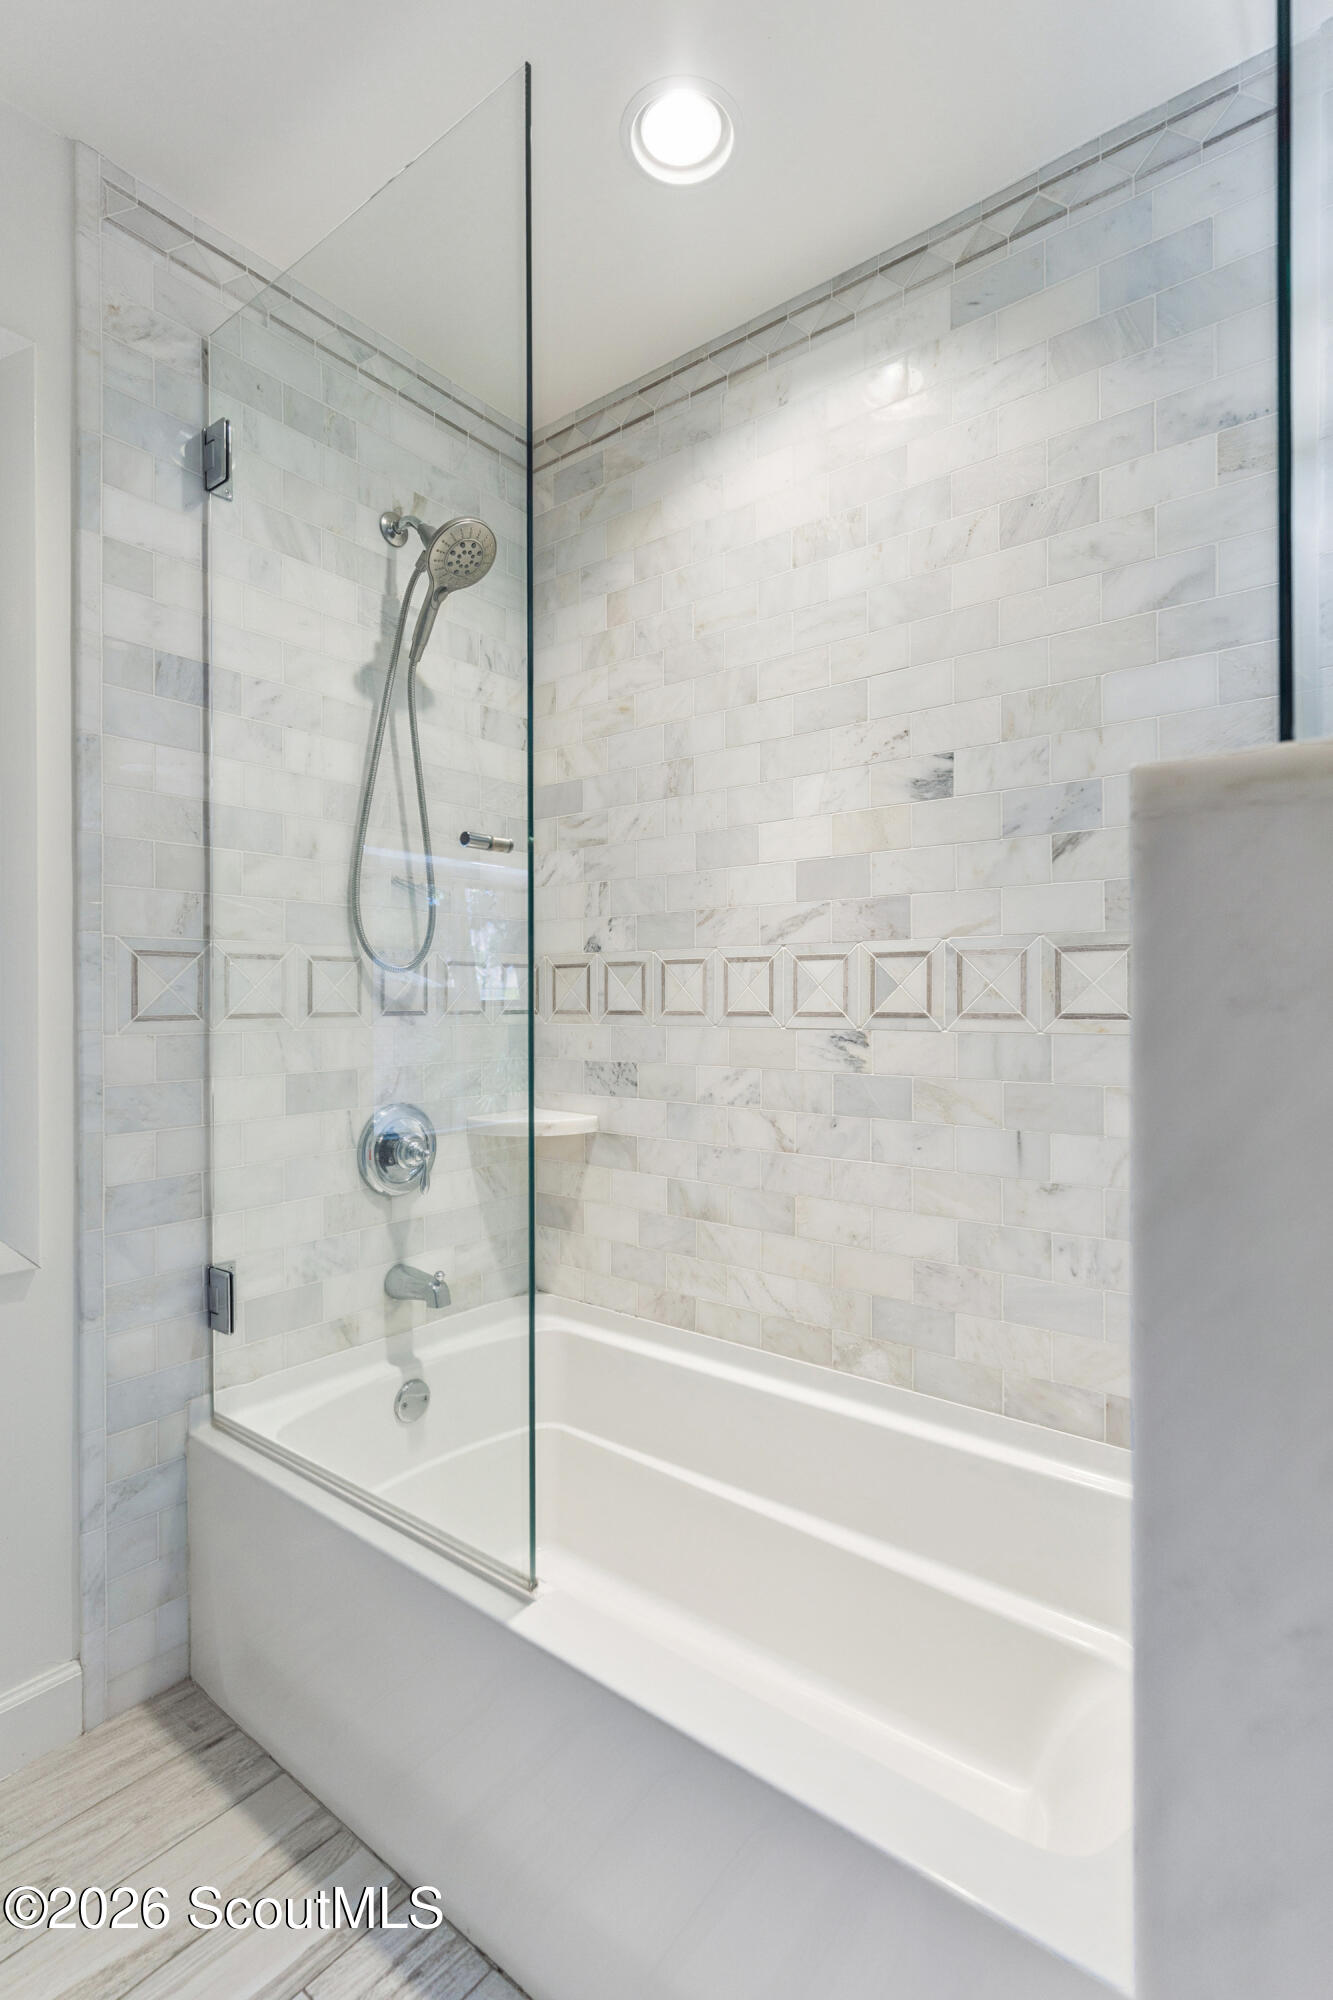
Bathroom tub and shower with a glass screen and marble-look tile.
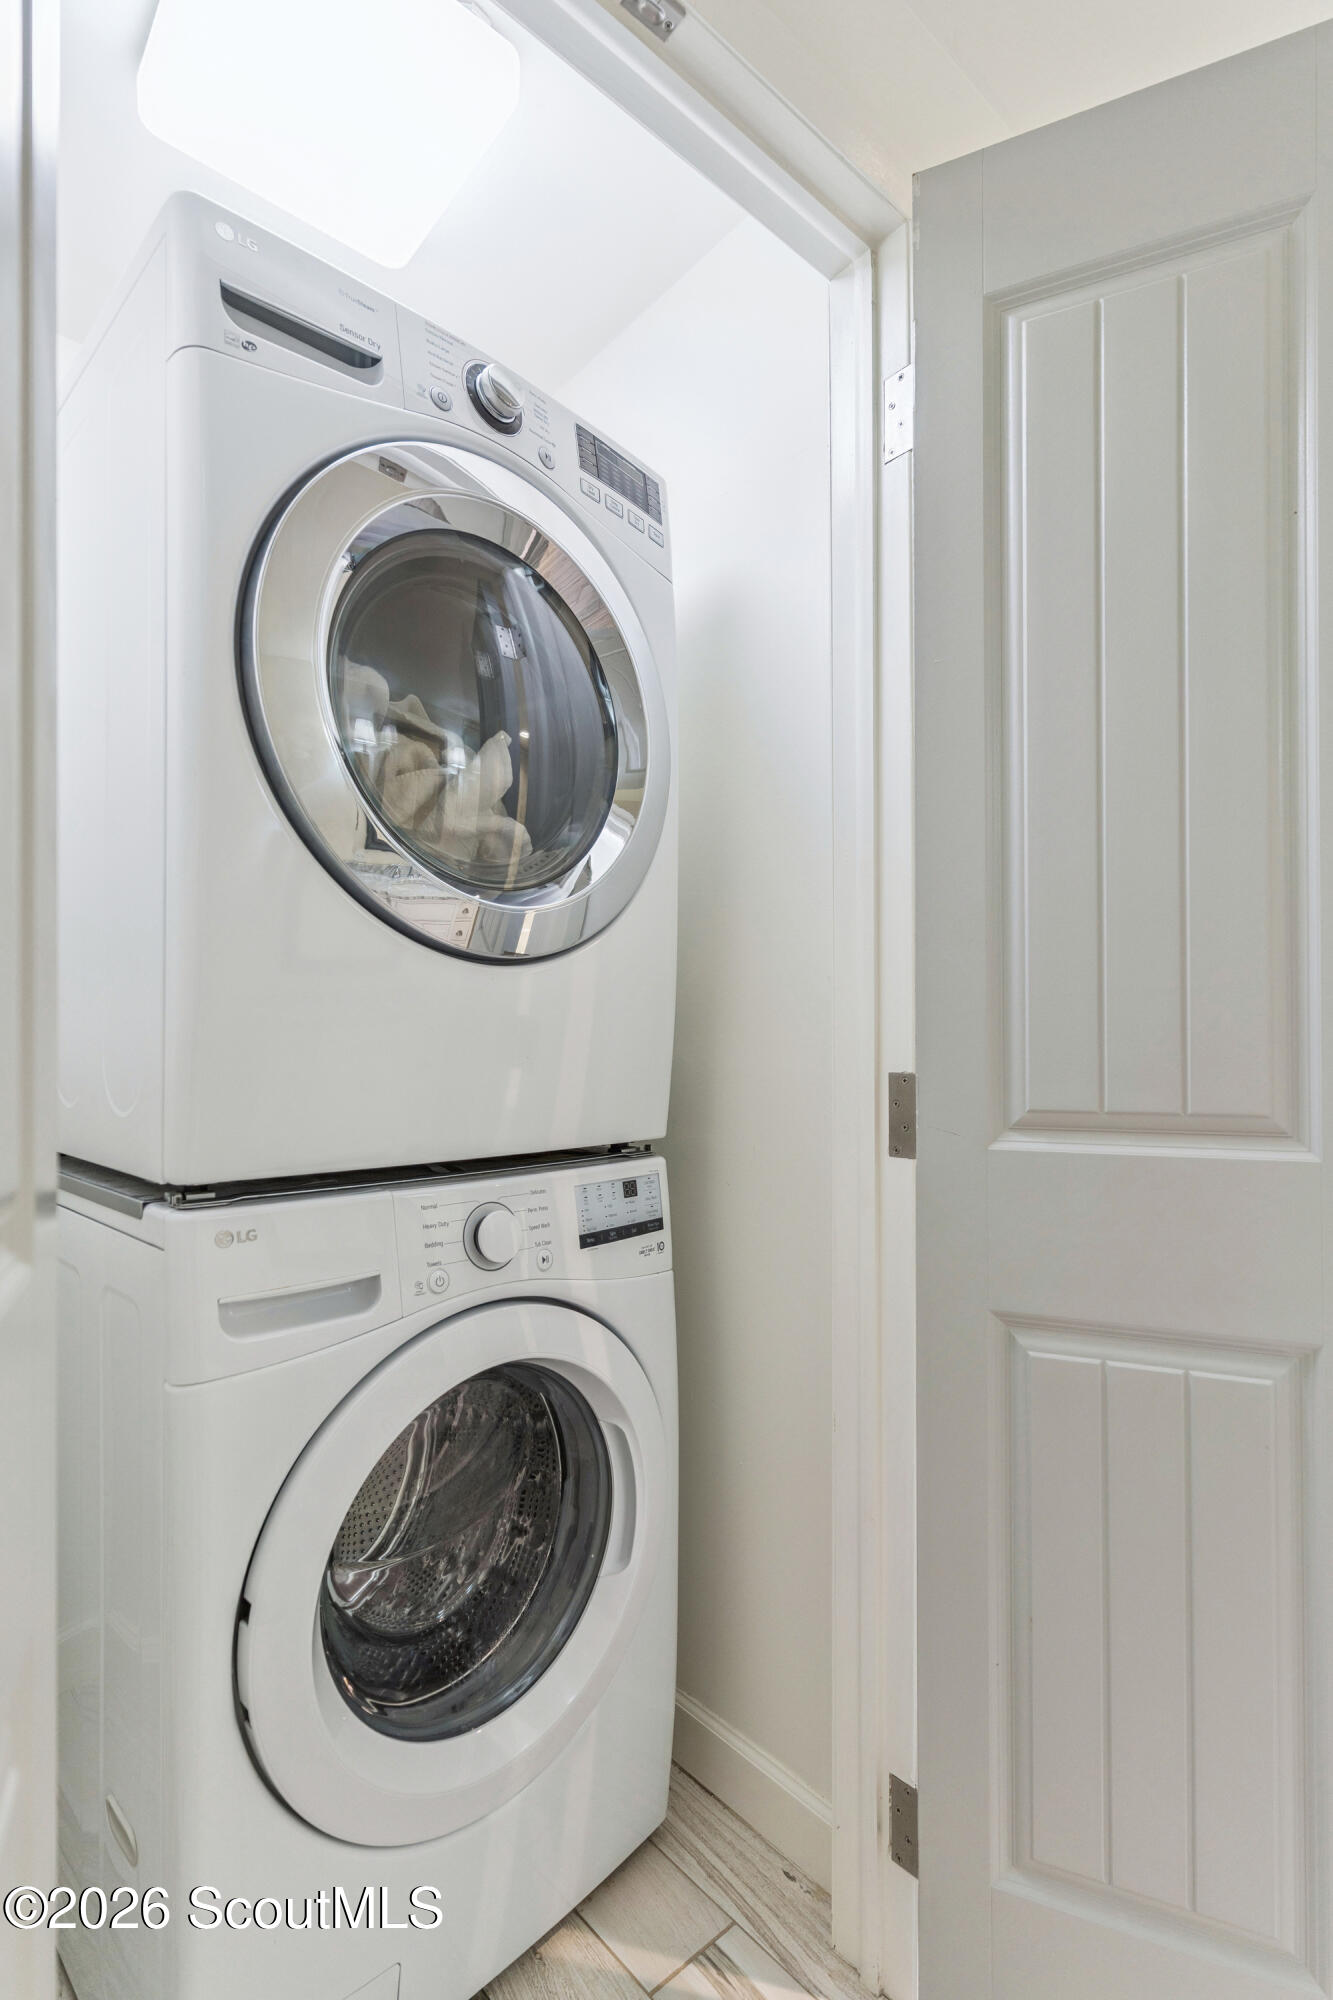
Stacked white LG washer and dryer in a compact laundry closet beside a paneled door.
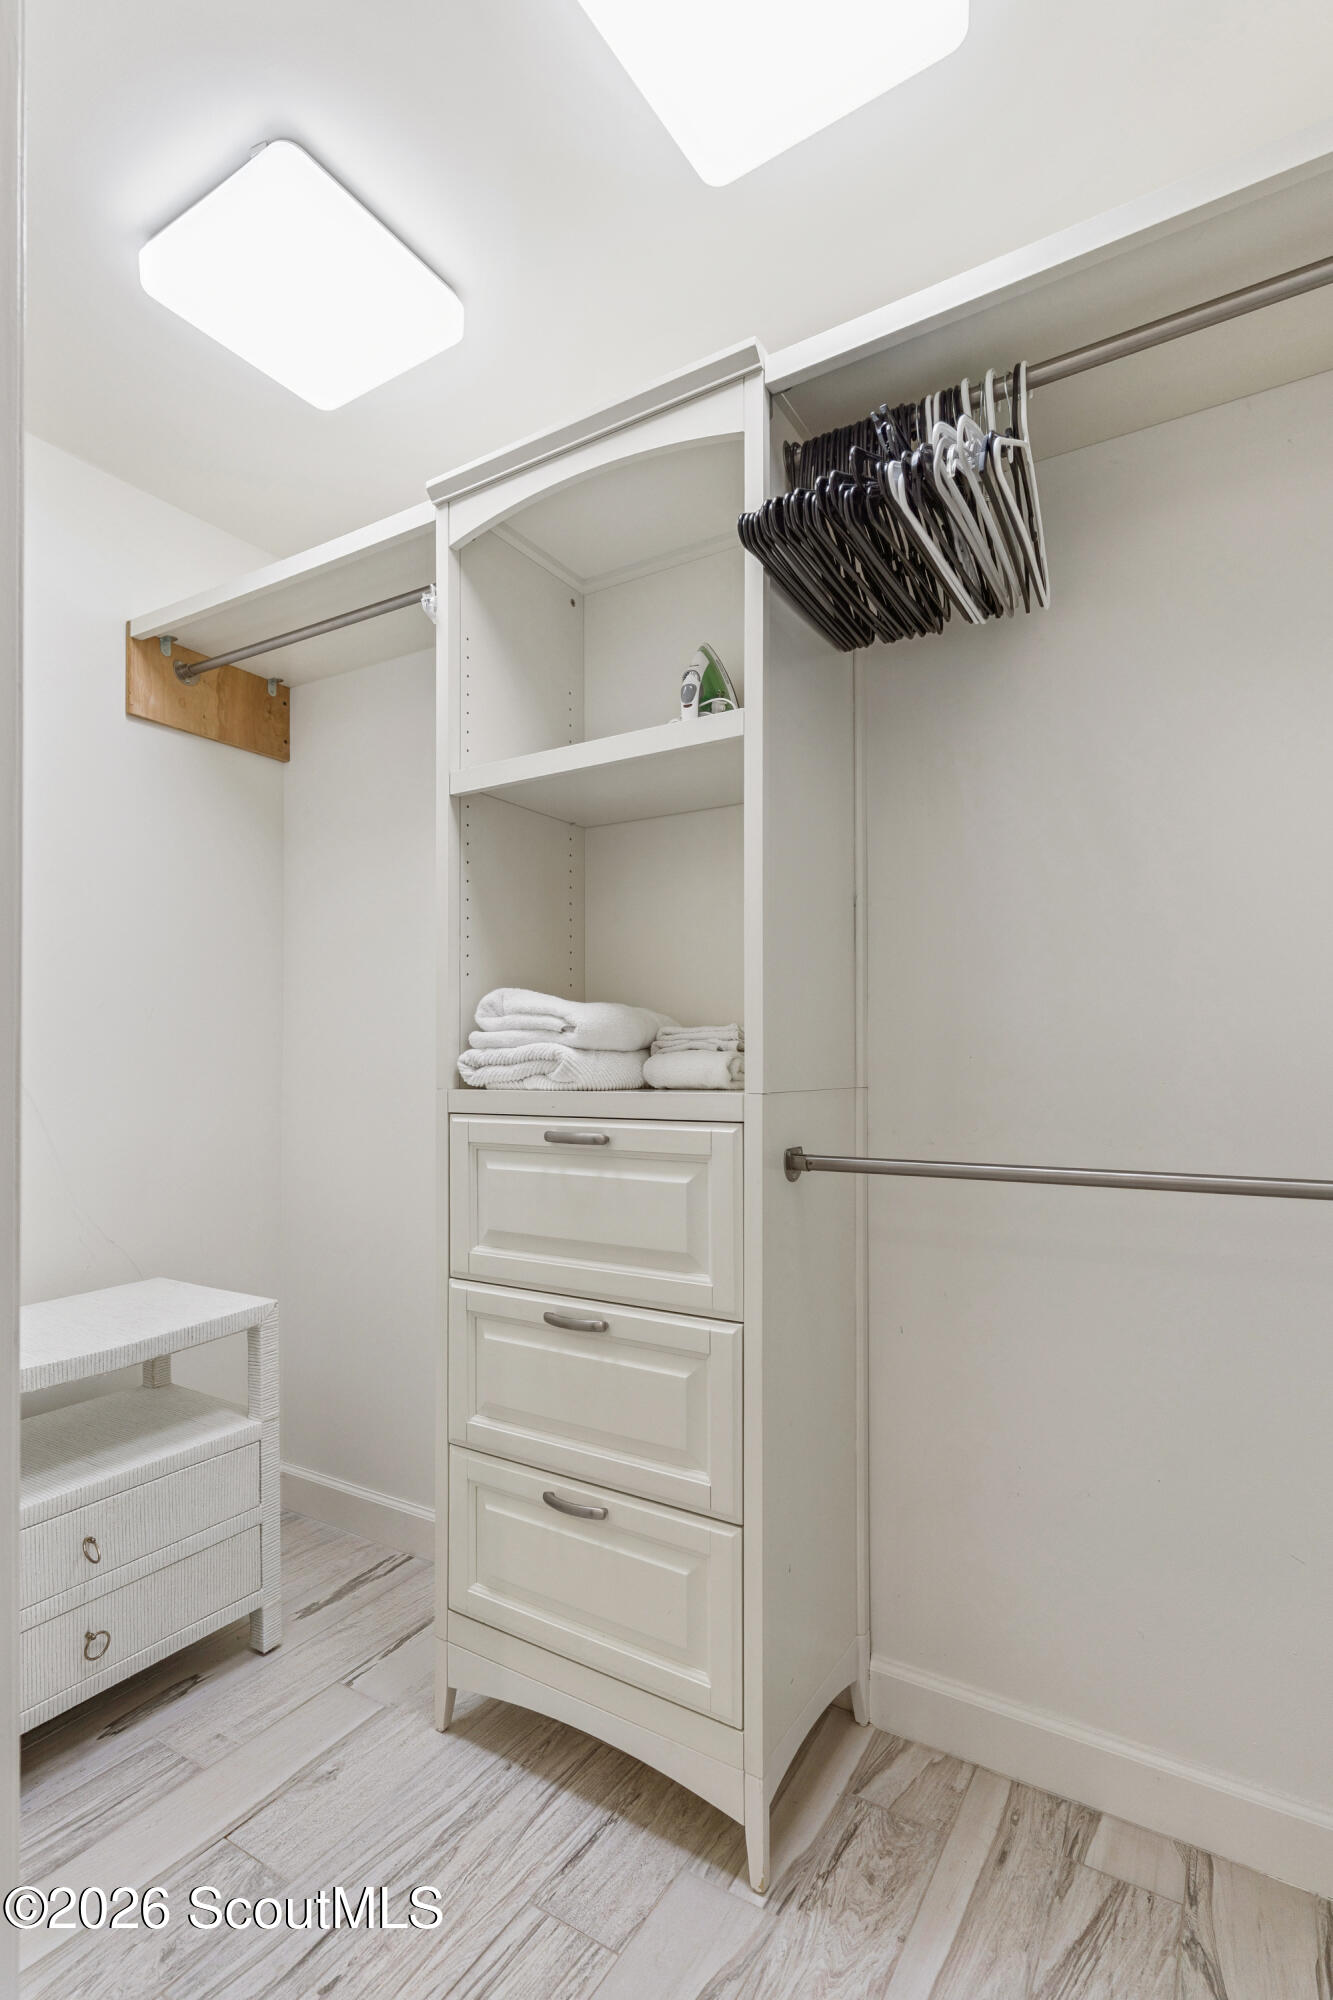
Walk-in closet with white built-in drawers, shelves, hanging rods, and folded towels.
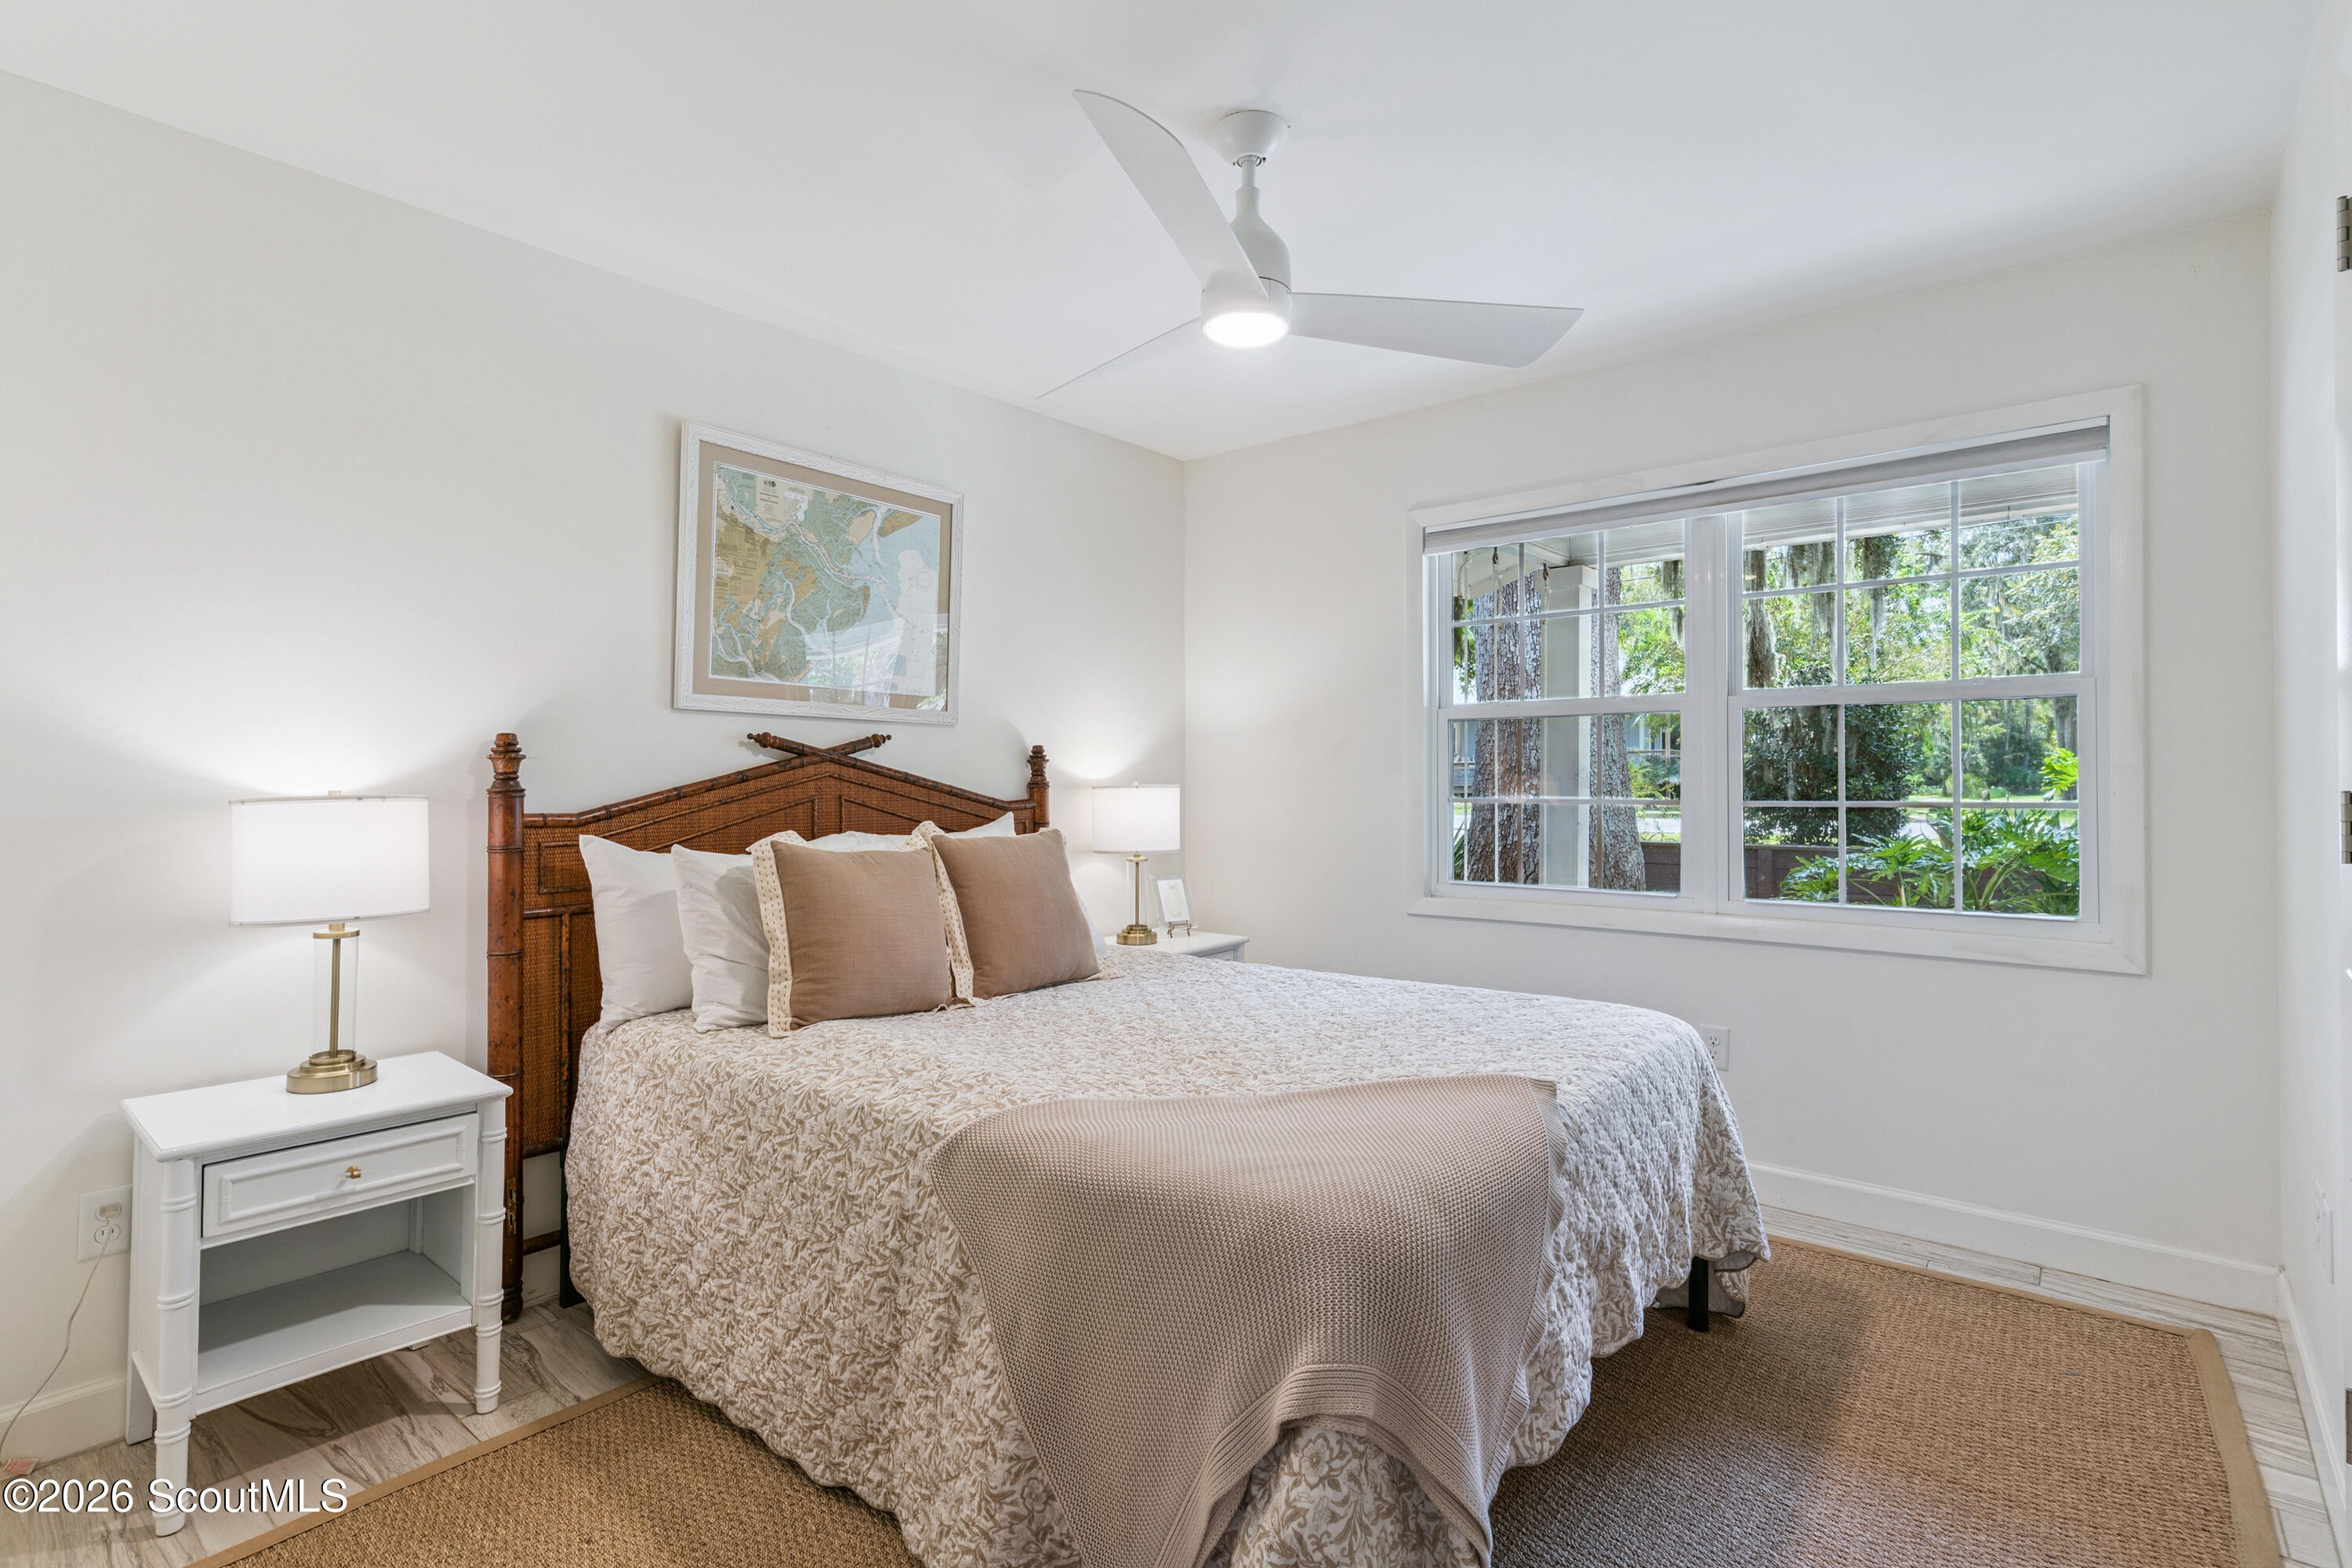
Staged bedroom with a woven wood headboard, neutral bedding, and a wide window overlooking trees.
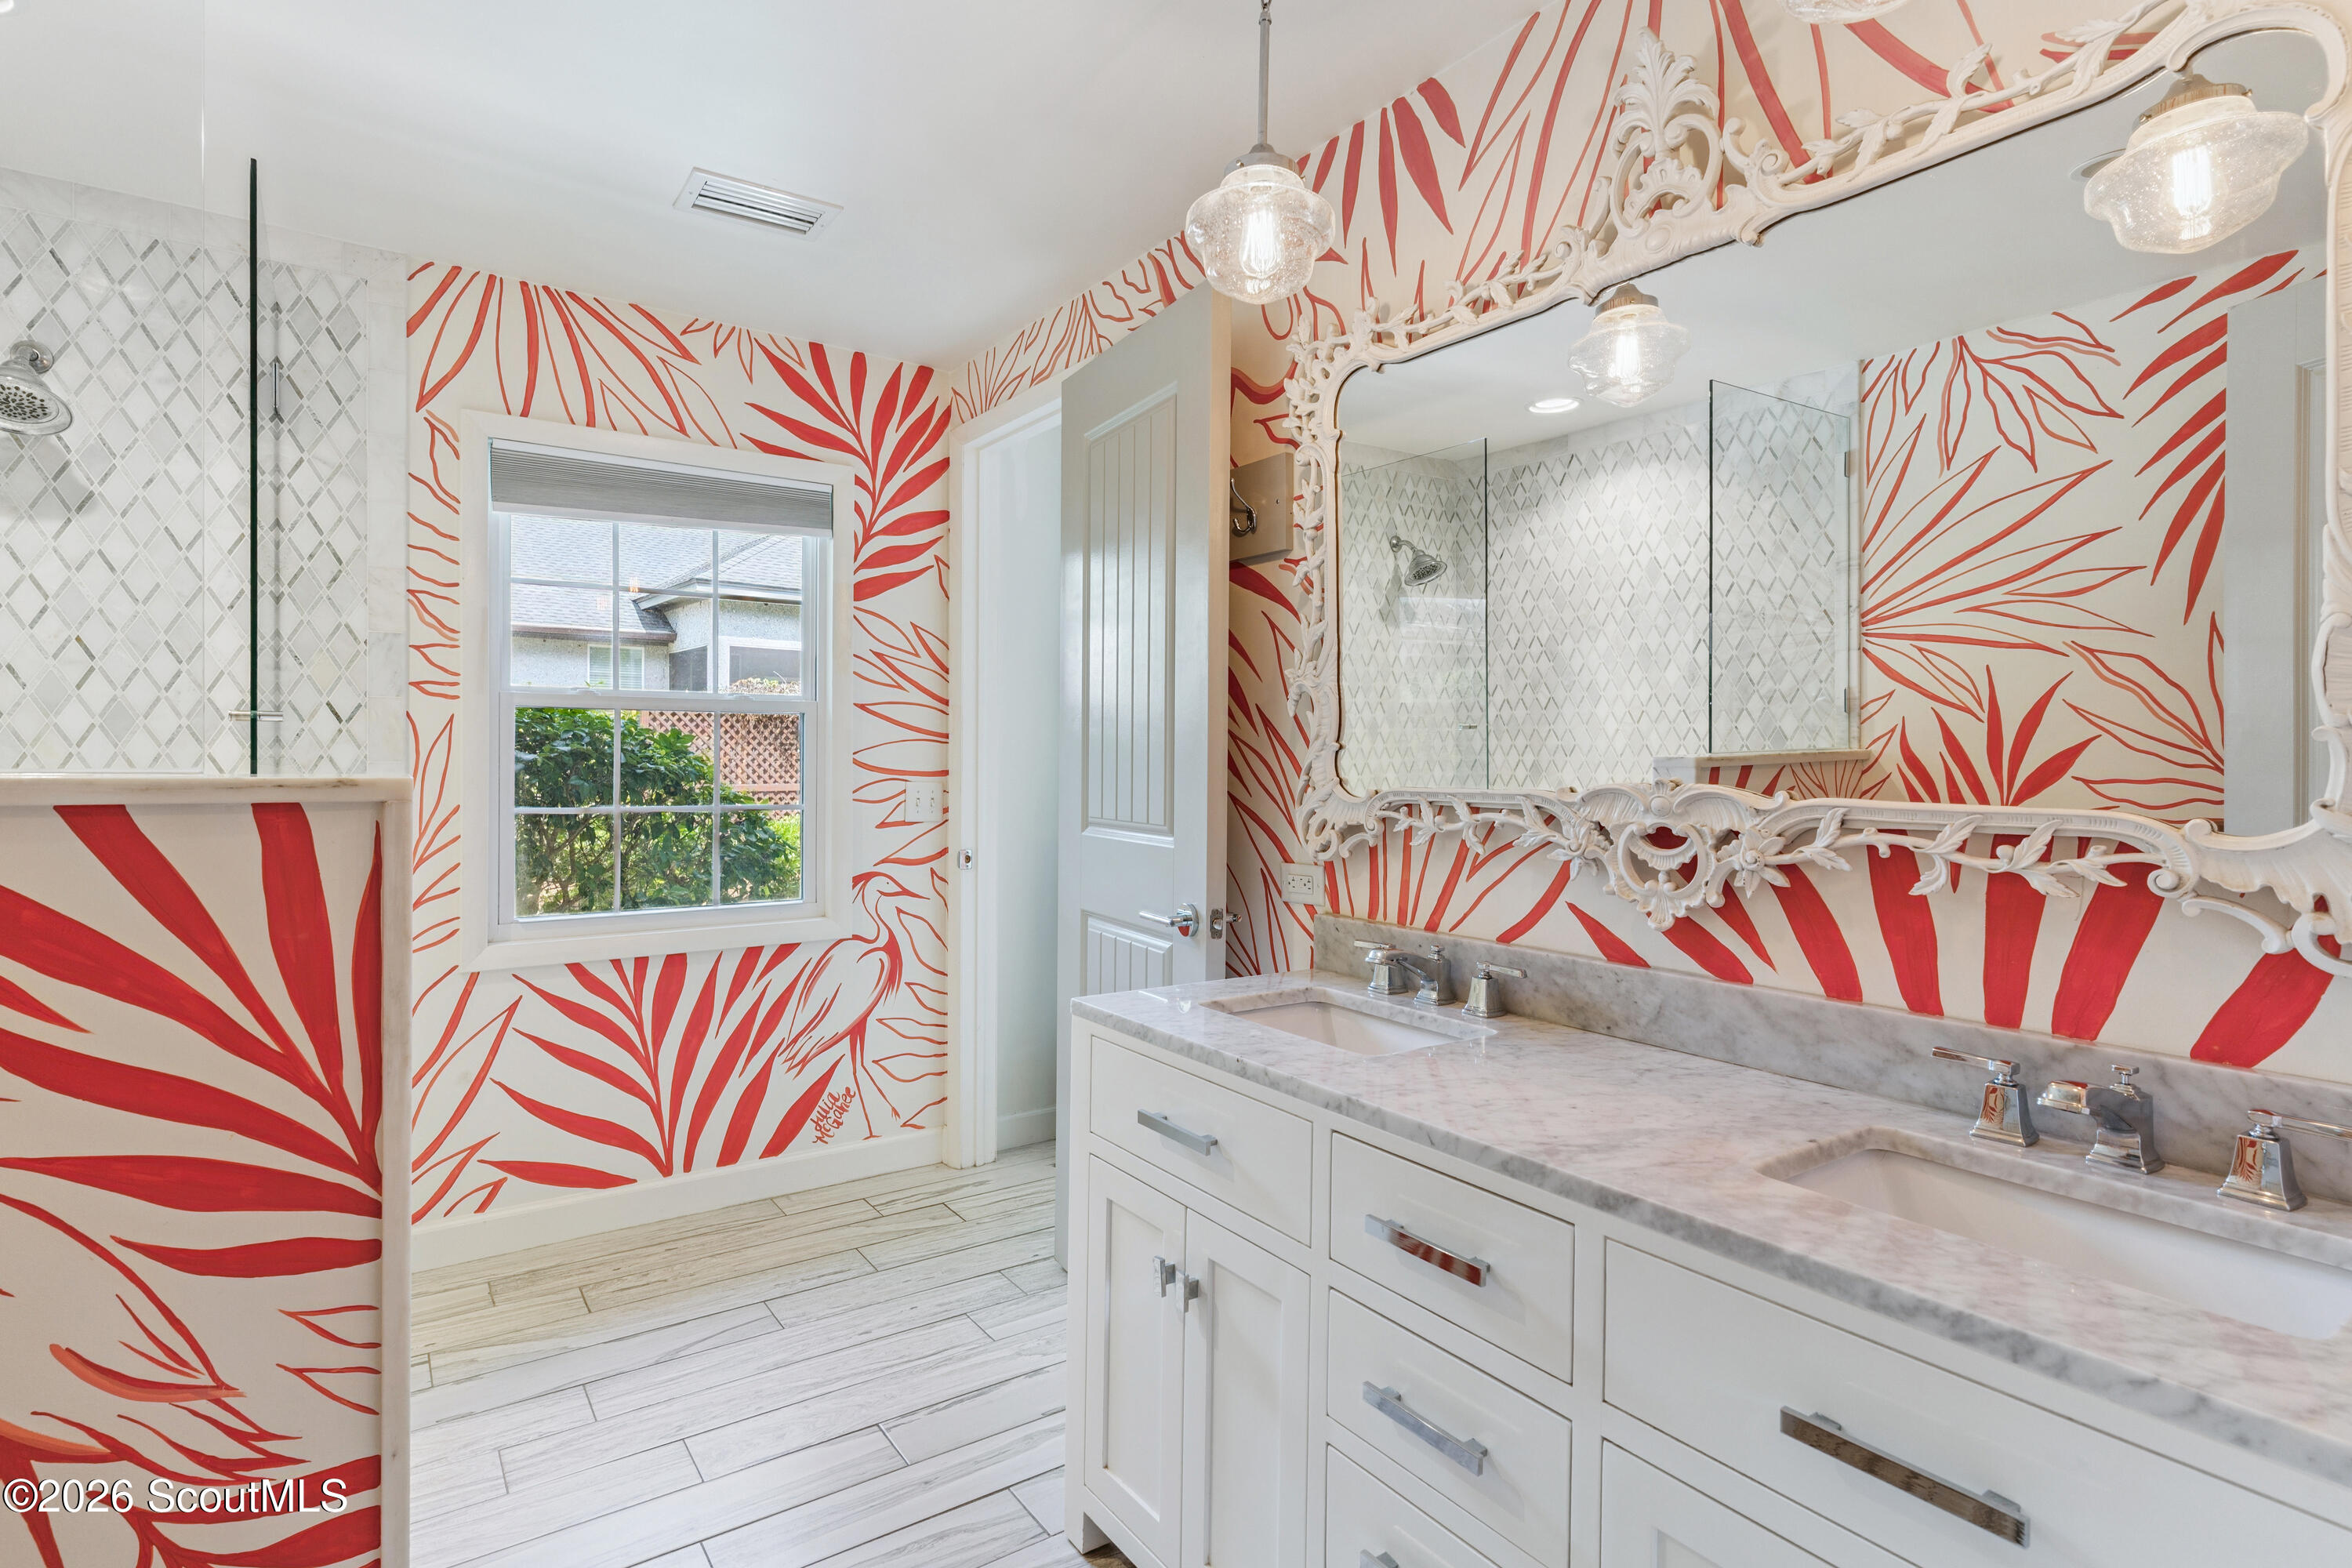
Bathroom with a double vanity, ornate mirror, red botanical wallpaper, and glass shower.
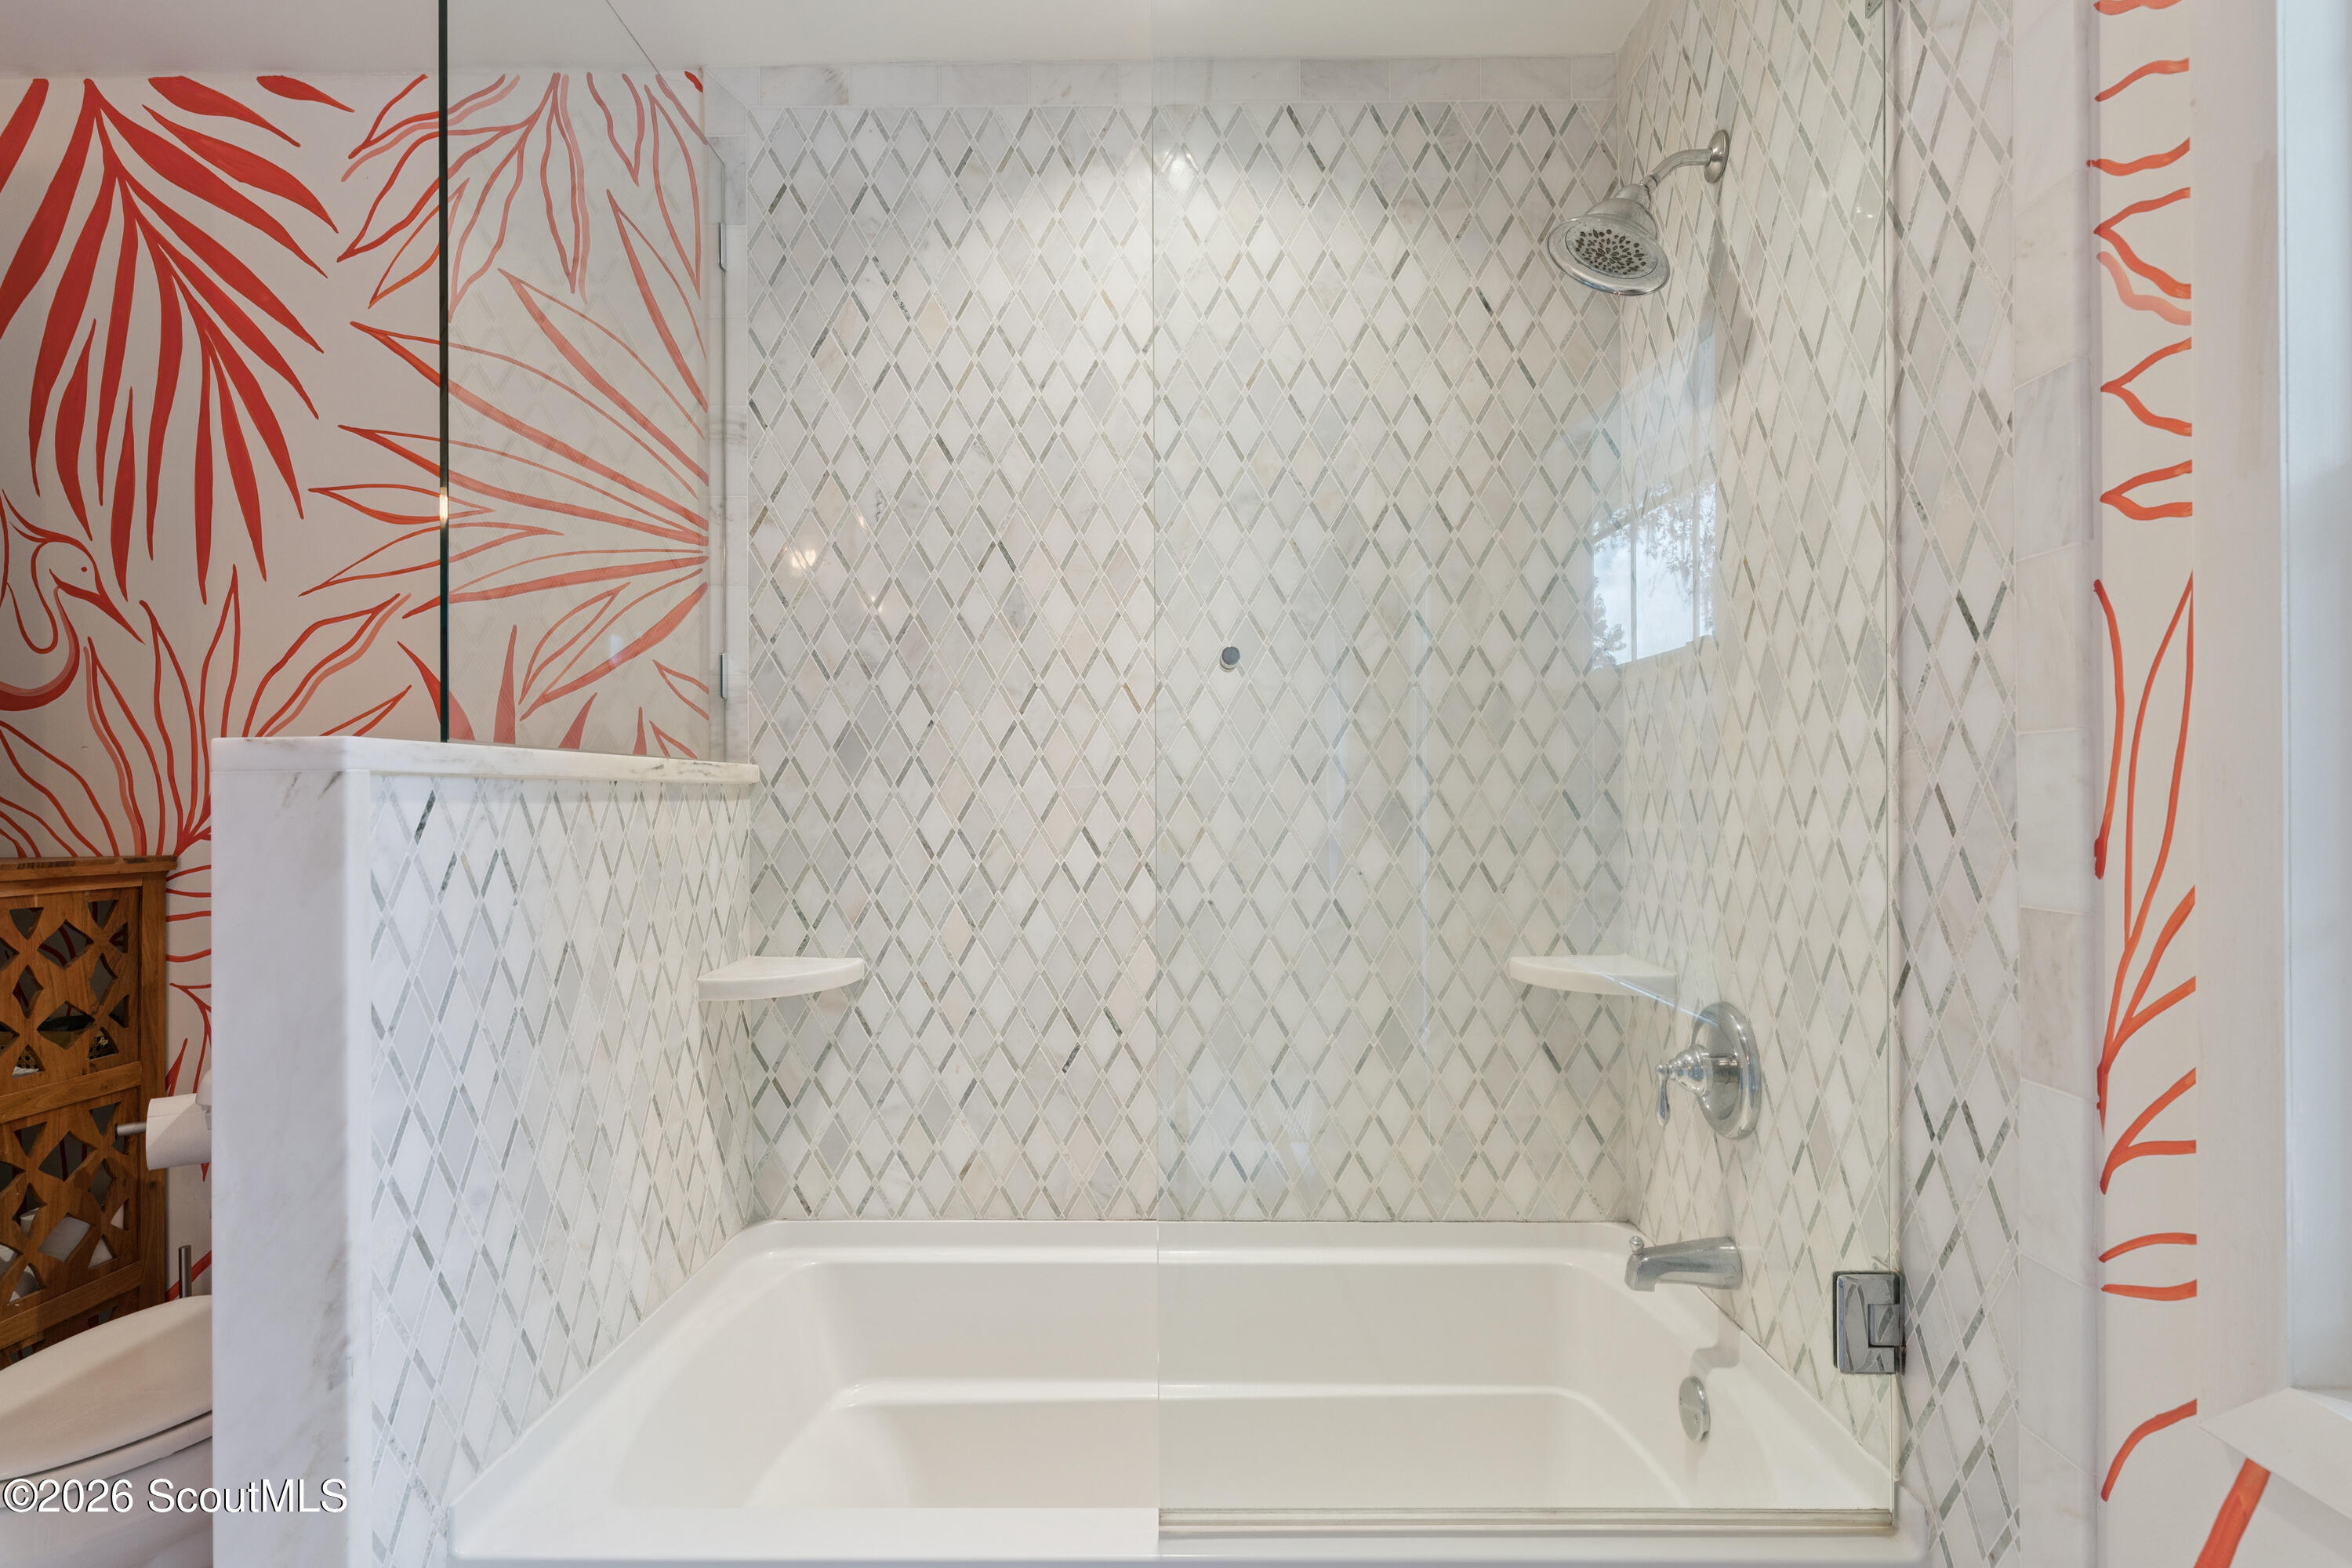
Bathroom with a glass-enclosed tub, diamond-pattern tile, and red botanical wallpaper.
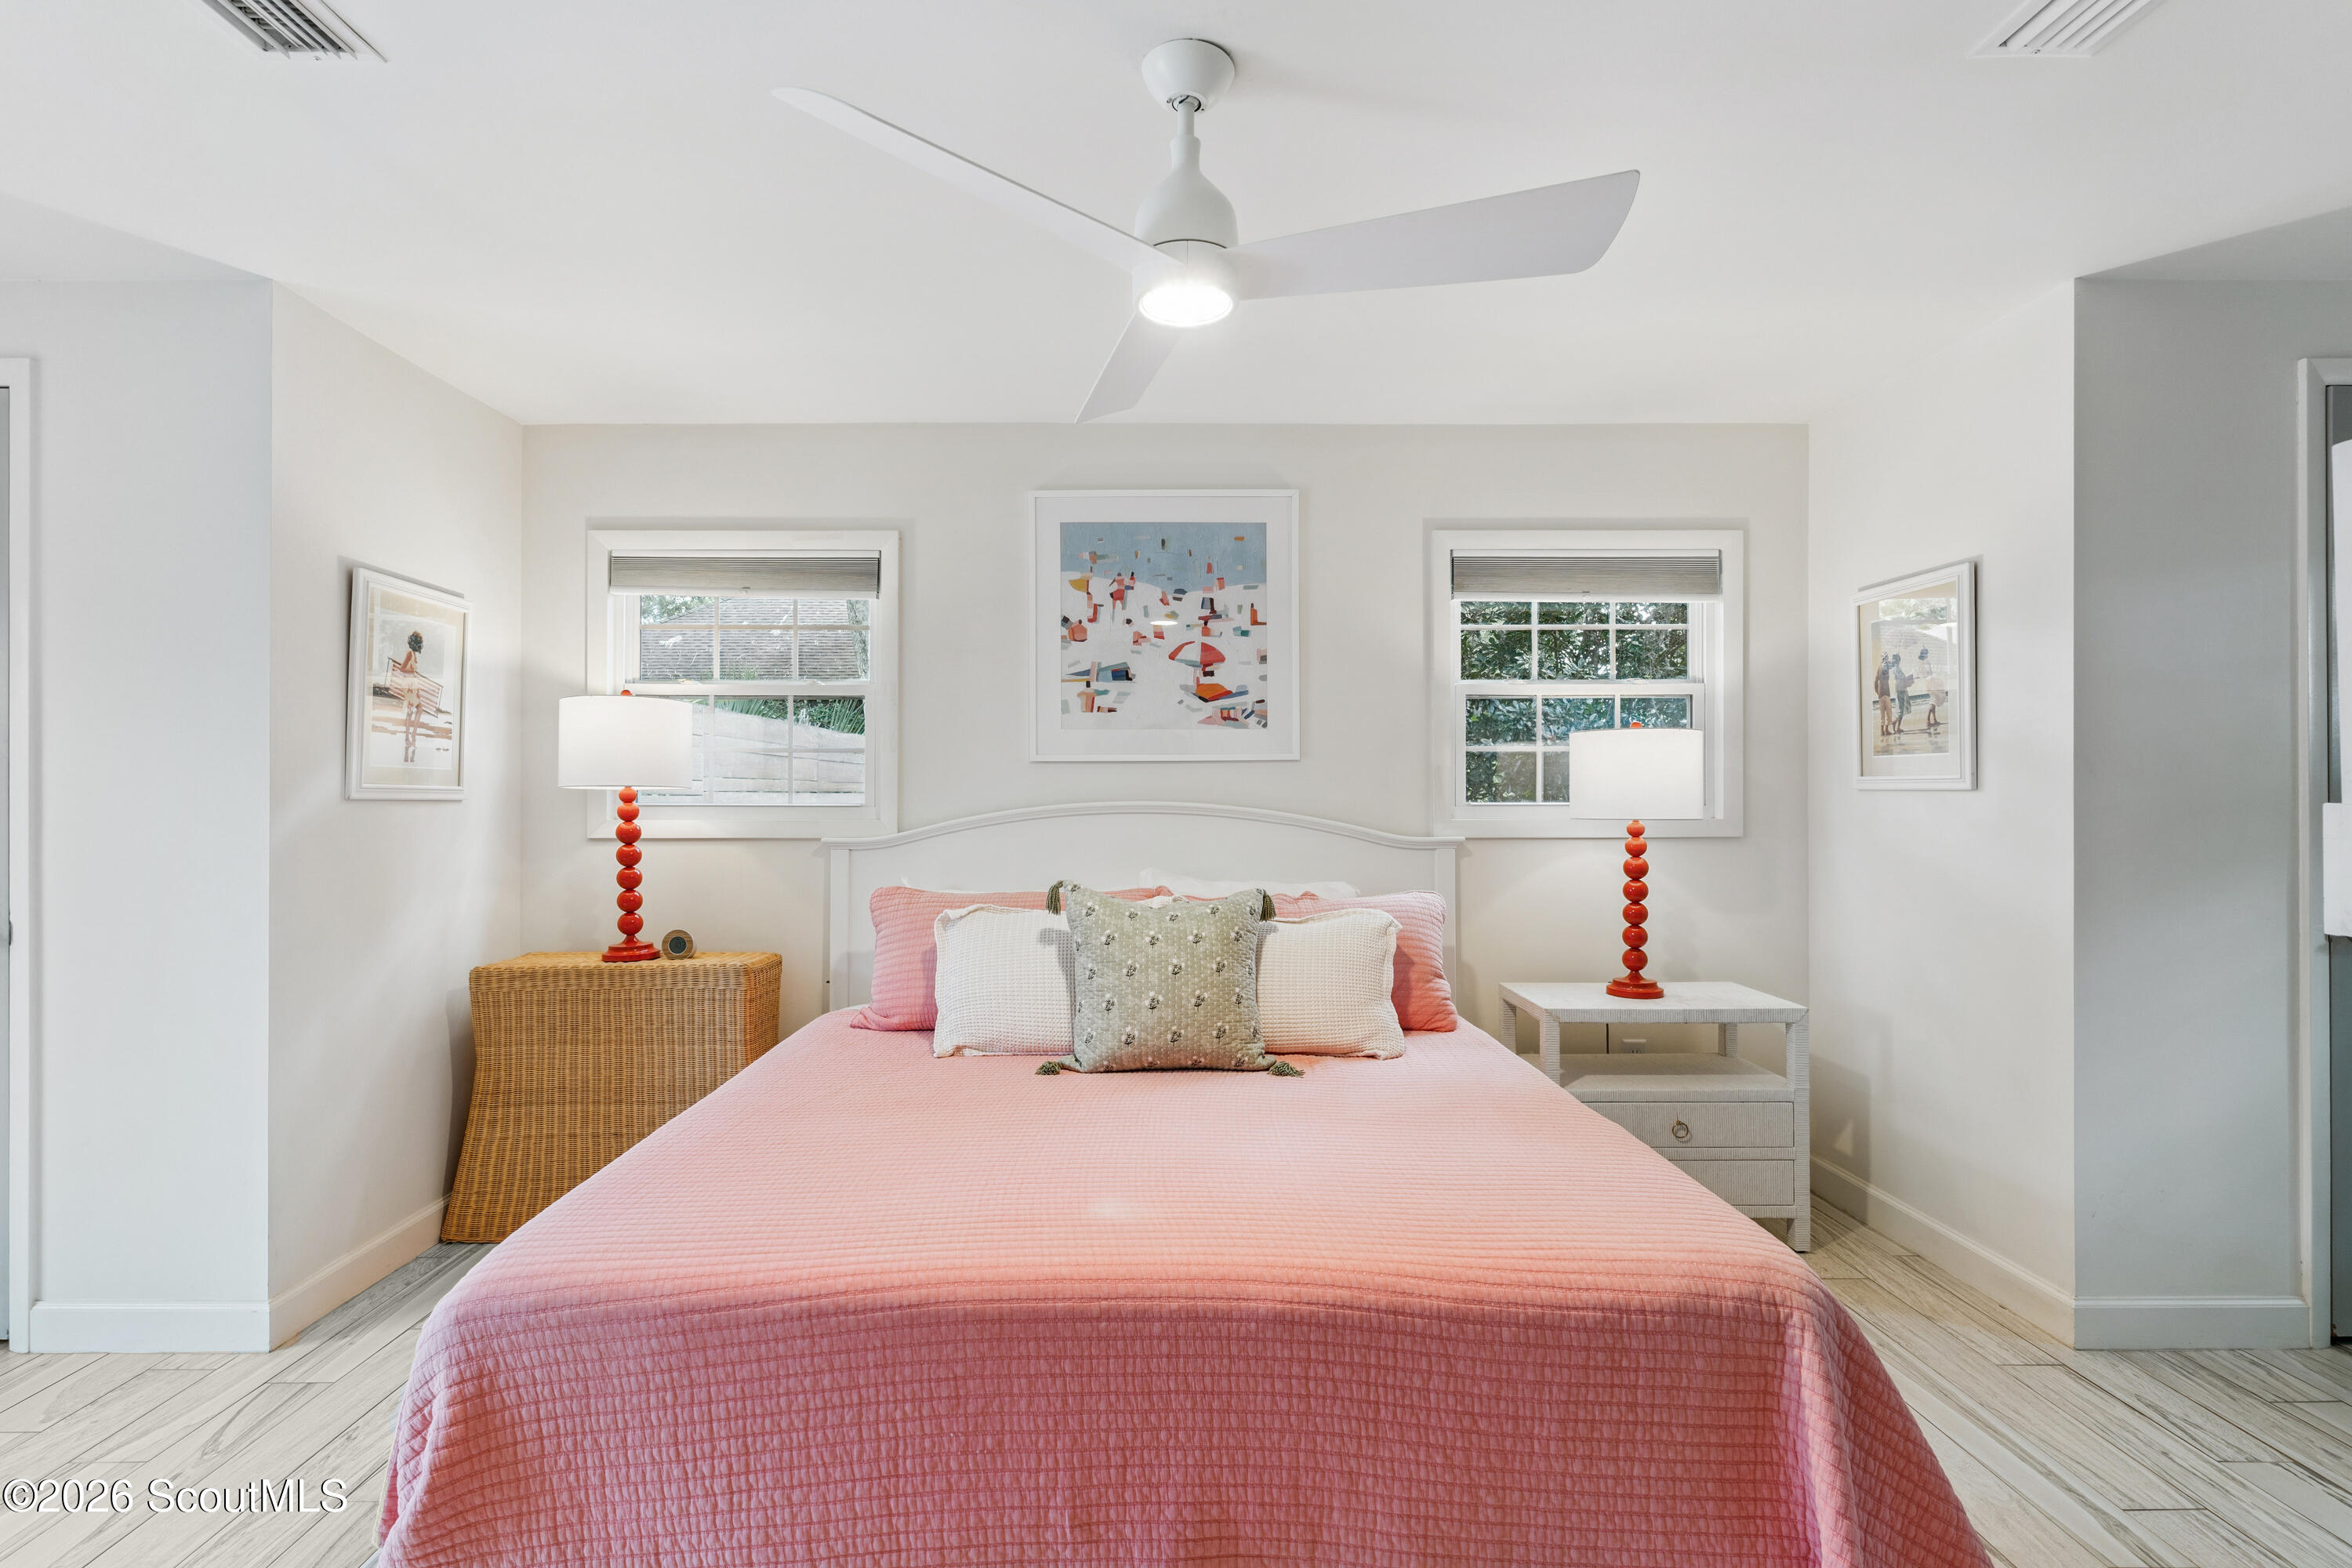
Furnished bedroom with a pink quilted bed, red accent lamps, and windows on either side of the headboard.
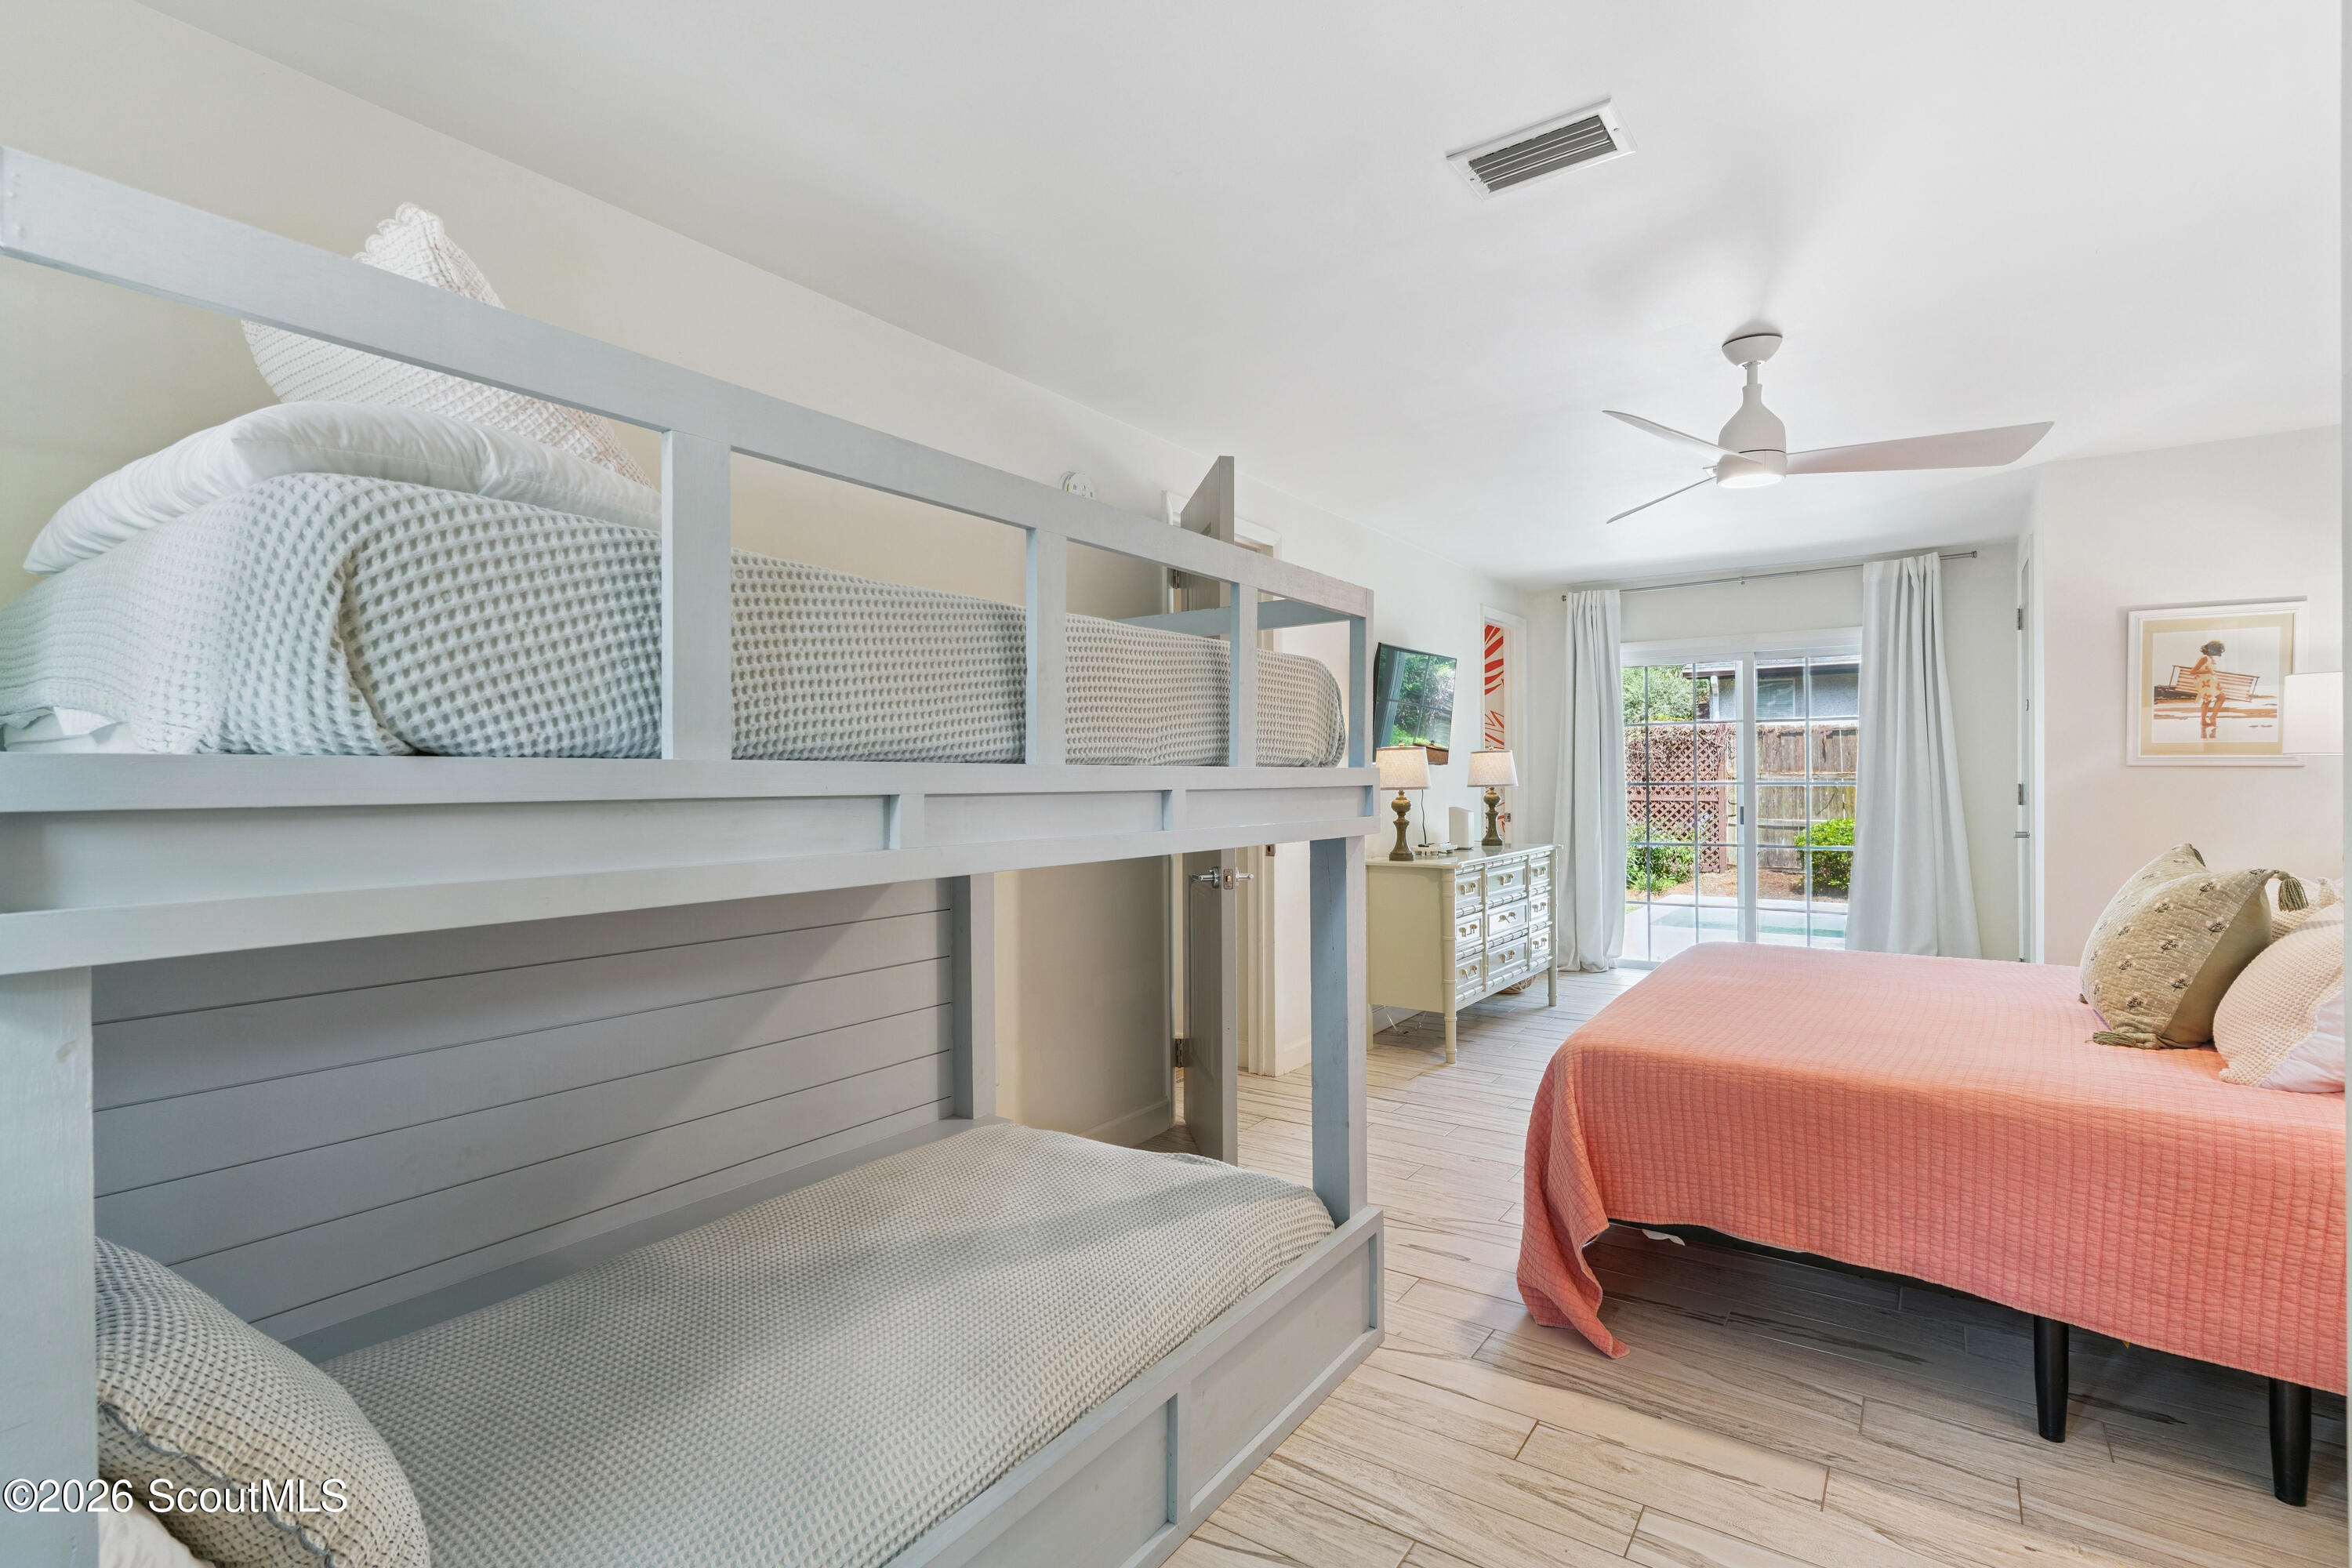
Bedroom with a gray built-in bunk bed and coral-covered bed beside sliding glass doors.
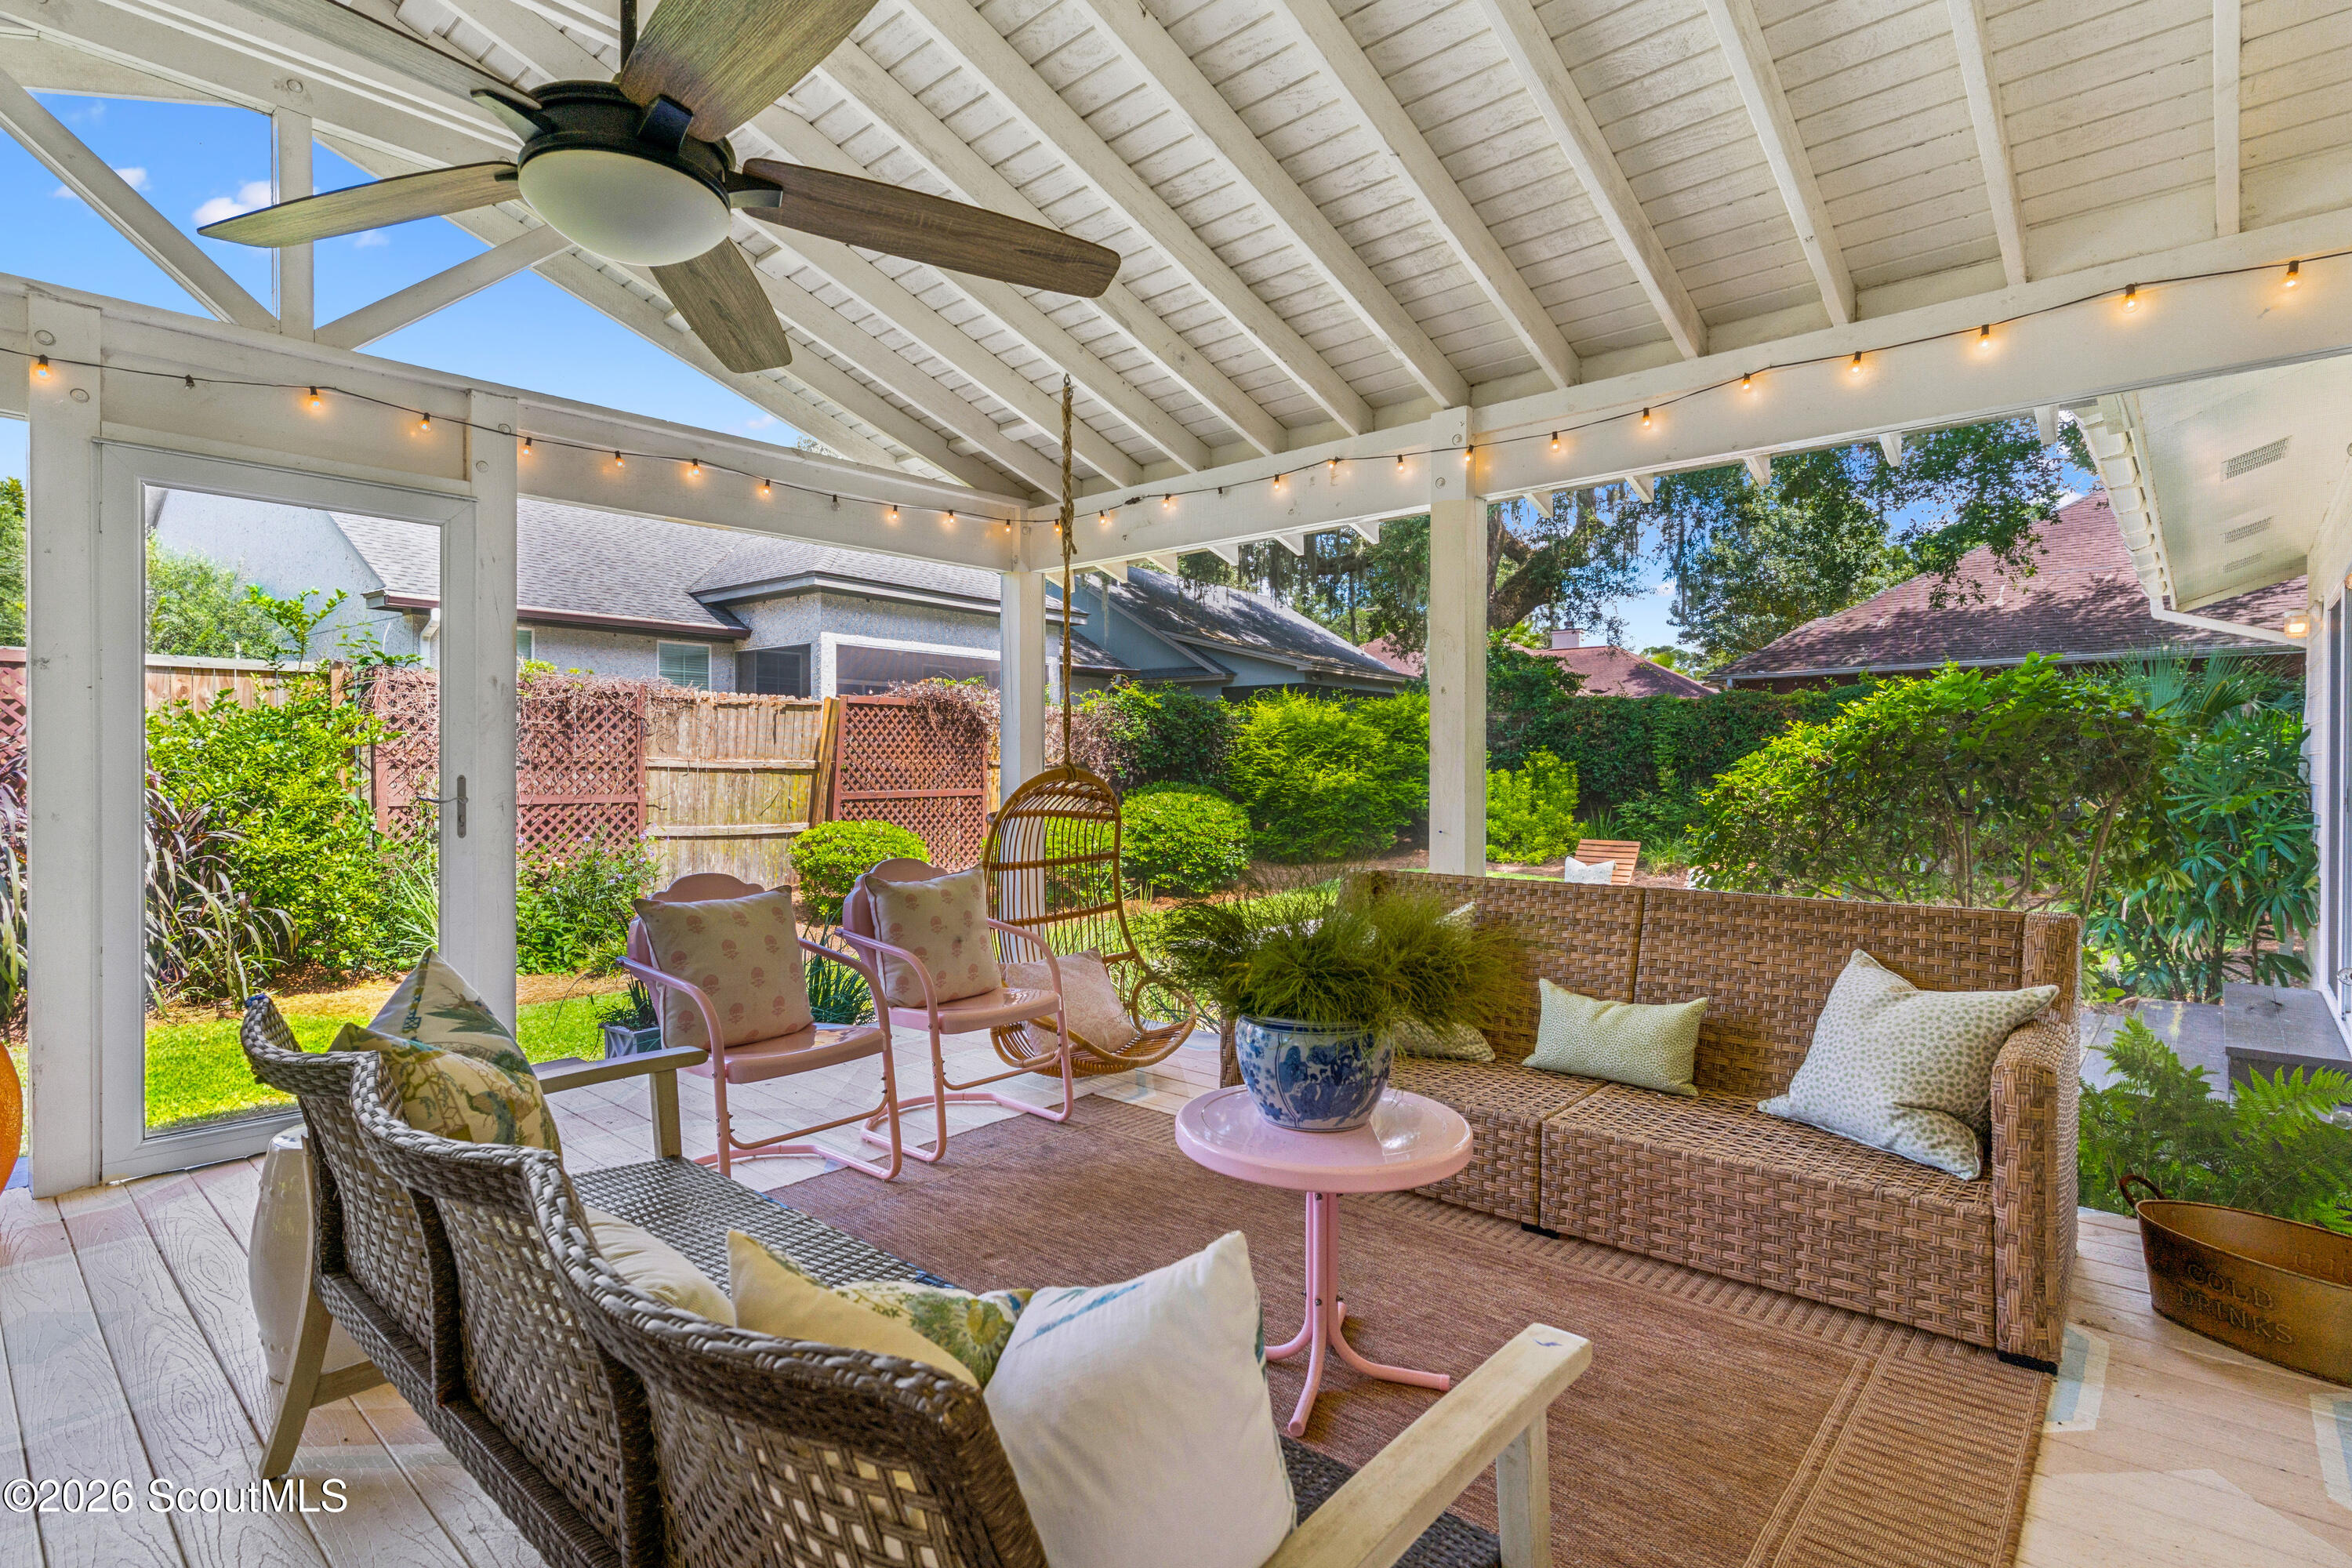
Covered patio with wicker seating, a ceiling fan, and views of a lush garden.
Covered patio with wicker seating, pink rocking chairs, and a view of the garden pool.
Covered porch with a set dining table, wicker lounge seating, ceiling fan, and string lights.
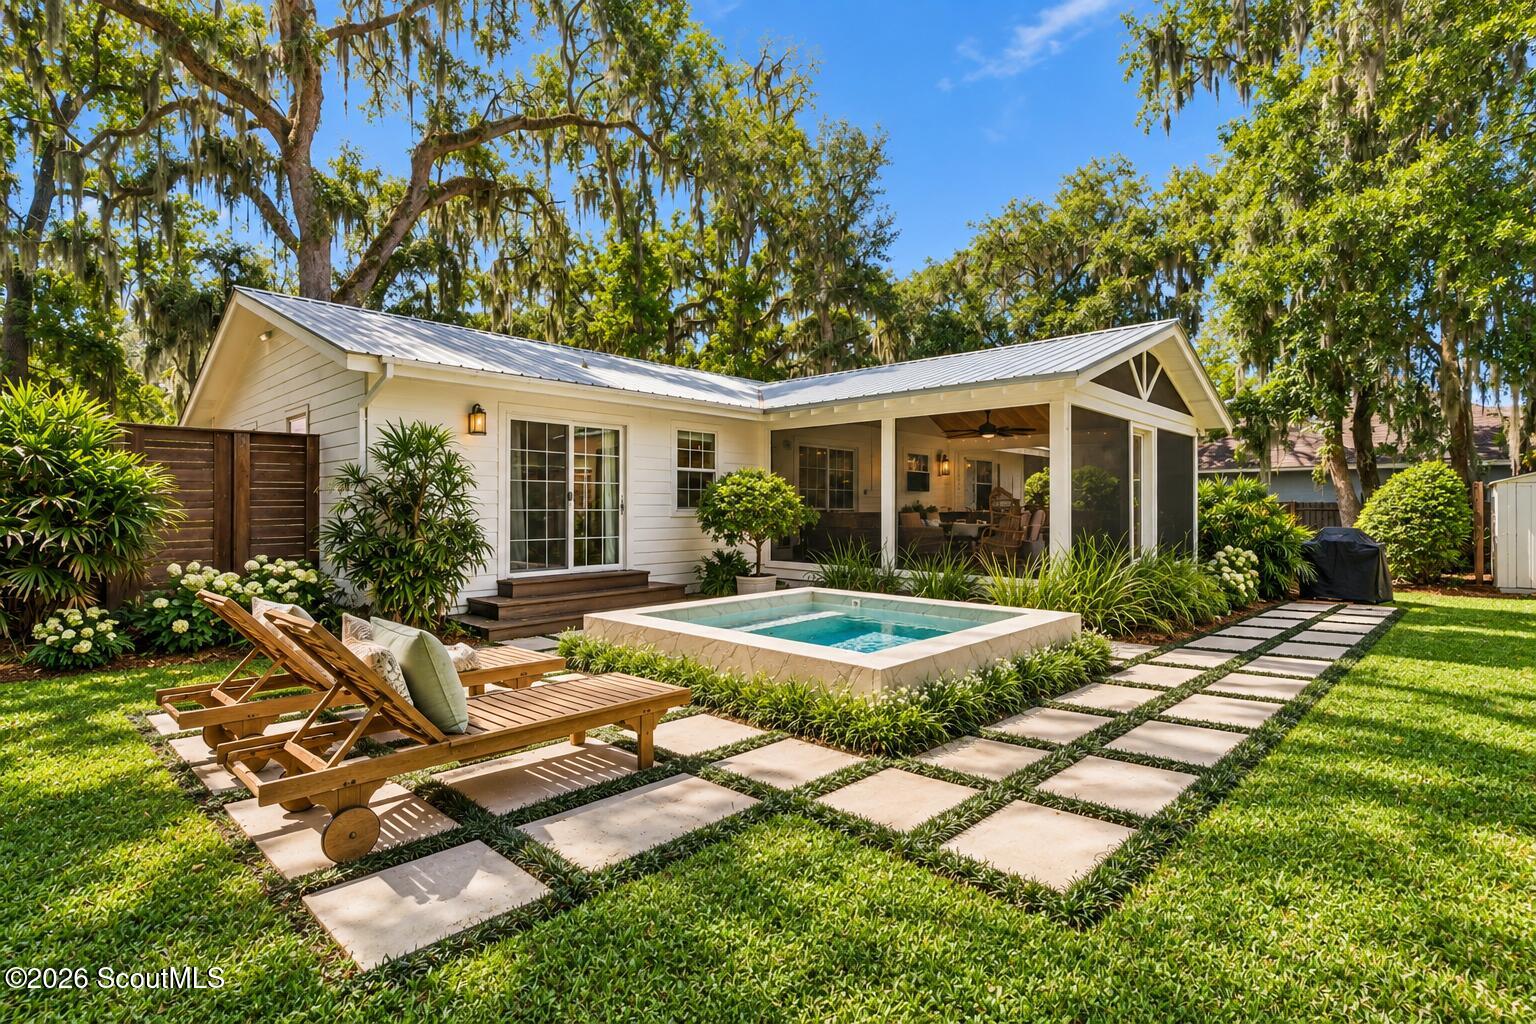
White home with a covered patio, small pool, and stepping-stone path through the landscaped backyard.
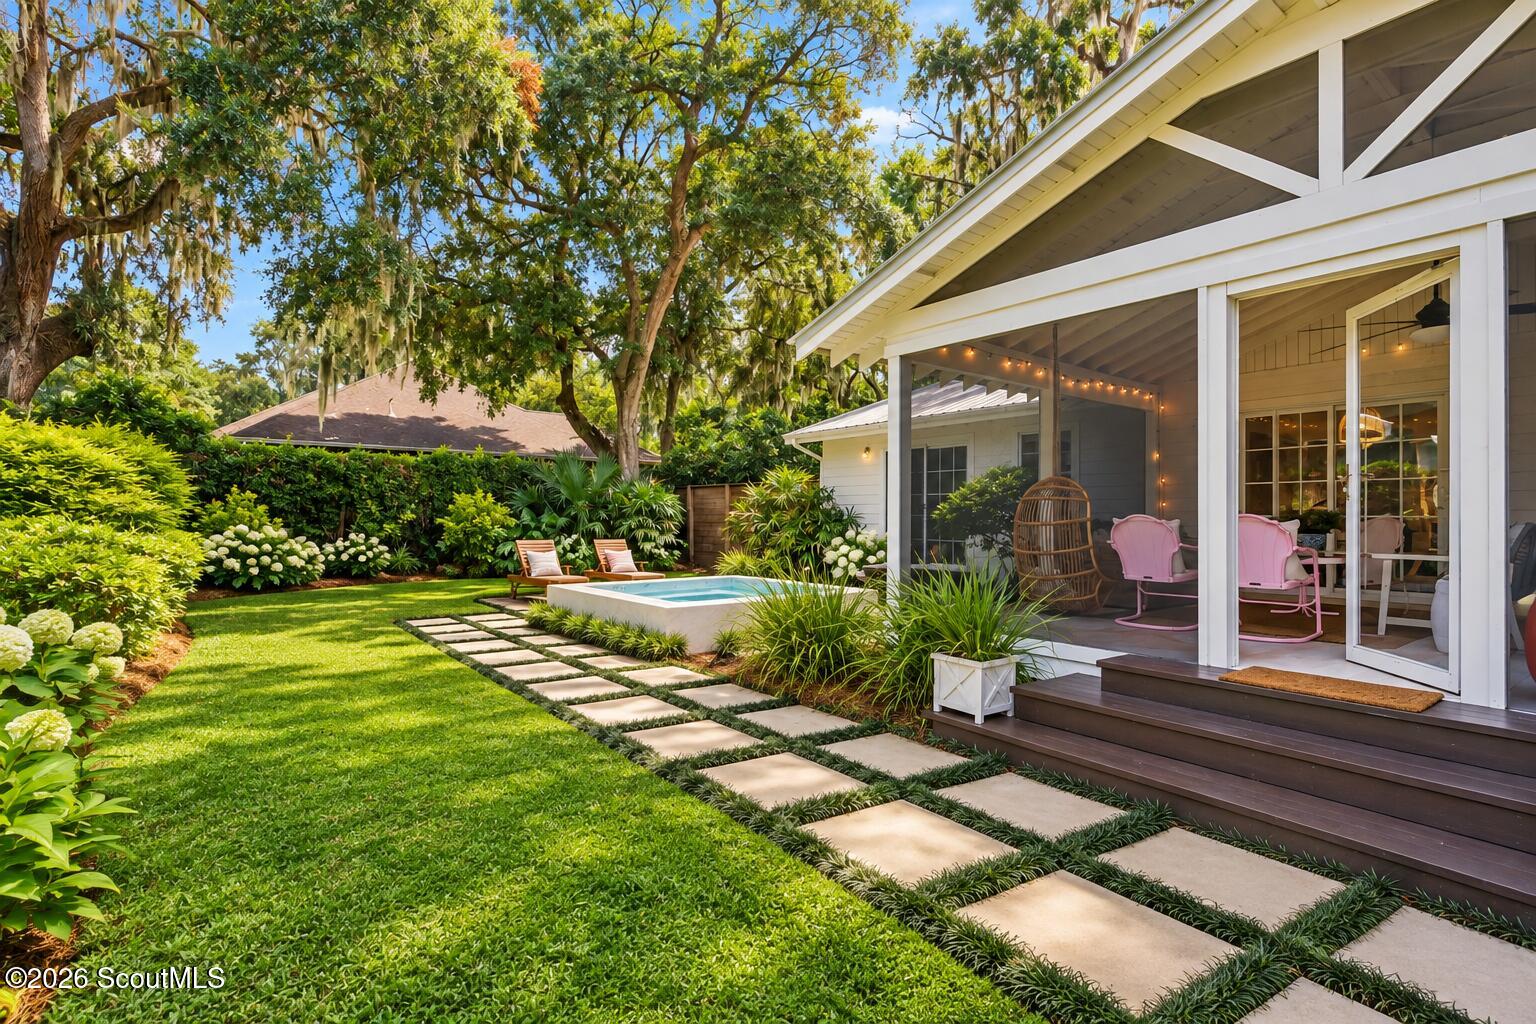
White home's covered rear deck beside a small pool, landscaped lawn, and stepping-stone path.
SEE ALL PHOTOS
White cottage with a covered porch, pink front door, and stepping-stone walkway.
White single-story home with a pink front door, metal roof, lush landscaping, and a stepping-stone walkway beneath a moss-draped oak.
Covered porch with two wooden swings, geometric tile flooring, and a large tree beside the house.
Bright living room with white slipcovered seating, a pink front door, and green accent pillows.
Open-plan living room with white sofas, a woven rug, and an adjoining kitchen with a breakfast bar.
Dining nook with round white table, green chairs, bird-accented bench, and handwritten wall lyrics.
Bright white kitchen with stainless appliances and a dining nook with a banquette and round table.
Bright white kitchen with a long marble-look island, stainless appliances, and a woven runner.
Open kitchen with a long white island and sink overlooking a furnished sitting area and large windows.
Dining nook with a white round table, built-in bench, bird mural, and sliding doors to a covered patio.
Covered patio with dining table, woven sofa, pink chairs, and a leafy fenced garden.
Covered backyard porch with pink chairs, wicker sofa, string lights, and a small pool beyond.
Covered dining porch with a long wooden table, bamboo chairs, and a view of the pool and garden.
Bright bedroom with a white bed, woven headboard, two windows, and a gray sliding barn door.
Bedroom with a white quilted bed, pale blue-green dresser, and sliding barn doors to an en suite bathroom.
Bathroom with marble-topped vanity and glass-enclosed tub and shower beside a window overlooking greenery.
Bathroom tub and shower with a glass screen and marble-look tile.
Stacked white LG washer and dryer in a compact laundry closet beside a paneled door.
Walk-in closet with white built-in drawers, shelves, hanging rods, and folded towels.
Staged bedroom with a woven wood headboard, neutral bedding, and a wide window overlooking trees.
Bathroom with a double vanity, ornate mirror, red botanical wallpaper, and glass shower.
Bathroom with a glass-enclosed tub, diamond-pattern tile, and red botanical wallpaper.
Furnished bedroom with a pink quilted bed, red accent lamps, and windows on either side of the headboard.
Bedroom with a gray built-in bunk bed and coral-covered bed beside sliding glass doors.
Covered patio with wicker seating, a ceiling fan, and views of a lush garden.
Covered patio with wicker seating, pink rocking chairs, and a view of the garden pool.
Covered porch with a set dining table, wicker lounge seating, ceiling fan, and string lights.
White home with a covered patio, small pool, and stepping-stone path through the landscaped backyard.
White home's covered rear deck beside a small pool, landscaped lawn, and stepping-stone path.
For Sale

225 S Harrington Road S, St. Simons Island

225 S Harrington Road S, St. Simons Island, St Simons Island, GA 31522

$715,000
Welcome to Three Little Birds Cottage, a cheerful St. Simons retreat tucked into the Historic Harrington Community and marked by its charming pink front door. Completely renovated from the bones up, this one-level, 3-bedroom, 2-bath cottage blends thoughtful modern updates with plenty of character. The extensive renovation includes all-new plumbing, electrical, HVAC, porcelain flooring, 7-foot solid wood interior doors, custom marble tile, Quartzite countertops, new appliances and a metal roof. The spacious 320-square-foot screened porch with vaulted ceilings creates an additional outdoor living space overlooking the large, private backyard. Outside, enjoy lush landscaping, a fully fenced yard, irrigation well and a saltwater plunge pool perfect for cooling off after a day on the island. A tiled front porch with a reclaimed wood ceiling and swings, limestone driveway and custom concrete pavers add even more charm. Currently operating as a short-term vacation rental, Three Little Birds Cottage offers an easy island lifestyle with access to the Village Creek boat ramp, nearby parks and all that St. Simons has to offer. *Owner is a licensed agent in the state of GA

3
beds

2
baths

1,352 Sq.Ft. LIVING AREA

0.3 Acres lot

Kati Ann Wright

Kati Ann Wright

Features & Amenities

Interior

  • total bedrooms3
  • Total bathrooms2
  • full bathrooms2
  • Laundry room Laundry Room
  • Flooring Tile
  • APPLIANCES Dishwasher, Disposal, Freezer, Microwave, Oven, Refrigerator, Washer/Dryer Stacked
  • other interior Features Breakfast Bar, Ceiling Fan(s), Double Vanity, Kitchen Island, Pantry, Primary on First Floor, Primary Suite, Recessed Lighting, Split Plan, Tub/Shower Combo, Walk-In Closet(s)

Area & Lot

  • Status For Sale
  • Living Area1,352 Sq.Ft.
  • Lot Area0.3 Acres
  • MLS® ID2002902
  • TypeResidential
  • YEAR BUILT1980
  • NeighborhoodSt. Simon's Island
  • Architecture StylesBungalow, Cottage

Exterior

  • STORIES1
  • water SourceIrrigation Well
  • utilitiesElectricity Available, Electricity Connected, Natural Gas Available, Natural Gas Connected, Water Available, Water Connected
  • PoolIn Ground, Salt Water
  • roofMetal
  • lot featuresBack Yard, Full Size Lot, Landscaped
  • parkingAssigned, Driveway, Off Street
  • HEAT TYPECentral, Electric
  • AIR CONDITIONINGCentral Air, Electric
  • sewerPublic Sewer
  • security FeaturesSmoke Detector(s)

Financial

  • Sales Price$715,000
View Virtual Tour
White single-story home with a pink front door, metal roof, lush landscaping, and a stepping-stone walkway beneath a moss-draped oak.

Schedule a Showing

We would love to show you our beautiful property. Please select your preferred date and time below. An agent will be in touch shortly to confirm your appointment.

Schedule a Showing

We would love to show you our beautiful property. Please select your preferred date and time below. An agent will be in touch shortly to confirm your appointment.

Thank you for your interest in 225 S Harrington Road S, St. Simons Island, St Simons Island, GA 31522. We are reviewing your request and will be in touch shortly!

Mortgage Calculator

Estimate your monthly mortgage payment, including the principal and interest, property taxes, and HOA. Adjust the values to generate a more accurate rate.

All estimates are provided for informational purposes only. Actual amounts may vary.
$0,000 Your Payment 20 15 65
$0,000 Your Payment

St. Simon's Island

Explore

Let's Work Together

We pride ourselves in providing personalized solutions that bring our clients closer to their dream properties and enhance their long-term wealth. Contact us today to find out how we can be of assistance to you!

Follow Me on Instagram