Leave a Message

Thank you for your message. We will be in touch with you shortly.

331 Polly Branch Drive
SEE ALL PHOTOS
331 Polly Branch Drive
Active Under Contract

331 Polly Branch Drive

331 Polly Branch Drive, Rincon, GA 31326

$750,000
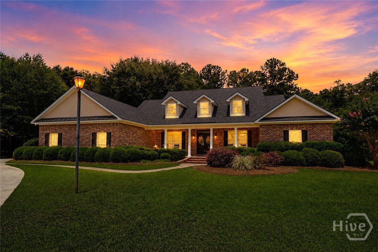
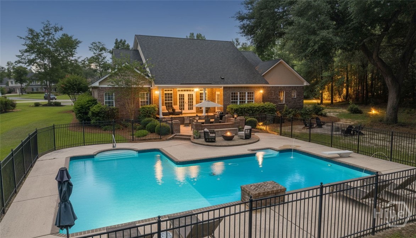
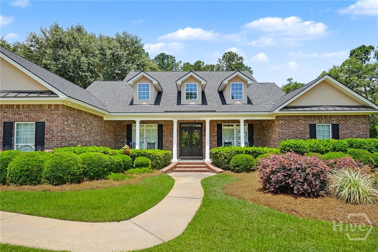
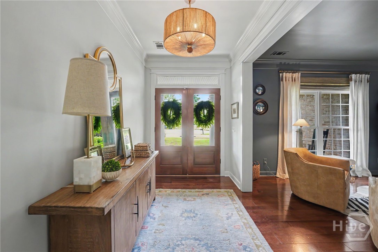
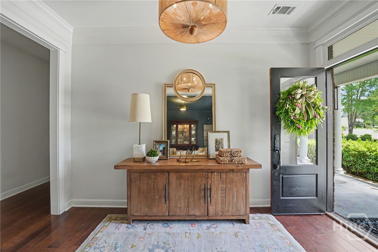
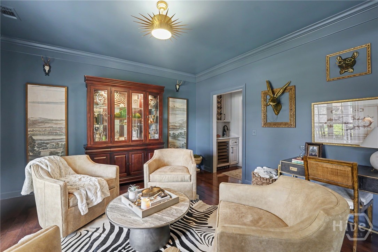
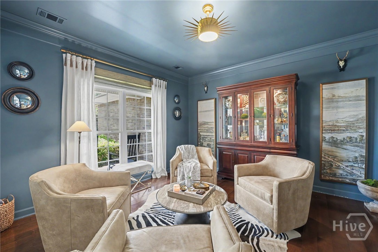
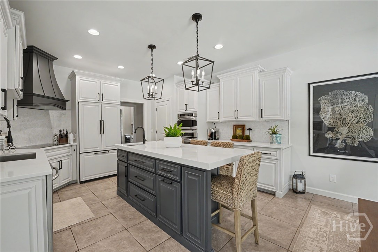
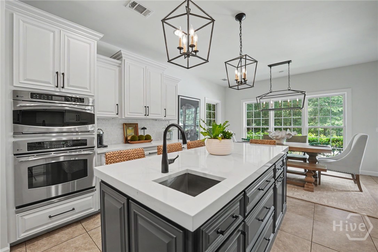
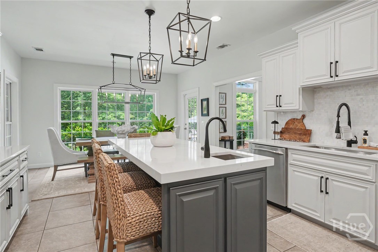
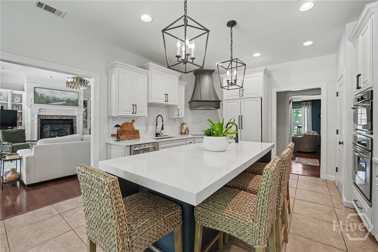
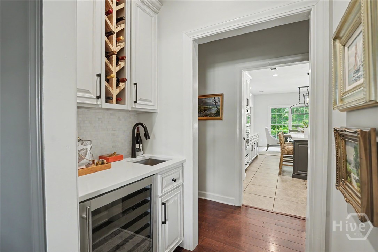
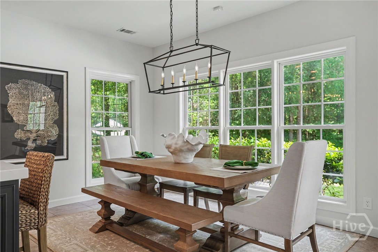
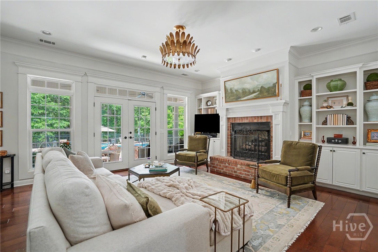
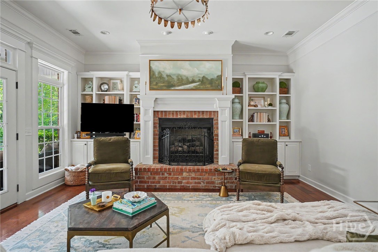
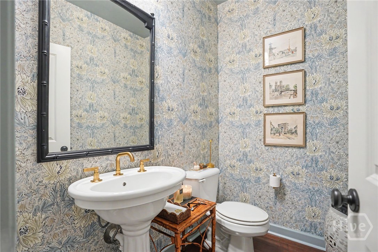
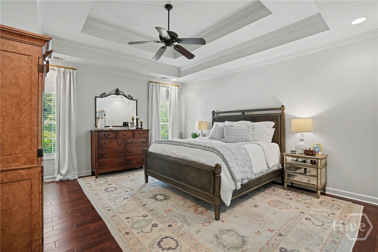
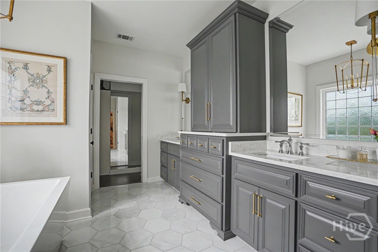
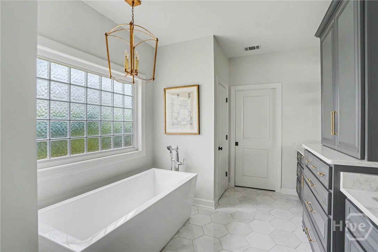
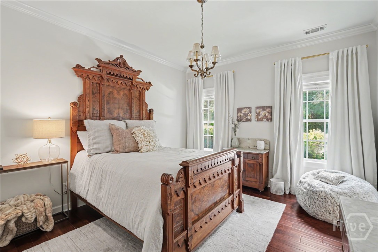
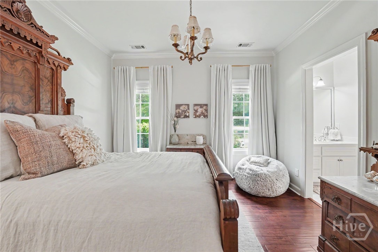
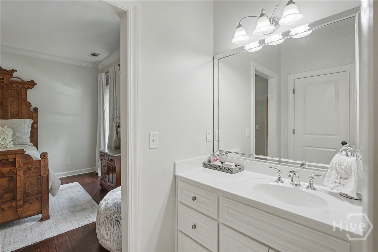
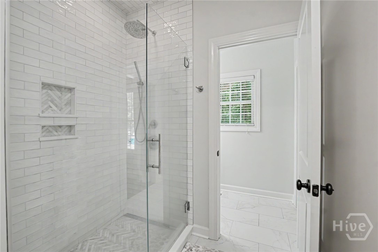
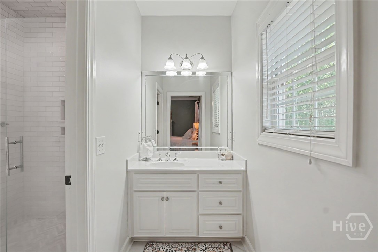
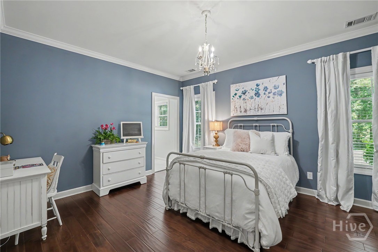
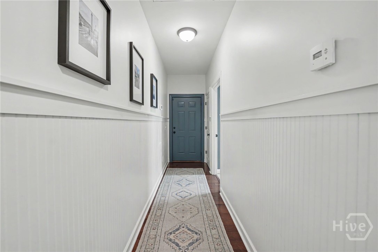
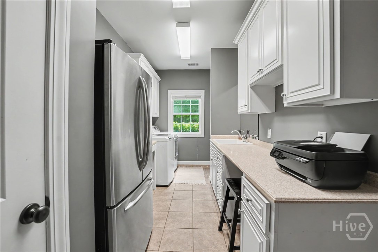
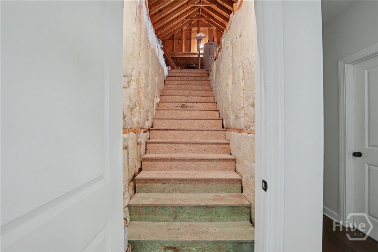
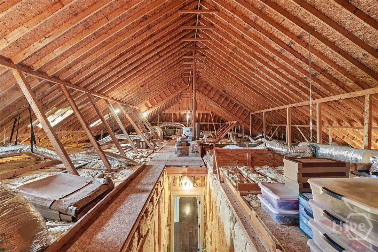
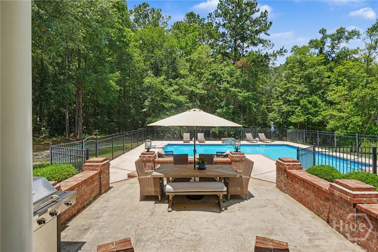
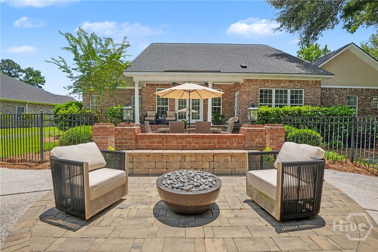
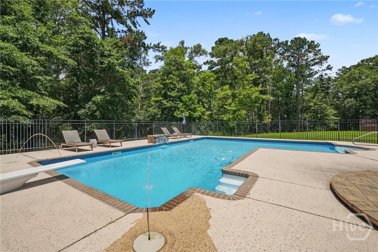
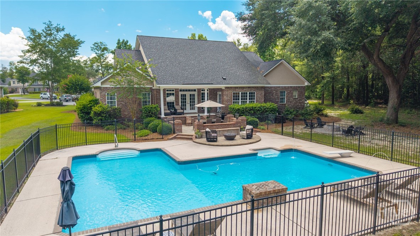
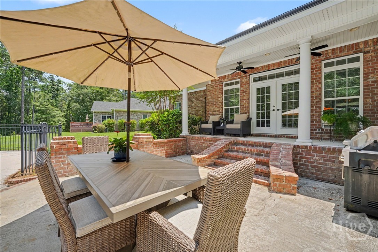
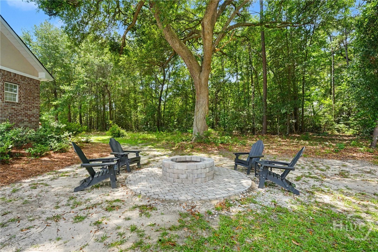
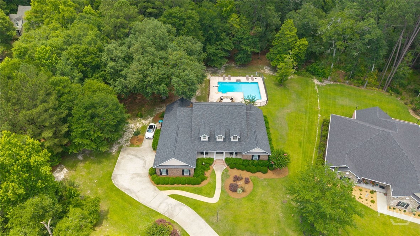
Experience luxury and comfort at this beautiful custom built home located on a cul-de-sac in the desirable Kate's Cove neighborhood on nearly an acre! Find a gorgeous private backyard that backs up to woods, professionally hardscaped patio, an in ground salt water pool, and custom fire pit for year round outdoor living and entertaining. Find multiple expansive living spaces on the interior adorned with designer lighting, built-in bookshelves, hardwood floors throughout, and beautiful crown molding. A fully remodeled chef's kitchen offers custom cabinetry, quartz countertops, marble backsplash, stainless steel appliances, and wet bar. You will find 4 bedrooms, and 2.5 baths on the main level. A beautiful primary suite includes heated marble flooring, a soaking tub, dual vanities, and separate shower along with a walk-in closet. Three other bedrooms and bathrooms are split amongst a true split floorpan. True opportunity for the next homeowner is found upstairs, where stairs lead up to a second story of the home just waiting to be easily finished to add more square footage. Located in an established community with convenient access to local schools, shopping, dining, and amenities, this home offers the space, privacy, and lifestyle you've been searching for. Don't miss the opportunity to make this retreat your own!

4
beds

3
baths

3,202 Sq.Ft. LIVING AREA

0.78 Acres lot

Kati Ann Wright

Kati Ann Wright

Features & Amenities

Interior

  • total bedrooms4
  • Total bathrooms3
  • full bathrooms2
  • half bathroom1
  • Laundry room Laundry Room, Washer Hookup, Dryer Hookup
  • Fireplace Gas, Living Room
  • APPLIANCES Dryer, Dishwasher, Freezer, Gas Water Heater, Oven, Range, Refrigerator, Washer
  • other interior Features Attic, Built-in Features, Breakfast Area, Double Vanity, Entrance Foyer, Gourmet Kitchen, Garden Tub/Roman Tub, Kitchen Island, Main Level Primary, Primary Suite, Recessed Lighting, Split Bedrooms, Separate Shower

Area & Lot

  • Status Active Under Contract
  • Living Area3,202 Sq.Ft.
  • Lot Area0.78 Acres
  • MLS® IDSA358491
  • TypeResidential
  • YEAR BUILT2006
  • Architecture StylesTraditional
  • View DescriptionPanoramic, Trees/Woods

Exterior

  • STORIES1
  • Garage Space2.0
  • water SourcePublic
  • utilitiesUnderground Utilities
  • PoolIn Ground, Community
  • roofAsphalt
  • lot featuresCul-De-Sac
  • parkingAttached, Garage Door Opener
  • HEAT TYPECentral, Electric
  • AIR CONDITIONINGCentral Air, Electric
  • sewerUnknown
  • other exterior FeaturesDeck, Fire Pit

Financial

  • Sales Price$750,000
  • HOA $925/yr
  • Zoning R-4
View Virtual Tour
image

Schedule a Showing

We would love to show you our beautiful property. Please select your preferred date and time below. An agent will be in touch shortly to confirm your appointment.

Schedule a Showing

We would love to show you our beautiful property. Please select your preferred date and time below. An agent will be in touch shortly to confirm your appointment.

Thank you for your interest in 331 Polly Branch Drive, Rincon, GA 31326. We are reviewing your request and will be in touch shortly!

Mortgage Calculator

Estimate your monthly mortgage payment, including the principal and interest, property taxes, and HOA. Adjust the values to generate a more accurate rate.

All estimates are provided for informational purposes only. Actual amounts may vary.
$0,000 Your Payment 20 15 65
$0,000 Your Payment

Let's Work Together

We pride ourselves in providing personalized solutions that bring our clients closer to their dream properties and enhance their long-term wealth. Contact us today to find out how we can be of assistance to you!

Follow Me on Instagram