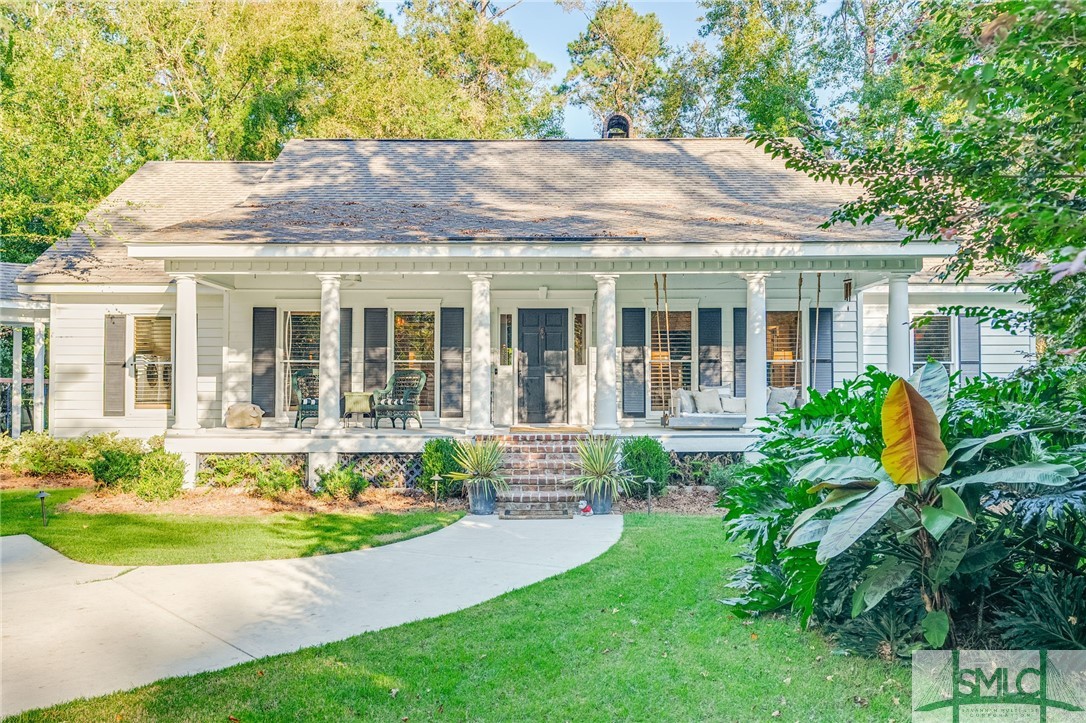
White single-story home with a columned front porch, brick steps, and a curved walkway through the lawn.
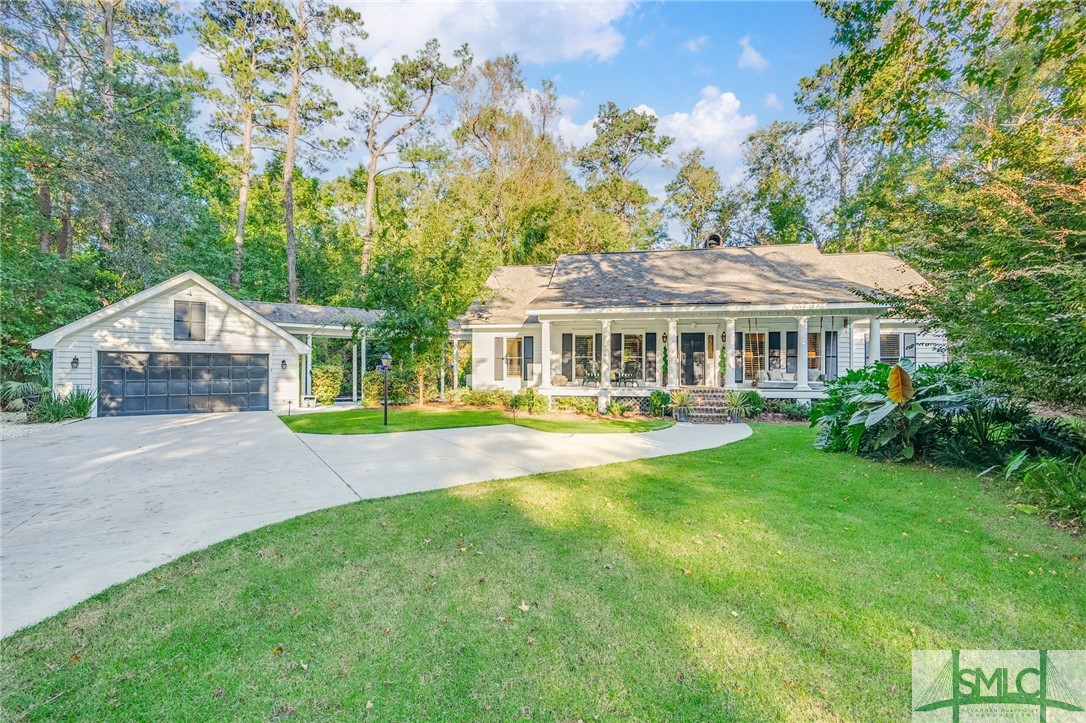
Single-story house with a columned porch, detached garage, and broad driveway among mature trees.
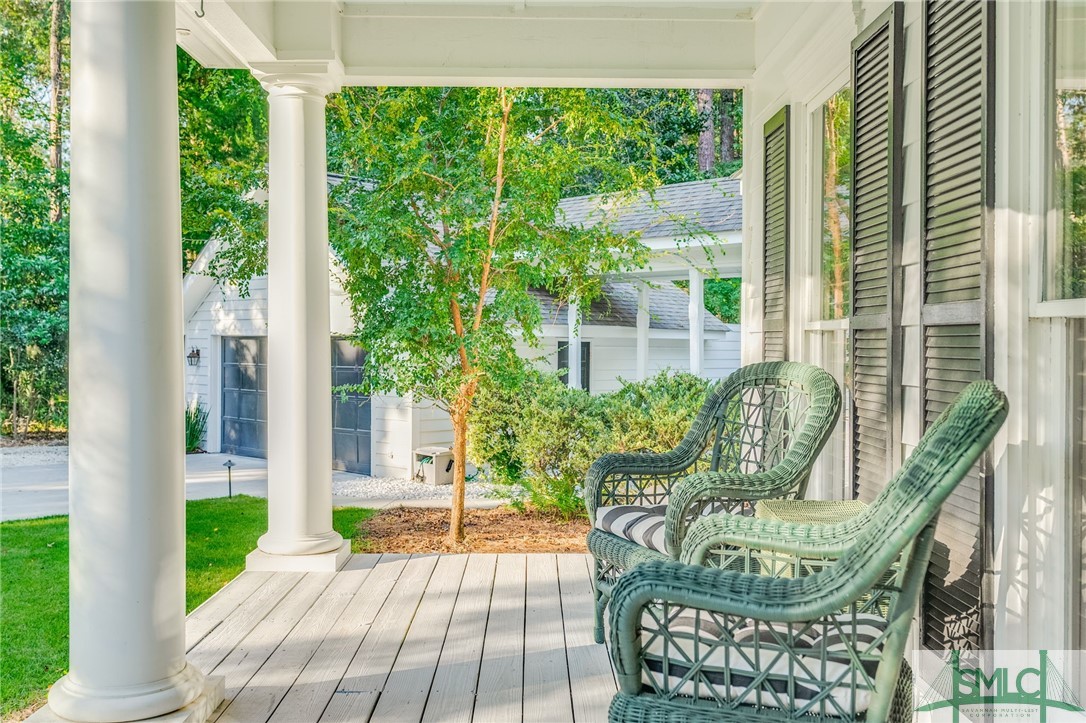
Covered porch with white columns, green wicker chairs, and views of leafy trees and a detached garage.
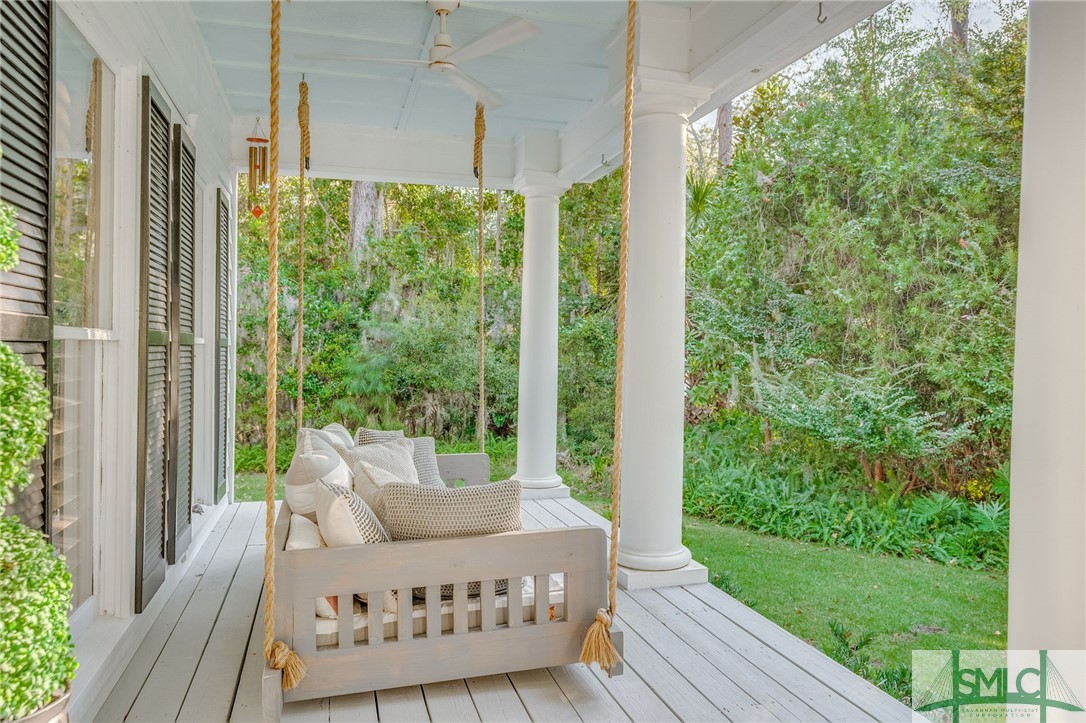
White porch with a rope-hung wooden swing and cushioned seating beside a leafy garden.
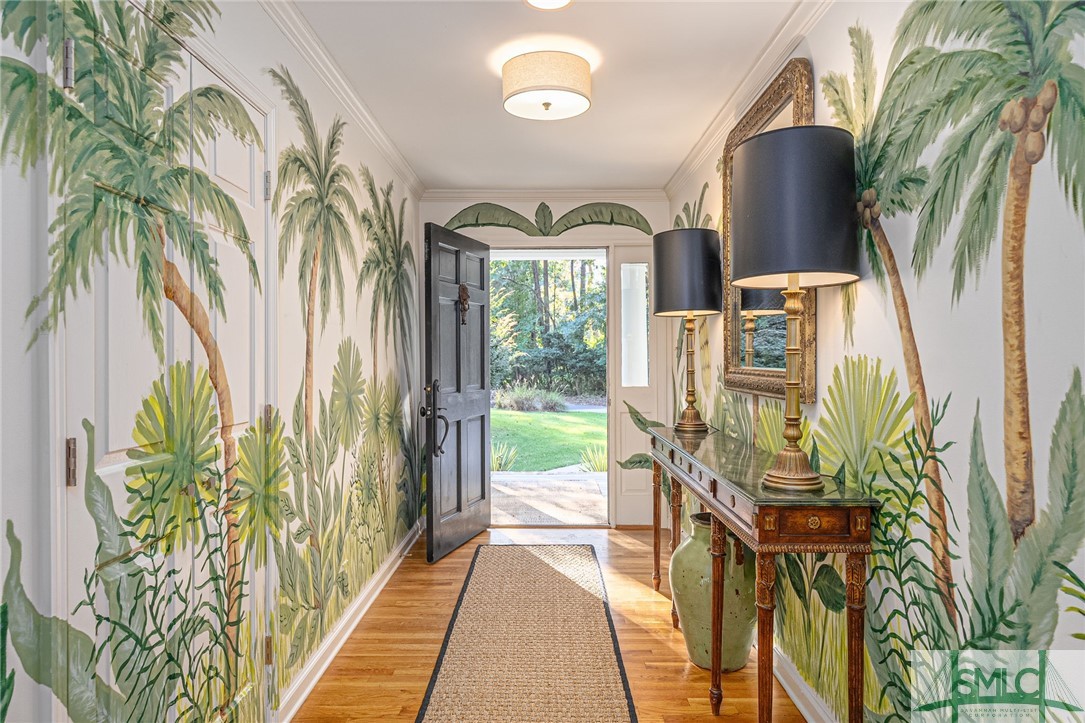
Entry hall with tropical palm wallpaper, a dark open front door, and a console table with brass lamps.
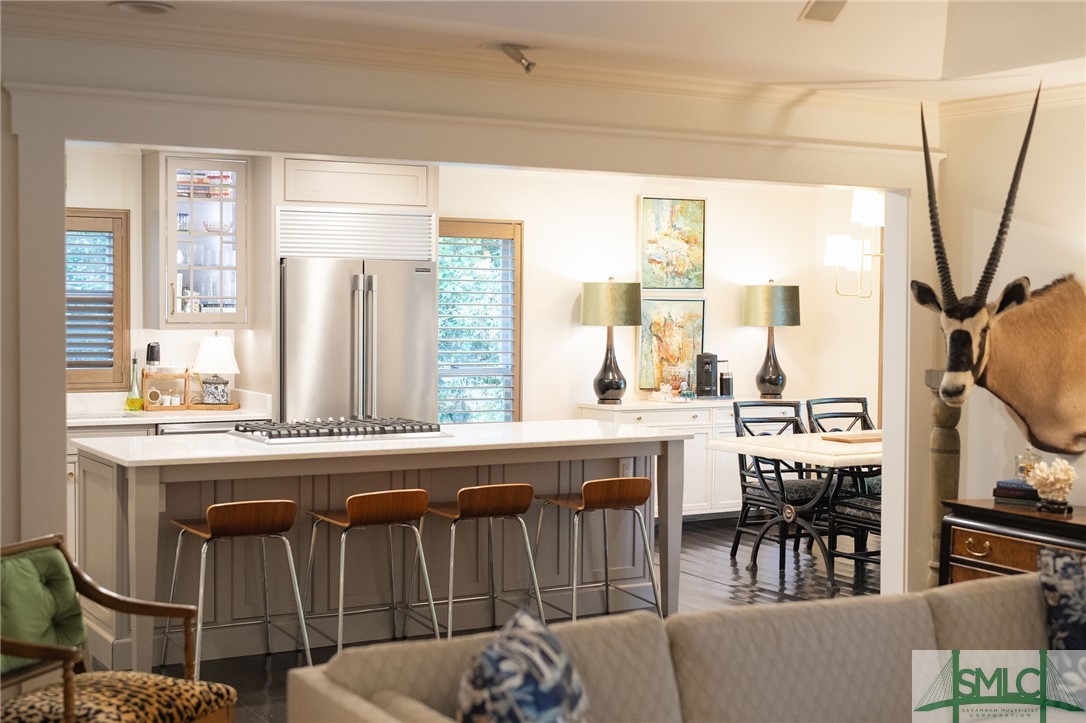
Kitchen with a large island, four stools, stainless refrigerator, and adjoining dining area.
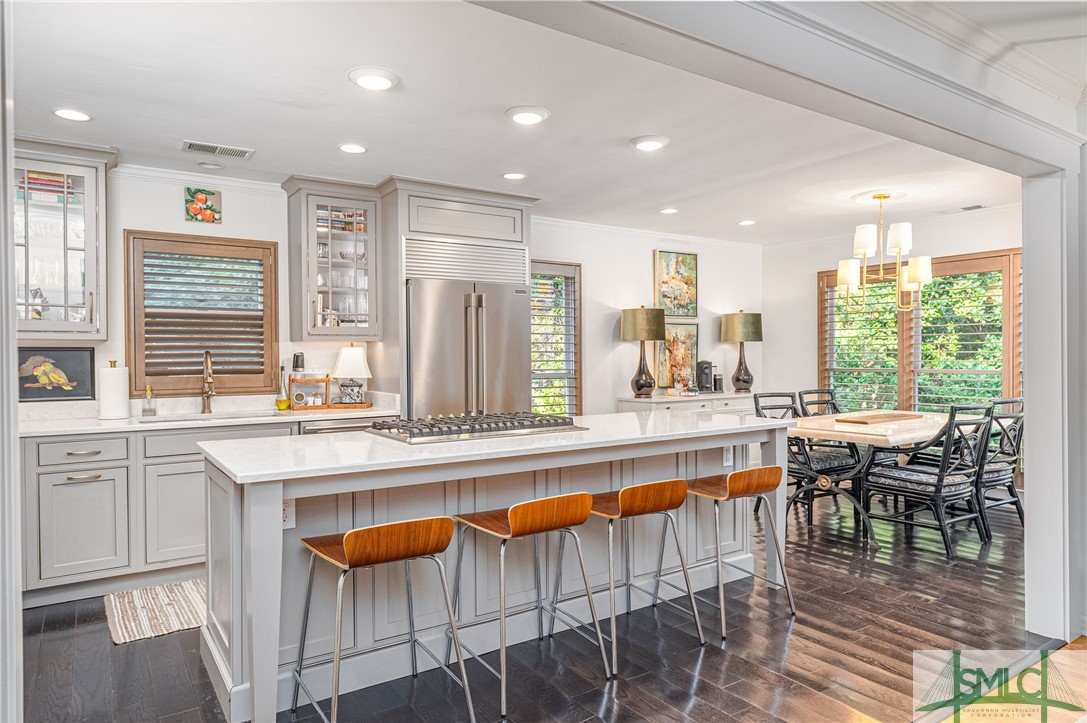
Bright kitchen with a marble-topped island, wooden stools, stainless appliances, and an adjoining dining area.
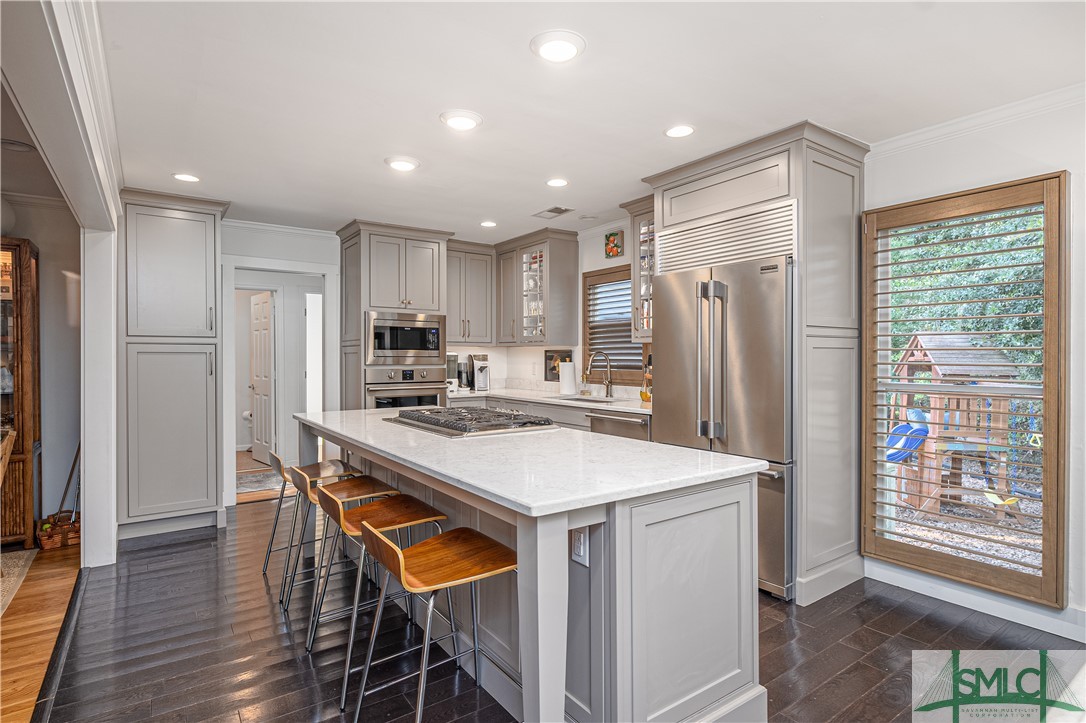
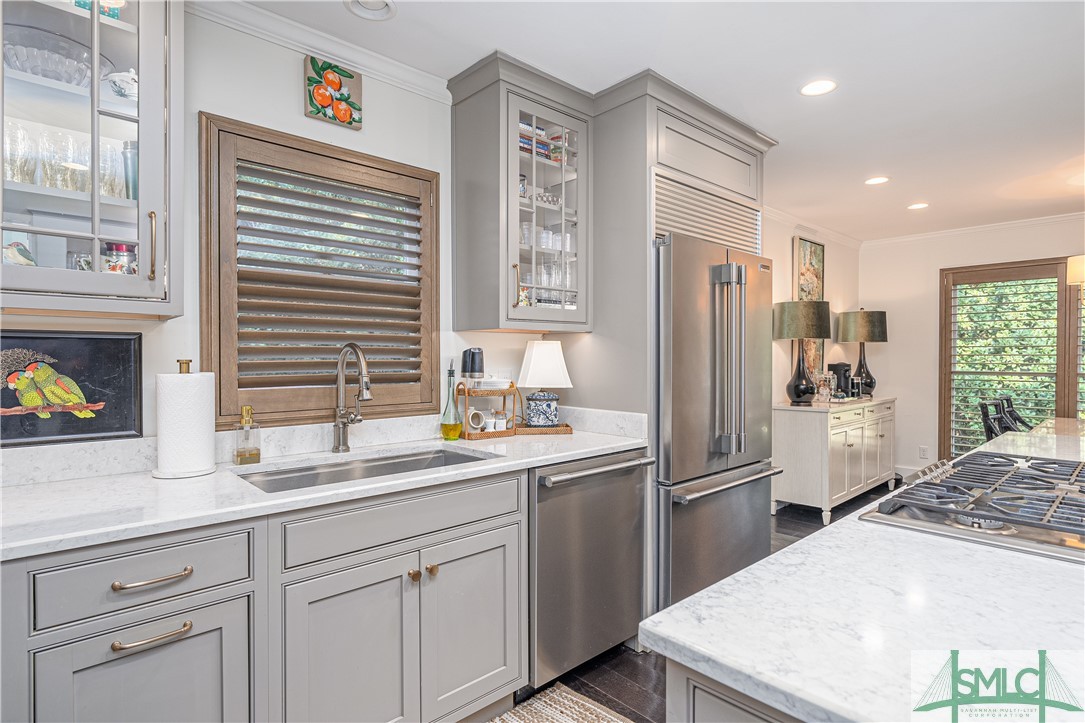
Kitchen with gray cabinetry, a large island and cooktop, stainless steel appliances, and dark wood floors.
Kitchen with gray cabinets, marble counters, stainless appliances, a gas cooktop island, and wood plantation shutters.
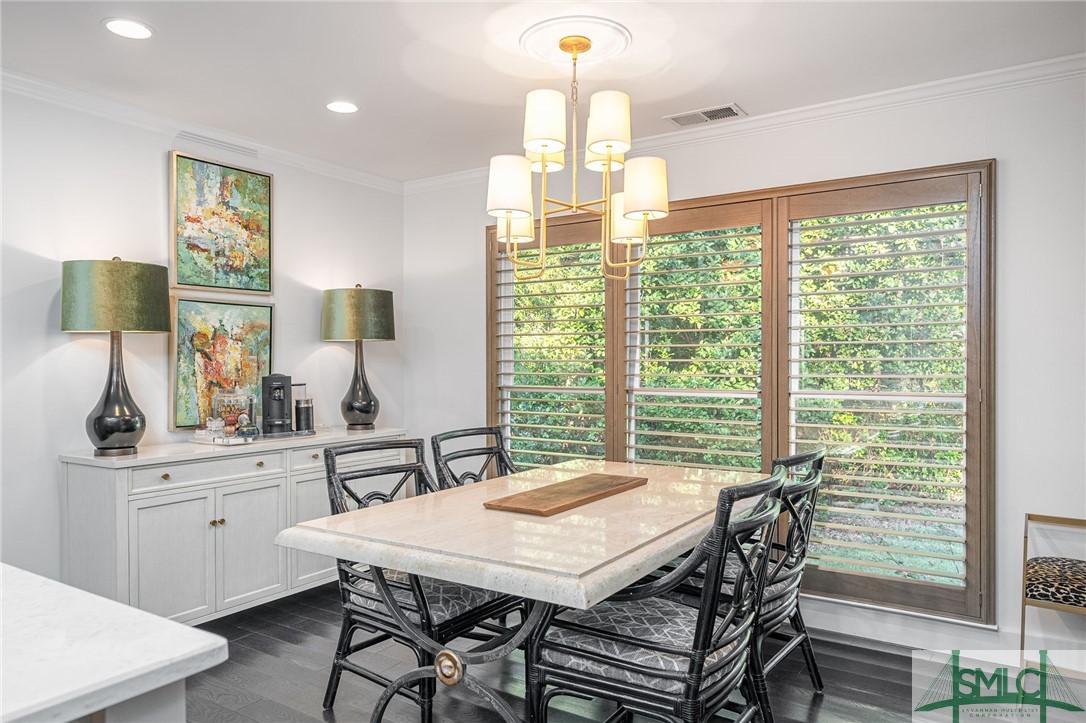
Dining room with a marble table, dark woven chairs, and shuttered windows overlooking greenery.
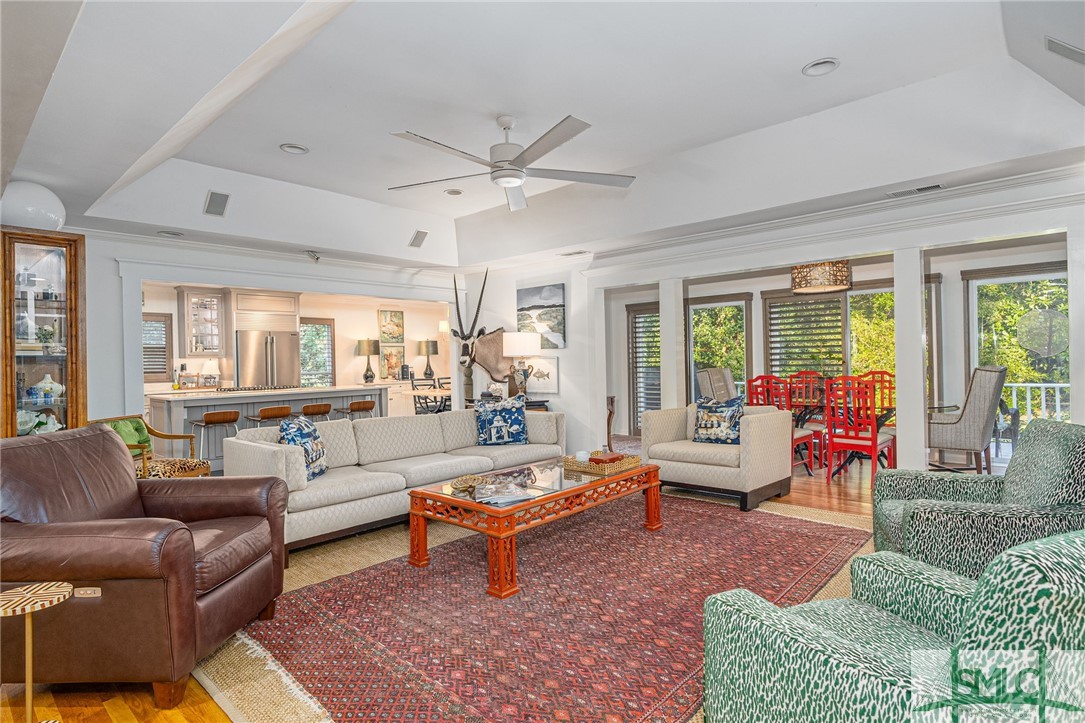
Living room with a white sectional, patterned rug, and orange coffee table opening to a dining area.
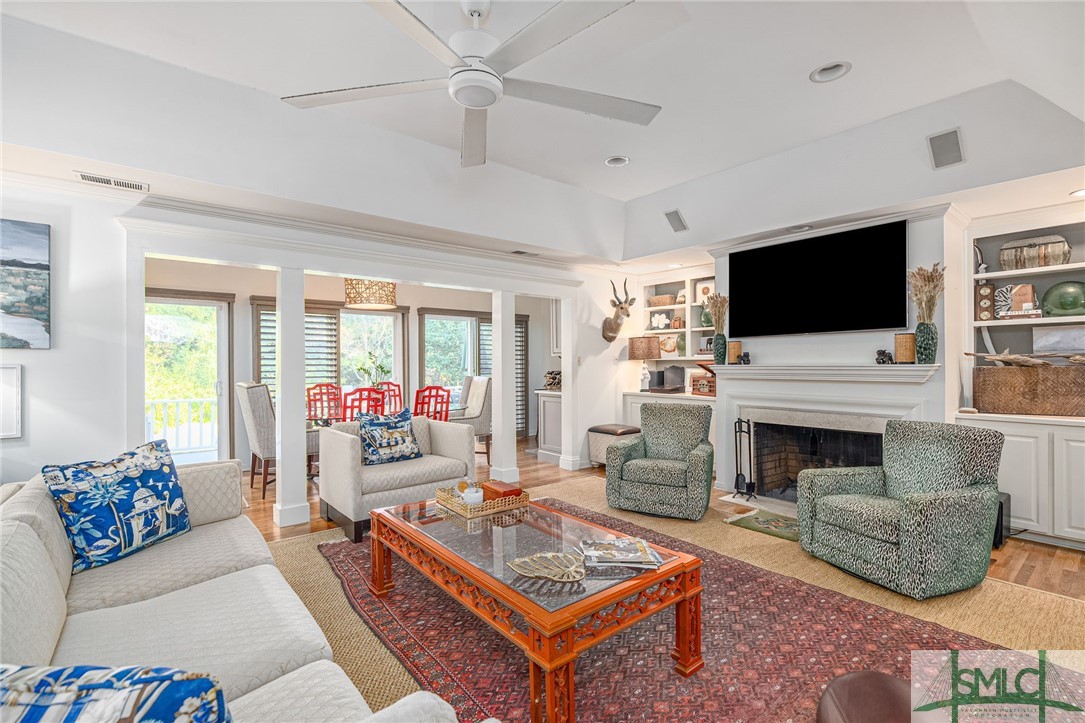
Living room with a vaulted ceiling, fireplace, built-in shelving, and ornate glass-top coffee table.
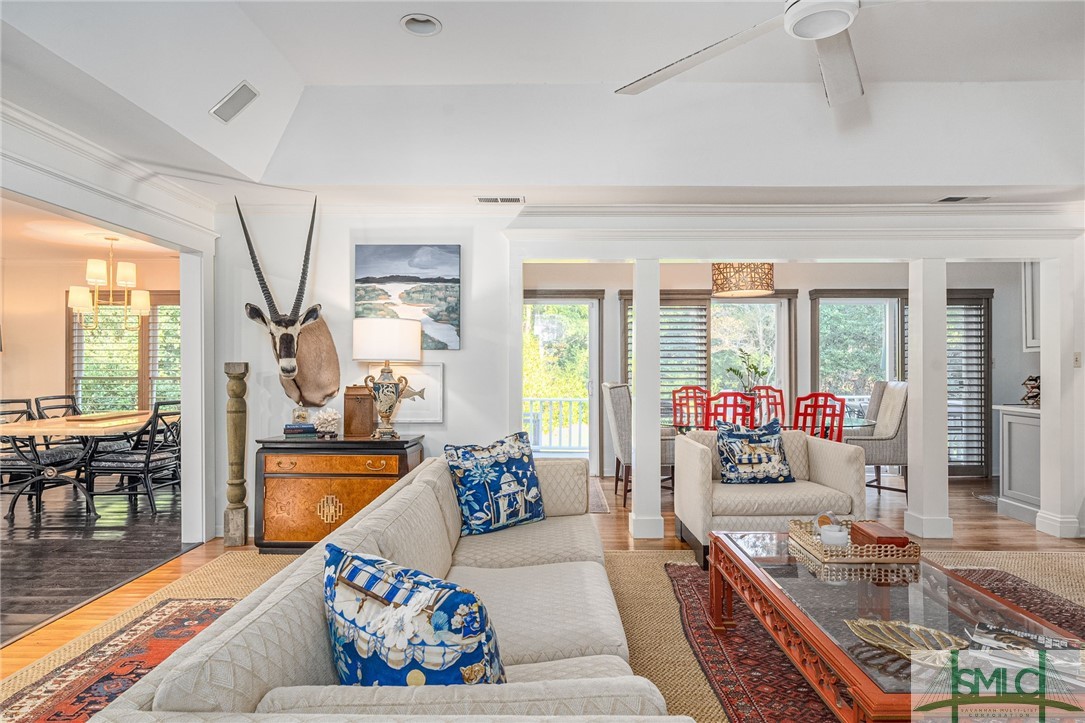
Furnished living room with cream sofas, blue patterned pillows, and adjoining dining areas.
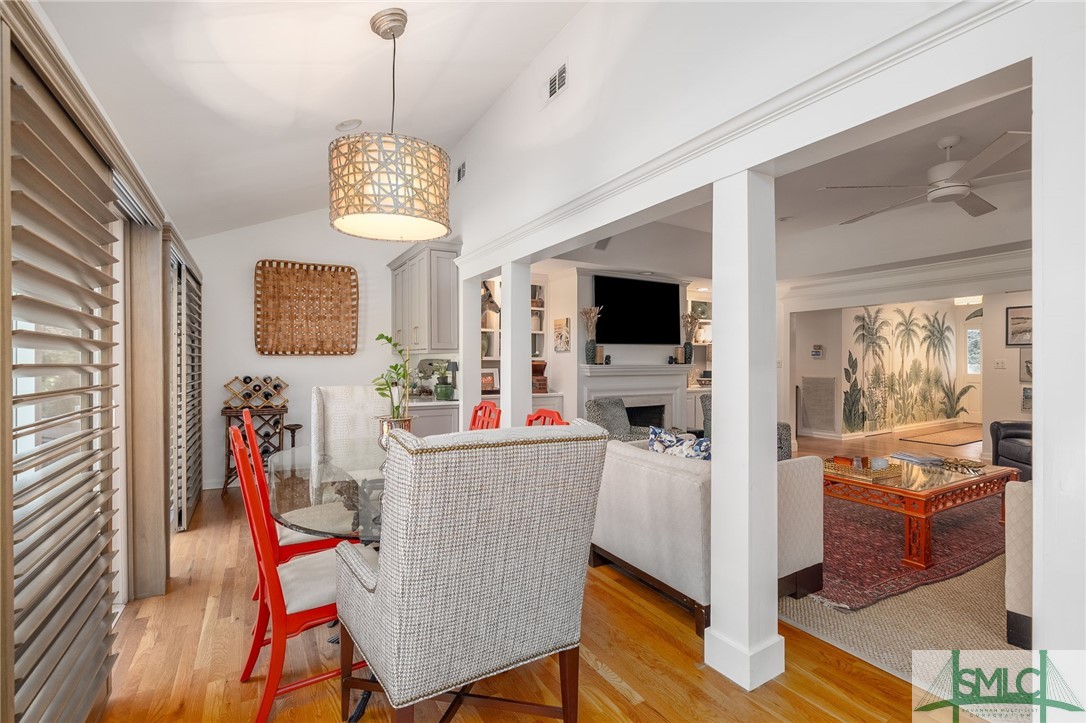
Open-plan dining and living room with red chairs, wood floors, built-in shelves, and a fireplace.
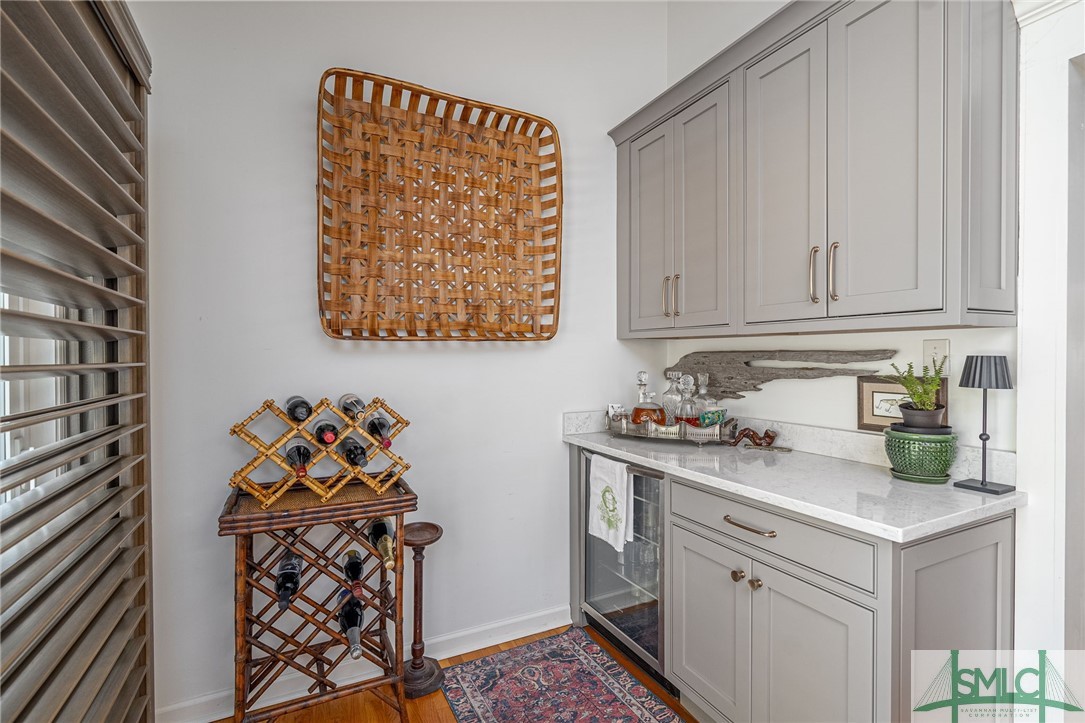
Wet bar with gray cabinetry, a white countertop, beverage refrigerator, and wooden wine rack.
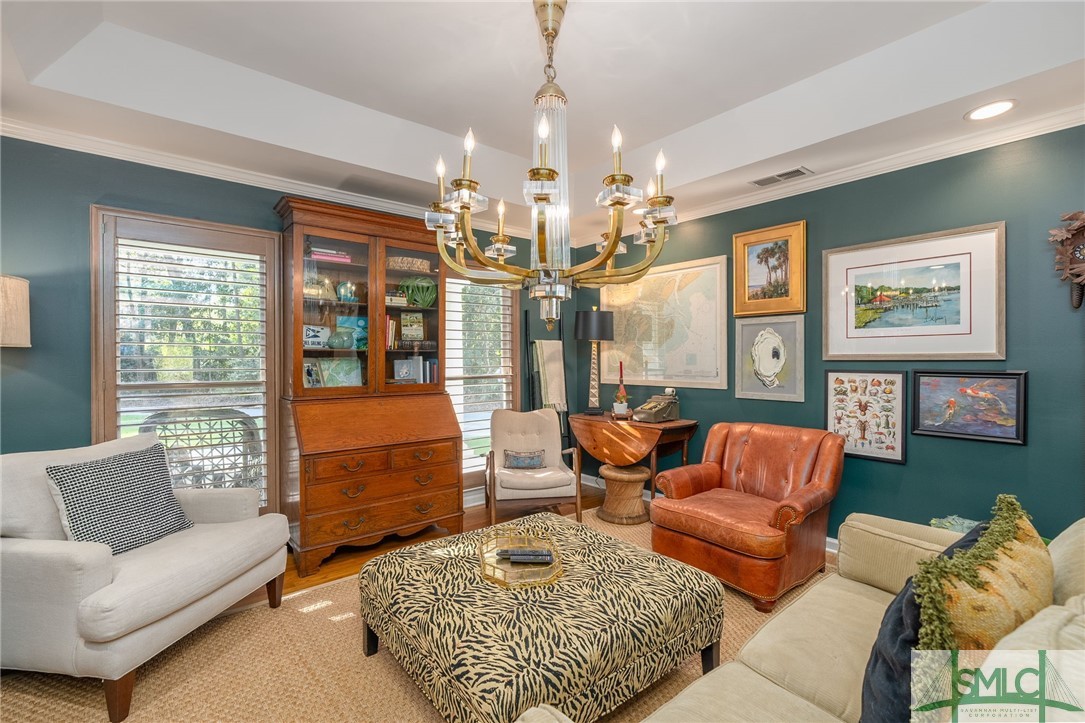
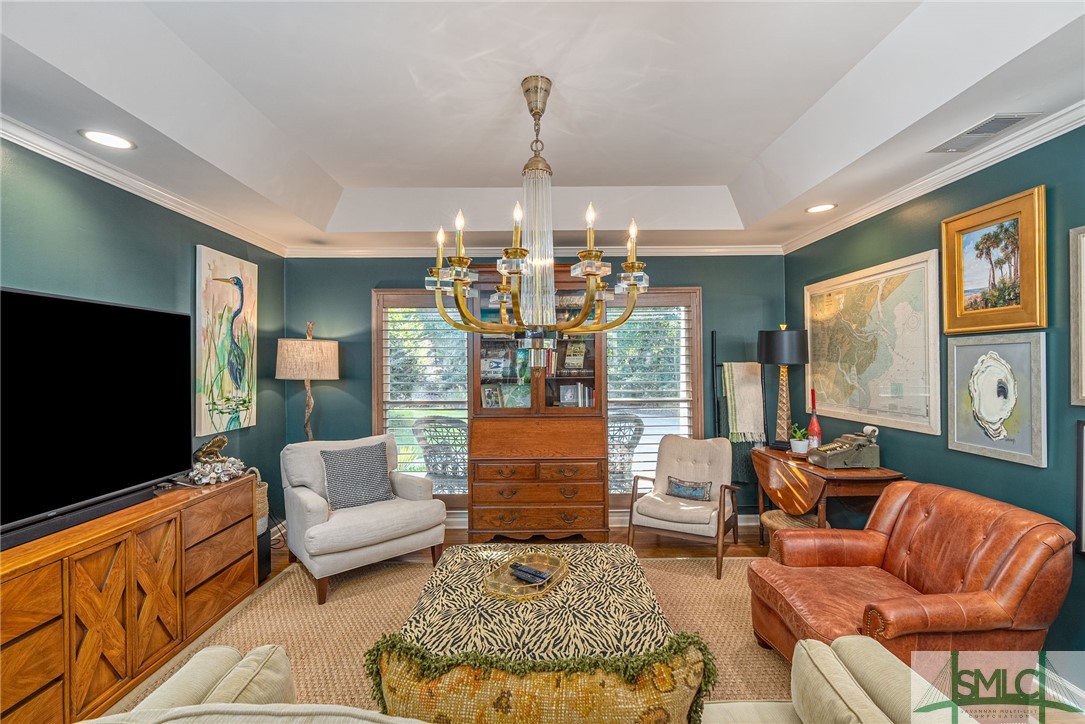
Furnished sitting room with teal walls, a wood secretary bookcase, and a patterned ottoman.
Living room with teal walls, a brass chandelier, and a brown leather sofa.
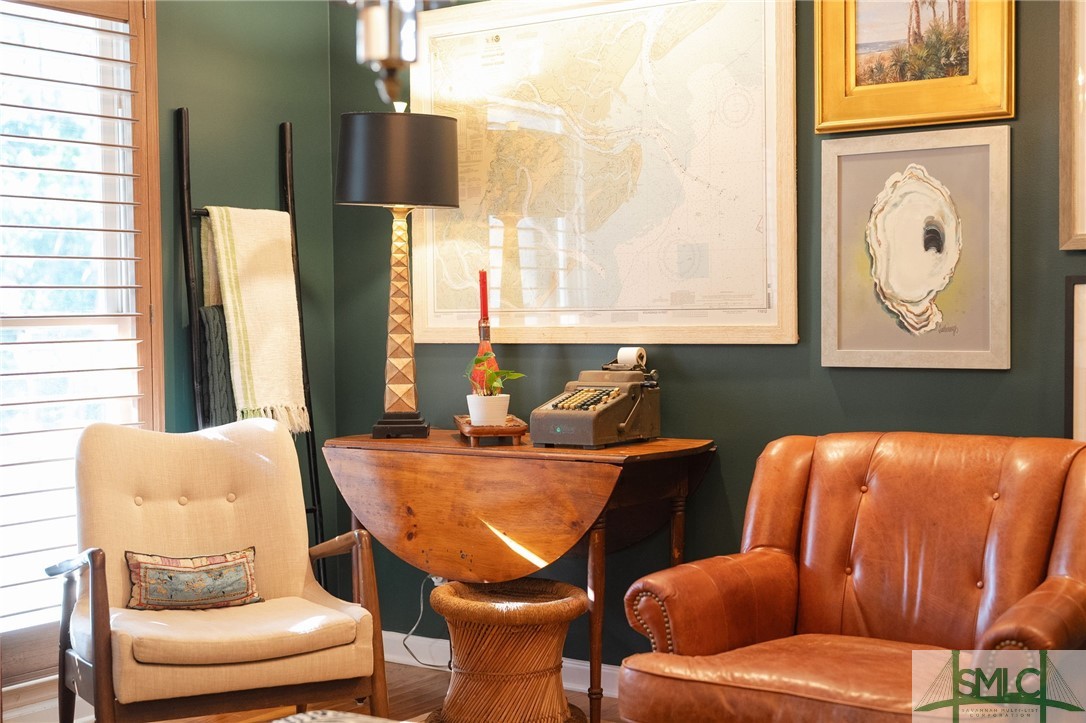
Living room with green walls, a vintage desk, cream armchair, and caramel leather sofa.
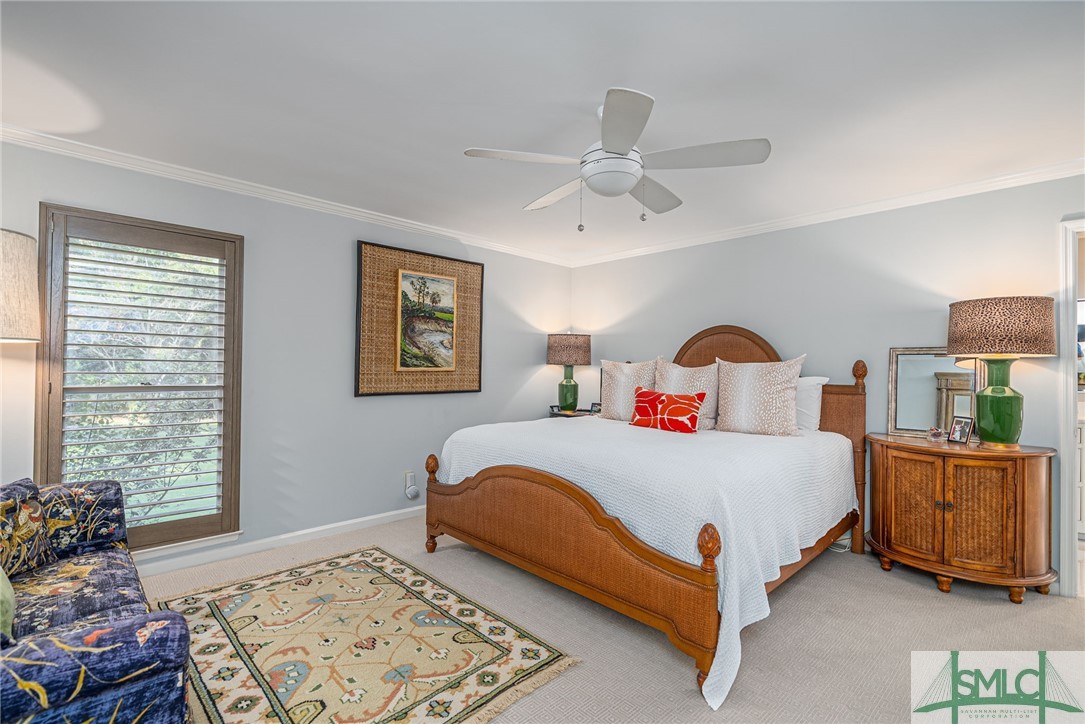
Bedroom with a carved wooden bed, patterned rug, blue floral armchair, and shuttered window.
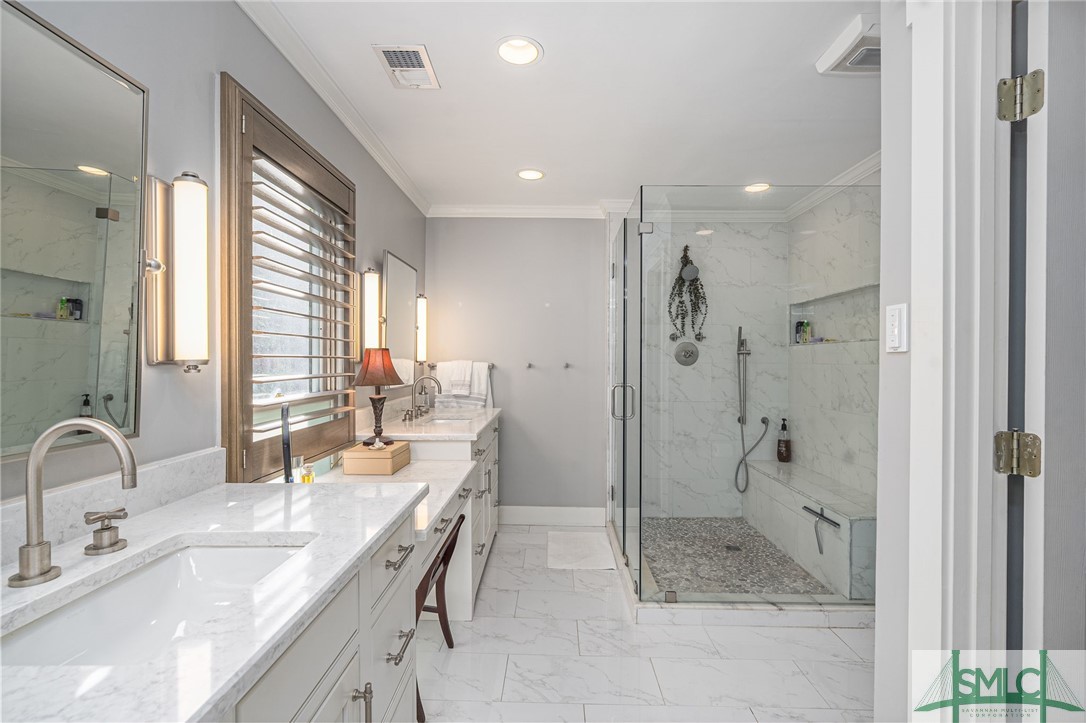
Bathroom with a marble double vanity and a glass walk-in shower with pebble flooring.
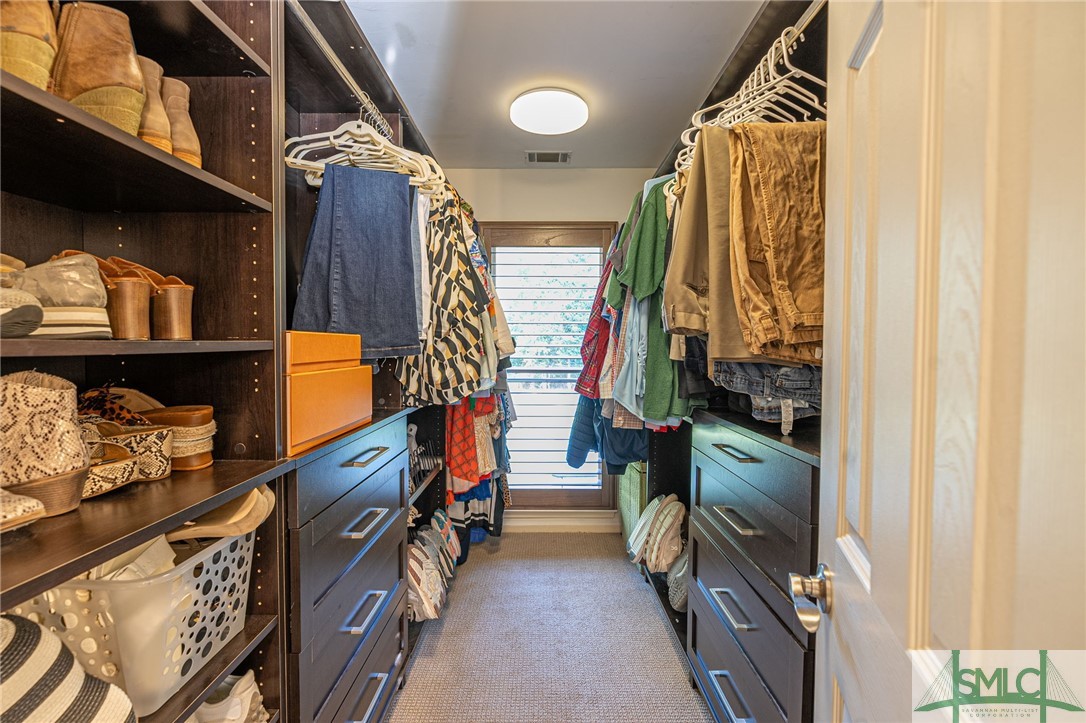
Walk-in closet with dark built-ins, hanging clothes, and a window with blinds.
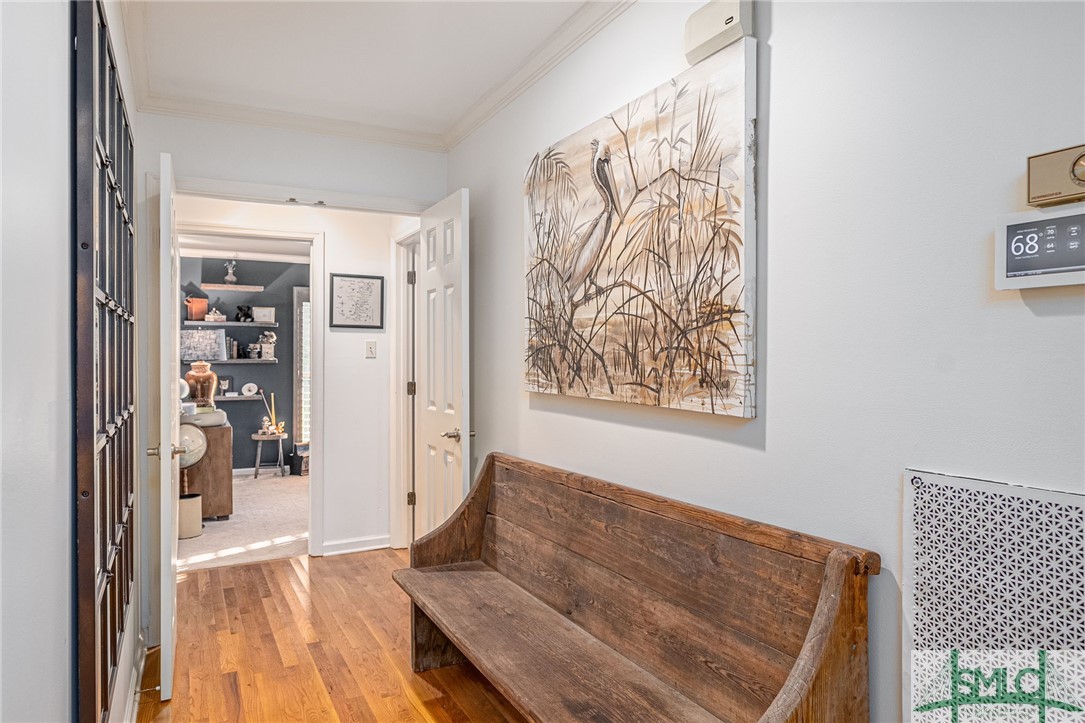
Hallway with hardwood floors, a rustic wooden bench, and open doors to a room with dark shelves.
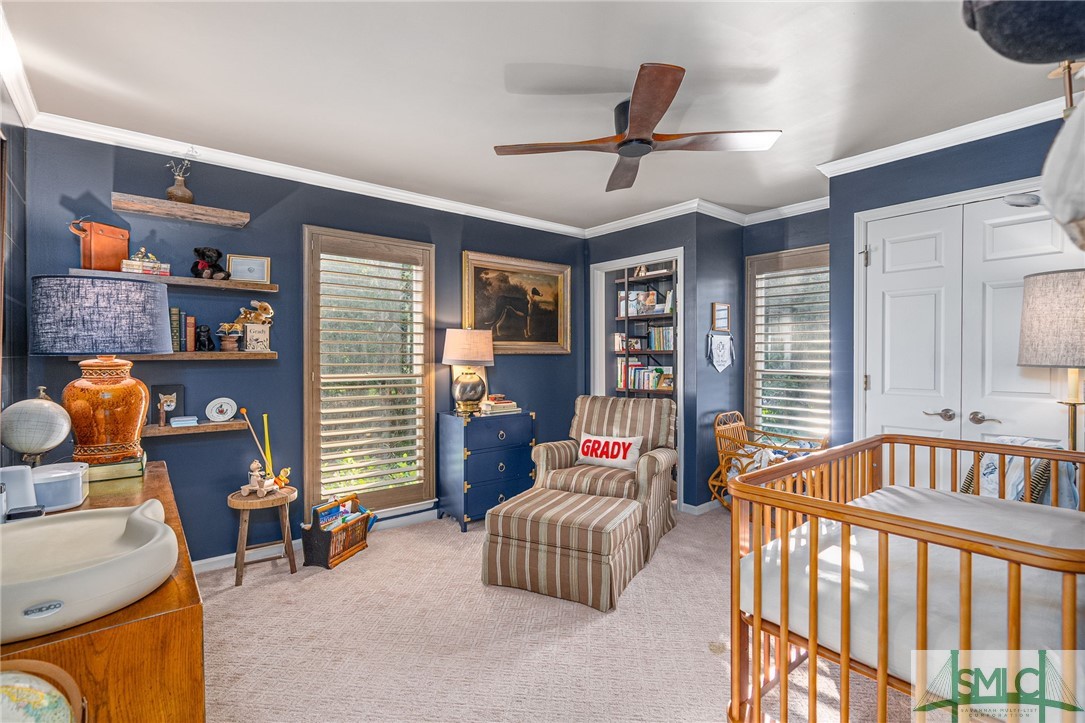
Nursery with a wooden crib, striped armchair, and dark blue walls.
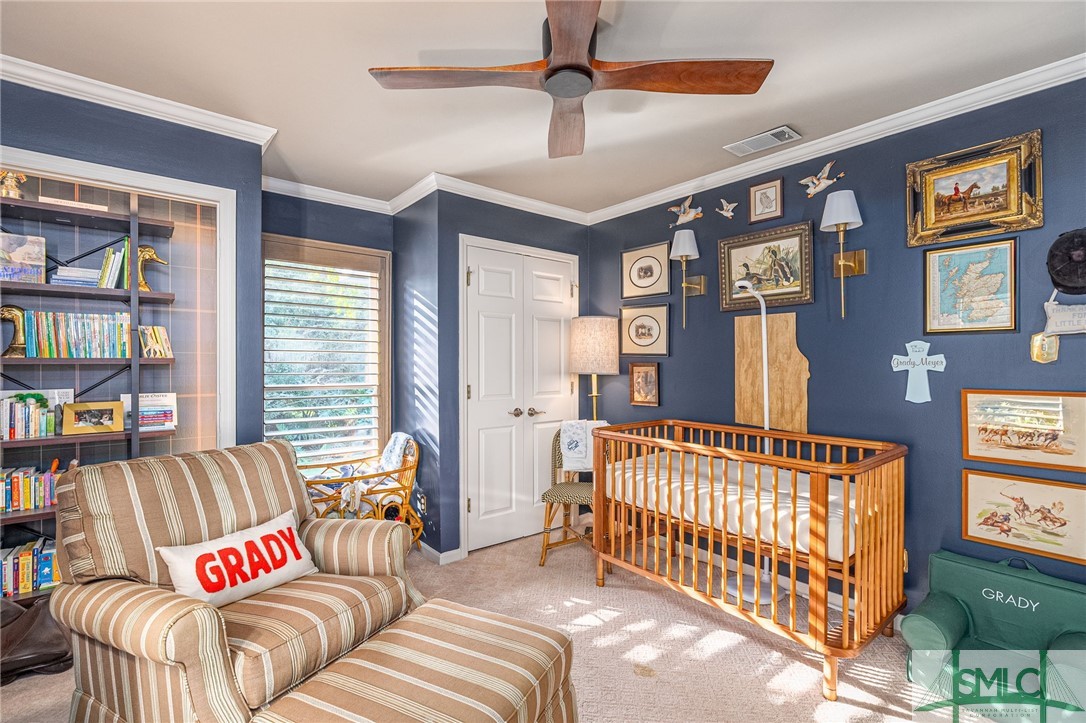
Nursery with a wooden crib, striped armchair, built-in bookshelves, and navy walls.
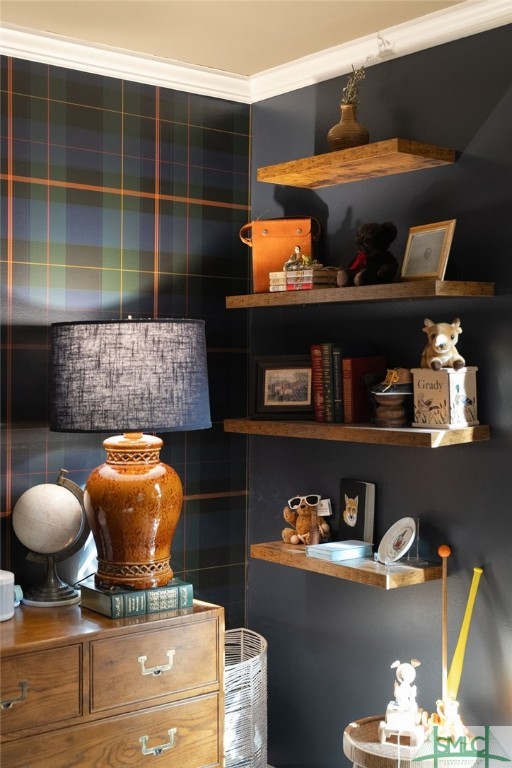
Study with plaid wallpaper, floating wood shelves, and a carved wooden chest with a ceramic lamp.
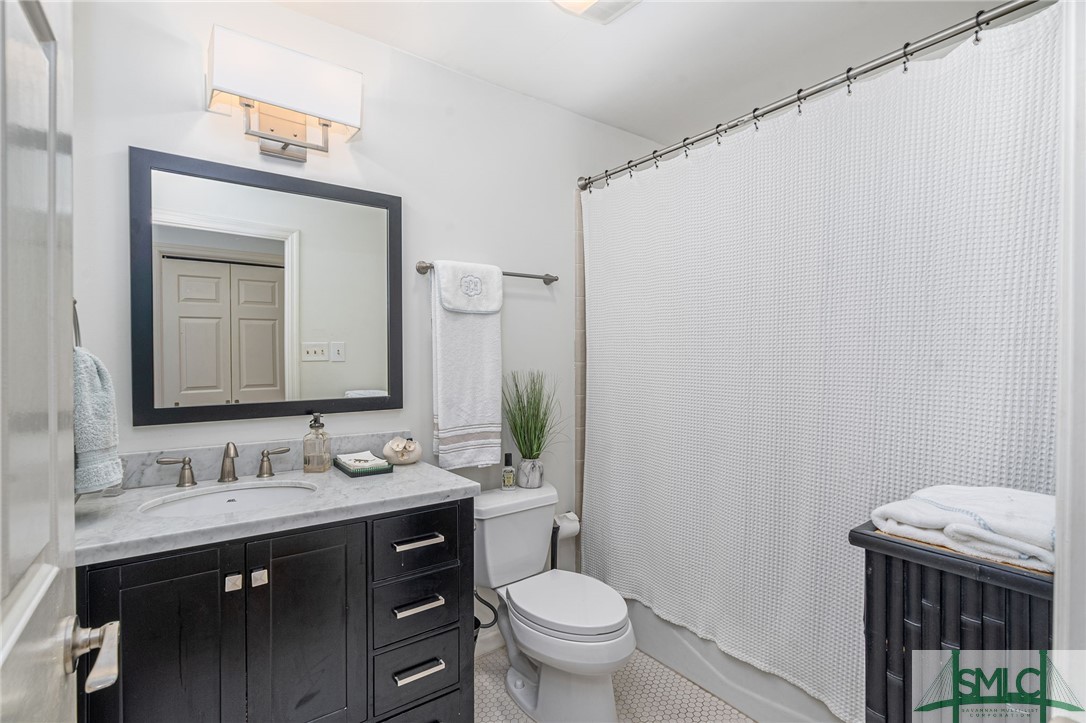
Bathroom with a dark vanity, marble-look counter, and full-height white shower curtain.
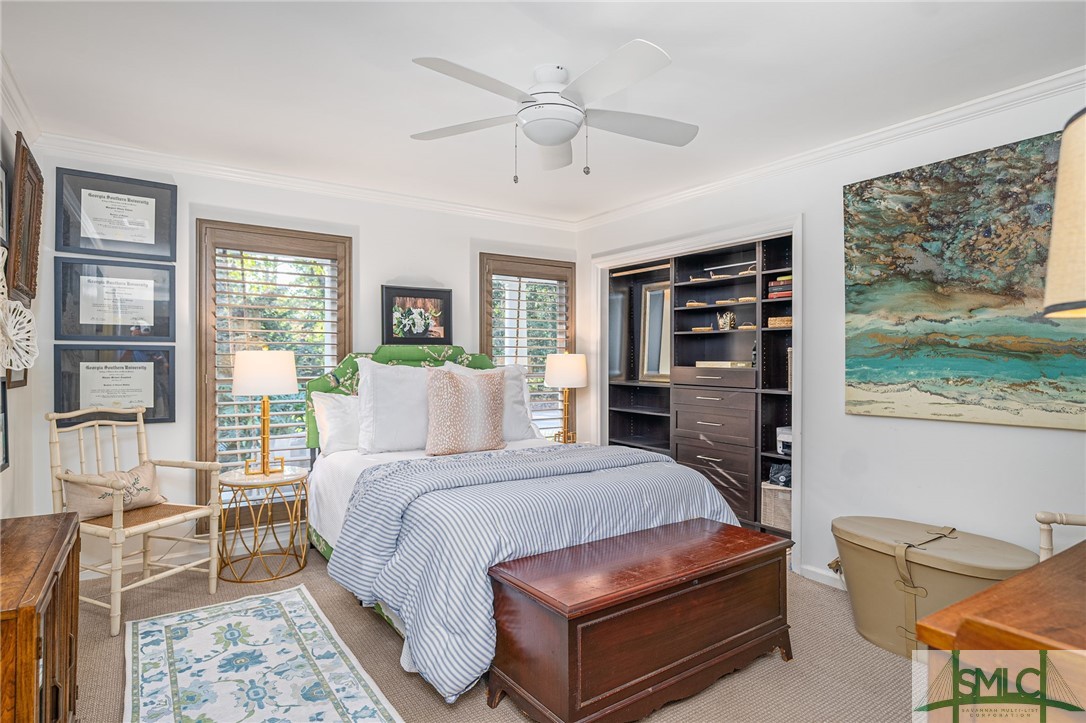
Furnished bedroom with a green headboard, striped bedding, built-in shelving, and shuttered windows.
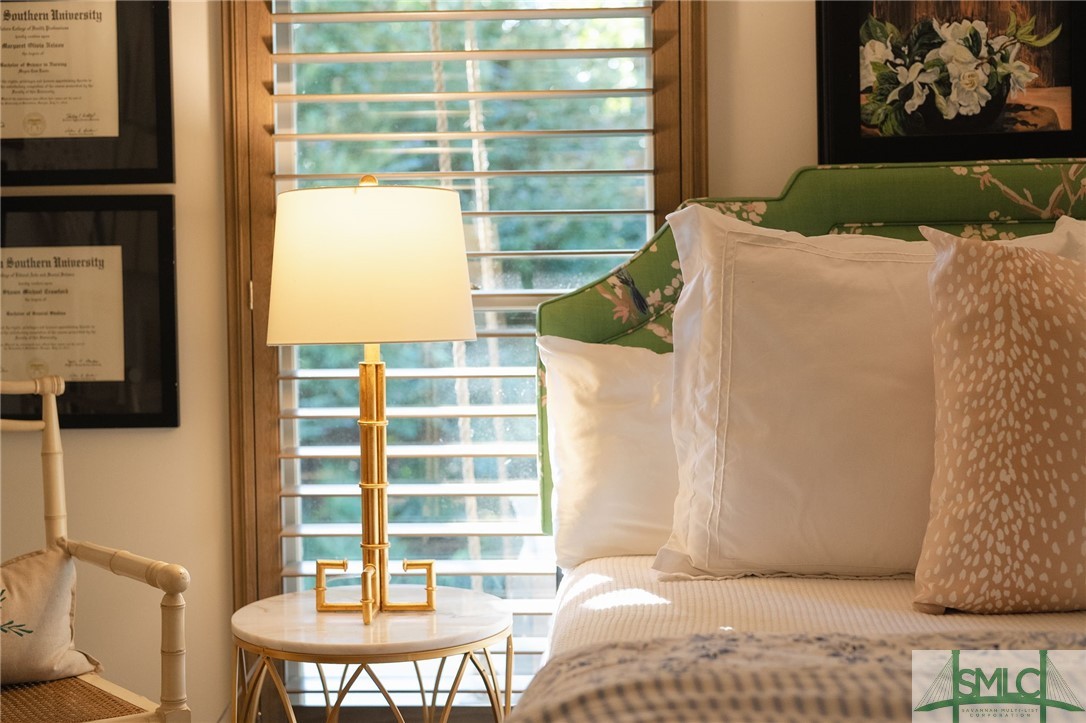
Bedroom with a green floral headboard, white bedding, brass lamp, and plantation shutters.
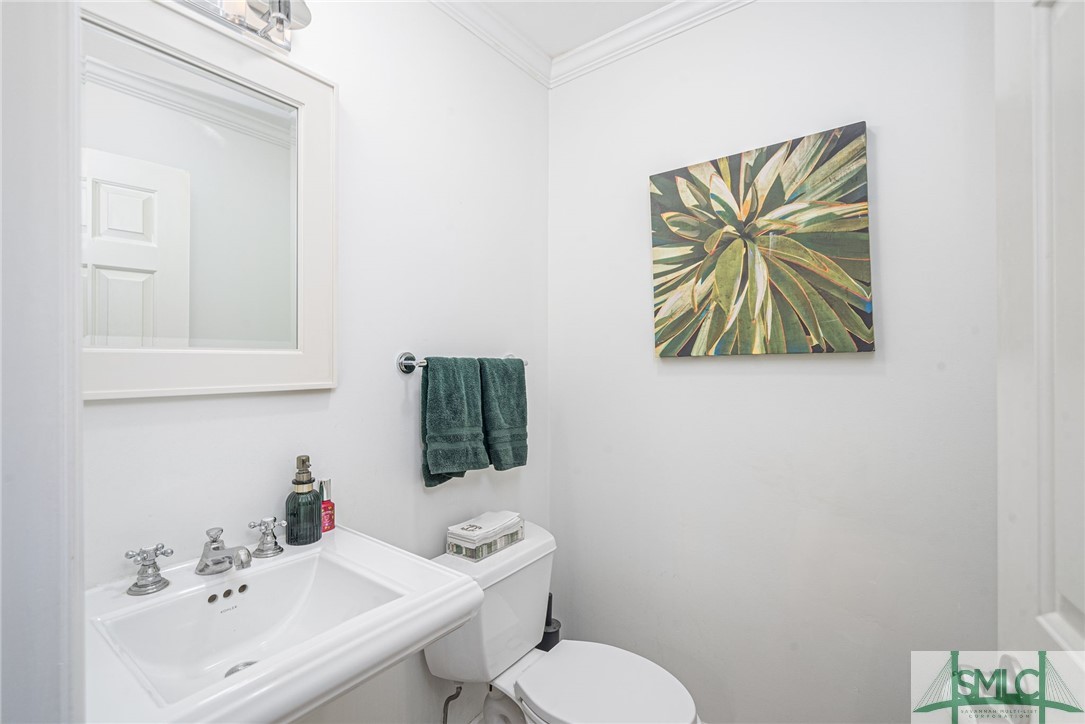
Bathroom with a pedestal sink, toilet, teal towels, and botanical wall art.
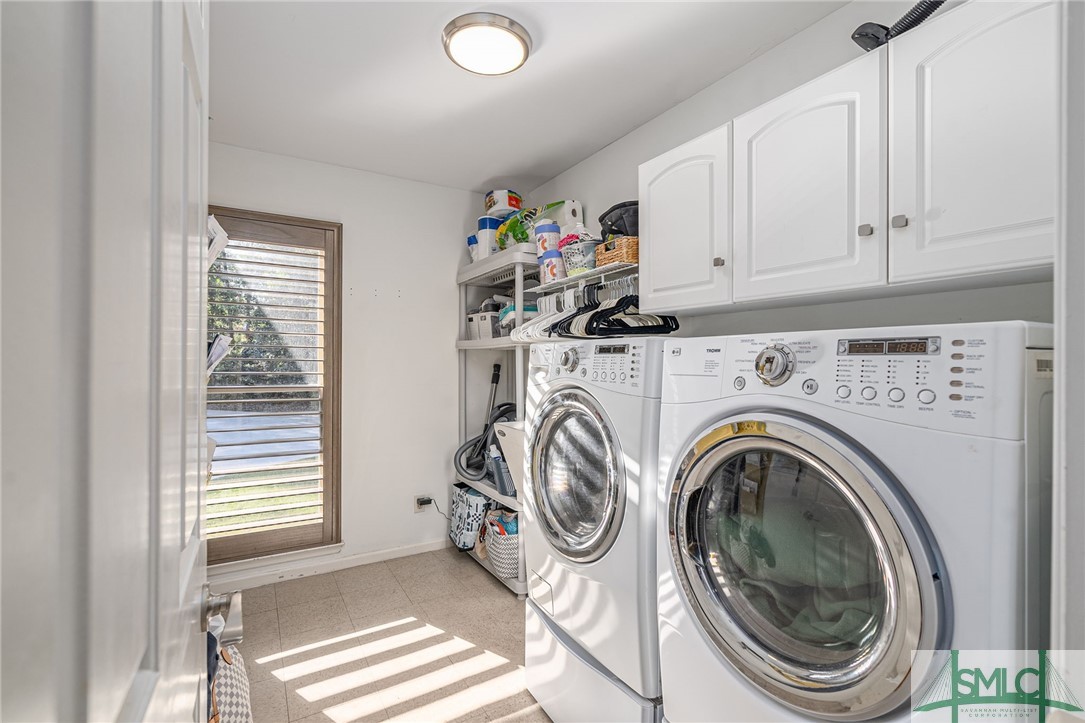
Laundry room with front-loading washer and dryer, white cabinets, and sunlight through a louvered window.
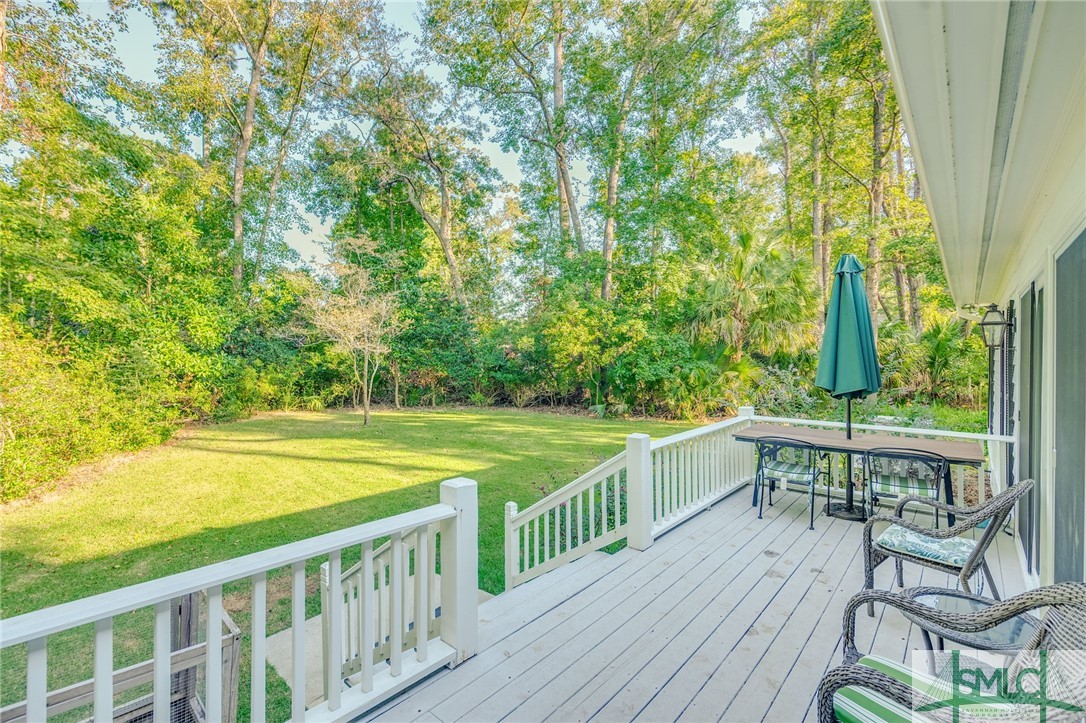
Deck overlooking a grassy, tree-lined backyard, with white railings and outdoor dining furniture.
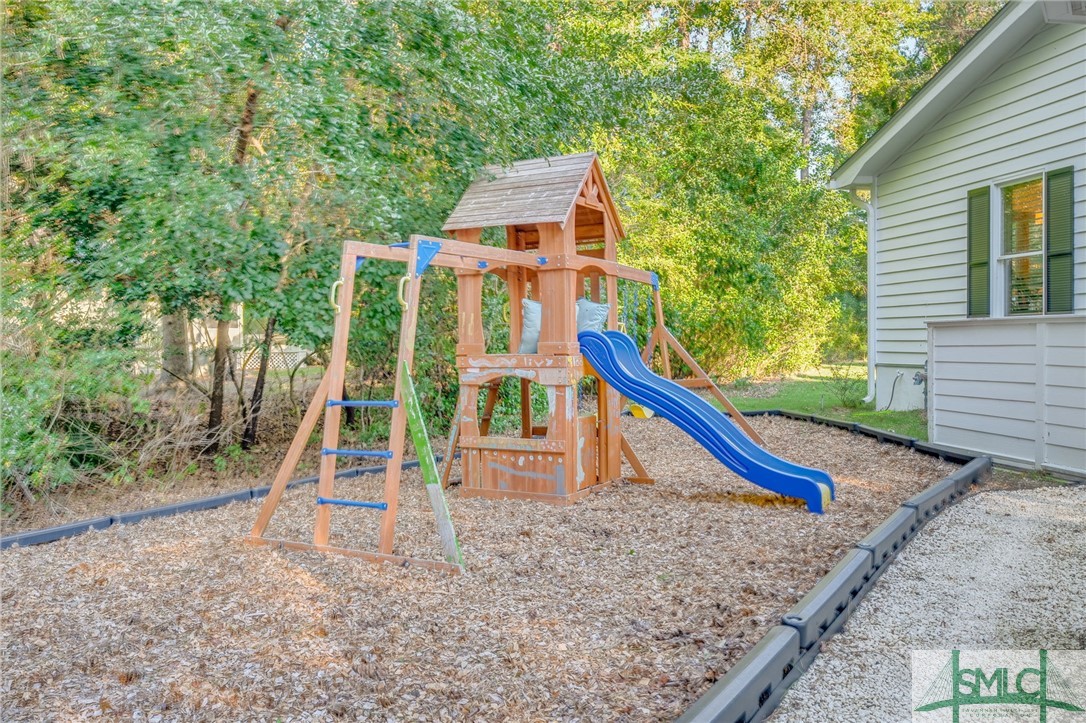
Backyard wooden playset with blue slide and swings beside a white-sided house.
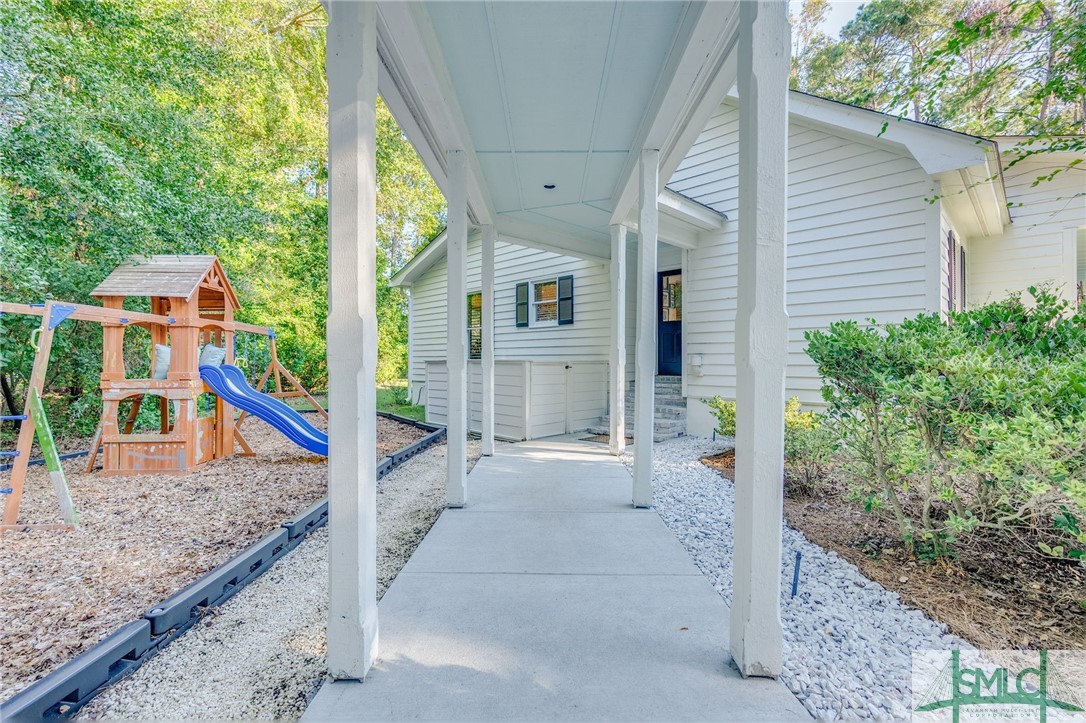
White-sided home with a covered walkway and a wooden playset with blue slide.
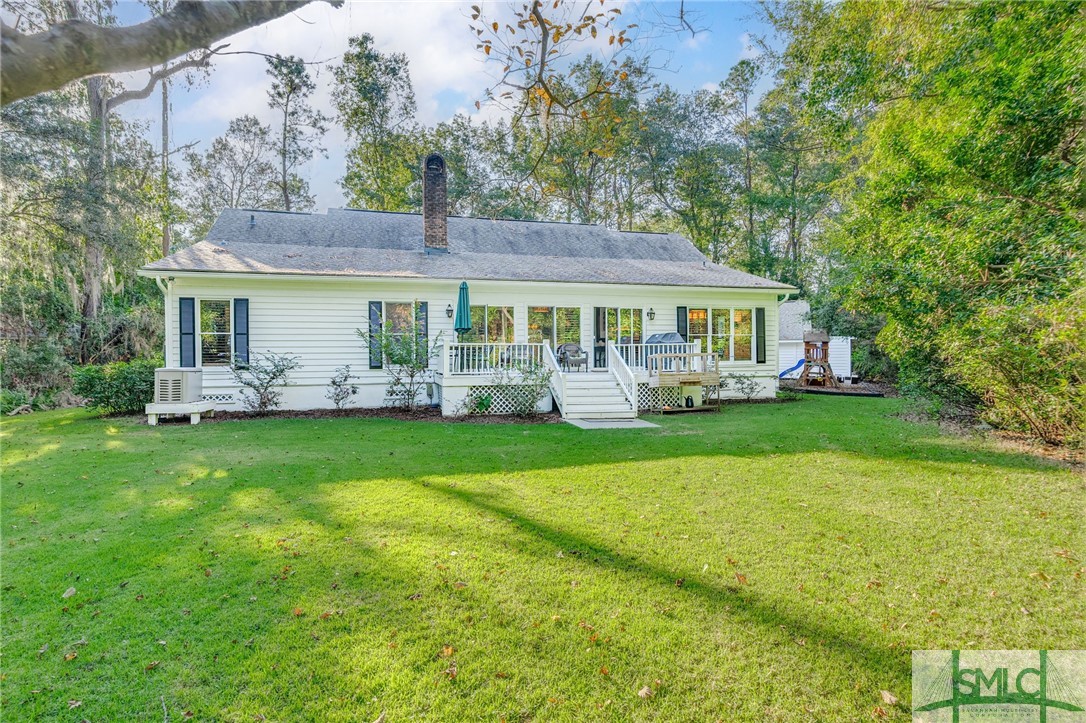
Rear of a white single-story house with a raised deck, broad lawn, and mature trees.
SEE ALL PHOTOS
White single-story home with a columned front porch, brick steps, and a curved walkway through the lawn.
Single-story house with a columned porch, detached garage, and broad driveway among mature trees.
Covered porch with white columns, green wicker chairs, and views of leafy trees and a detached garage.
White porch with a rope-hung wooden swing and cushioned seating beside a leafy garden.
Entry hall with tropical palm wallpaper, a dark open front door, and a console table with brass lamps.
Kitchen with a large island, four stools, stainless refrigerator, and adjoining dining area.
Bright kitchen with a marble-topped island, wooden stools, stainless appliances, and an adjoining dining area.
Kitchen with gray cabinetry, a large island and cooktop, stainless steel appliances, and dark wood floors.
Kitchen with gray cabinets, marble counters, stainless appliances, a gas cooktop island, and wood plantation shutters.
Dining room with a marble table, dark woven chairs, and shuttered windows overlooking greenery.
Living room with a white sectional, patterned rug, and orange coffee table opening to a dining area.
Living room with a vaulted ceiling, fireplace, built-in shelving, and ornate glass-top coffee table.
Furnished living room with cream sofas, blue patterned pillows, and adjoining dining areas.
Open-plan dining and living room with red chairs, wood floors, built-in shelves, and a fireplace.
Wet bar with gray cabinetry, a white countertop, beverage refrigerator, and wooden wine rack.
Furnished sitting room with teal walls, a wood secretary bookcase, and a patterned ottoman.
Living room with teal walls, a brass chandelier, and a brown leather sofa.
Living room with green walls, a vintage desk, cream armchair, and caramel leather sofa.
Bedroom with a carved wooden bed, patterned rug, blue floral armchair, and shuttered window.
Bathroom with a marble double vanity and a glass walk-in shower with pebble flooring.
Walk-in closet with dark built-ins, hanging clothes, and a window with blinds.
Hallway with hardwood floors, a rustic wooden bench, and open doors to a room with dark shelves.
Nursery with a wooden crib, striped armchair, and dark blue walls.
Nursery with a wooden crib, striped armchair, built-in bookshelves, and navy walls.
Study with plaid wallpaper, floating wood shelves, and a carved wooden chest with a ceramic lamp.
Bathroom with a dark vanity, marble-look counter, and full-height white shower curtain.
Furnished bedroom with a green headboard, striped bedding, built-in shelving, and shuttered windows.
Bedroom with a green floral headboard, white bedding, brass lamp, and plantation shutters.
Bathroom with a pedestal sink, toilet, teal towels, and botanical wall art.
Laundry room with front-loading washer and dryer, white cabinets, and sunlight through a louvered window.
Deck overlooking a grassy, tree-lined backyard, with white railings and outdoor dining furniture.
Backyard wooden playset with blue slide and swings beside a white-sided house.
White-sided home with a covered walkway and a wooden playset with blue slide.
Rear of a white single-story house with a raised deck, broad lawn, and mature trees.
Sold

4 Belle Isle Lane

4 Belle Isle Lane, Savannah, GA 31411

$860,000
Privately nestled within The Landings! This Savannah residence embodies southern living as you are greeted by copper gas lanterns and a sweeping front porch. Upon entry, a foyer leads to a spacious living area with tray ceilings and built-in's flanking a wood burning fireplace. The dining area with built-in bar sits parallel and overlooks the private back deck and yard perfect for entertaining. Find a gourmet kitchen equipped with modern appliances, ample quartz countertops, custom inset cabinetry, and a lovely light filled breakfast nook. Another spacious living area is offered, which currently serves as a handsome den/study. Retreat to the serene primary suite, with separate double vanities and large walk-in shower. All closets have custom built-in shelving. Through the breezeway find a 2 car garage, and separate golf cart entrance. Should you need it, this home has a full house generator! Do not miss your opportunity to own southern comfort and style in Savannah.

3
beds

3
baths

2,569 Sq.Ft. LIVING AREA

0.63 Acres lot

Kati Ann Wright

Kati Ann Wright

Features & Amenities

Interior

  • total bedrooms3
  • Total bathrooms3
  • full bathrooms2
  • half bathroom1
  • Laundry room Laundry Room, Washer Hookup, Dryer Hookup
  • Fireplace Great Room, Wood Burning
  • APPLIANCES Some Gas Appliances, Cooktop, Dryer, Dishwasher, Electric Water Heater, Disposal, Microwave, Oven, Refrigerator, Self Cleaning Oven, Wine Cooler, Washer
  • other interior Features Built-in Features, Breakfast Area, Tray Ceiling(s), Double Vanity, Entrance Foyer, Gourmet Kitchen, Kitchen Island, Main Level Primary, Primary Suite, Pantry, Pull Down Attic Stairs, Recessed Lighting, Separate Shower, Fireplace, Programmable Thermostat

Area & Lot

  • Status Sold
  • Date Sold December 10, 2024
  • Living Area2,569 Sq.Ft.
  • Lot Area0.63 Acres
  • MLS® IDSA321052
  • TypeResidential
  • YEAR BUILT1983
  • NeighborhoodThe Landings / Skidaway Island
  • Architecture StylesTraditional
  • View DescriptionTrees/Woods, Panoramic
  • Elementary SchoolHesse
  • Middle SchoolHesse
  • High SchoolJenkins

Exterior

  • STORIES1
  • Garage Space2.0
  • water SourcePublic
  • utilitiesCable Available, Underground Utilities
  • PoolCommunity
  • roofComposition
  • lot featuresCul-De-Sac, Interior Lot, Sprinkler System, Wooded
  • parkingDetached, Garage Door Opener
  • HEAT TYPECentral, Electric
  • AIR CONDITIONINGCentral Air, Electric
  • sewerPublic Sewer
  • security FeaturesSecurity Service
  • other exterior FeaturesDeck, Landscape Lights, Play Structure

Financial

  • Sales Price$860,000
  • HOA $2,445/yr
  • Zoning RA
View Virtual Tour

The Landings / Skidaway Island

Explore

Let's Work Together

We pride ourselves in providing personalized solutions that bring our clients closer to their dream properties and enhance their long-term wealth. Contact us today to find out how we can be of assistance to you!

Follow Me on Instagram