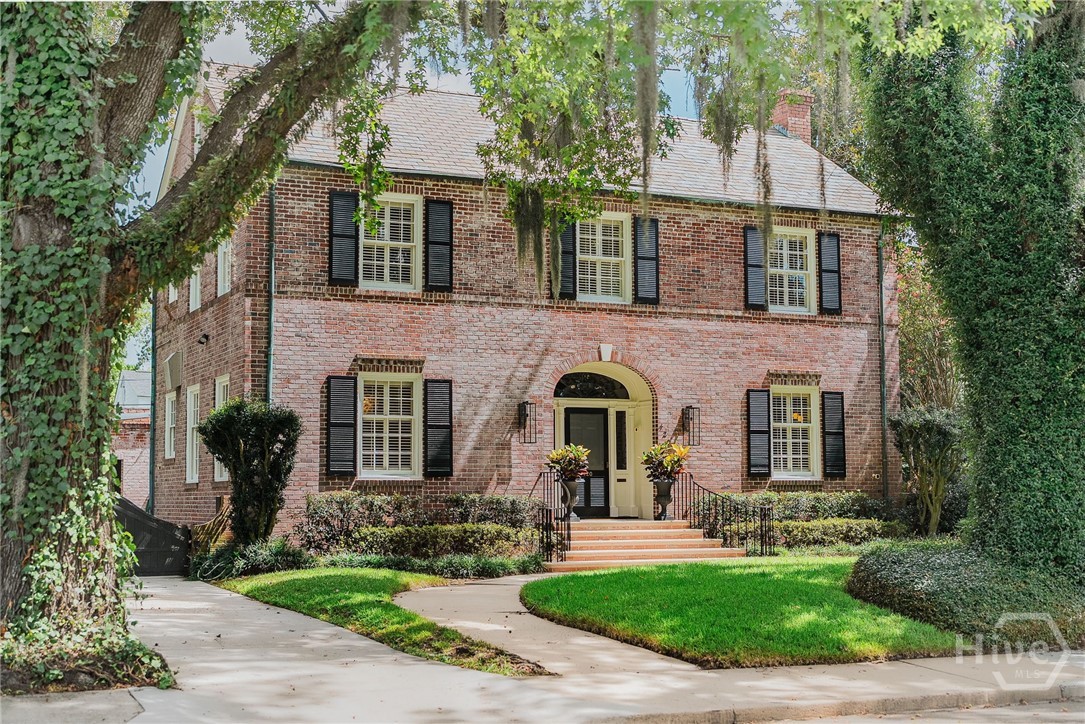
Two-story brick house with an arched entrance, black shutters, and mature trees.
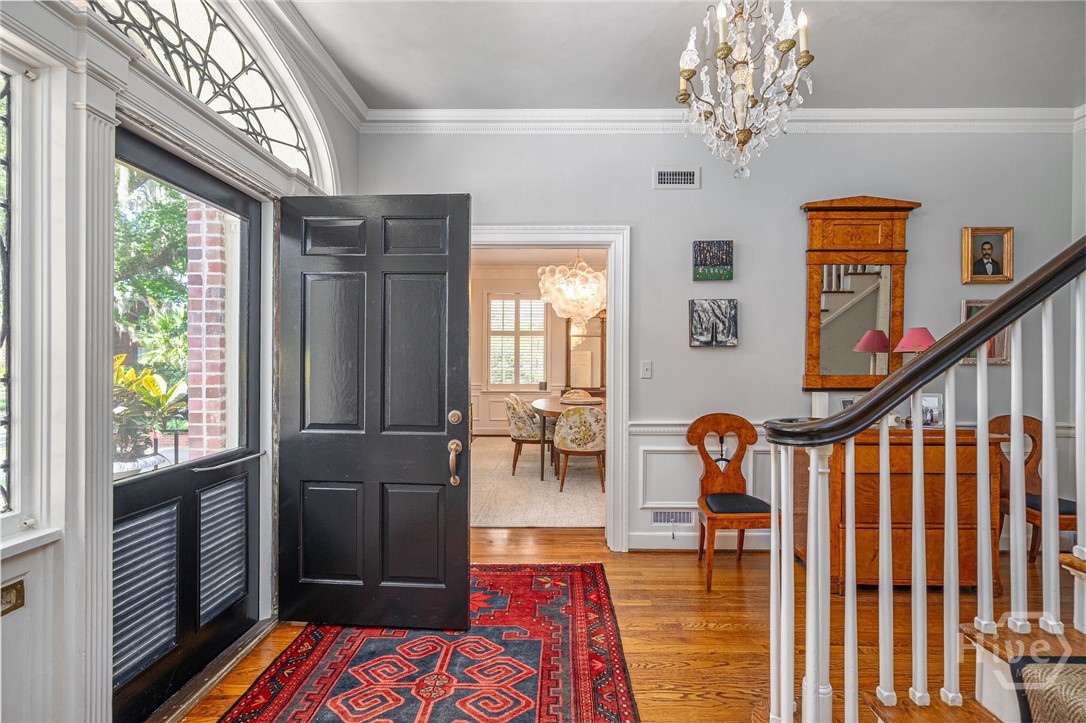
Entry foyer with an open black door, arched windows, hardwood floors, and a red patterned runner.
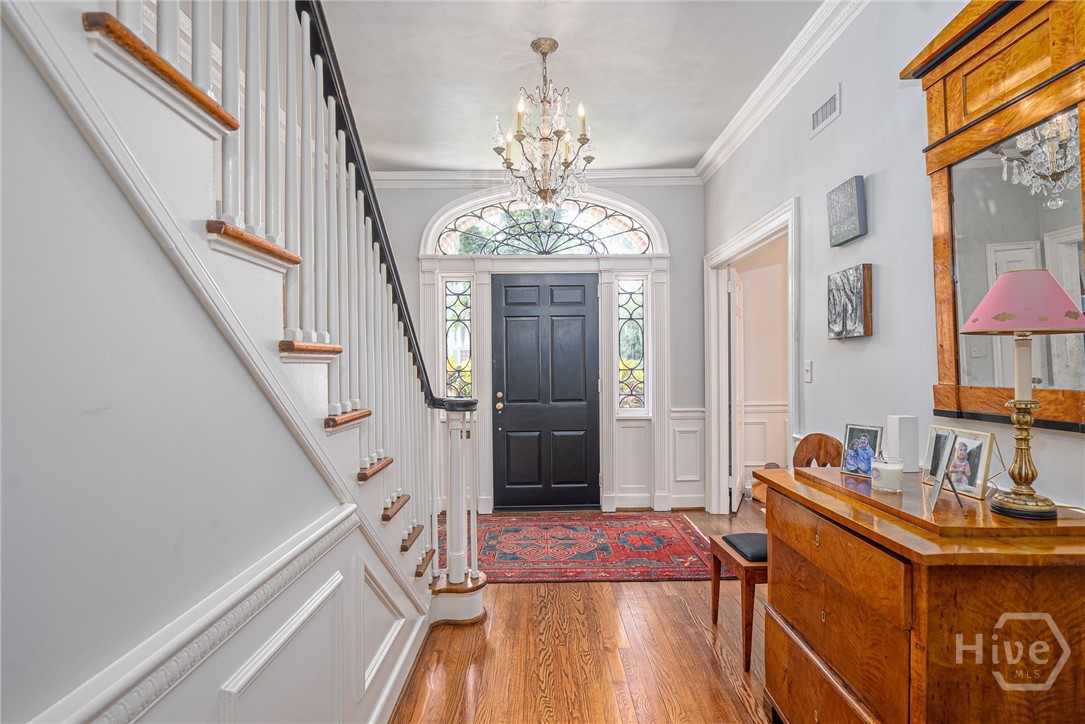
Foyer with a black door, arched stained-glass transom, white staircase, chandelier, and hardwood floors.
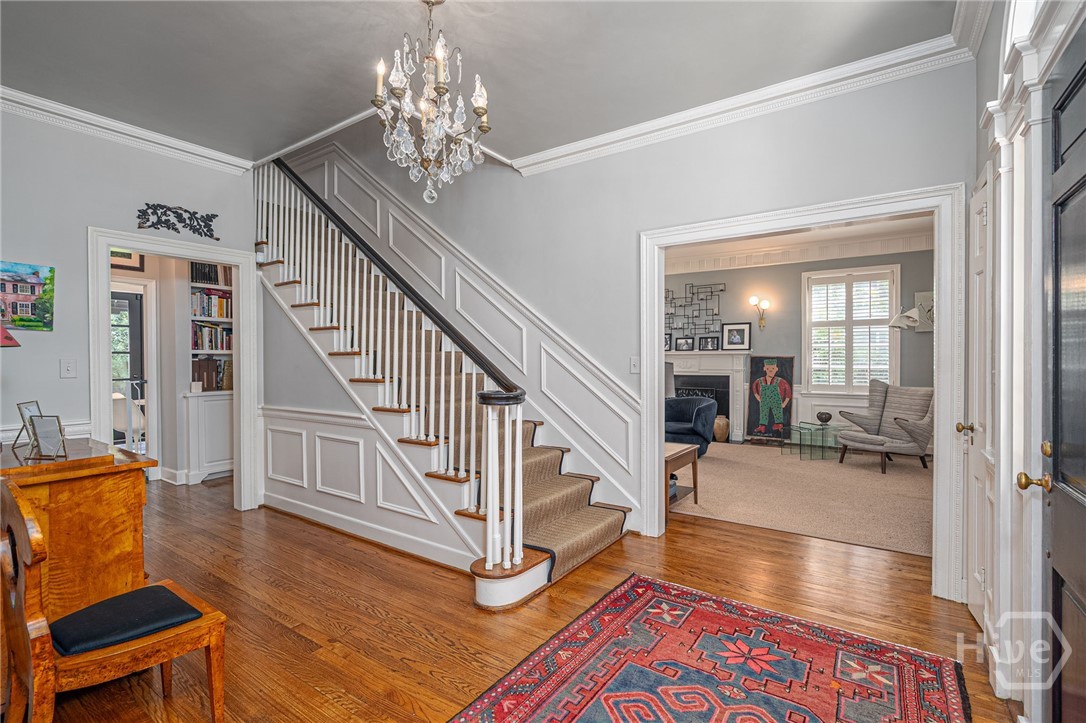
Foyer with a sweeping staircase, crystal chandelier, hardwood floors, and an adjoining sitting room.
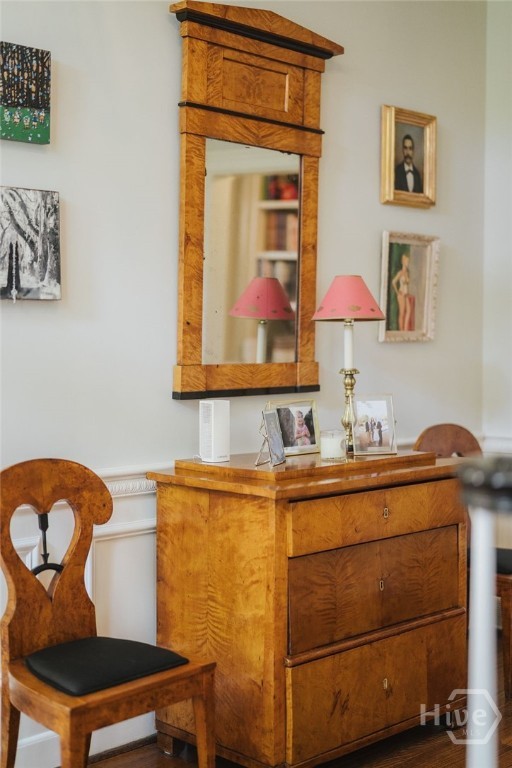
Wood dresser and tall matching mirror beside a carved chair and pink-shaded lamps.
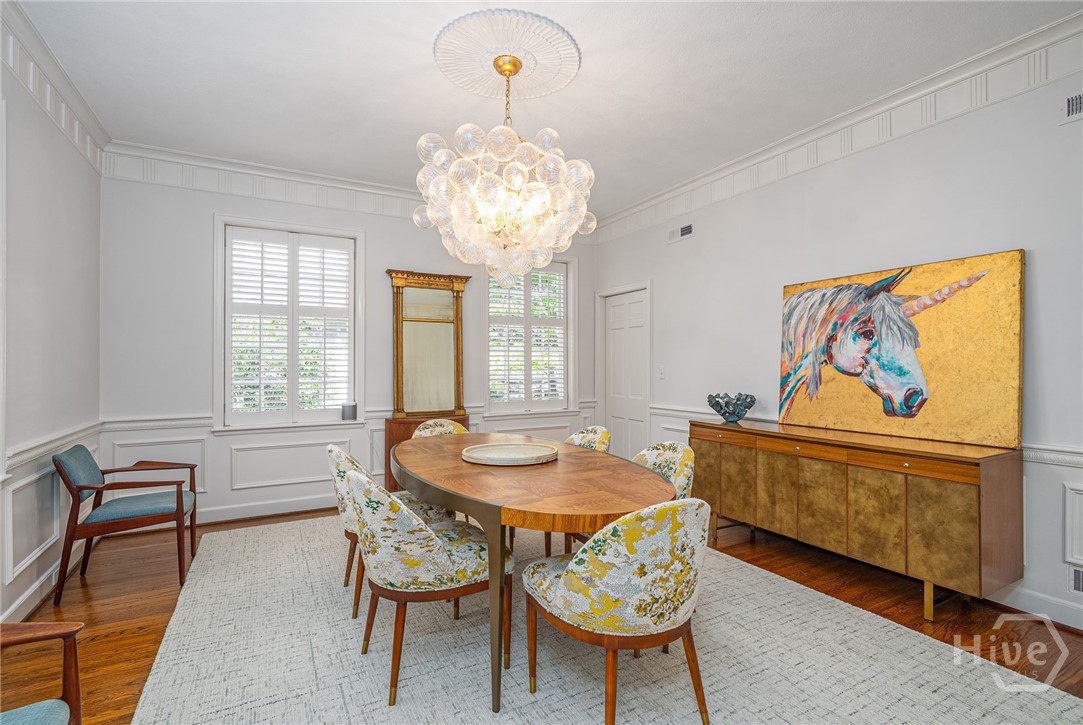
Dining room with an oval wood table, glass-bubble chandelier, shuttered windows, and colorful horse artwork.
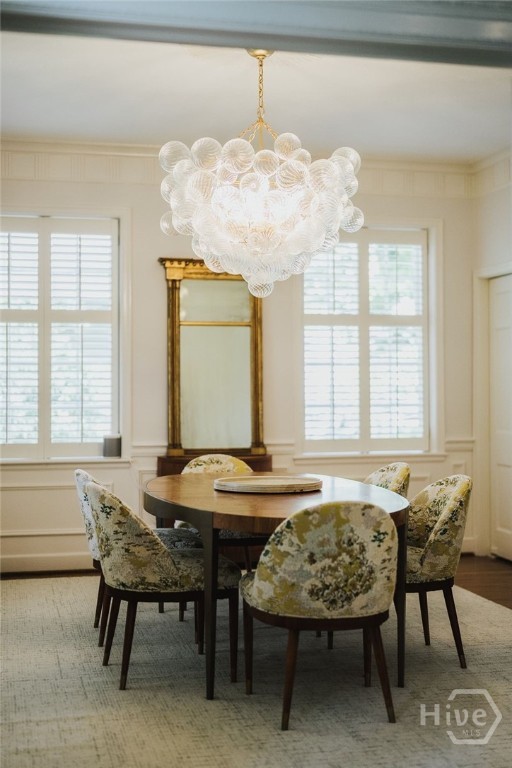
Dining room with a round table, floral chairs, and a large sculptural chandelier.
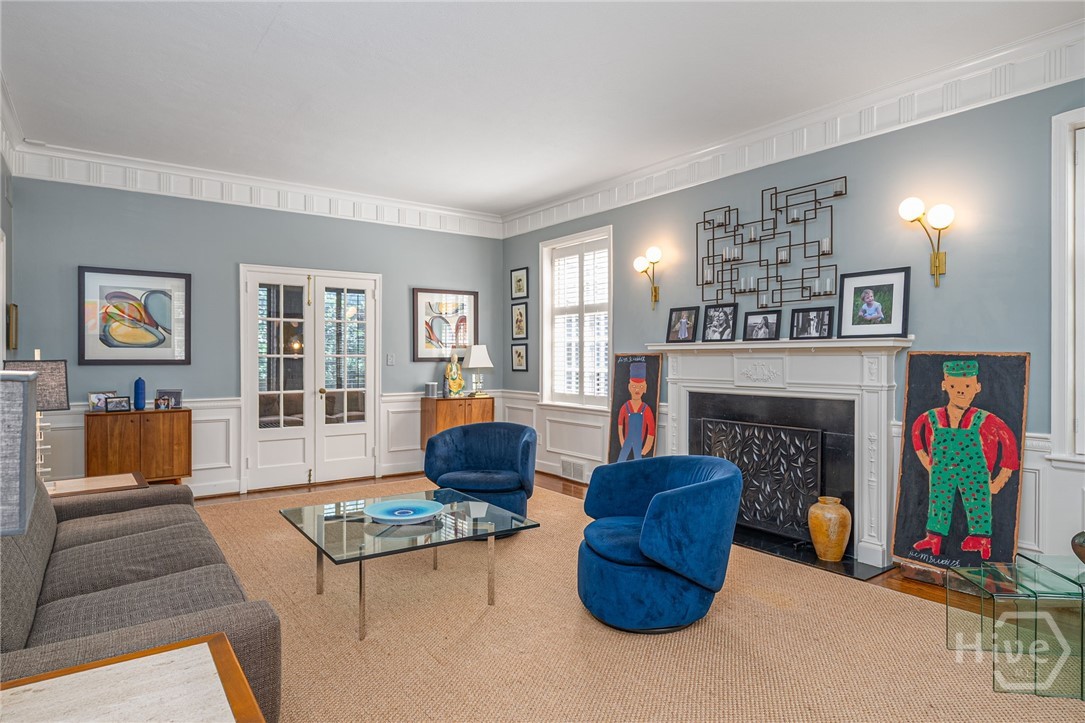
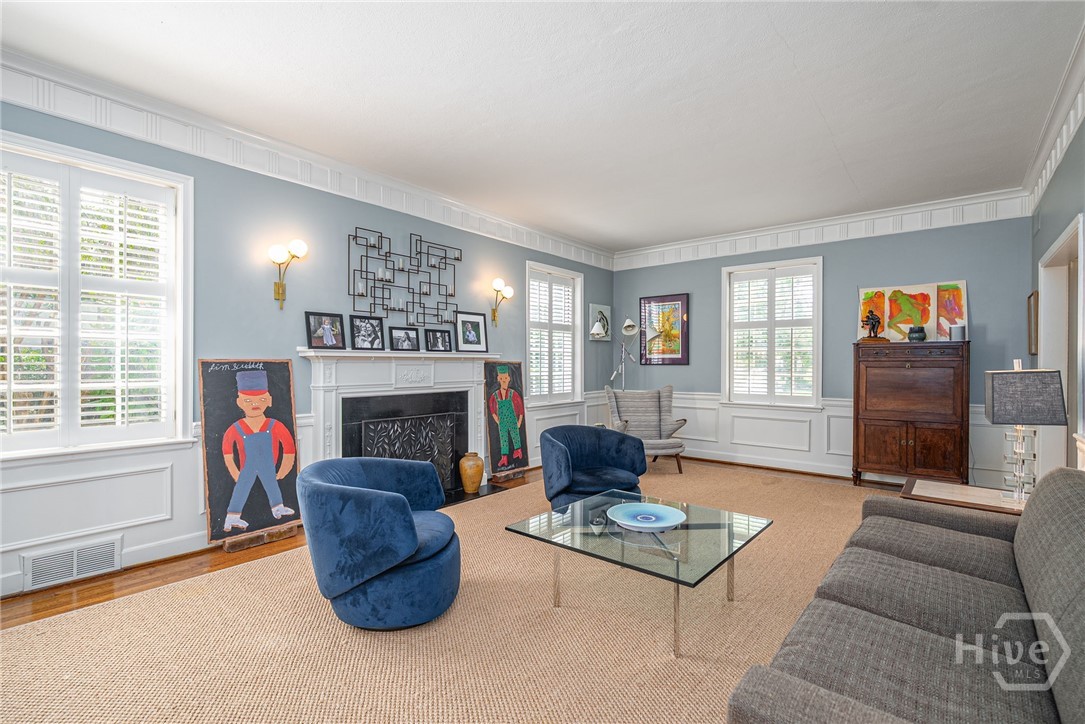
Living room with a white fireplace, blue velvet chairs, and colorful artwork.
Living room with a white fireplace, blue velvet chairs, and shuttered windows.
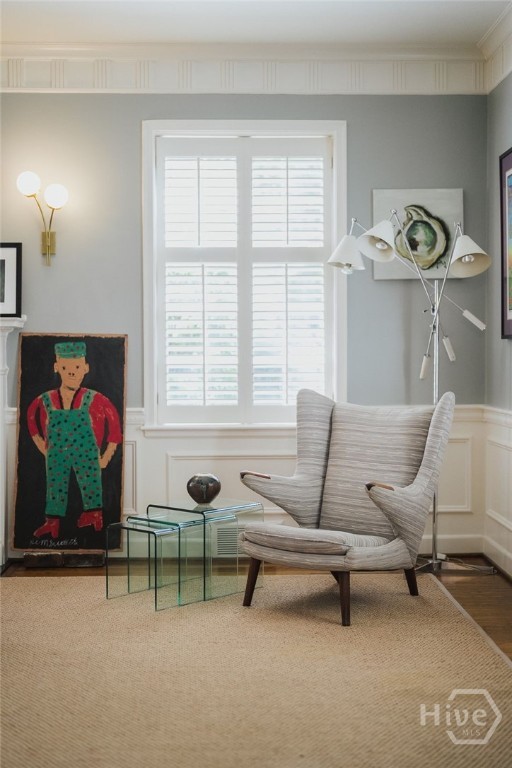
Staged living room with a gray wingback chair, shuttered window, glass tables, and colorful artwork.
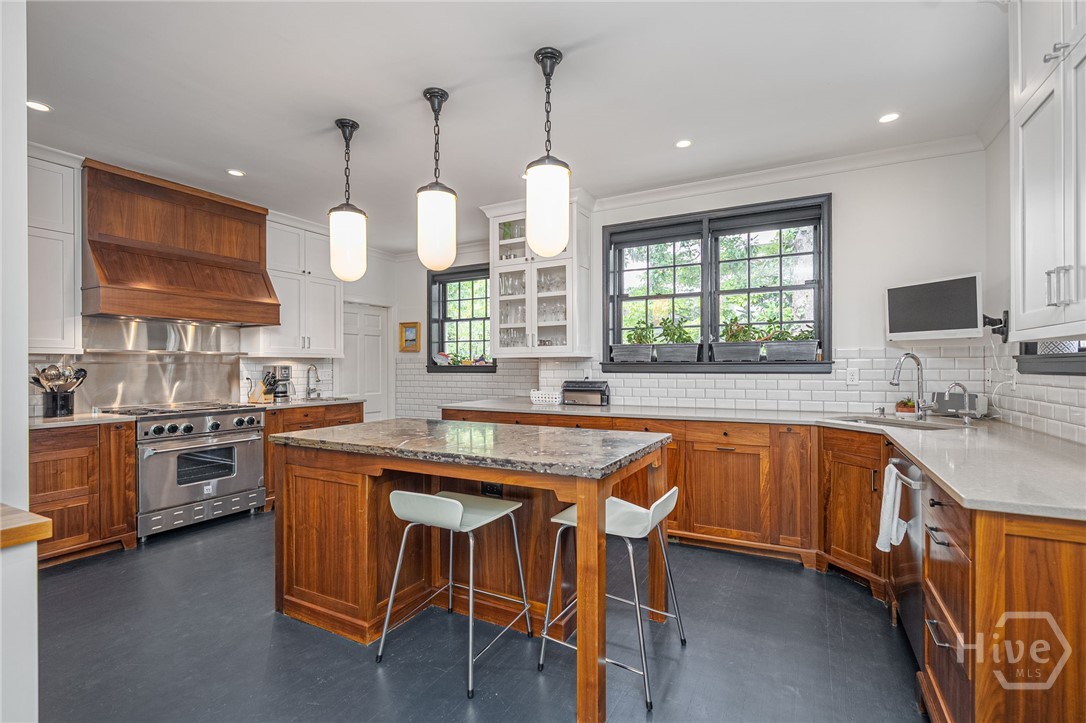
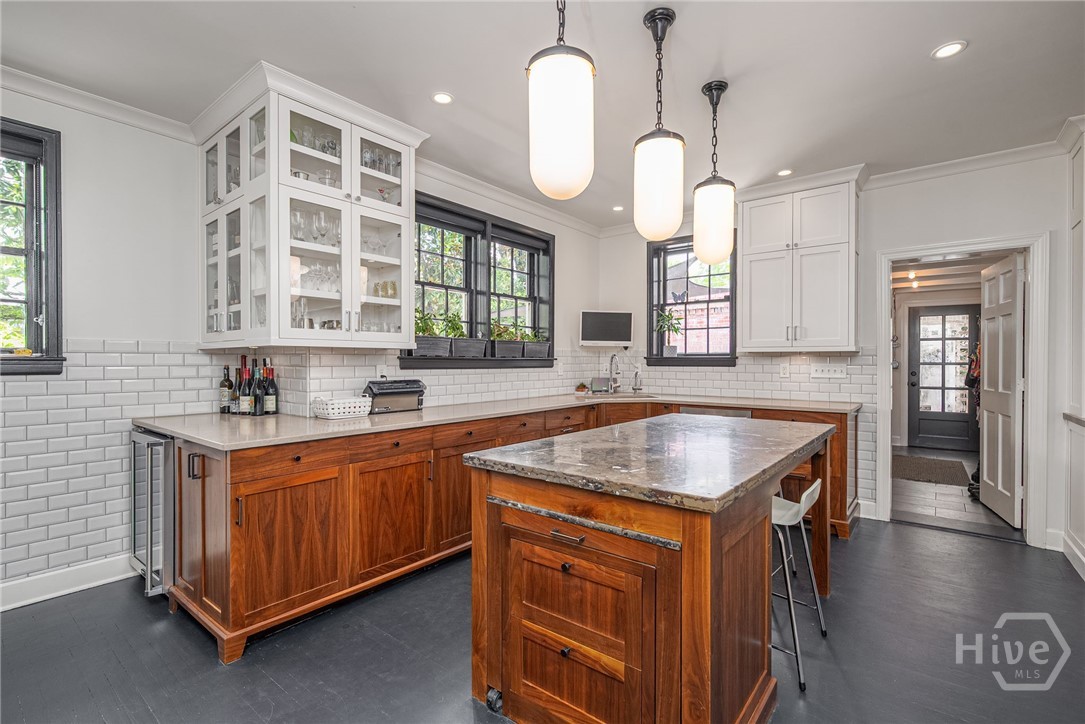
Kitchen with a large stone island, warm wood cabinetry, stainless range, and black-framed windows.
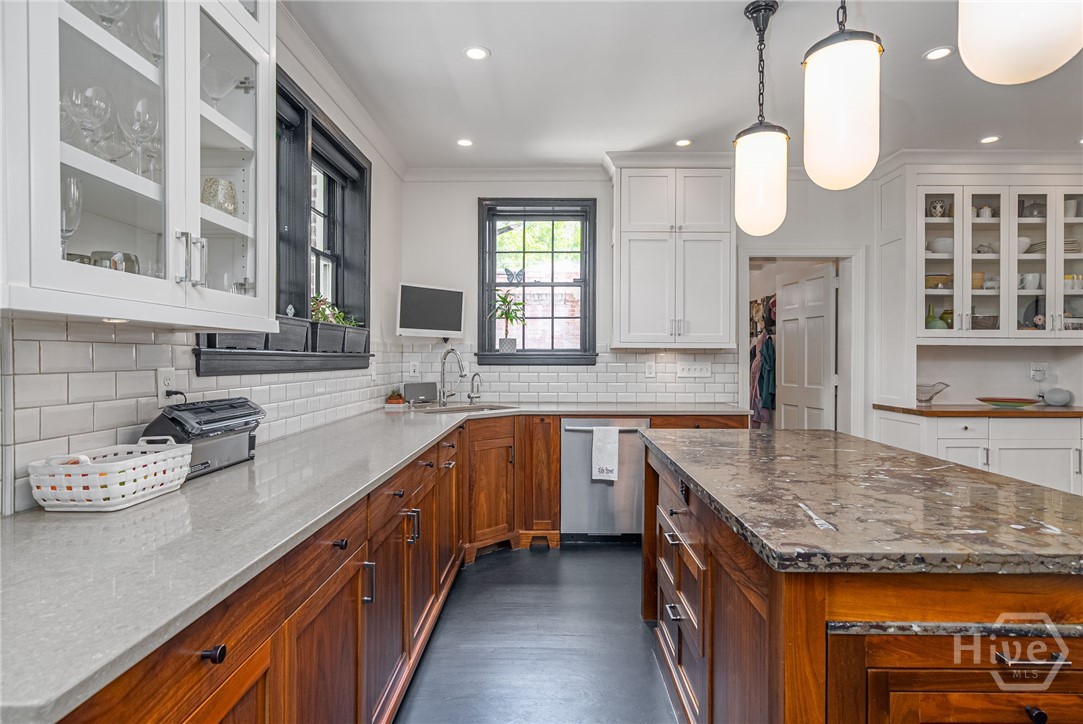
Kitchen with warm wood cabinetry, white subway tile, and a large stone-topped island.
Kitchen with warm wood cabinetry, a stone-topped island, white tile walls, and three pendant lights.
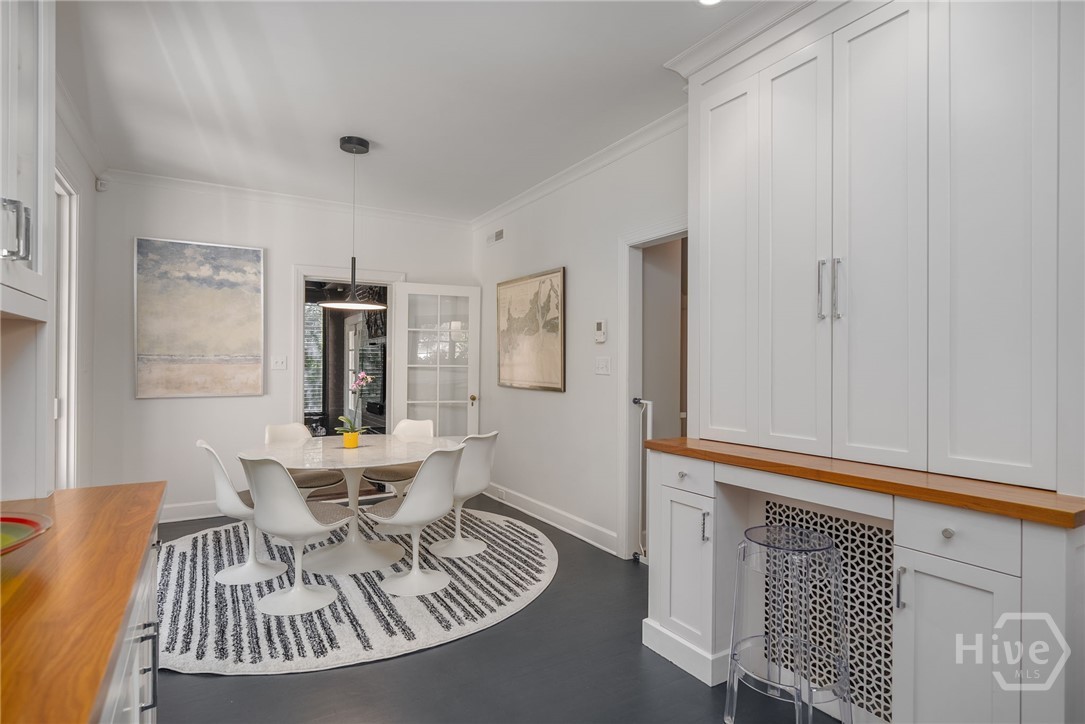
Dining area with a round white table, sculptural chairs, striped rug, and built-in cabinetry.
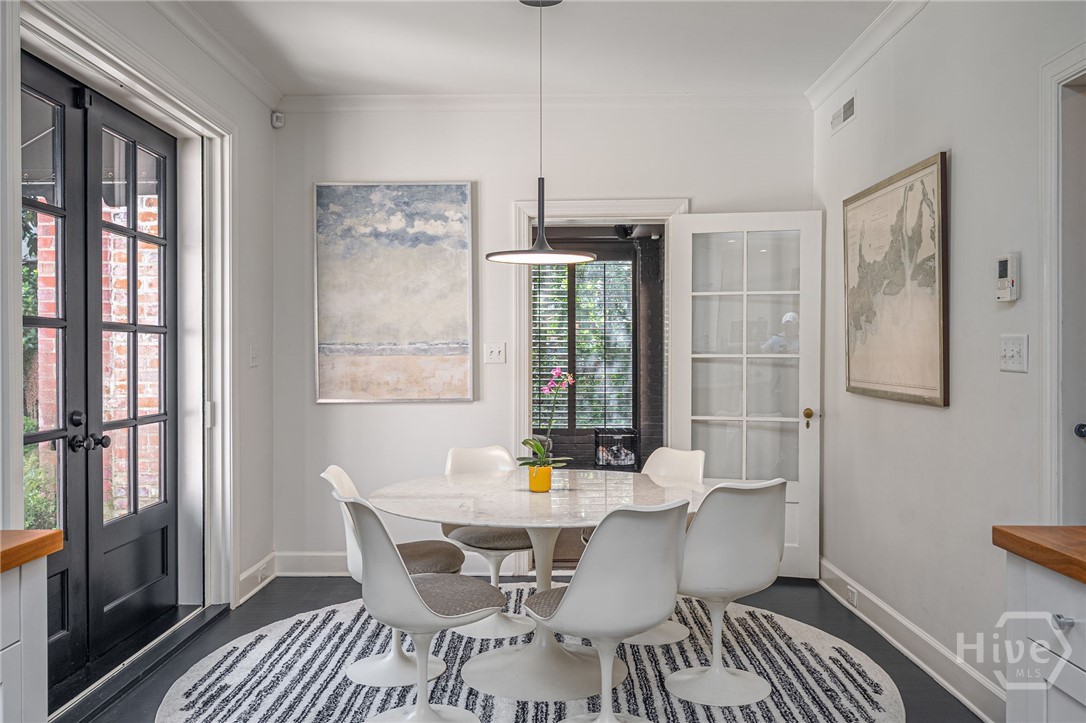
Dining room with a white oval table, sculptural chairs, striped rug, and black French doors.
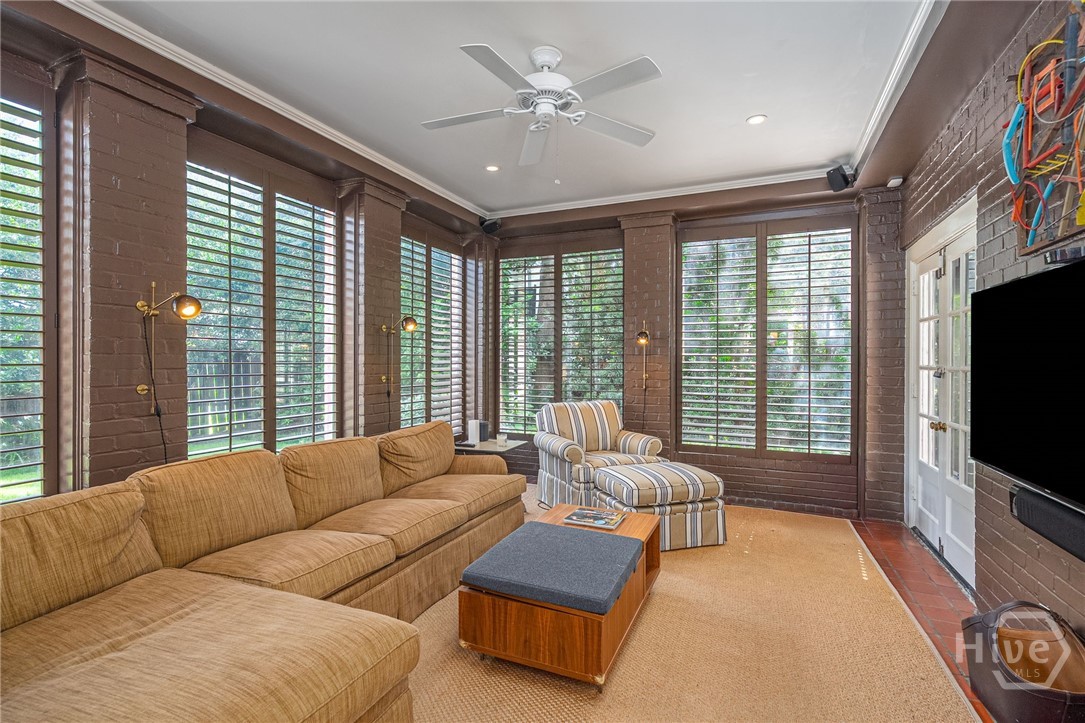
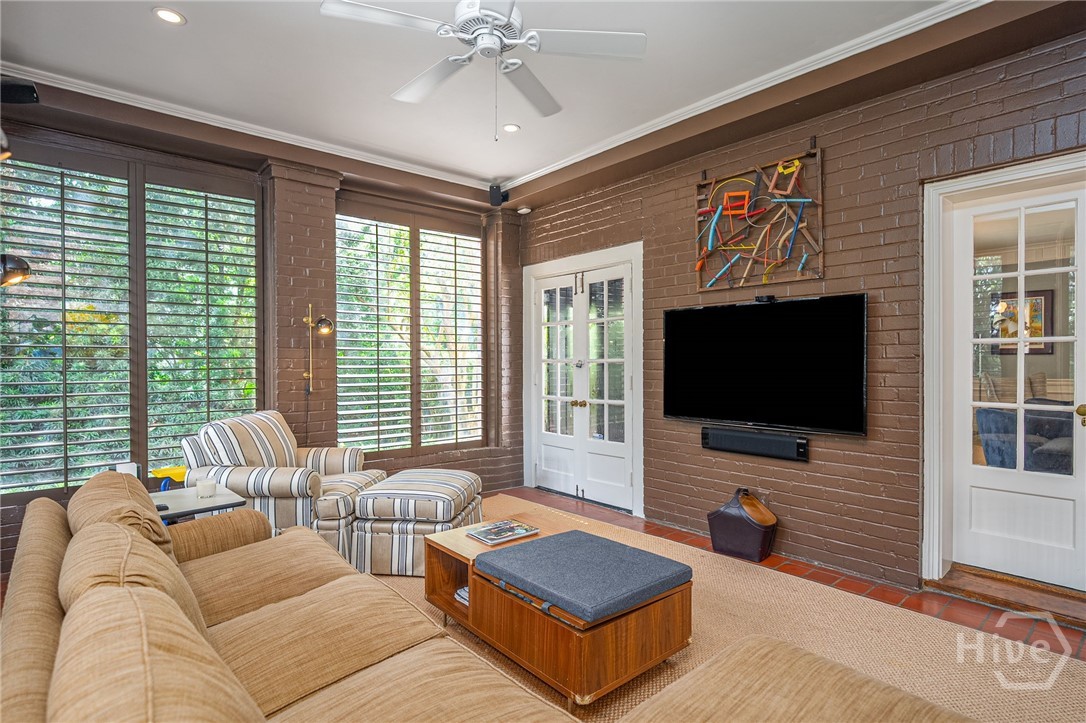
Furnished living room with a tan sectional, striped armchair, and tall shuttered windows.
Furnished living room with exposed brick walls, plantation shutters, and white French doors.
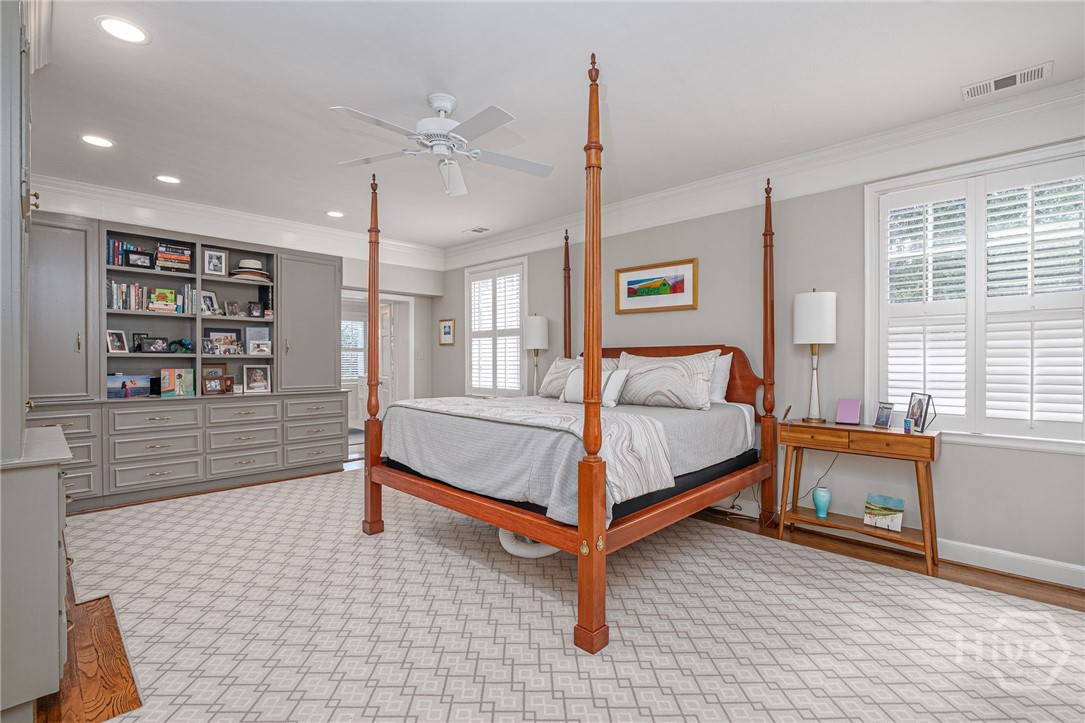
Bedroom with a wooden four-poster bed, built-in gray bookcases, and plantation shutters.
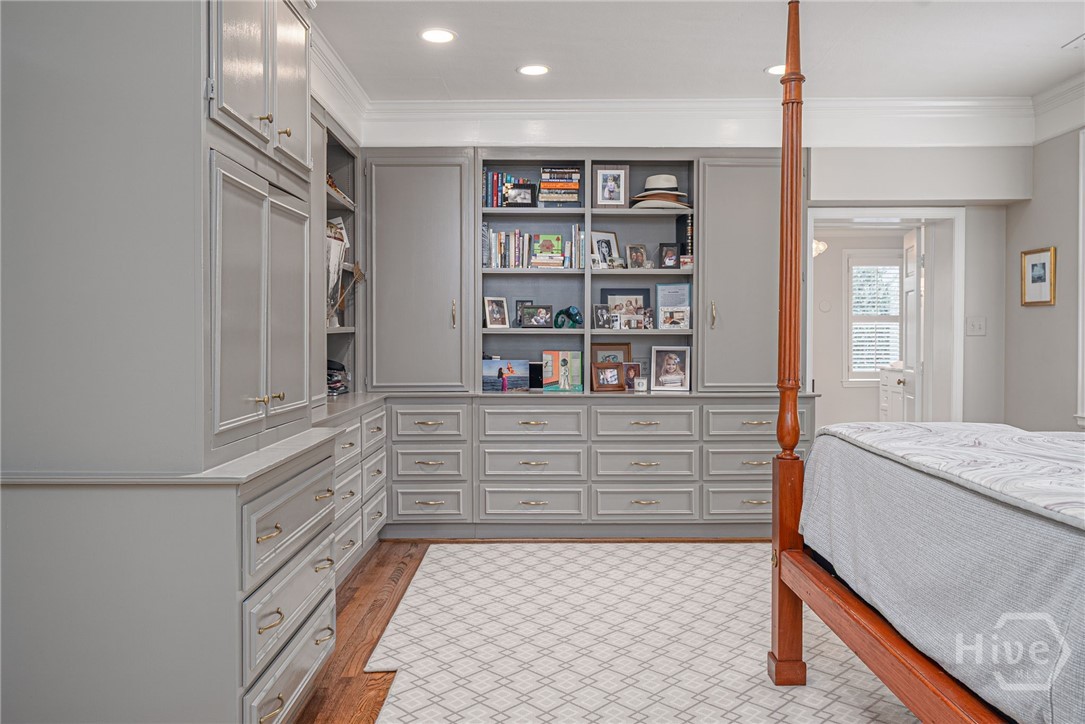
Bedroom with gray built-in cabinetry and bookshelves beside a wooden four-poster bed.
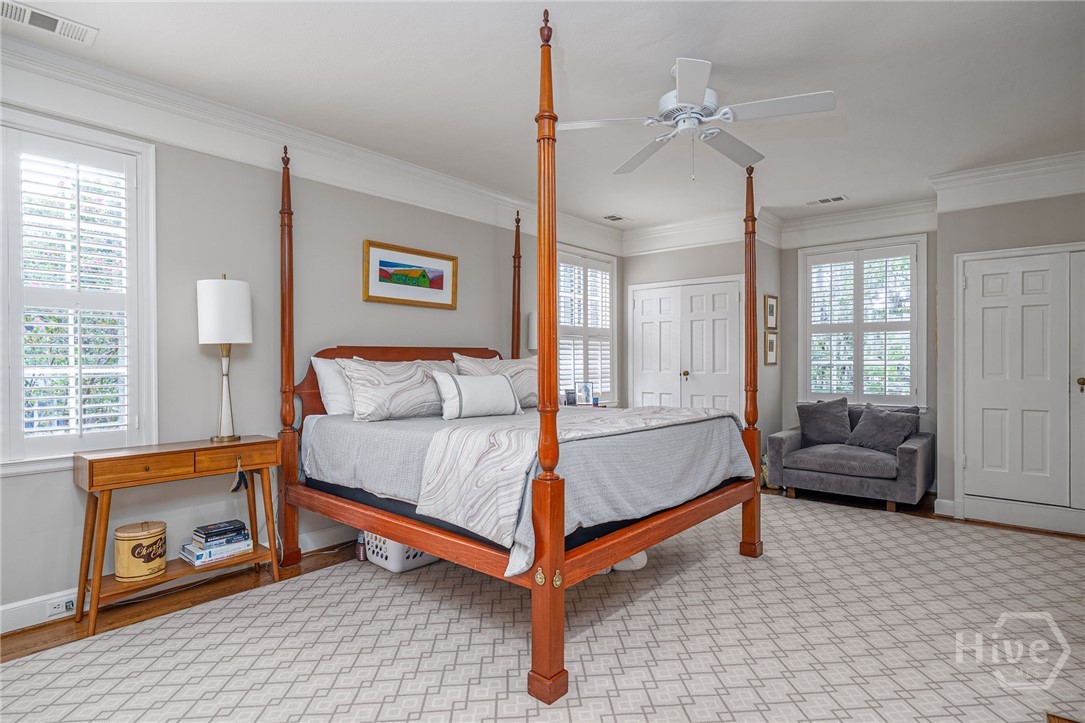
Bedroom with a tall four-poster bed, shuttered windows, patterned carpet, and gray armchair.
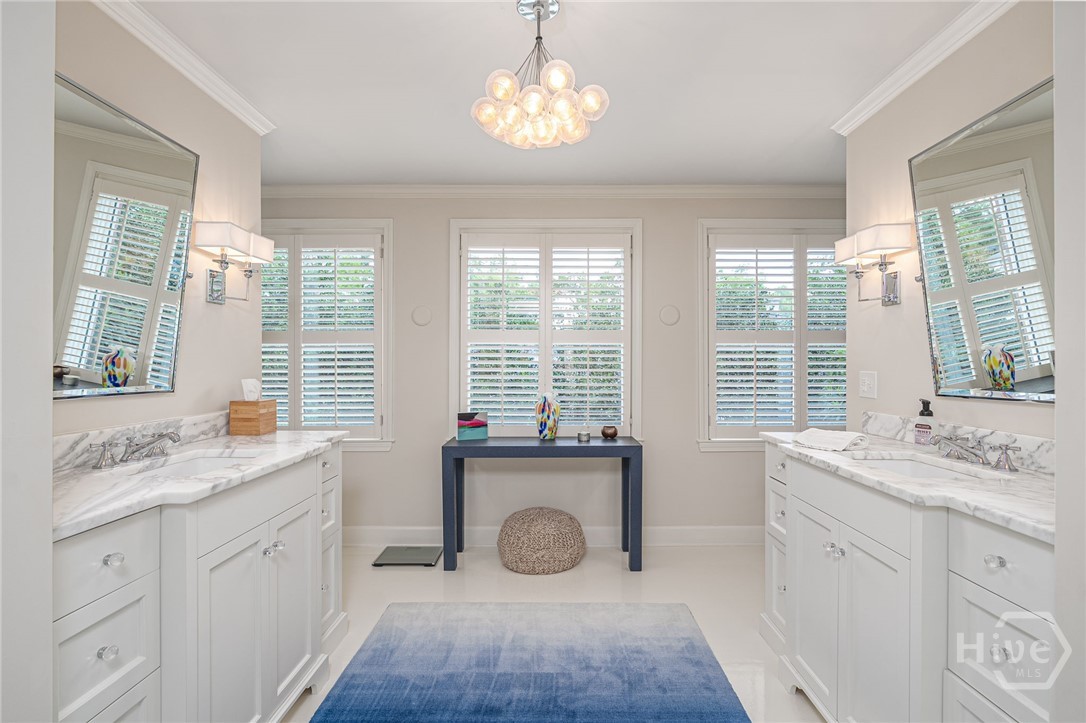
Bathroom with matching marble-topped vanities, shuttered windows, and a blue rug.
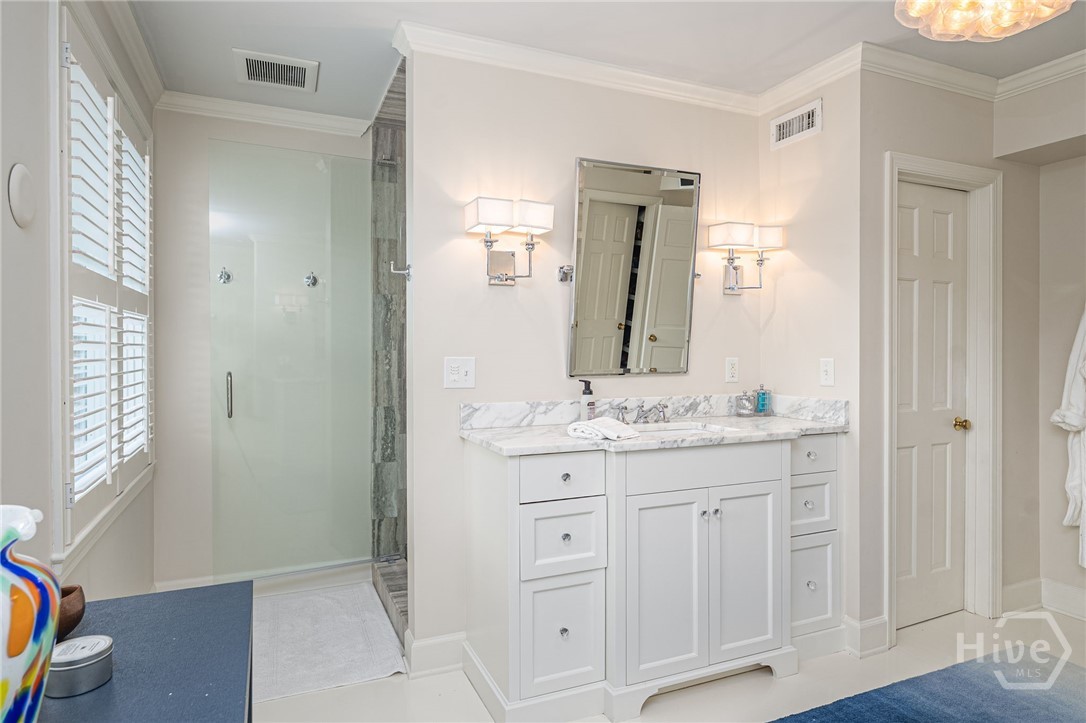
Bathroom with a marble-topped double vanity, glass shower, and plantation-shuttered window.
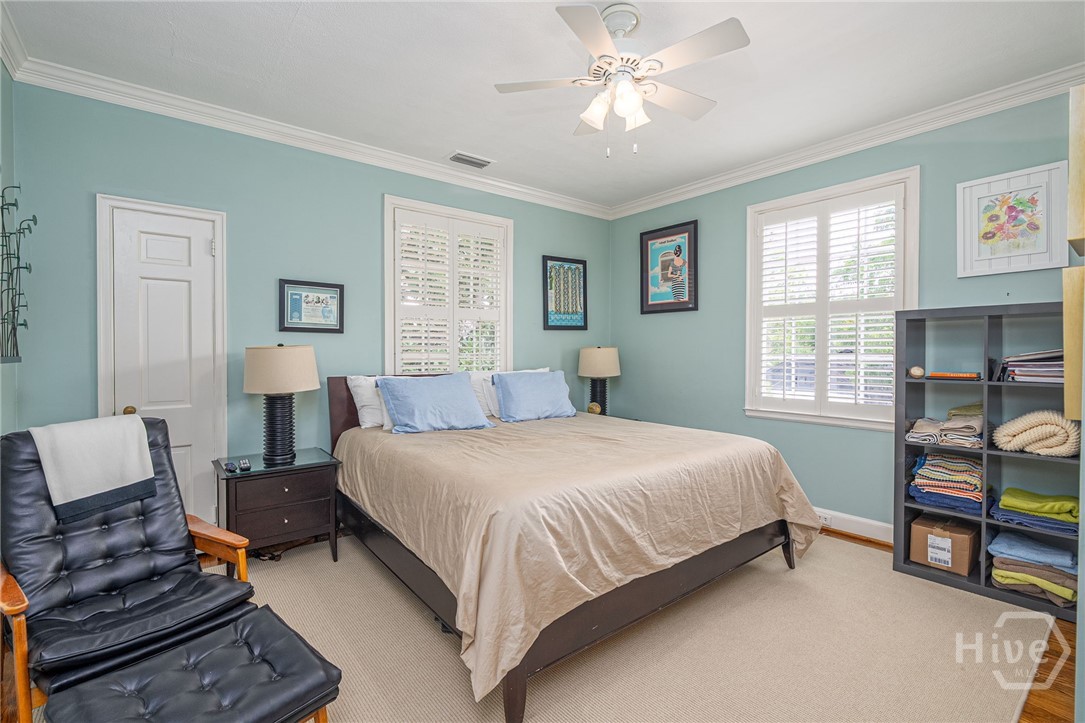
Bedroom with aqua walls, a king-size bed, white shutters, and black leather chairs.
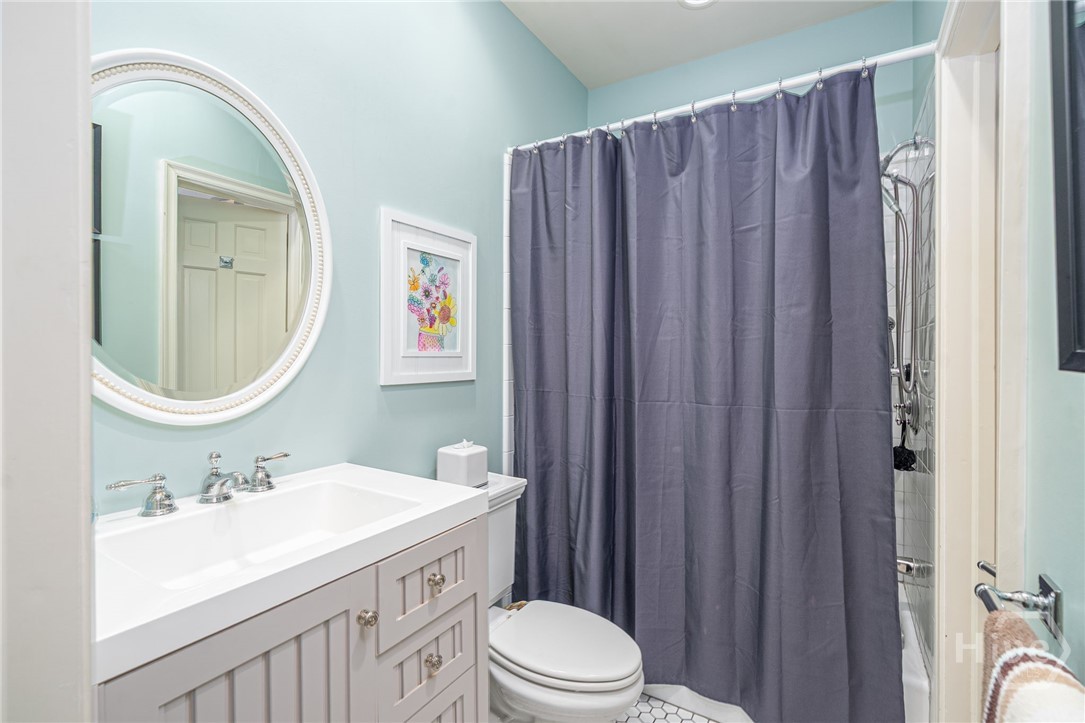
Bathroom with a white vanity, round mirror, and gray shower curtain.
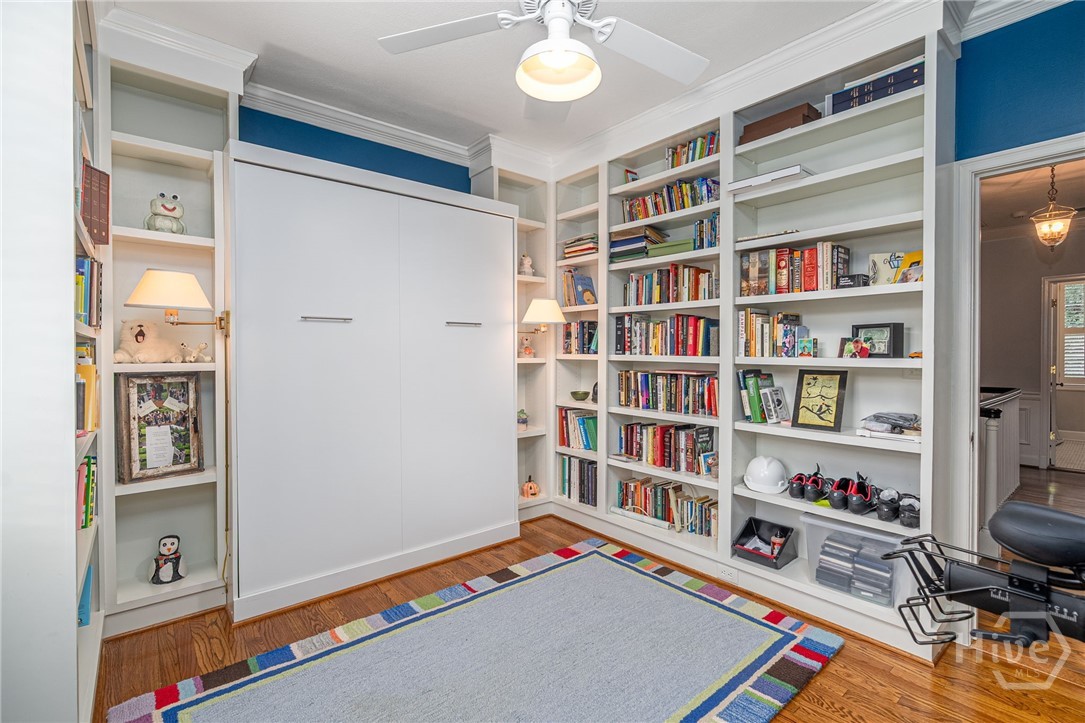
Room with a folded Murphy bed, built-in bookshelves, blue walls, and a colorful rug.
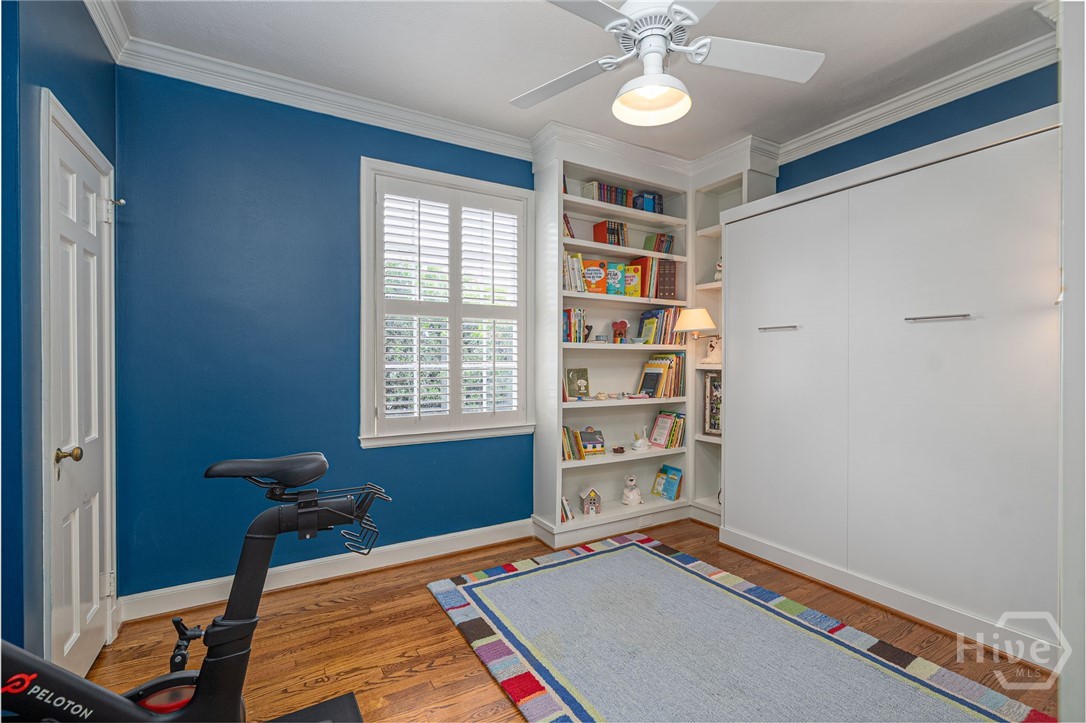
Blue multipurpose room with built-in bookshelves, a concealed bed, exercise bike, and colorful rug.
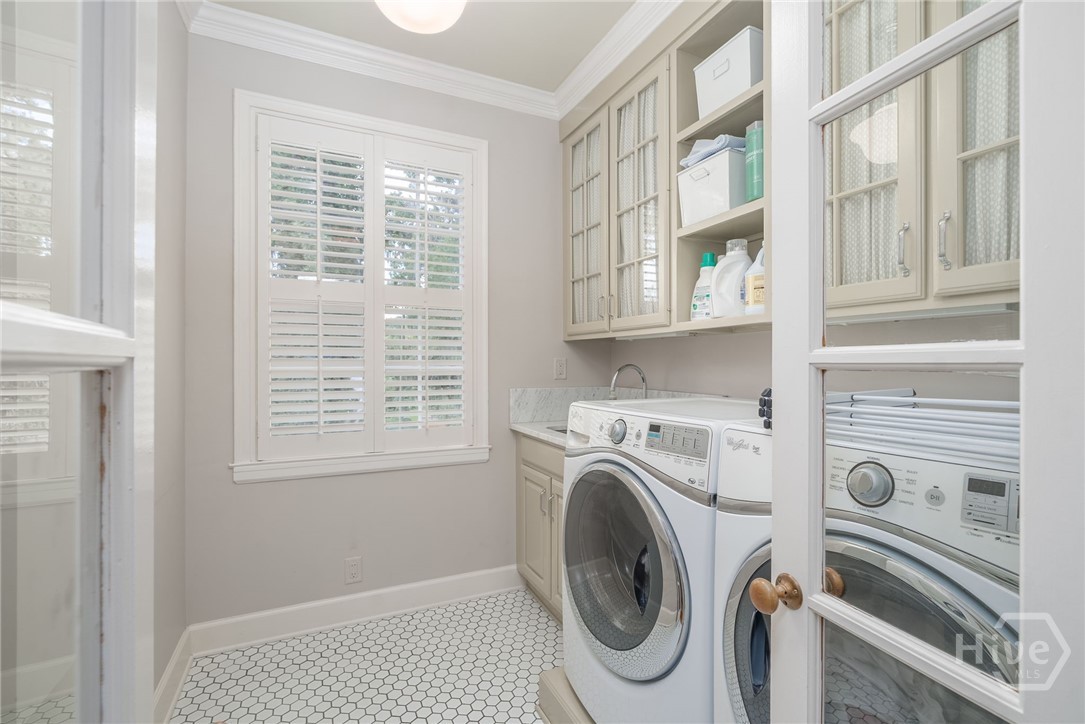
Laundry room with front-loading washer and dryer, glass-front cabinets, plantation shutters, and hexagonal tile floor.
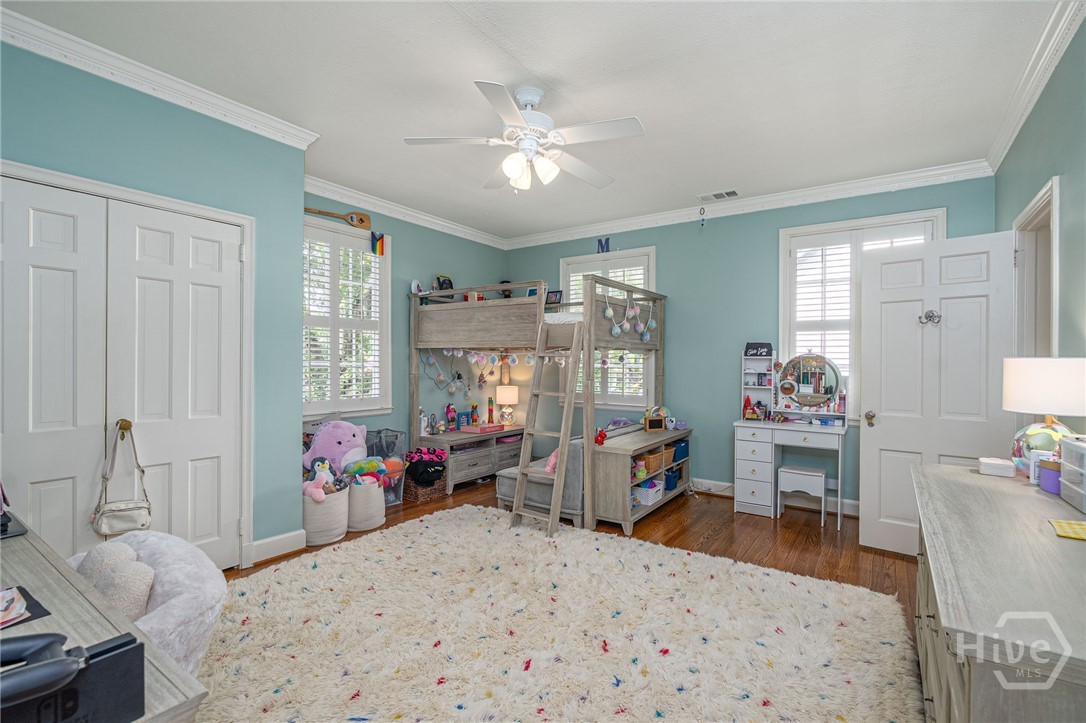
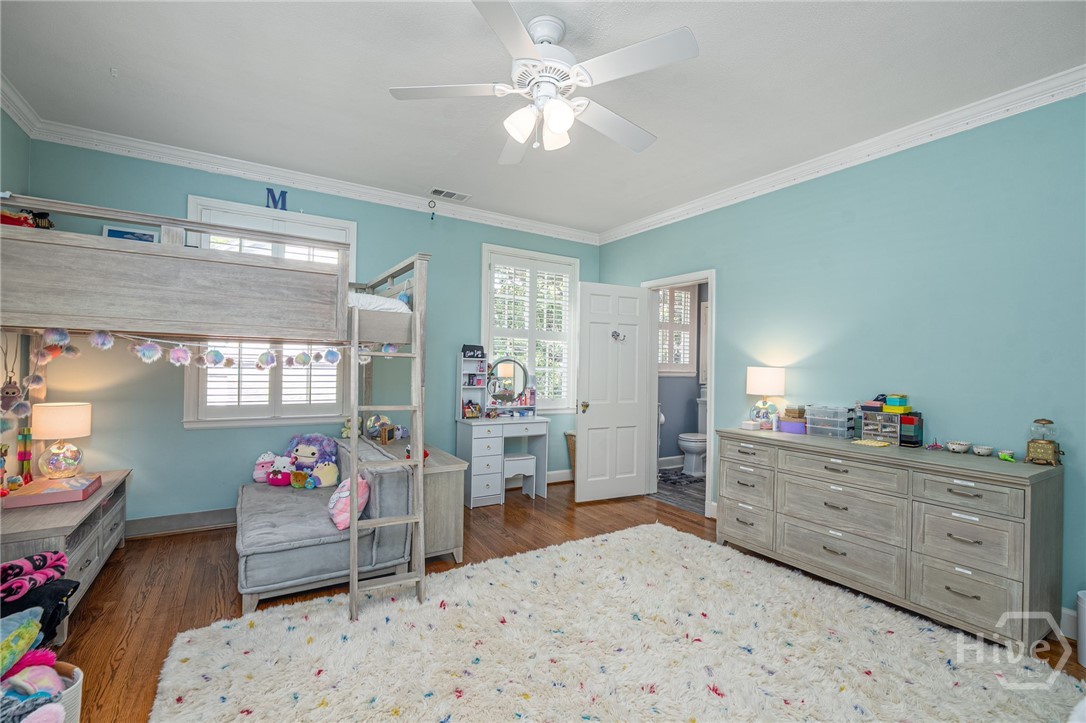
Bedroom with aqua walls, a wood loft bed, desks, white shutters, and a large shag rug.
Bedroom with a gray loft bunk bed, turquoise walls, and an open doorway to the bathroom.
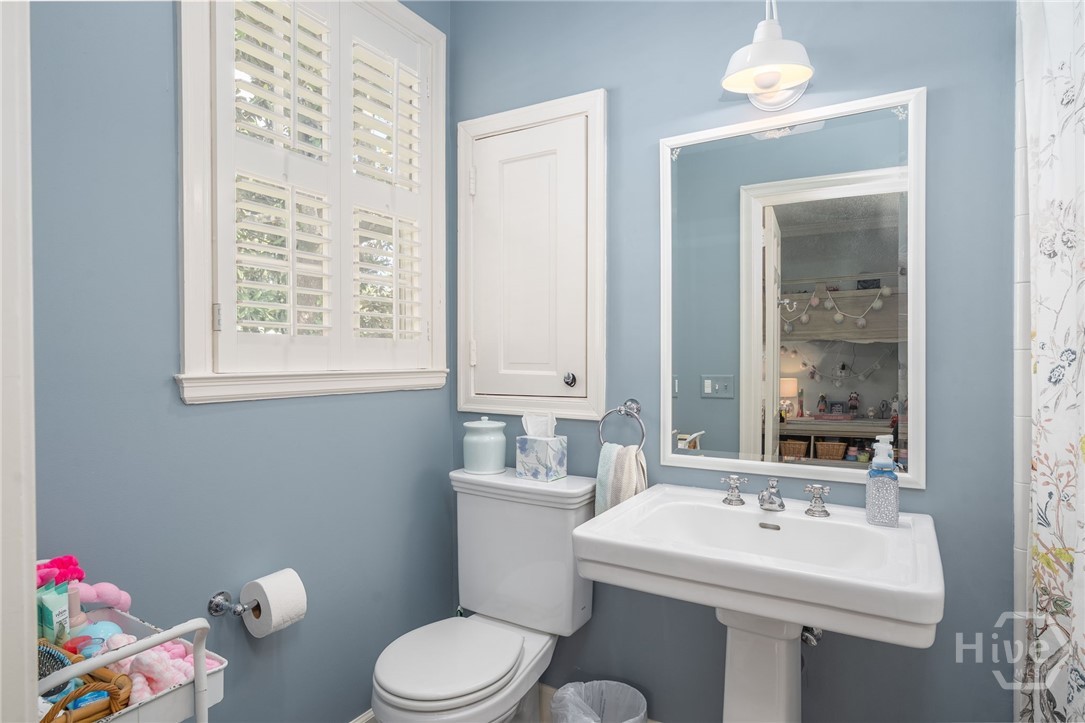
Blue bathroom with a white pedestal sink, toilet, plantation shutters, and floral shower curtain.
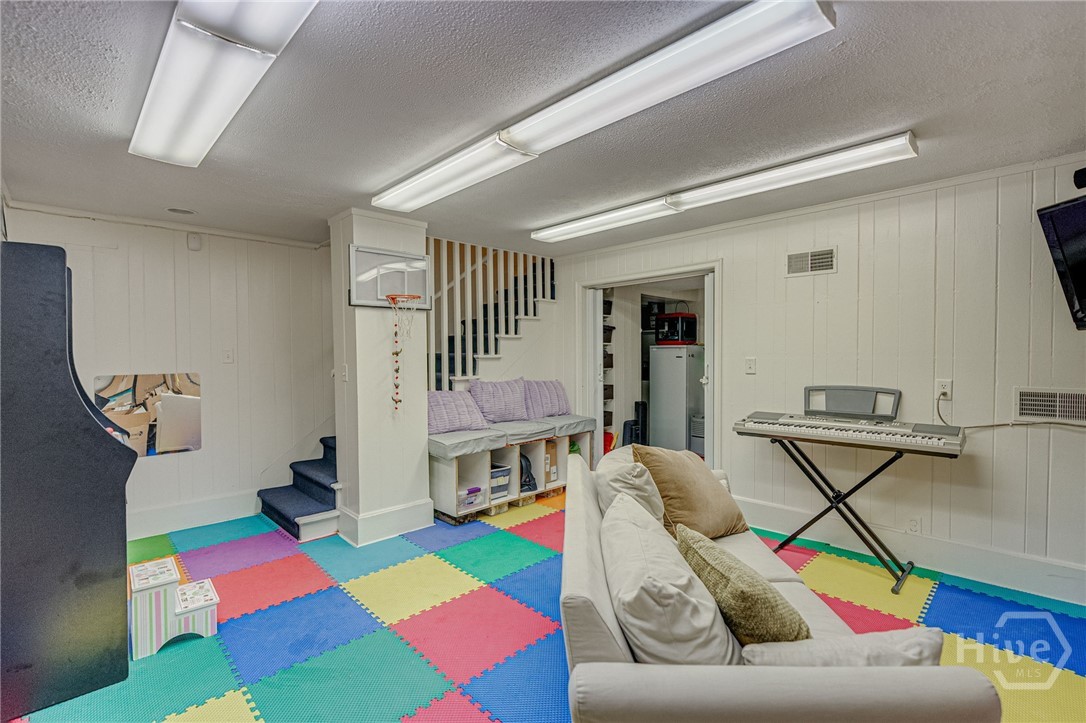
Basement recreation room with colorful floor mats, a sofa, a small basketball hoop, and an electronic keyboard.
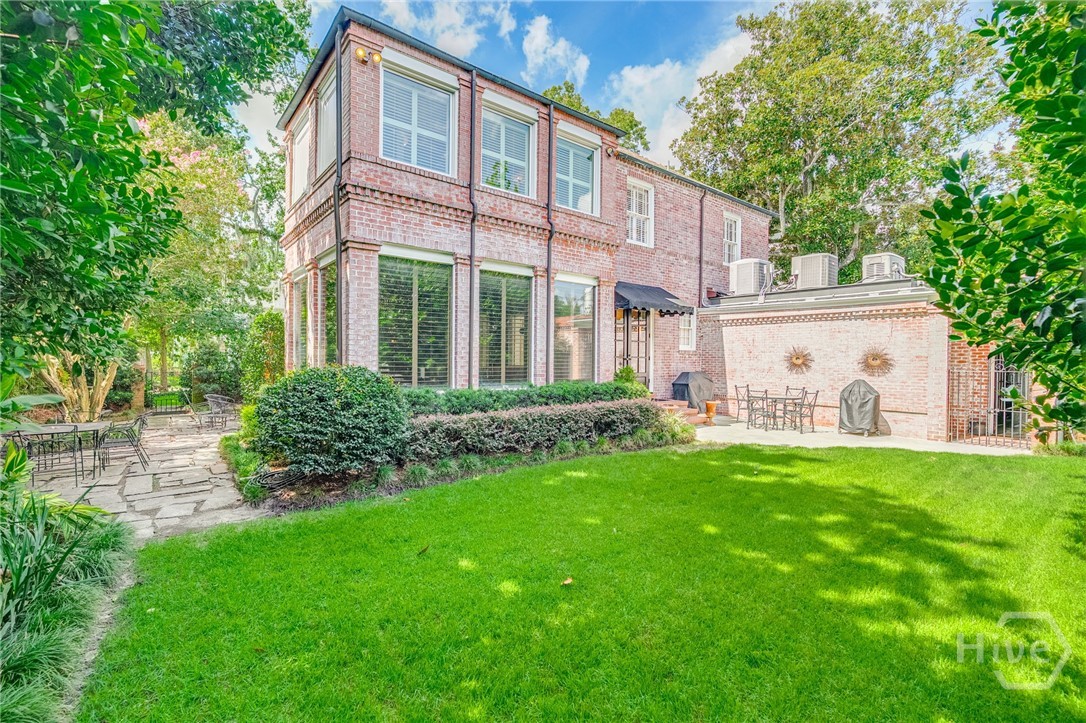
Two-story brick home with a broad green lawn, stone garden path, and patio seating.
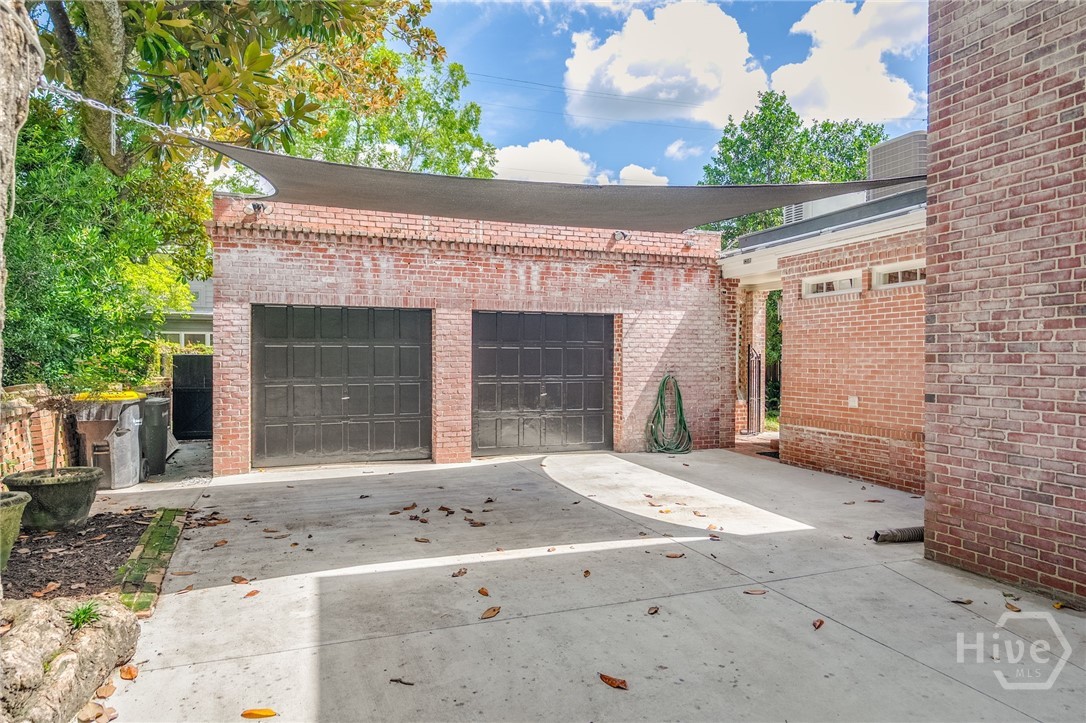
Brick garage courtyard with two dark garage doors, a wide concrete driveway, and a shade sail.
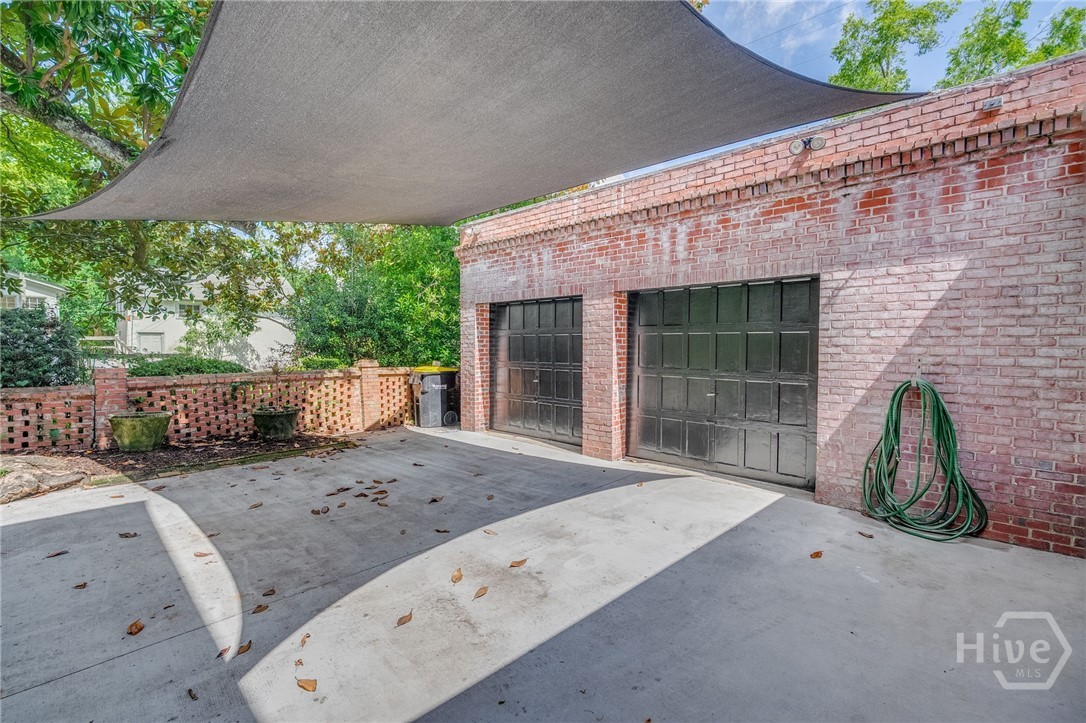
Brick garage with two dark doors beneath a large shade sail over the driveway.
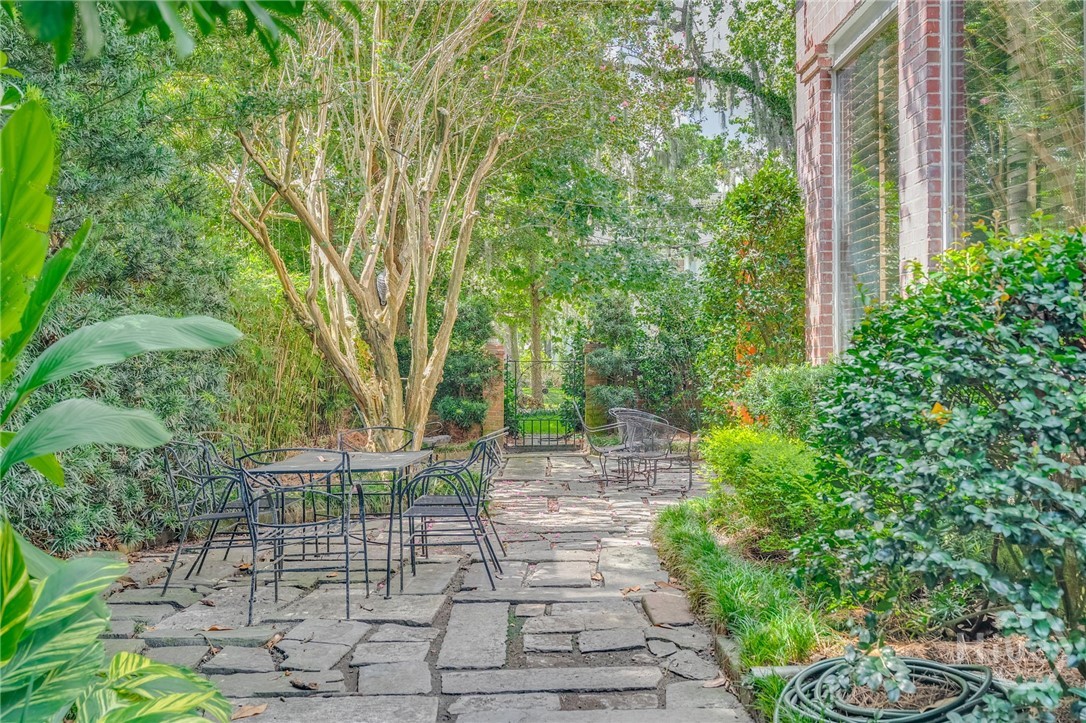
Stone courtyard with metal patio furniture, leafy garden, and a brick house facade.
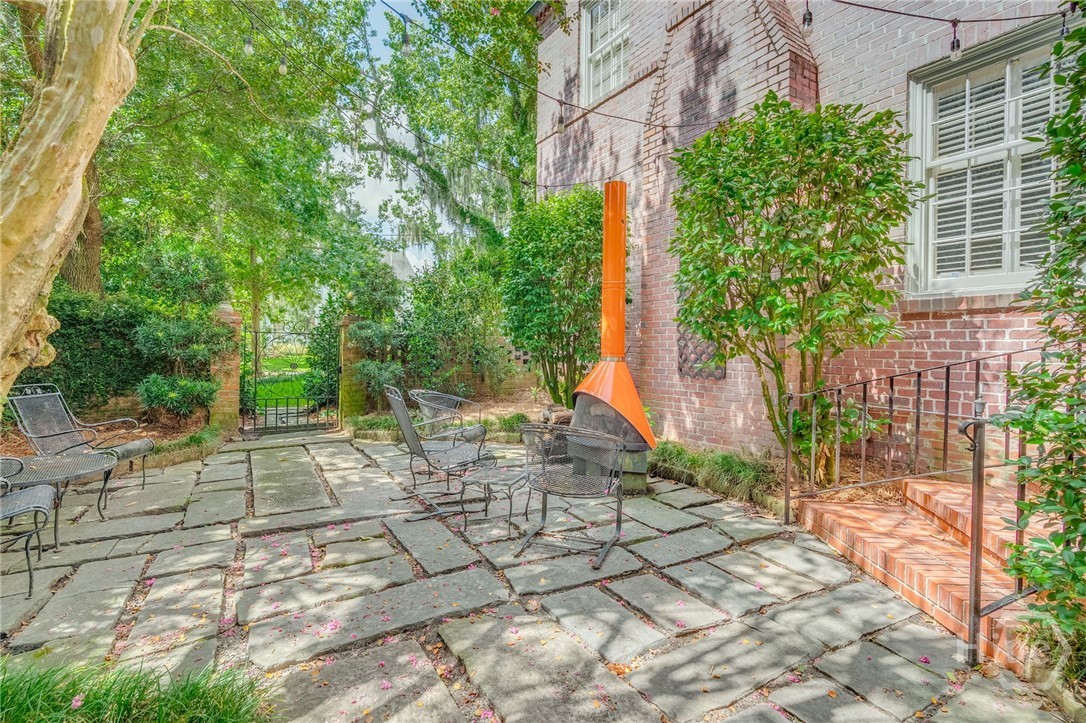
Stone-paved courtyard with metal patio chairs, an orange outdoor fireplace, and brick steps.
SEE ALL PHOTOS
Two-story brick house with an arched entrance, black shutters, and mature trees.
Entry foyer with an open black door, arched windows, hardwood floors, and a red patterned runner.
Foyer with a black door, arched stained-glass transom, white staircase, chandelier, and hardwood floors.
Foyer with a sweeping staircase, crystal chandelier, hardwood floors, and an adjoining sitting room.
Wood dresser and tall matching mirror beside a carved chair and pink-shaded lamps.
Dining room with an oval wood table, glass-bubble chandelier, shuttered windows, and colorful horse artwork.
Dining room with a round table, floral chairs, and a large sculptural chandelier.
Living room with a white fireplace, blue velvet chairs, and colorful artwork.
Living room with a white fireplace, blue velvet chairs, and shuttered windows.
Staged living room with a gray wingback chair, shuttered window, glass tables, and colorful artwork.
Kitchen with a large stone island, warm wood cabinetry, stainless range, and black-framed windows.
Kitchen with warm wood cabinetry, white subway tile, and a large stone-topped island.
Kitchen with warm wood cabinetry, a stone-topped island, white tile walls, and three pendant lights.
Dining area with a round white table, sculptural chairs, striped rug, and built-in cabinetry.
Dining room with a white oval table, sculptural chairs, striped rug, and black French doors.
Furnished living room with a tan sectional, striped armchair, and tall shuttered windows.
Furnished living room with exposed brick walls, plantation shutters, and white French doors.
Bedroom with a wooden four-poster bed, built-in gray bookcases, and plantation shutters.
Bedroom with gray built-in cabinetry and bookshelves beside a wooden four-poster bed.
Bedroom with a tall four-poster bed, shuttered windows, patterned carpet, and gray armchair.
Bathroom with matching marble-topped vanities, shuttered windows, and a blue rug.
Bathroom with a marble-topped double vanity, glass shower, and plantation-shuttered window.
Bedroom with aqua walls, a king-size bed, white shutters, and black leather chairs.
Bathroom with a white vanity, round mirror, and gray shower curtain.
Room with a folded Murphy bed, built-in bookshelves, blue walls, and a colorful rug.
Blue multipurpose room with built-in bookshelves, a concealed bed, exercise bike, and colorful rug.
Laundry room with front-loading washer and dryer, glass-front cabinets, plantation shutters, and hexagonal tile floor.
Bedroom with aqua walls, a wood loft bed, desks, white shutters, and a large shag rug.
Bedroom with a gray loft bunk bed, turquoise walls, and an open doorway to the bathroom.
Blue bathroom with a white pedestal sink, toilet, plantation shutters, and floral shower curtain.
Basement recreation room with colorful floor mats, a sofa, a small basketball hoop, and an electronic keyboard.
Two-story brick home with a broad green lawn, stone garden path, and patio seating.
Brick garage courtyard with two dark garage doors, a wide concrete driveway, and a shade sail.
Brick garage with two dark doors beneath a large shade sail over the driveway.
Stone courtyard with metal patio furniture, leafy garden, and a brick house facade.
Stone-paved courtyard with metal patio chairs, an orange outdoor fireplace, and brick steps.
Sold

420 E 45th Street

420 E 45th Street, Savannah, GA 31405

$1,725,000
This stunning 1938 John Lebey-designed home offers timeless charm in one of Savannah's most desirable neighborhoods. Situated on Chatham Crescent in Ardsley Park, this 4-bedroom, 3.5-bath residence has been beautifully updated with grand living spaces and designer touches throughout. Find a gorgeous while also functional kitchen with custom cabinetry, high end appliances, and subzero refrigerator. Retreat away to a spacious primary suite adorned with Calacatta marble in the bathroom and plenty of closet space. Beyond the beauty, this home features a full home generator, infinity air cleaners, spray foam insulation, and a basement with additional storage. Tucked behind private gates sits a 2-car garage, workshop, and an inviting retreat for outdoor living found in the lush backyard spaces. With its classic architectural character, thoughtful updates, and prime location, this home offers the perfect balance of historic elegance and contemporary comfort.

4
beds

4
baths

3,942 Sq.Ft. LIVING AREA

9,453 Sq.Ft. lot

Kati Ann Wright

Kati Ann Wright

Features & Amenities

Interior

  • total bedrooms4
  • Total bathrooms4
  • full bathrooms3
  • half bathroom1
  • Laundry room Laundry Room, Upper Level, Washer Hookup, Dryer Hookup
  • Fireplace Gas, Gas Starter, Living Room
  • APPLIANCES Cooktop, Double Oven, Dishwasher, Disposal, Gas Water Heater, Microwave, Oven, Plumbed For Ice Maker, Range, Refrigerator, Range Hood, Some Commercial Grade, Self Cleaning Oven, Wine Cooler
  • other interior Features Built-in Features, Breakfast Area, Double Vanity, Entrance Foyer, Gourmet Kitchen, High Ceilings, Kitchen Island, Primary Suite, Pull Down Attic Stairs, Recessed Lighting, Separate Shower, Upper Level Primary, Fireplace

Area & Lot

  • Status Sold
  • Date Sold September 22, 2025
  • Living Area3,942 Sq.Ft.
  • Lot Area9,453 Sq.Ft.
  • MLS® IDSA335882
  • TypeResidential
  • YEAR BUILT1938
  • NeighborhoodArdsley Park / Midtown
  • Architecture StylesContemporary, European, Traditional
  • View DescriptionPanoramic

Exterior

  • STORIES3
  • Garage Space2.0
  • water SourcePublic
  • roofSlate
  • lot featuresAlley, City Lot
  • parkingAttached, Garage, Off Street, Rear/Side/Off Street
  • HEAT TYPECentral, Electric
  • AIR CONDITIONINGCentral Air, Electric
  • sewerPublic Sewer
  • SubstructureBlock
  • other exterior FeaturesCourtyard, Landscape Lights

Financial

  • Sales Price$1,725,000
  • Zoning R6
View Virtual Tour

Ardsley Park / Midtown

Explore

Let's Work Together

We pride ourselves in providing personalized solutions that bring our clients closer to their dream properties and enhance their long-term wealth. Contact us today to find out how we can be of assistance to you!

Follow Me on Instagram