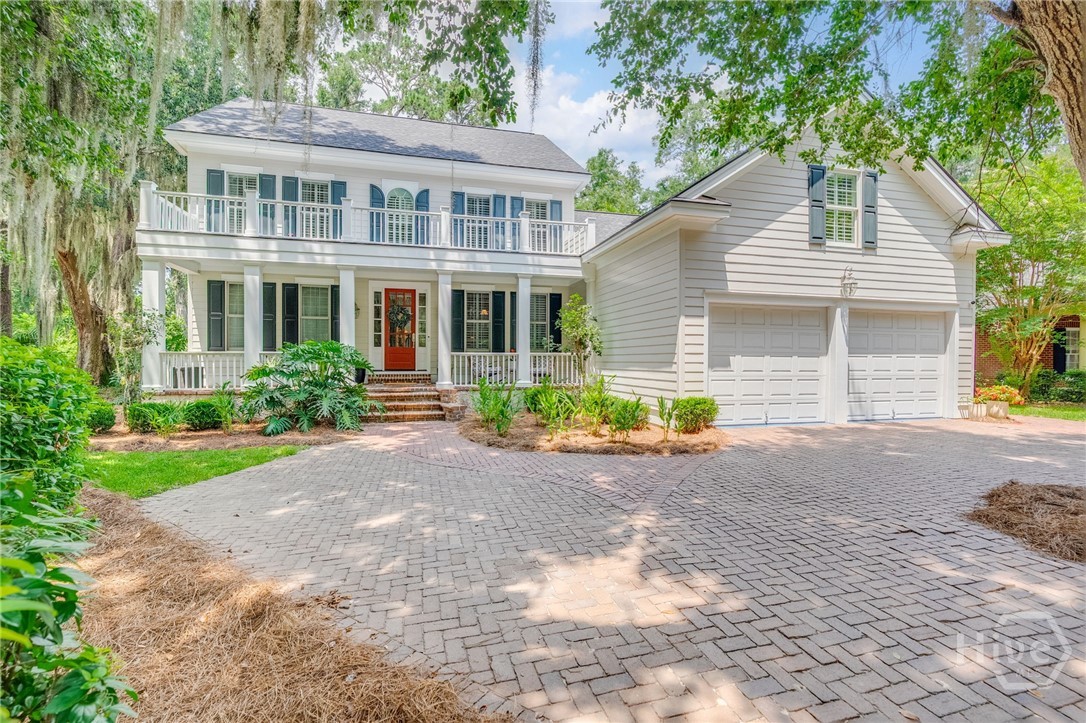
White two-story home with a covered porch, upper balcony, and attached double garage.
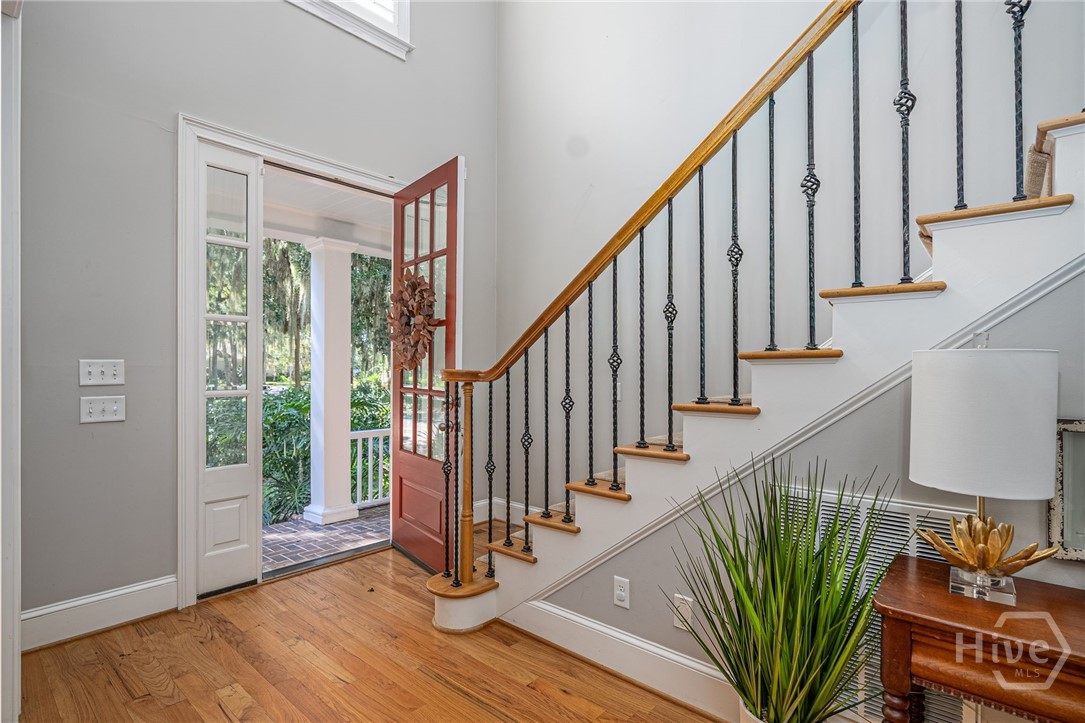
Home entryway with hardwood floors, an open red front door, and a white staircase with iron balusters.
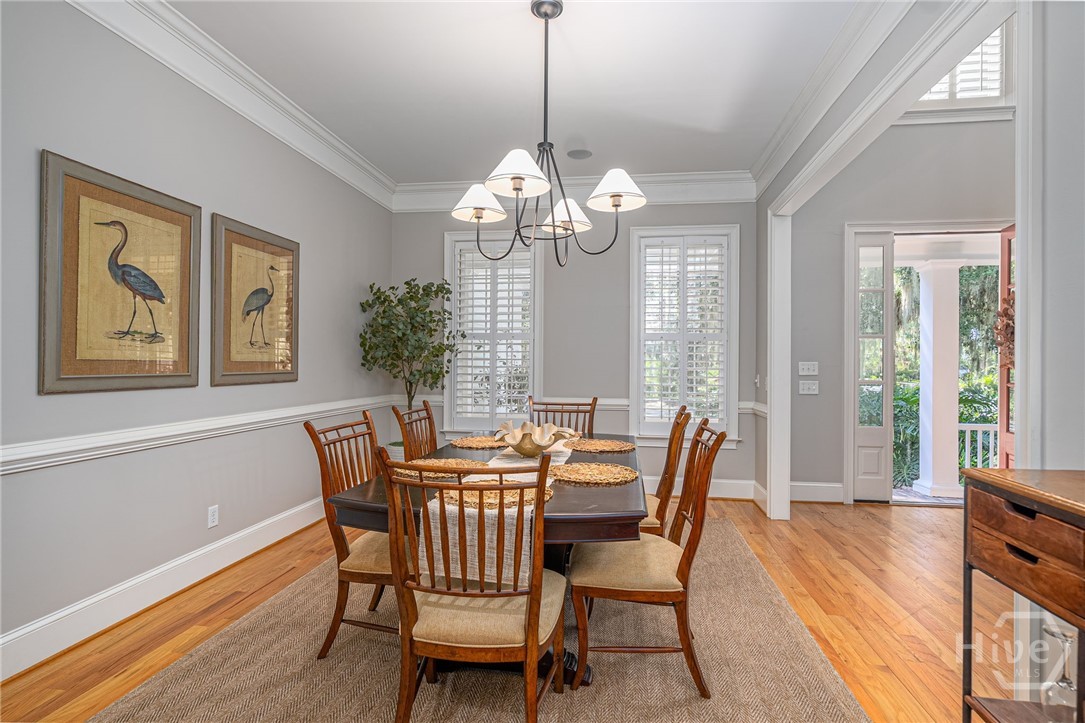
Dining room with a dark wood table, bird artwork, shuttered windows, and an open doorway to the porch.
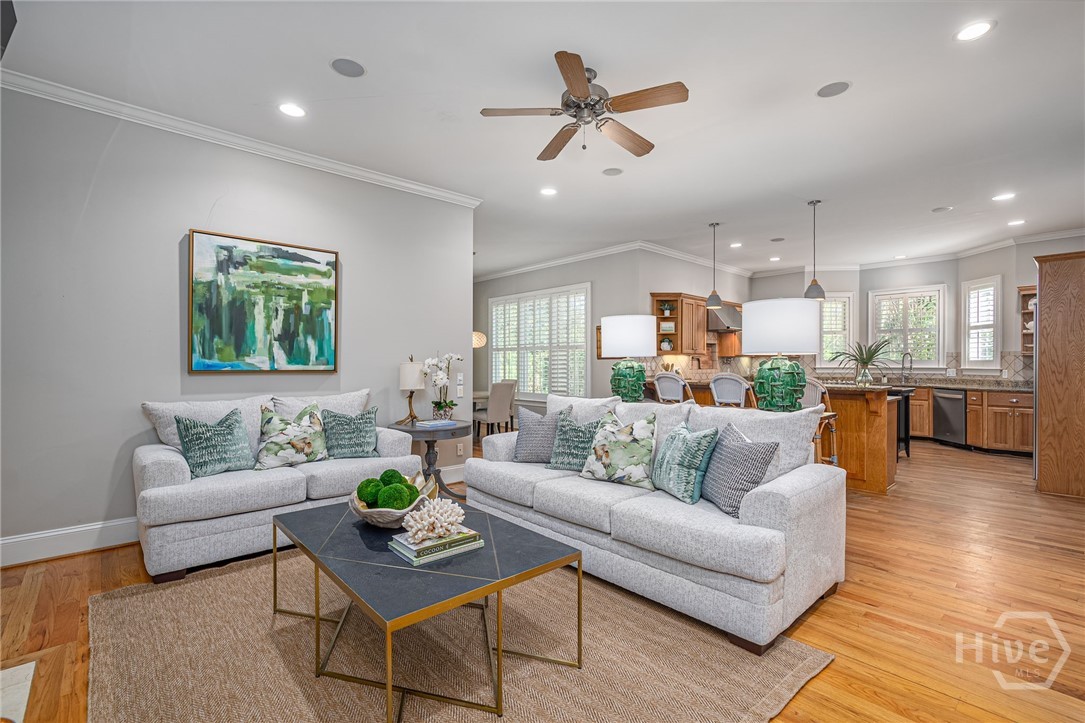
Open-plan living room and kitchen with gray sofas, wood cabinetry, and hardwood floors.
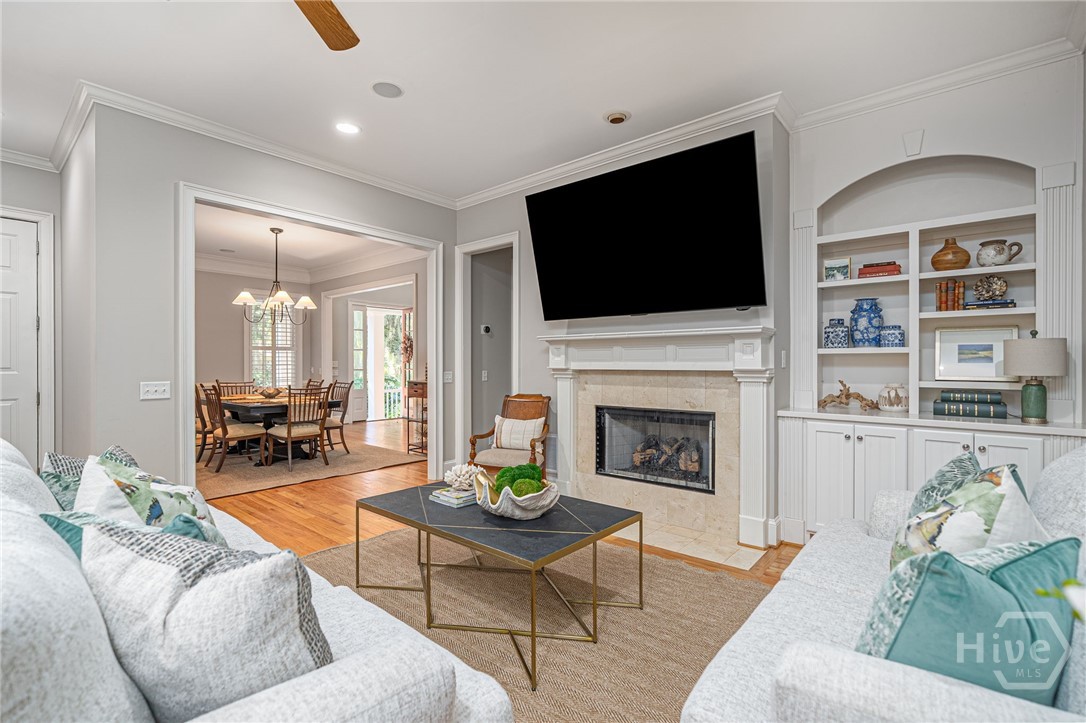
Furnished living room with a stone fireplace, built-in shelves, and an adjoining dining room.
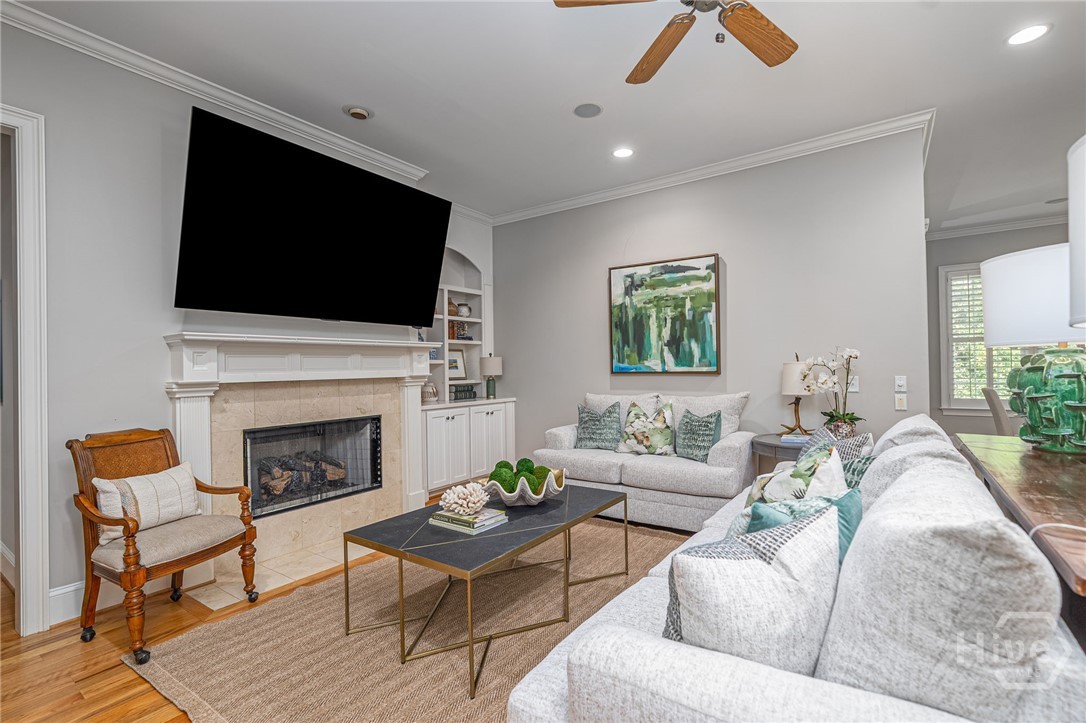
Living room with a stone fireplace, wall-mounted television, white sofas, and built-in cabinetry.
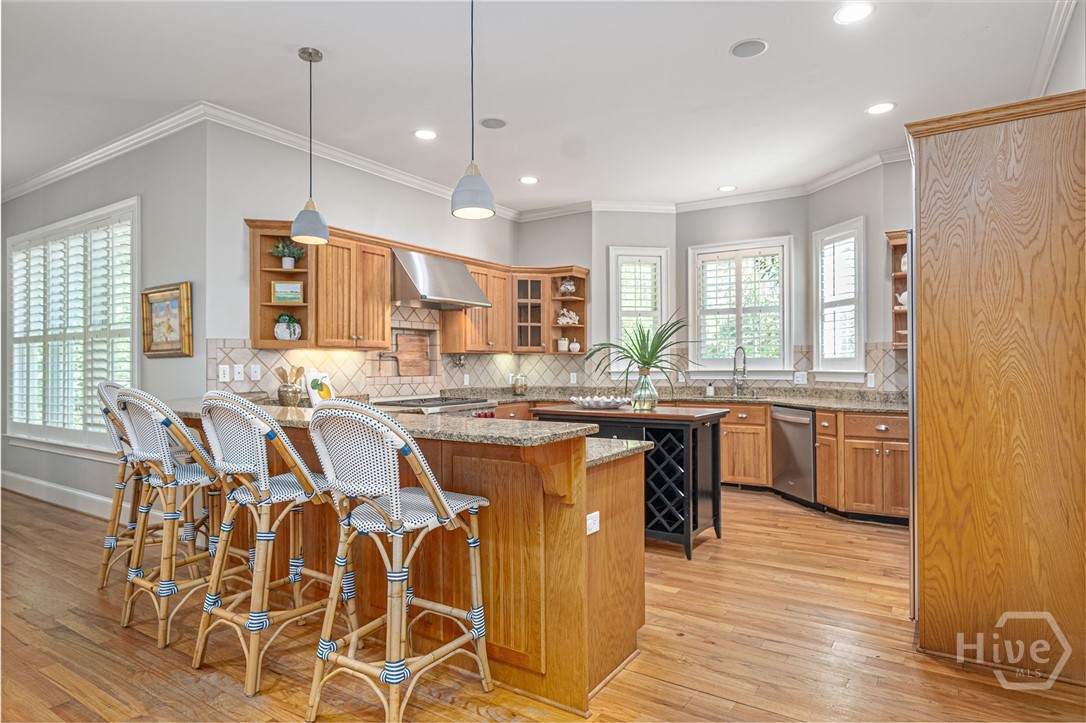
Kitchen with a large wood island, woven bar stools, granite counters, and plantation shutters.
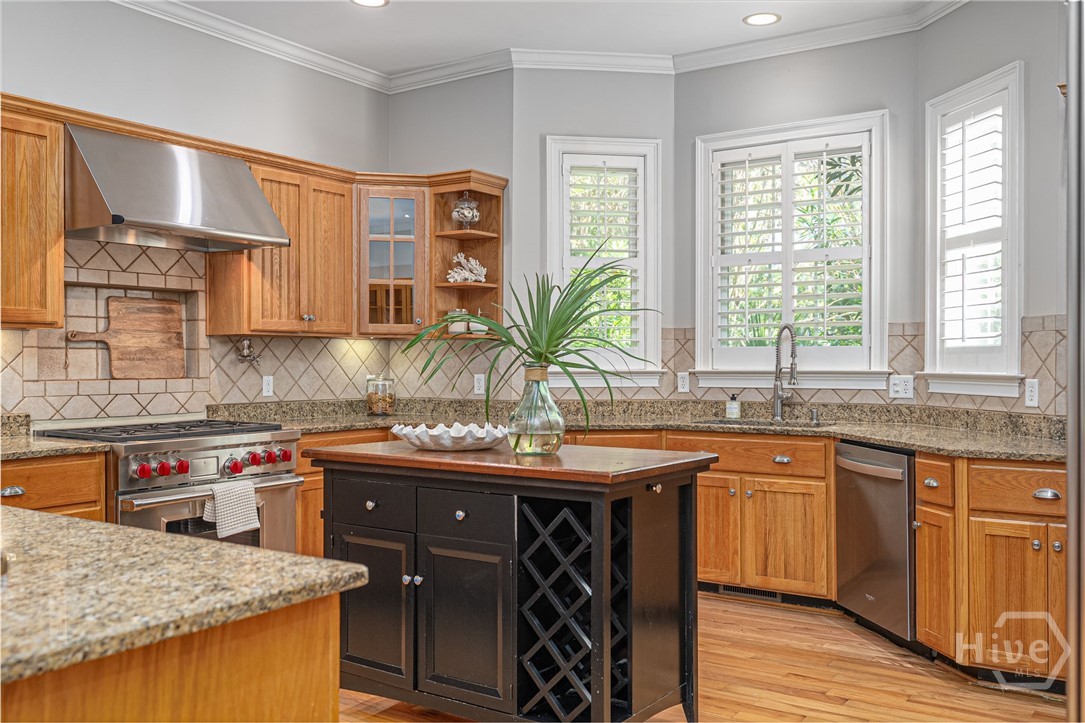
Kitchen with a dark island, warm wood cabinetry, granite counters, and plantation shutters.
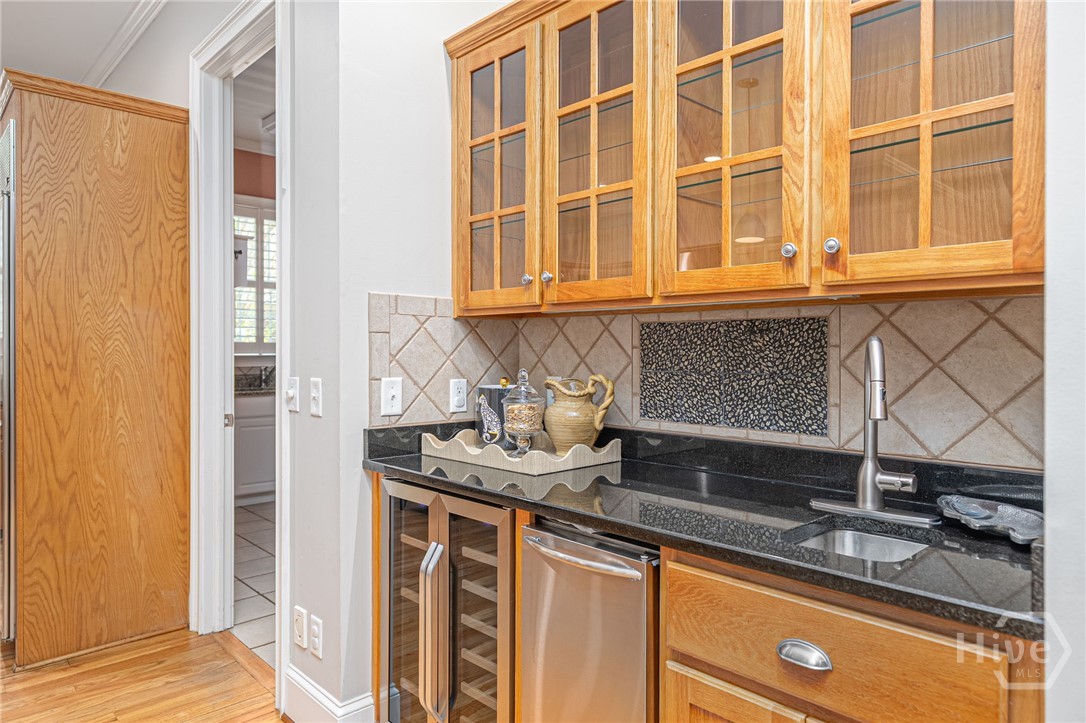
Kitchen bar with glass-front wood cabinets, black countertops, and a stainless-steel sink.
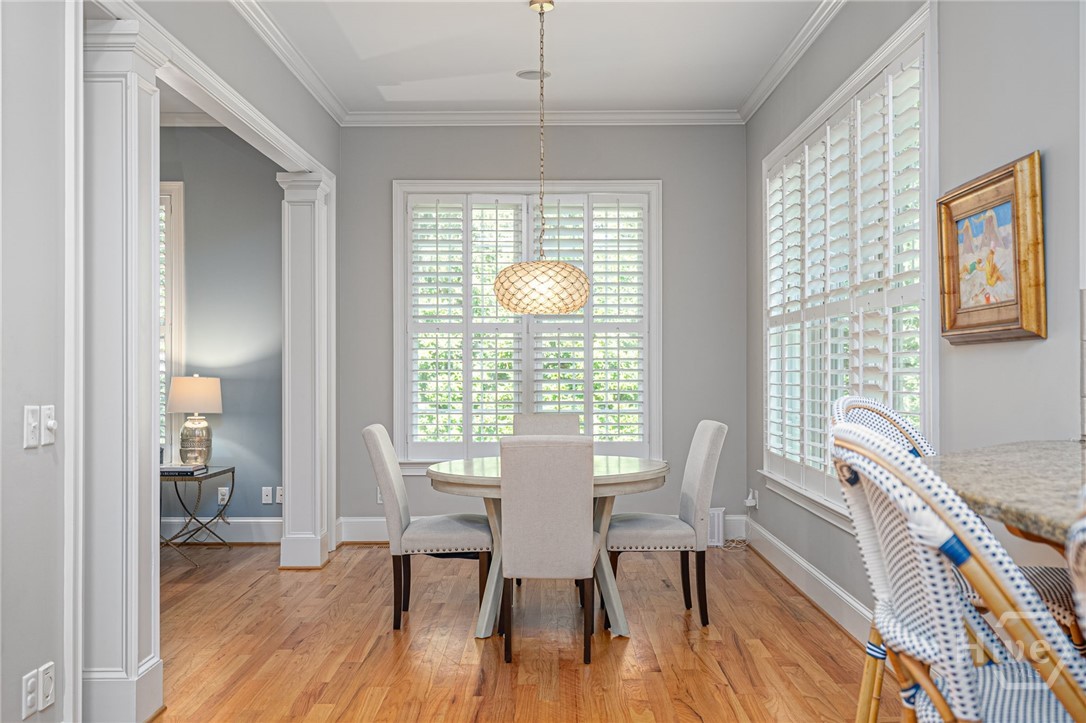
Dining room with a round table, plantation shutters, hardwood floors, and a woven pendant light.
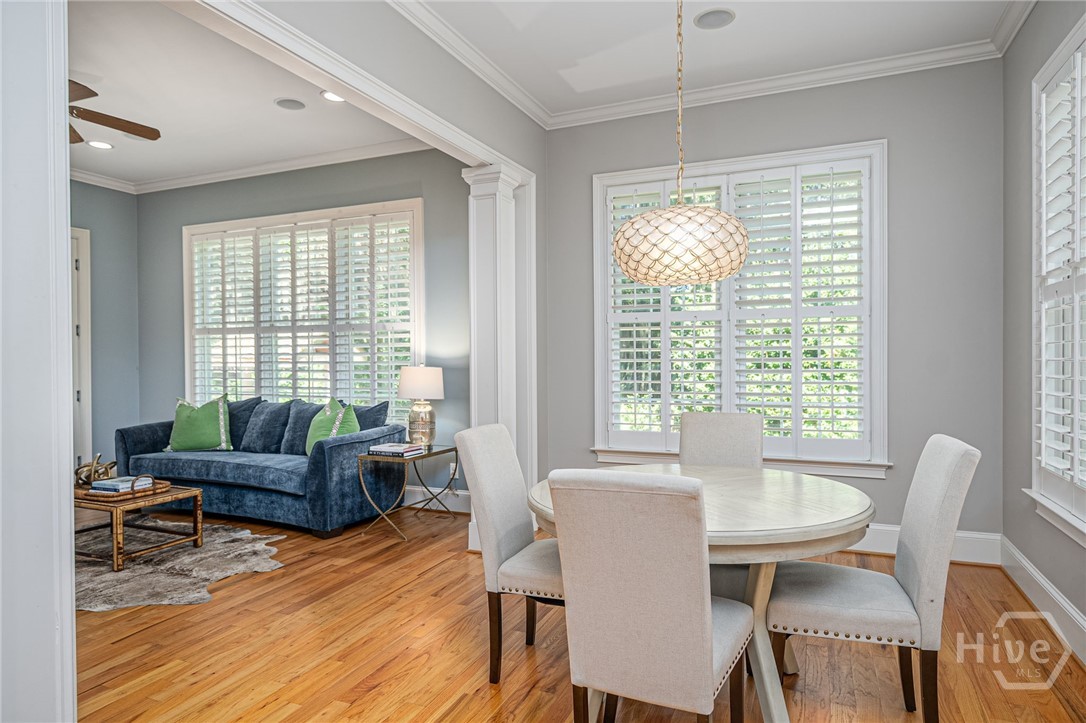
Dining room with a round table and plantation shutters, adjoining a living room with a blue sofa.
Living room with a navy sofa, green pillows, plantation shutters, and hardwood floors.
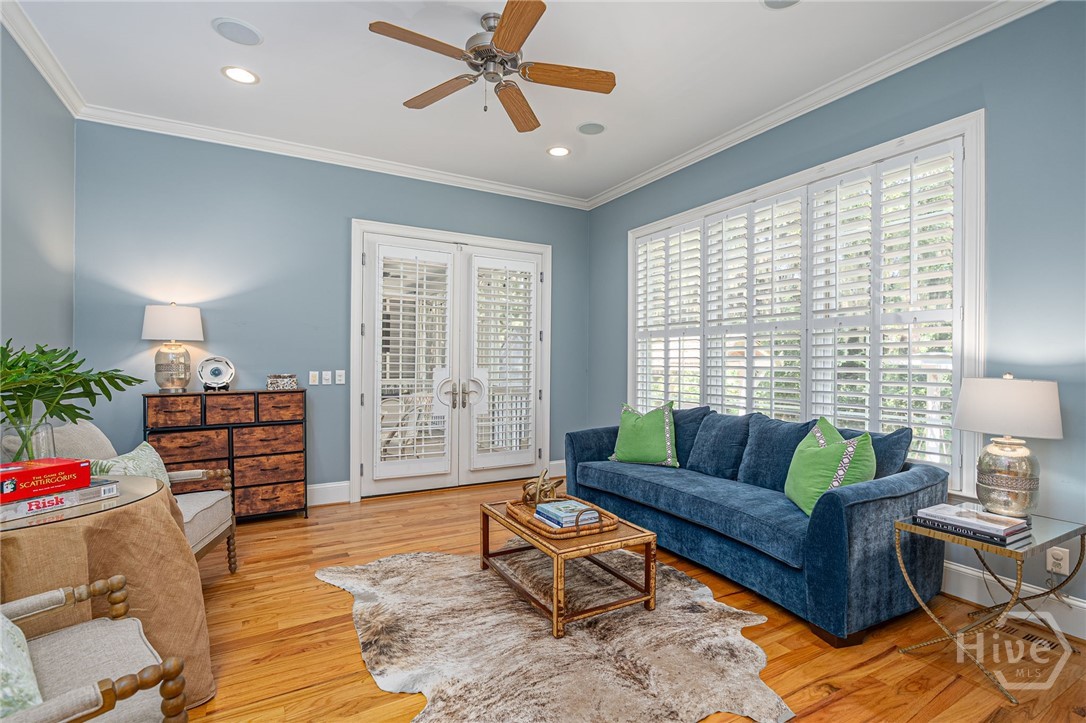
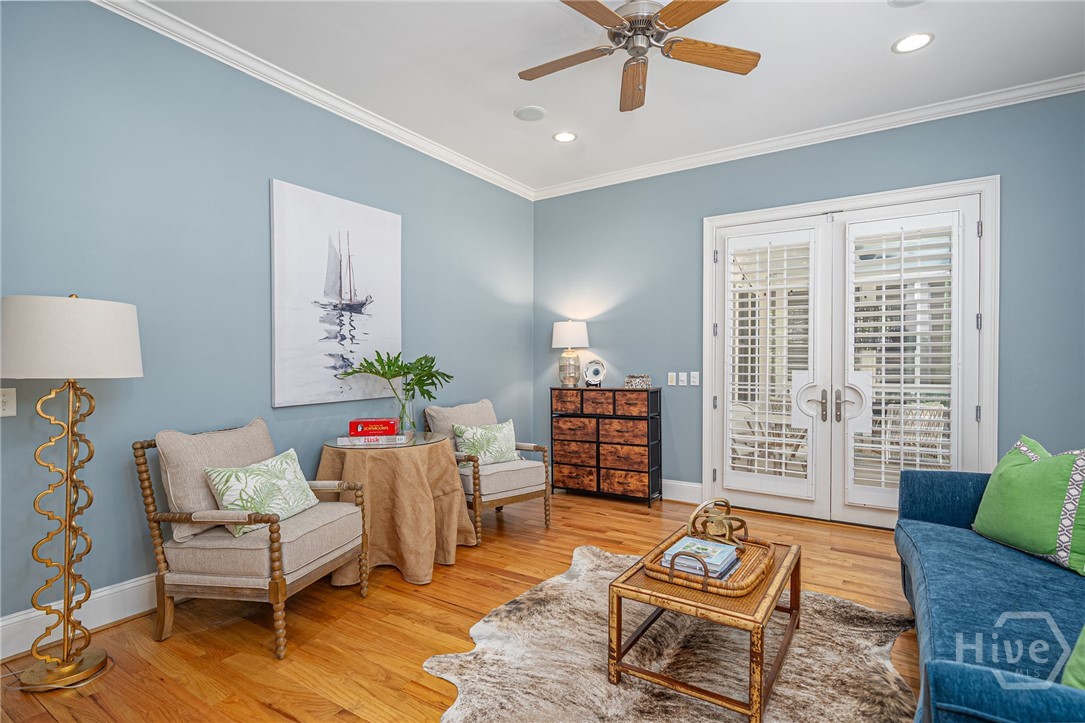
Living room with blue walls, shuttered French doors, ceiling fan, and hardwood floors.
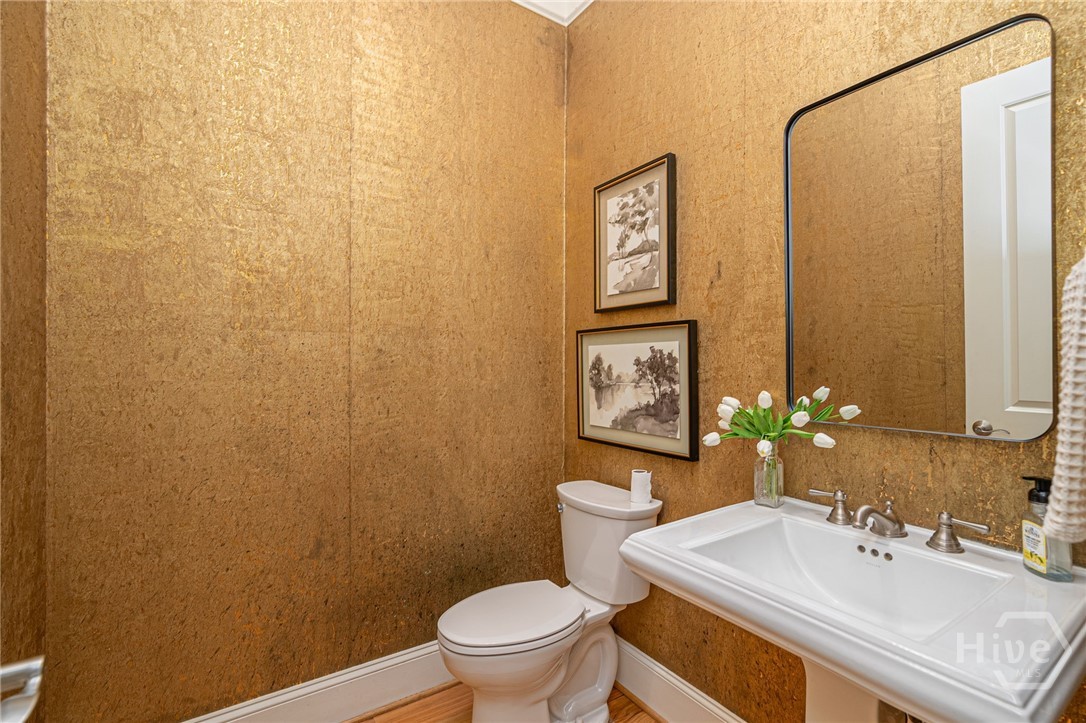
Powder room with textured golden-brown walls, a white sink and toilet, and a large black-framed mirror.
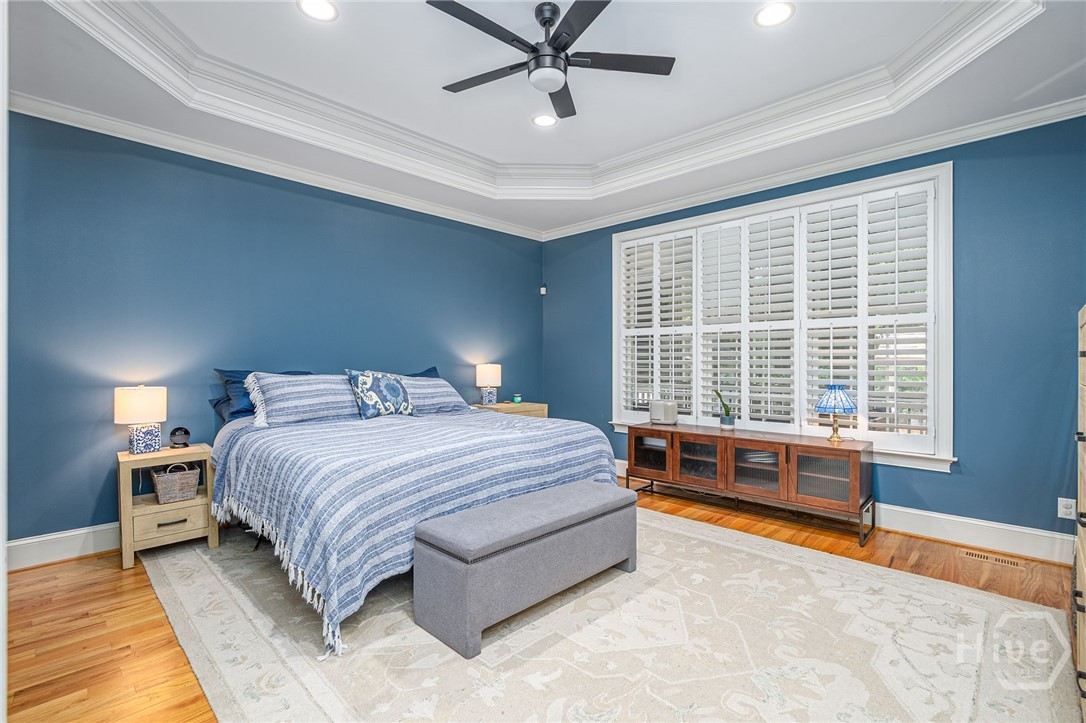
Blue bedroom with a striped bed, upholstered bench, hardwood floors, and a large shuttered window.
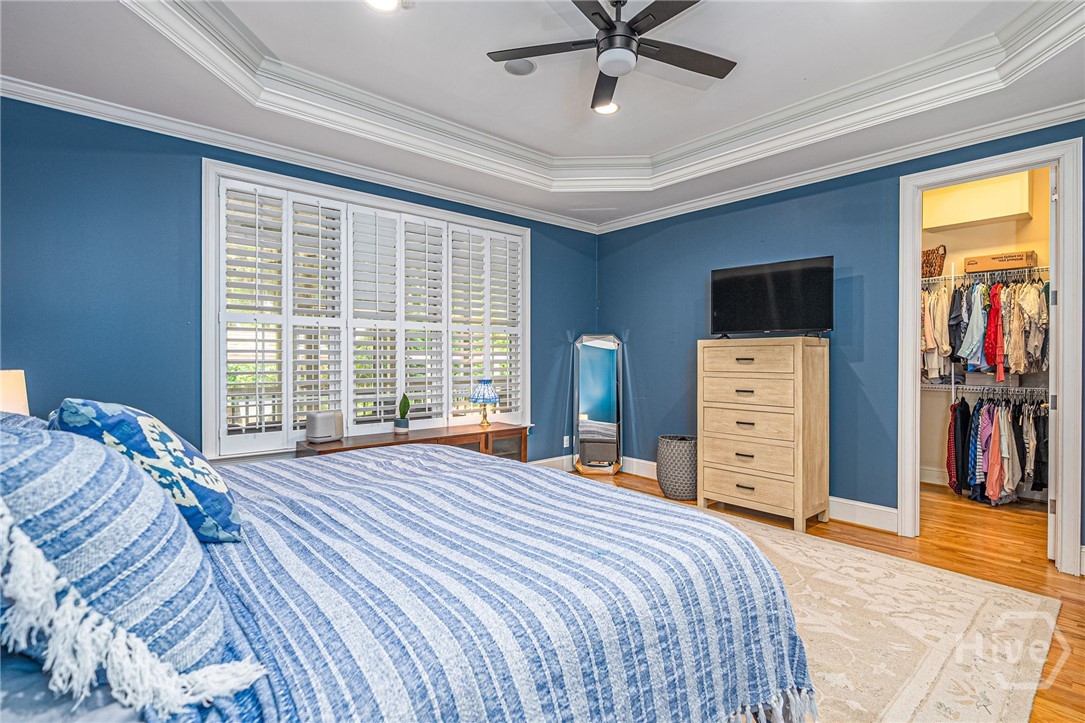
Blue bedroom with plantation shutters, striped bedding, and an open walk-in closet.
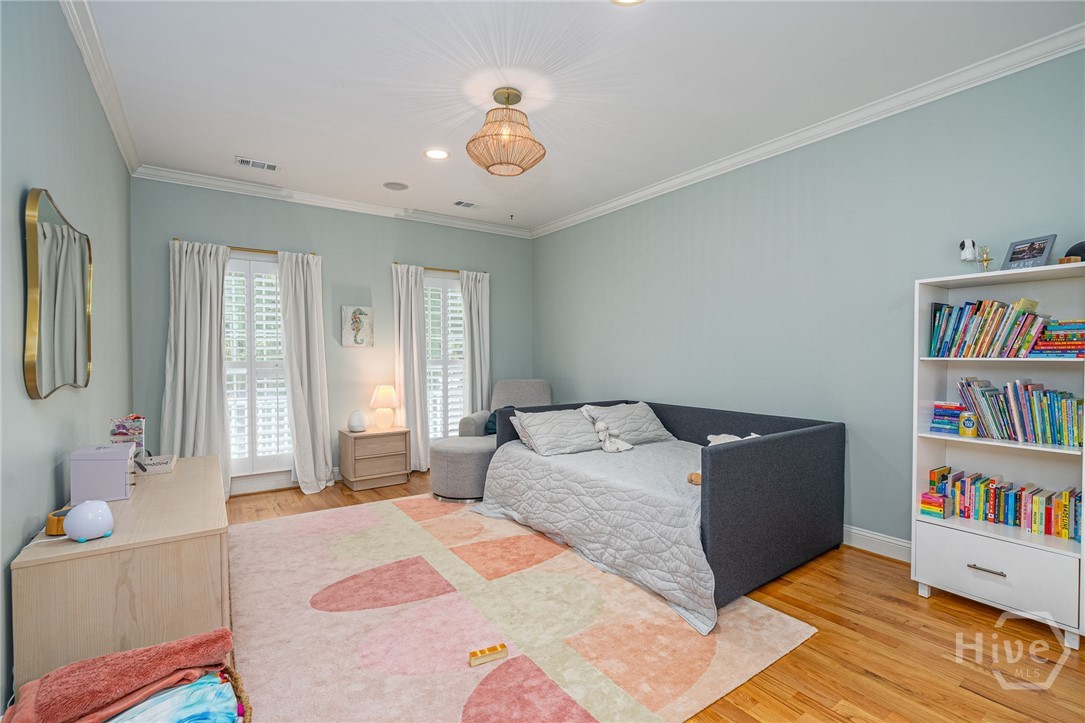
Bedroom with a gray bed, shuttered windows, colorful rug, and book-filled white bookcase.
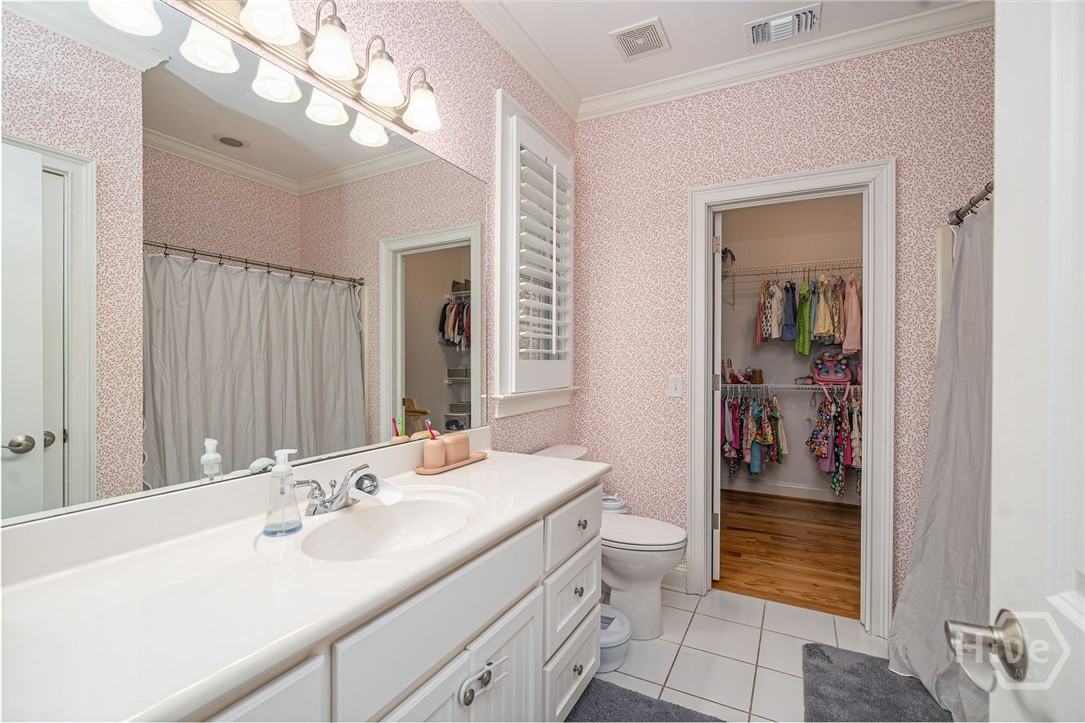
Bathroom with a long white vanity, patterned pink wallpaper, and an open doorway to a clothes-filled closet.
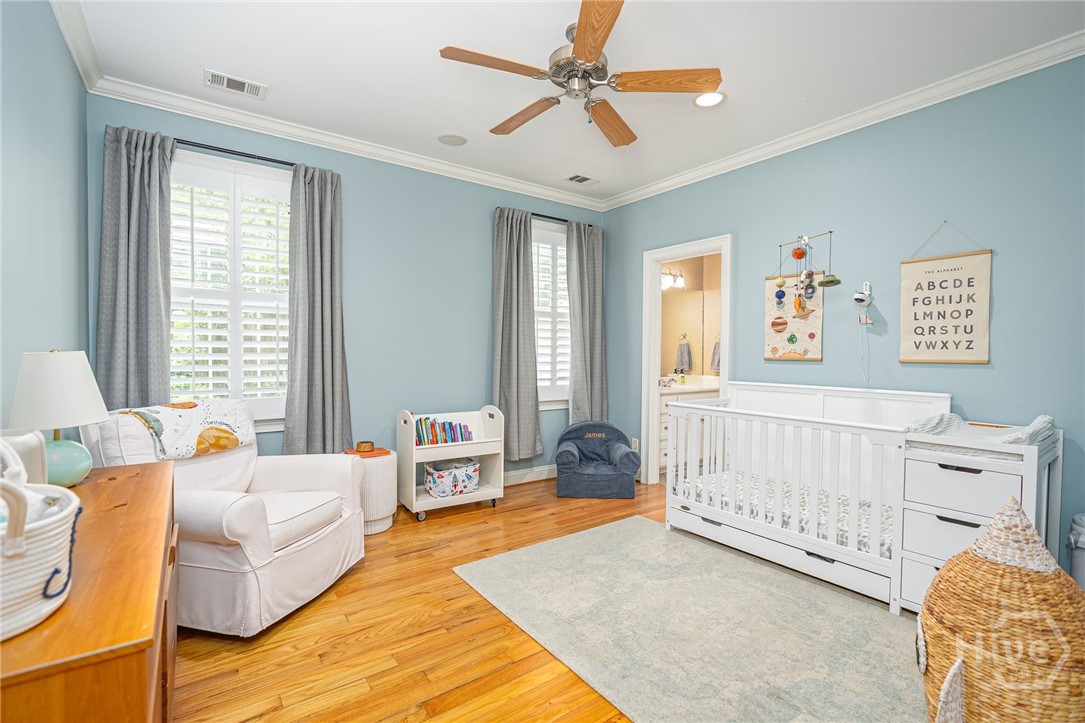
Nursery with a white crib, hardwood floors, pale blue walls, and shuttered windows.
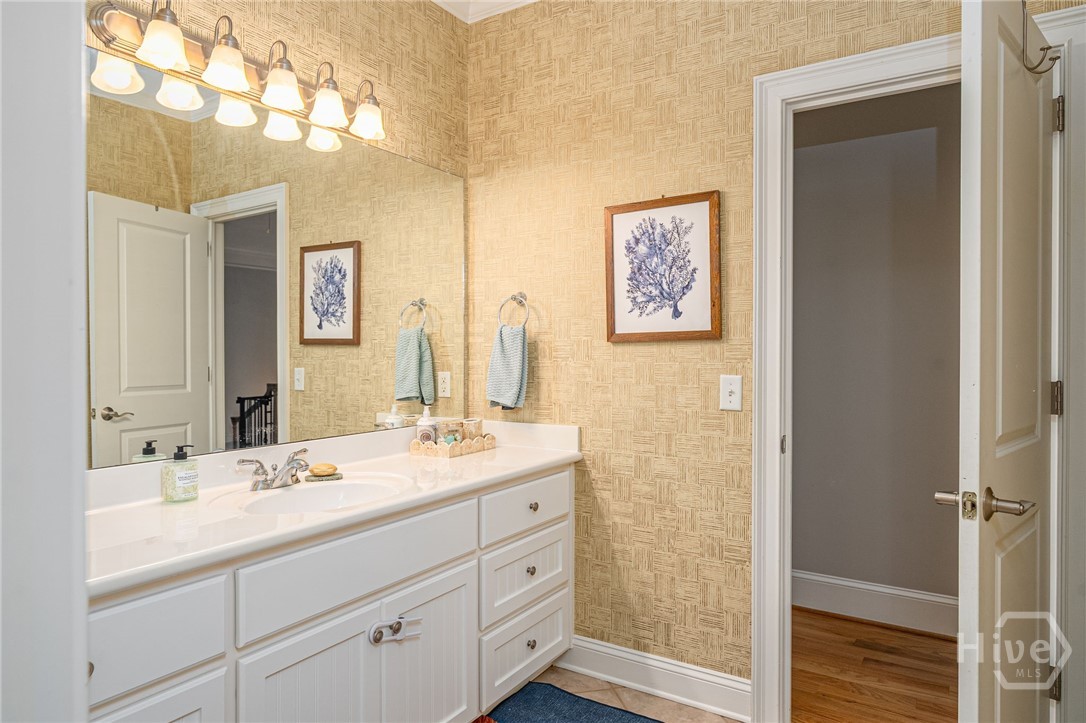
Bathroom with a long white vanity, beige textured wallpaper, and framed botanical prints.
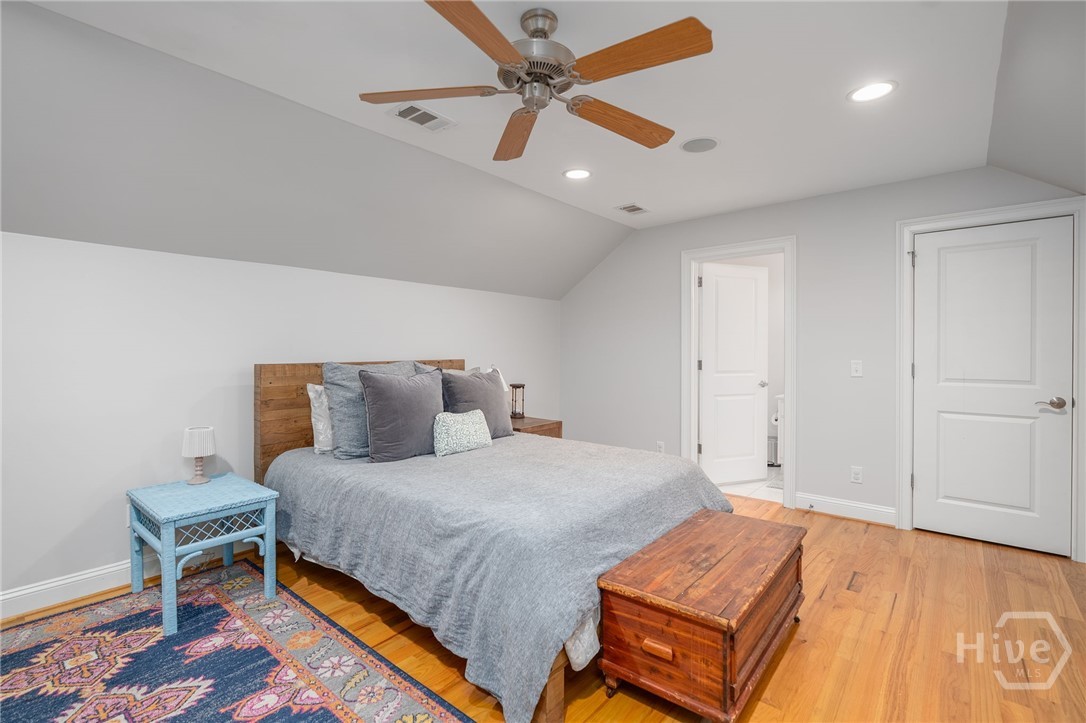
Bedroom with a gray bed, wood headboard, hardwood floors, and a patterned rug.
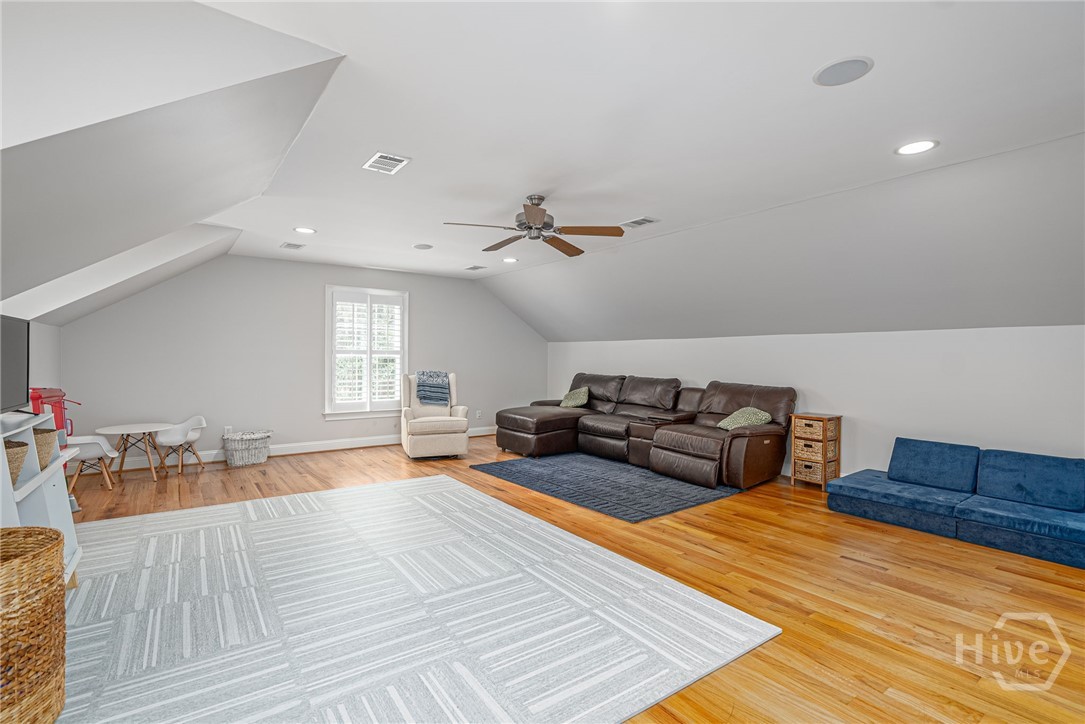
Loft-style living room with a dark sectional, blue sofa, hardwood floors, and sloped ceiling.
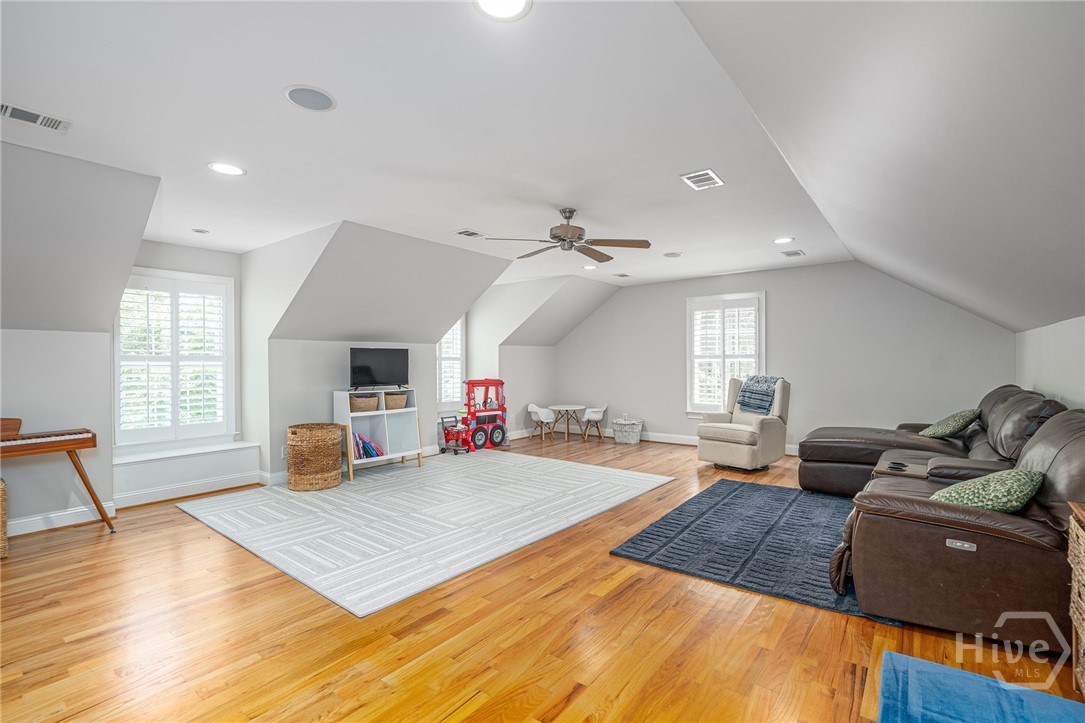
Furnished upstairs bonus room with sloped ceilings, hardwood floors, shuttered windows, and a leather sectional.
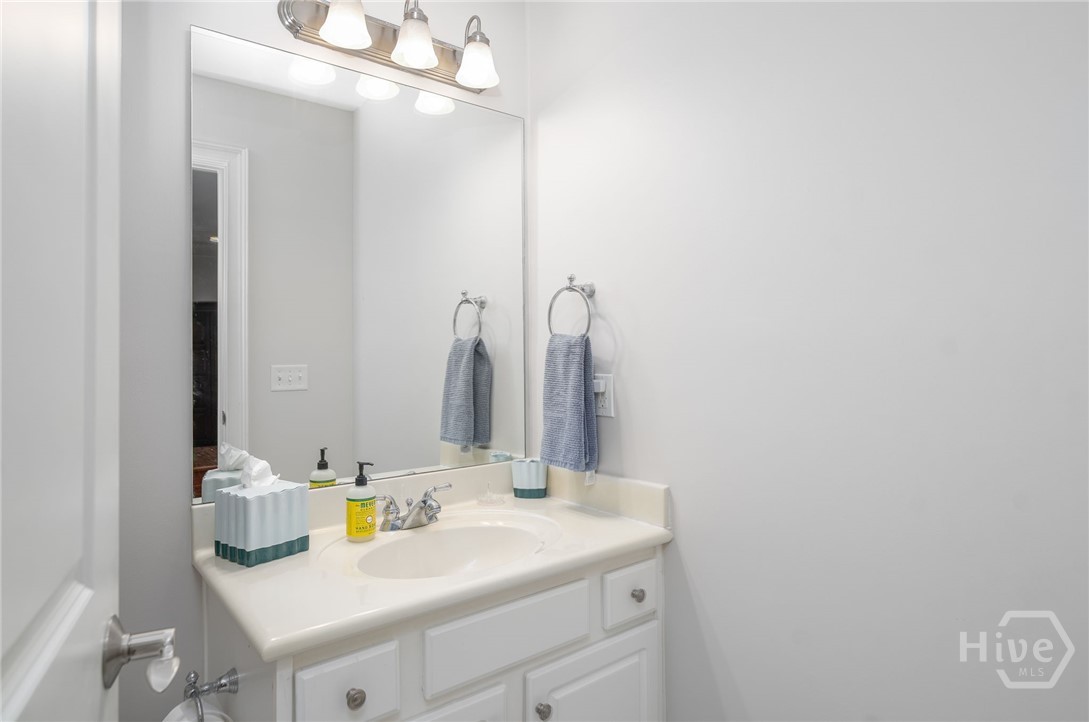
Bathroom vanity with a white sink, large mirror, and blue-gray towels.
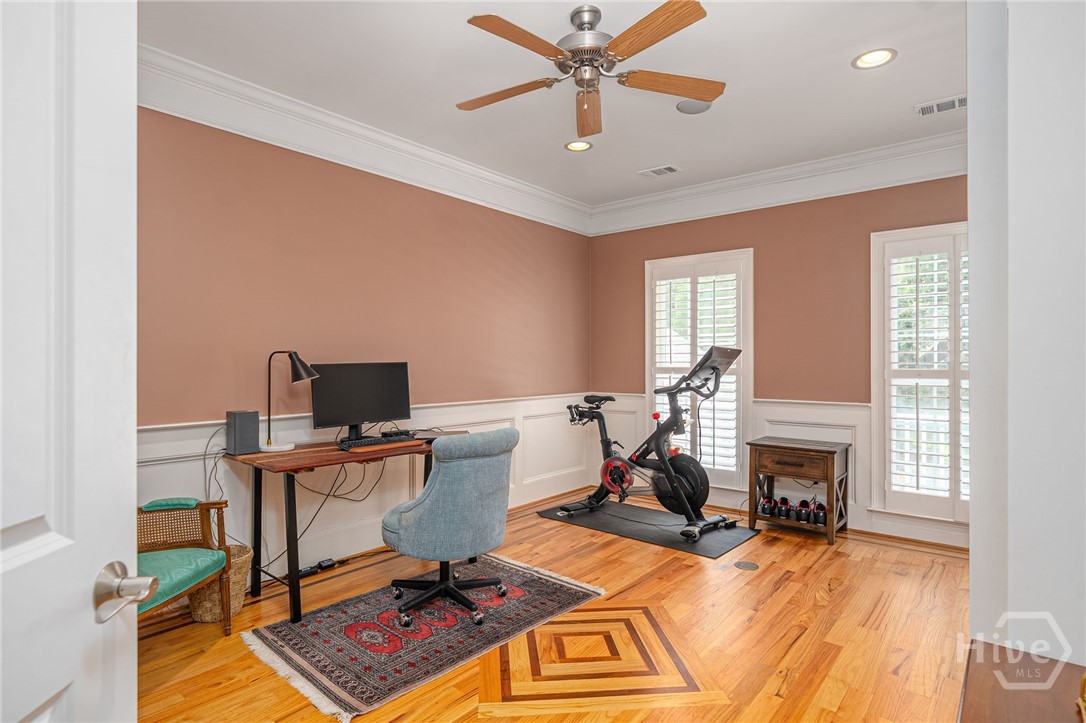
Home office and exercise room with a stationary bike, desk, and warm wood floors.
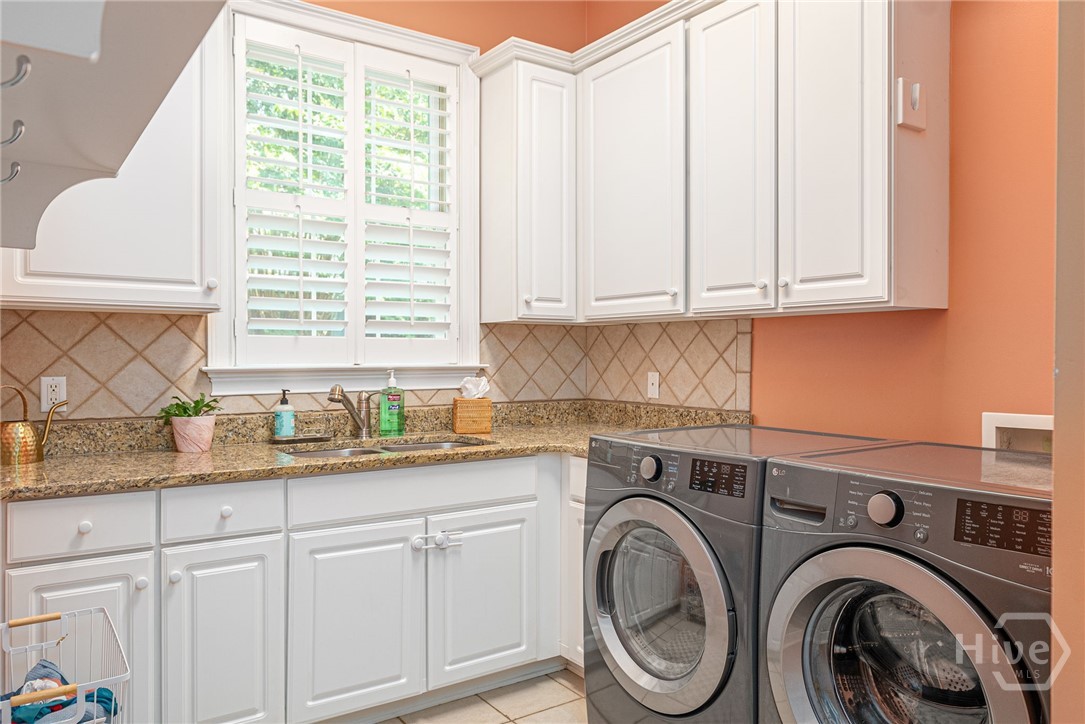
Laundry room with white cabinetry, granite counters, a sink, and front-loading washer and dryer.
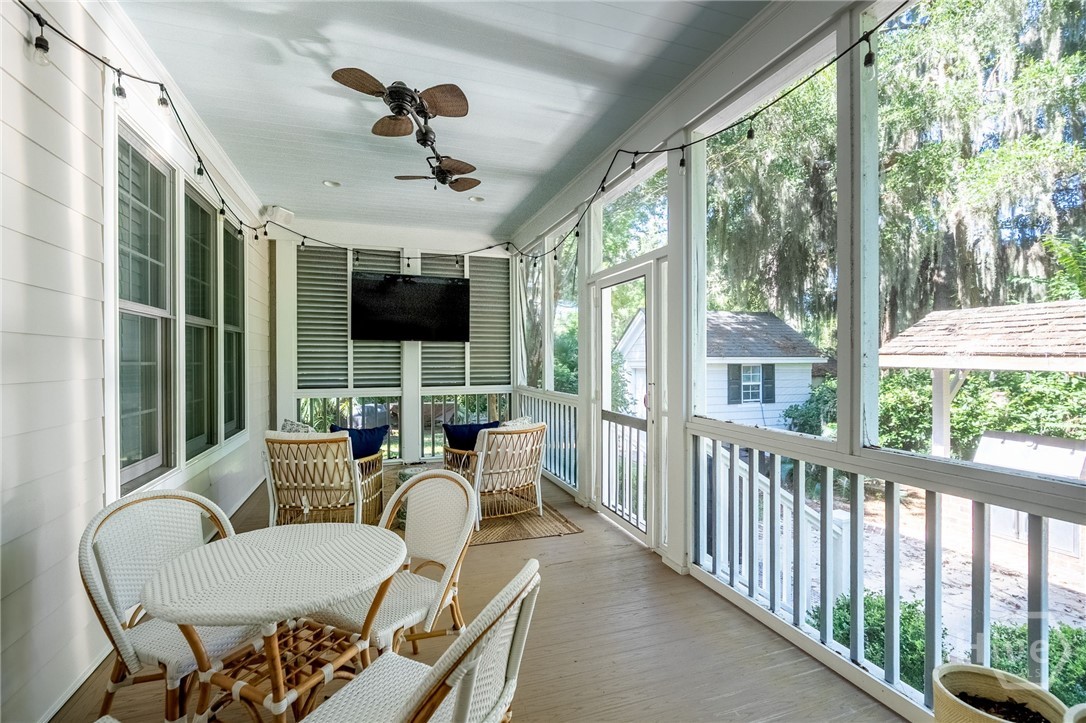
Furnished screened porch with white wicker seating, ceiling fans, and leafy views.
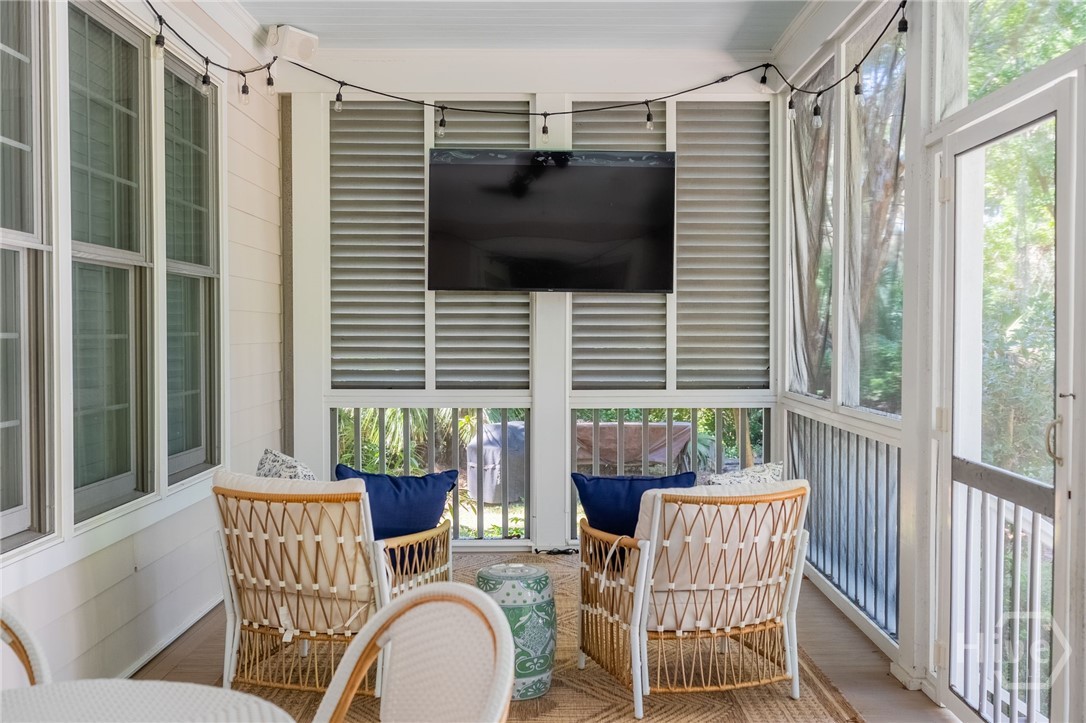
Enclosed porch with wicker chairs, blue cushions, and a wall-mounted television.
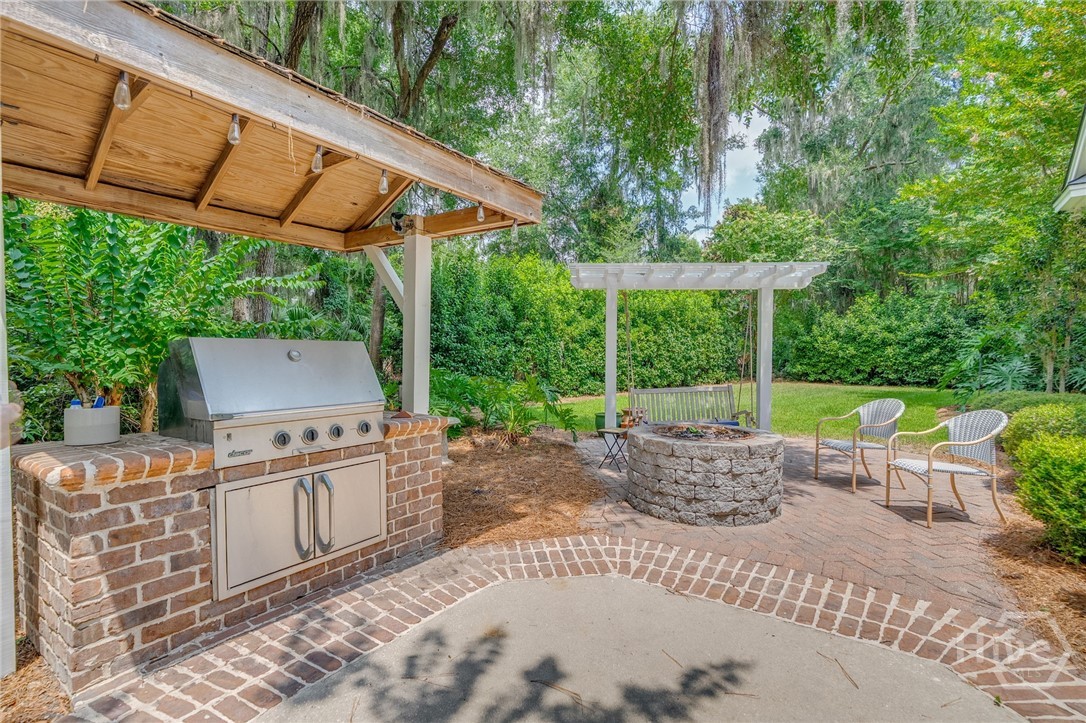
Outdoor patio with a brick grill station, stone fire pit, and pergola seating.
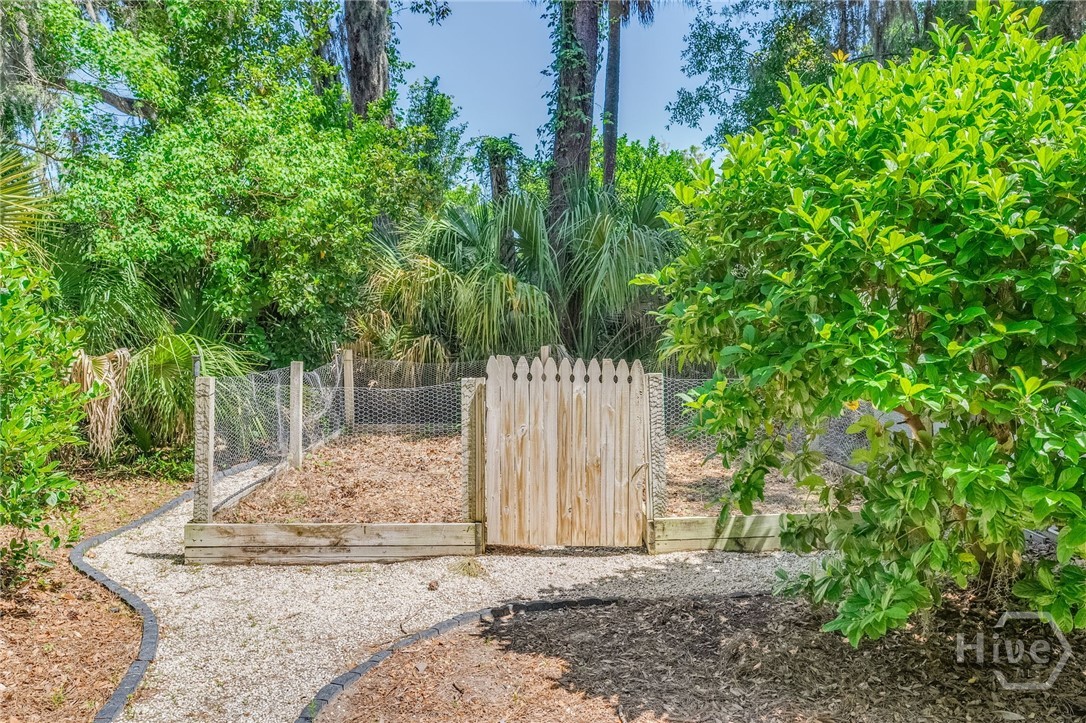
Landscaped yard with a gravel path leading to a wooden gate and fenced enclosure.
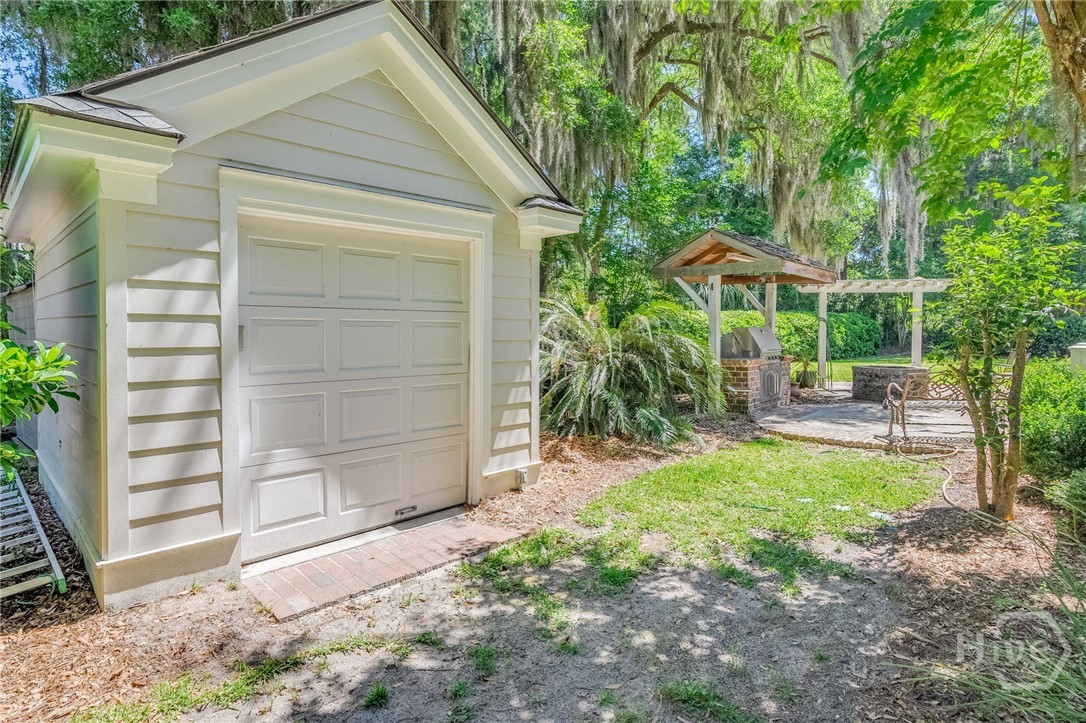
Detached white garage beside a covered outdoor cooking area and patio in a leafy yard.
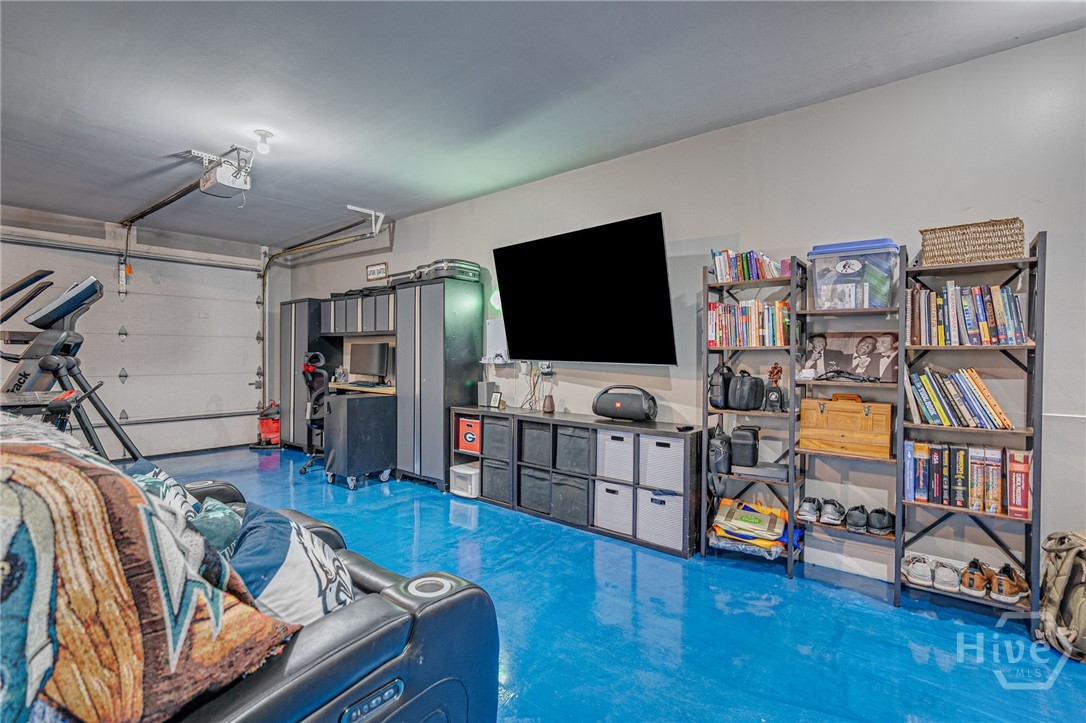
Garage media room with a blue floor, wall-mounted TV, exercise equipment, and leather sofa.
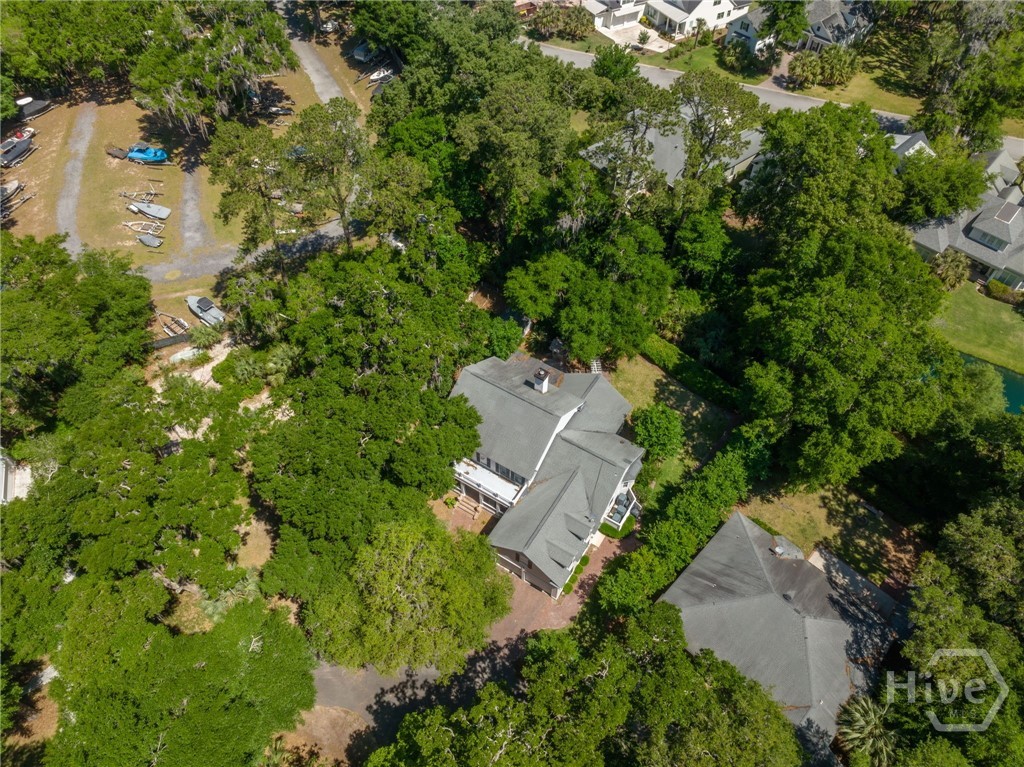
Aerial view of a gray-roofed home surrounded by mature trees and neighboring properties.
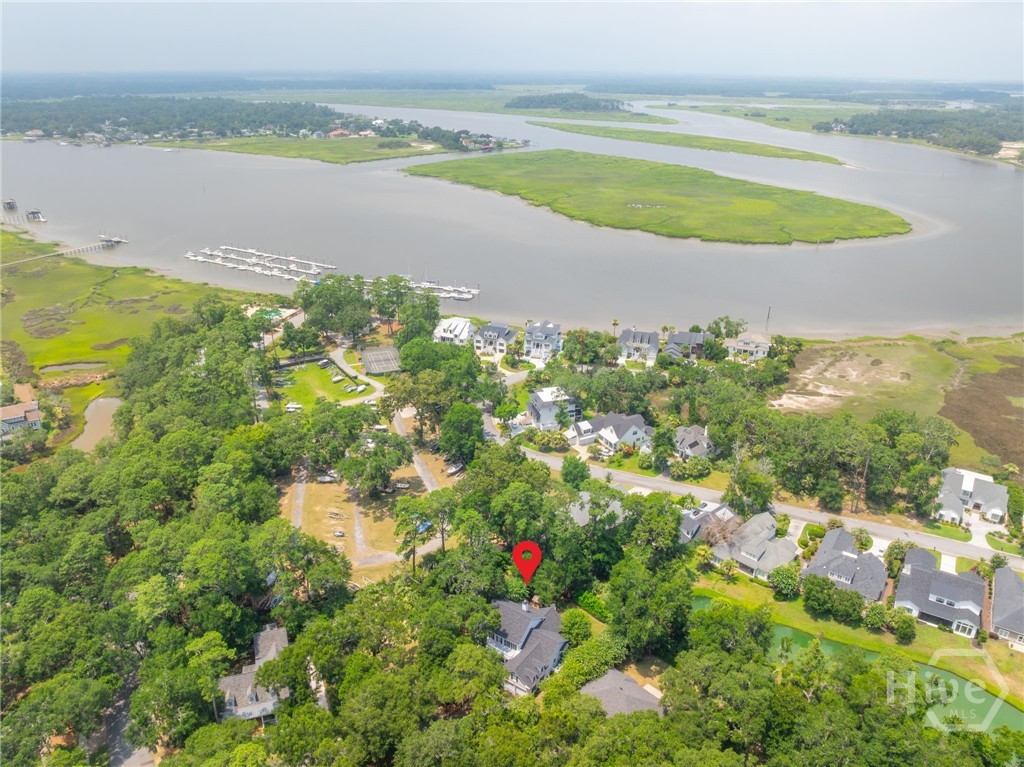
Aerial view of a tree-surrounded home beside a broad river, marsh islands, and a marina.
SEE ALL PHOTOS
White two-story home with a covered porch, upper balcony, and attached double garage.
Home entryway with hardwood floors, an open red front door, and a white staircase with iron balusters.
Dining room with a dark wood table, bird artwork, shuttered windows, and an open doorway to the porch.
Open-plan living room and kitchen with gray sofas, wood cabinetry, and hardwood floors.
Furnished living room with a stone fireplace, built-in shelves, and an adjoining dining room.
Living room with a stone fireplace, wall-mounted television, white sofas, and built-in cabinetry.
Kitchen with a large wood island, woven bar stools, granite counters, and plantation shutters.
Kitchen with a dark island, warm wood cabinetry, granite counters, and plantation shutters.
Kitchen bar with glass-front wood cabinets, black countertops, and a stainless-steel sink.
Dining room with a round table, plantation shutters, hardwood floors, and a woven pendant light.
Dining room with a round table and plantation shutters, adjoining a living room with a blue sofa.
Living room with a navy sofa, green pillows, plantation shutters, and hardwood floors.
Living room with blue walls, shuttered French doors, ceiling fan, and hardwood floors.
Powder room with textured golden-brown walls, a white sink and toilet, and a large black-framed mirror.
Blue bedroom with a striped bed, upholstered bench, hardwood floors, and a large shuttered window.
Blue bedroom with plantation shutters, striped bedding, and an open walk-in closet.
Bedroom with a gray bed, shuttered windows, colorful rug, and book-filled white bookcase.
Bathroom with a long white vanity, patterned pink wallpaper, and an open doorway to a clothes-filled closet.
Nursery with a white crib, hardwood floors, pale blue walls, and shuttered windows.
Bathroom with a long white vanity, beige textured wallpaper, and framed botanical prints.
Bedroom with a gray bed, wood headboard, hardwood floors, and a patterned rug.
Loft-style living room with a dark sectional, blue sofa, hardwood floors, and sloped ceiling.
Furnished upstairs bonus room with sloped ceilings, hardwood floors, shuttered windows, and a leather sectional.
Bathroom vanity with a white sink, large mirror, and blue-gray towels.
Home office and exercise room with a stationary bike, desk, and warm wood floors.
Laundry room with white cabinetry, granite counters, a sink, and front-loading washer and dryer.
Furnished screened porch with white wicker seating, ceiling fans, and leafy views.
Enclosed porch with wicker chairs, blue cushions, and a wall-mounted television.
Outdoor patio with a brick grill station, stone fire pit, and pergola seating.
Landscaped yard with a gravel path leading to a wooden gate and fenced enclosure.
Detached white garage beside a covered outdoor cooking area and patio in a leafy yard.
Garage media room with a blue floor, wall-mounted TV, exercise equipment, and leather sofa.
Aerial view of a gray-roofed home surrounded by mature trees and neighboring properties.
Aerial view of a tree-surrounded home beside a broad river, marsh islands, and a marina.
Sold

5 Captain Browns Way

5 Captain Browns Way, Savannah, GA 31411

$1,145,000
This gorgeous Low Country home is situated on a cul-de-sac and offers over 4,400 sq ft of coastal living in a desirable waterfront community. Featuring a 30' deeded boat slip and dry dock storage, this 4 bed, 4.5 bath home is the perfect private retreat for boating and coastal living. The open floor plan includes 10' ceilings on the main level, 9' ceilings upstairs, and hardwood floors throughout. The primary suite is located on the main floor, while each additional bedroom features its own private ensuite bath on the upper level. Additional highlights include a dedicated office, large bonus room, and beautiful screened in porch with an outdoor cooking area and fire pit- ideal for entertaining. The spacious backyard offers plenty of privacy backing up to natural wooded views. Enjoy access to top-tier community amenities including a resort-style pool overlooking Moon River, pickleball/tennis/basketball courts, and playground. All within saught after Skidaway Island.

4
beds

5
baths

4,418 Sq.Ft. LIVING AREA

0.3 Acres lot

Kati Ann Wright

Kati Ann Wright

Features & Amenities

Interior

  • total bedrooms4
  • Total bathrooms5
  • full bathrooms4
  • half bathroom1
  • Laundry room Washer Hookup, Dryer Hookup, Laundry Room
  • Fireplace Family Room, Gas
  • APPLIANCES Dishwasher, Electric Water Heater, Disposal, Gas Water Heater, Ice Maker, Microwave, Oven, Plumbed For Ice Maker, Range, Refrigerator, Range Hood, Some Commercial Grade
  • other interior Features Attic, Wet Bar, Breakfast Bar, Built-in Features, Breakfast Area, Double Vanity, Entrance Foyer, Gourmet Kitchen, High Ceilings, Kitchen Island, Main Level Primary, Recessed Lighting, Programmable Thermostat

Area & Lot

  • Status Sold
  • Date Sold November 14, 2025
  • Living Area4,418 Sq.Ft.
  • Lot Area0.3 Acres
  • MLS® IDSA341608
  • TypeResidential
  • YEAR BUILT2003
  • NeighborhoodThe Landings / Skidaway Island
  • Water FrontageBoat Ramp/Lift Access
  • View DescriptionTrees/Woods, Panoramic
  • Elementary SchoolHesse
  • Middle SchoolHesse
  • High SchoolJenkins

Exterior

  • STORIES2
  • Garage Space2.0
  • water SourcePublic
  • utilitiesCable Available, Underground Utilities
  • PoolCommunity
  • roofAsphalt, Ridge Vents
  • lot featuresBack Yard, Cul-De-Sac, Level, Private, Sprinkler System, Wooded
  • parkingGolf Cart Garage, Garage Door Opener, Storage
  • HEAT TYPECentral, Electric
  • AIR CONDITIONINGCentral Air, Electric
  • sewerPublic Sewer
  • SubstructureRaised
  • other exterior FeaturesDock, Fire Pit, Gas Grill, Irrigation System

Financial

  • Sales Price$1,145,000
  • HOA $1,782/yr
  • Zoning R1
View Virtual Tour

The Landings / Skidaway Island

Explore

Let's Work Together

We pride ourselves in providing personalized solutions that bring our clients closer to their dream properties and enhance their long-term wealth. Contact us today to find out how we can be of assistance to you!

Follow Me on Instagram