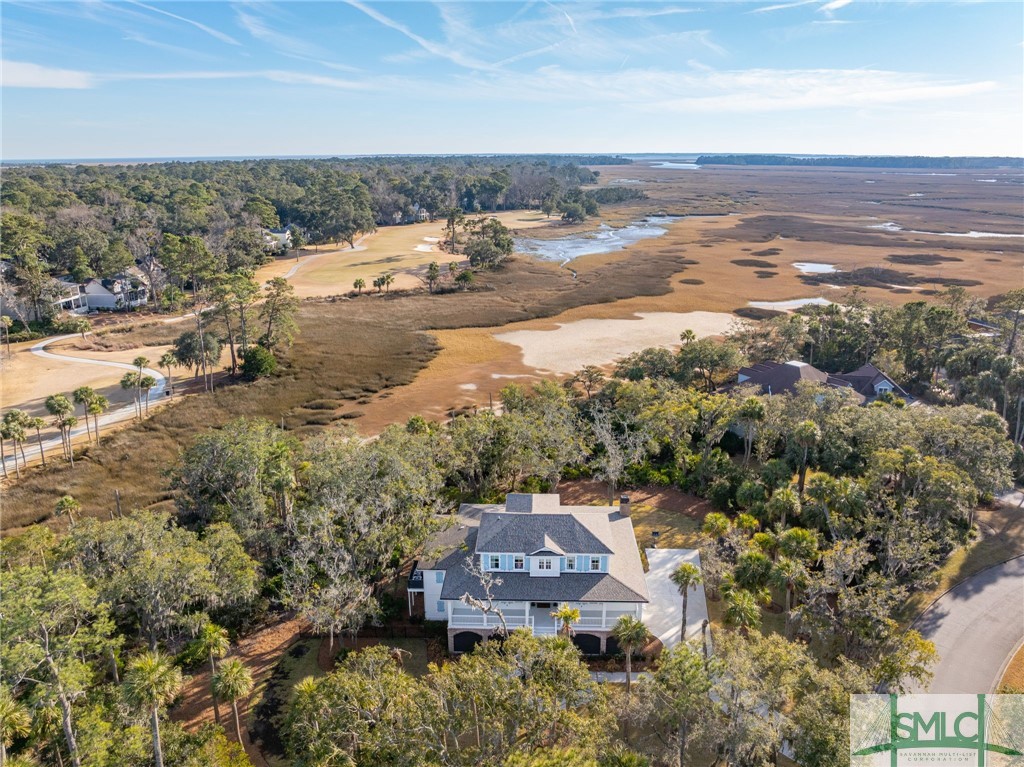
Aerial view of a coastal home beside expansive tidal marshland and winding waterways.
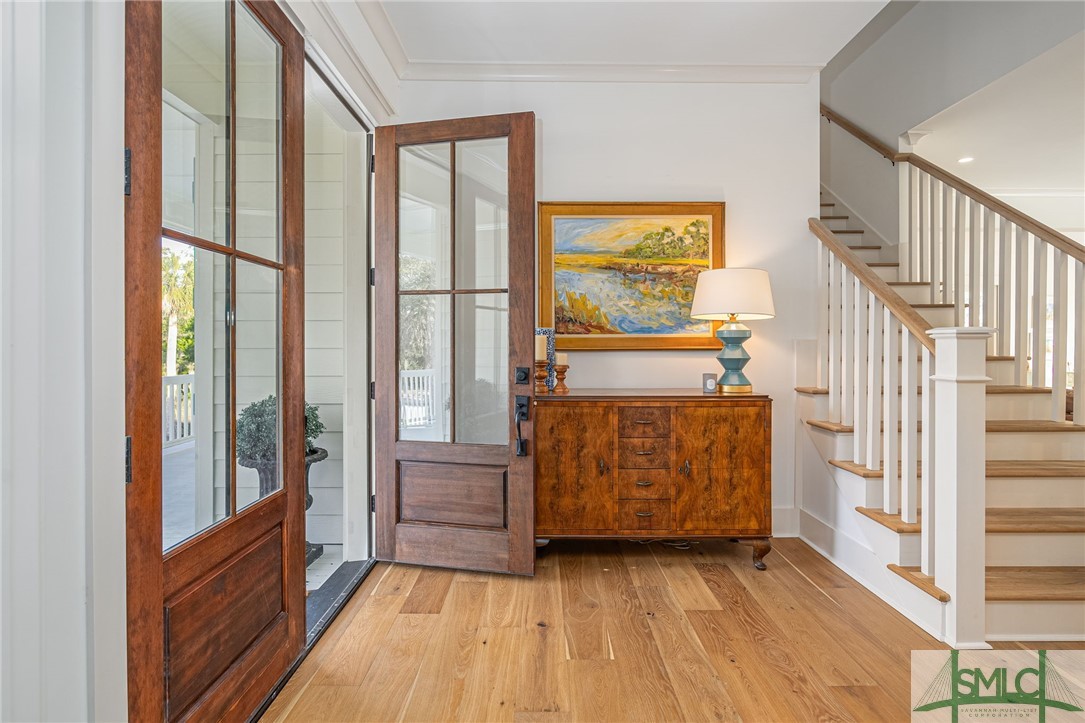
Entry foyer with open wood-and-glass doors, hardwood floors, a wooden cabinet, and a white-baluster staircase.
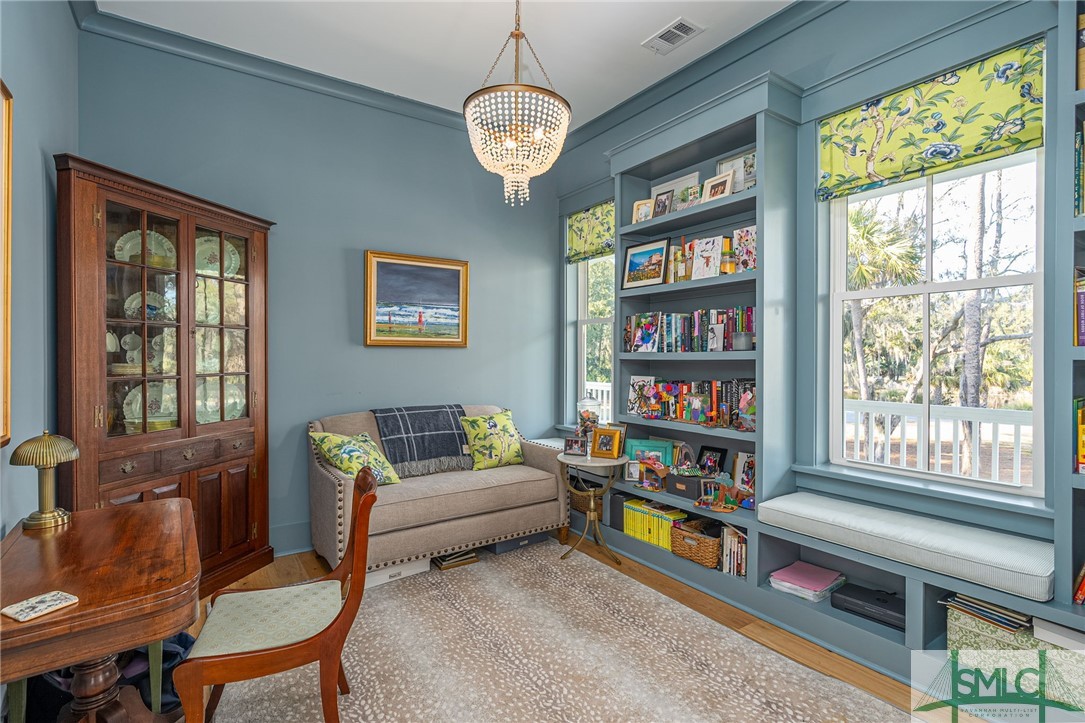
Furnished study with blue built-in bookshelves, a sofa, wooden desk, and large windows overlooking trees.
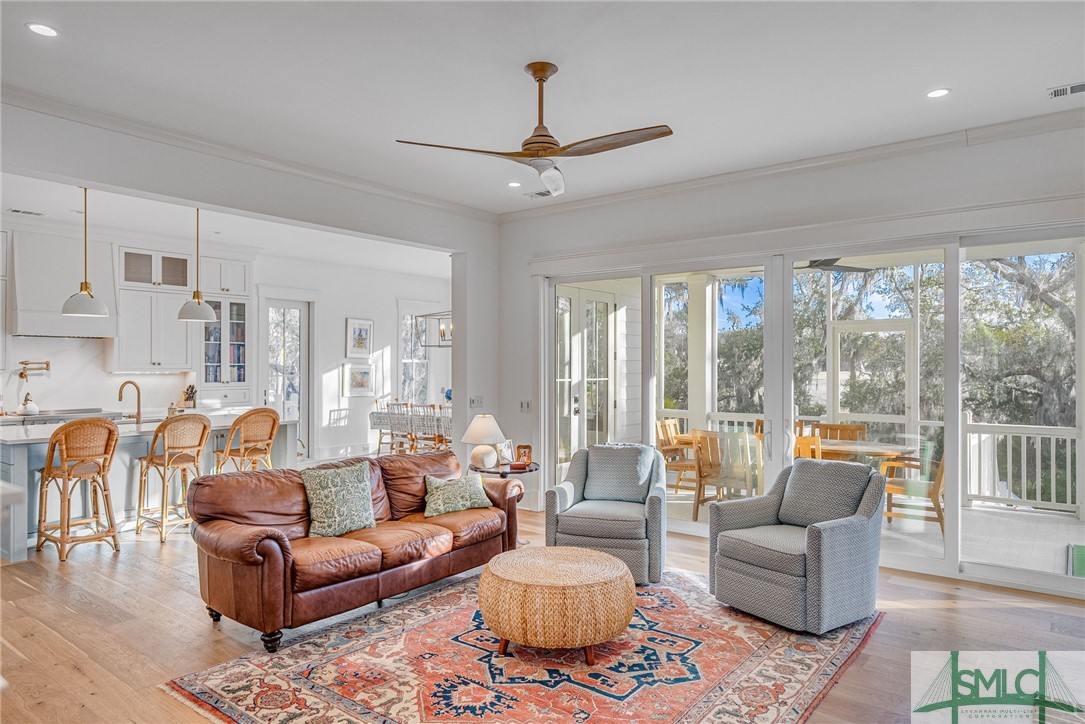
Bright living room with leather sofa, gray armchairs, and glass doors opening to a dining area.
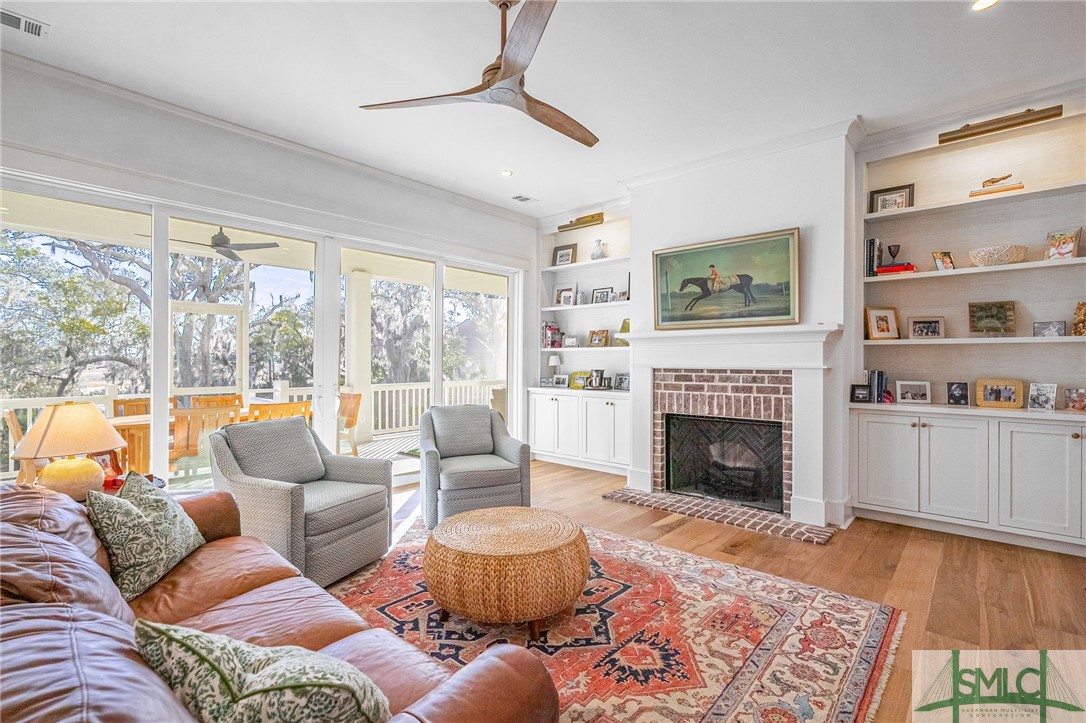
Living room with brick fireplace, built-in shelves, and large windows opening onto a deck.
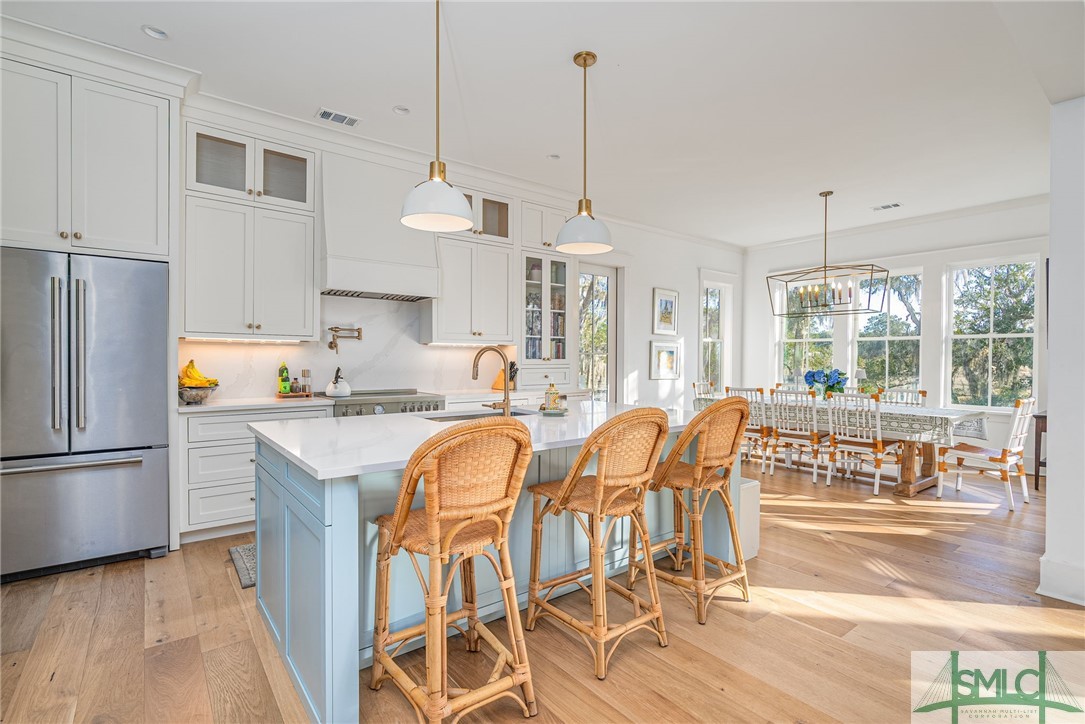
Bright kitchen with a pale blue island, wicker stools, and an adjoining dining area with large windows.
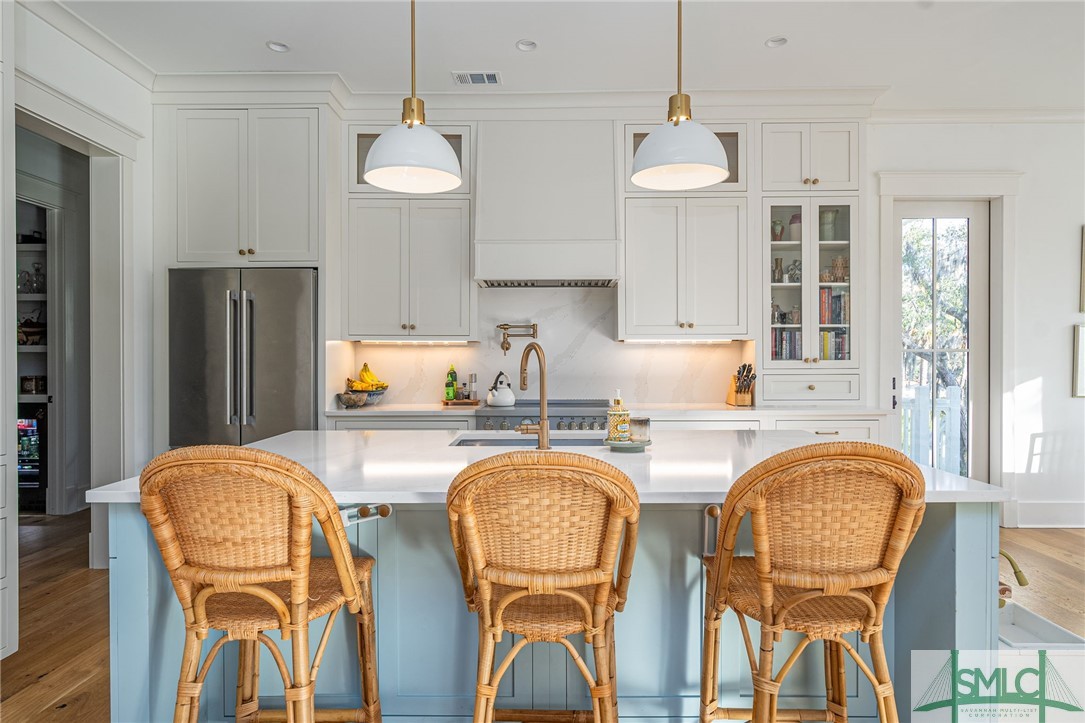
Bright kitchen with a pale blue island, three wicker stools, white cabinets, and pendant lights.
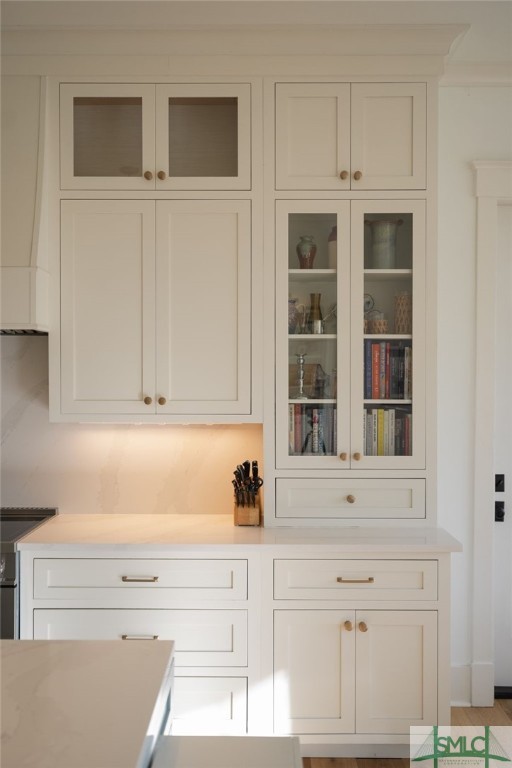
White kitchen cabinetry with glass-front upper cabinets, display shelves, and under-cabinet lighting.
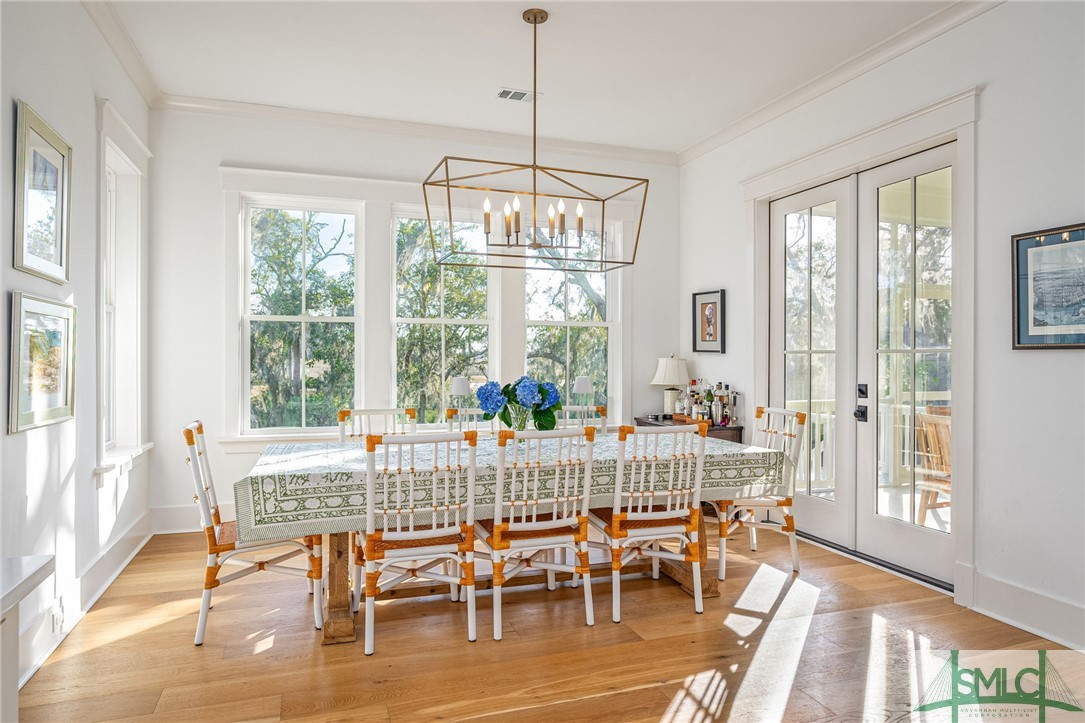
Dining room with a long table, white and wood chairs, brass chandelier, and tall windows overlooking trees.
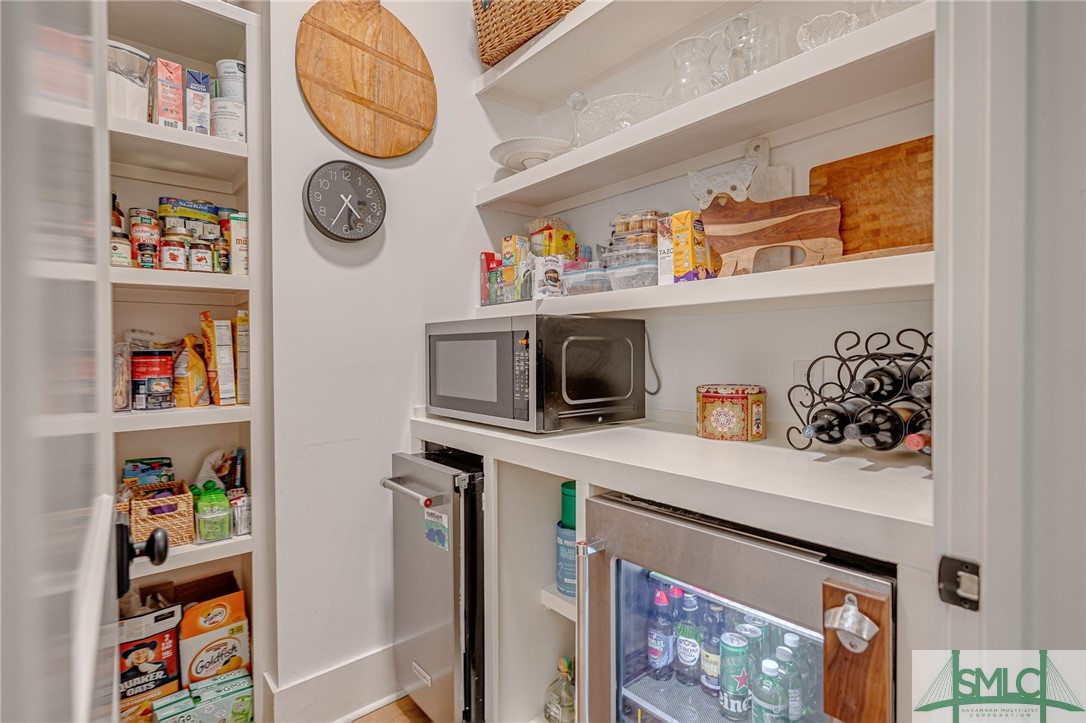
Walk-in pantry with stocked shelves, a microwave, and a glass-front beverage cooler.
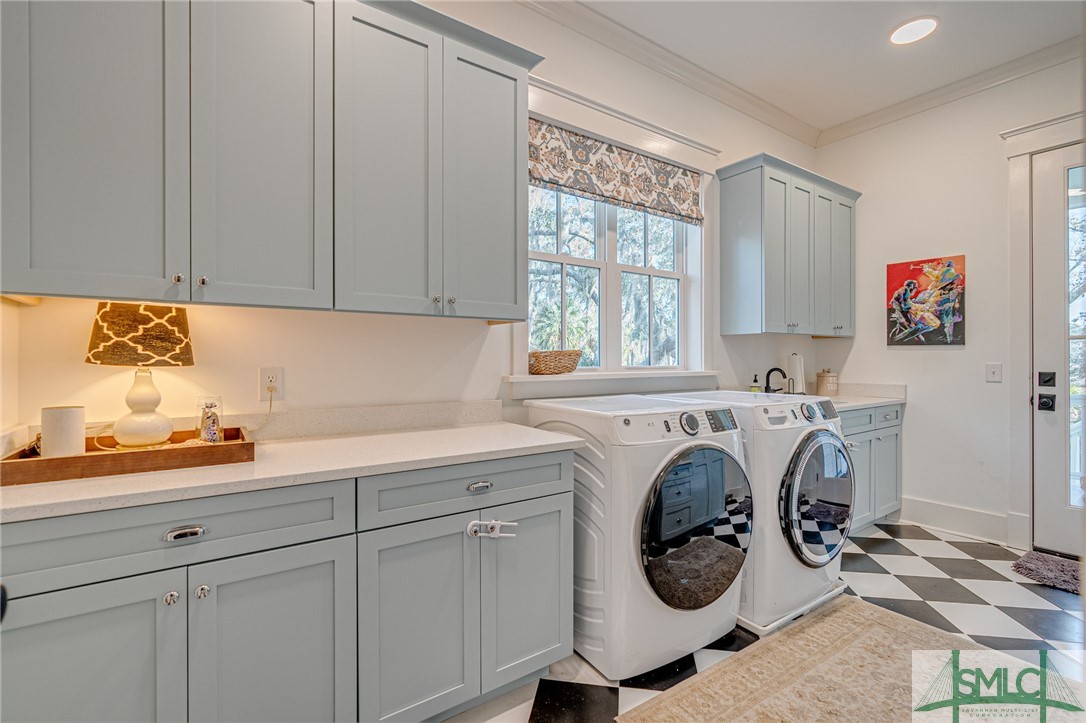
Laundry room with pale blue cabinetry, front-loading washer and dryer, and black-and-white tile floor.
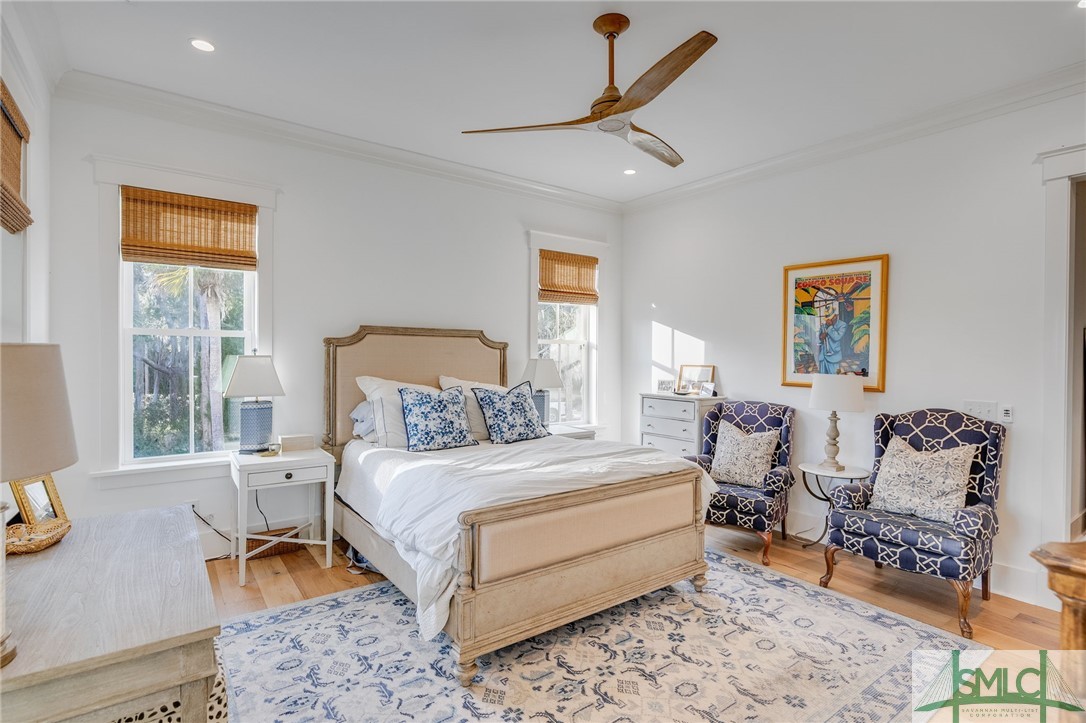
Furnished bedroom with a king bed, blue-patterned armchairs, and sunlight through two windows.
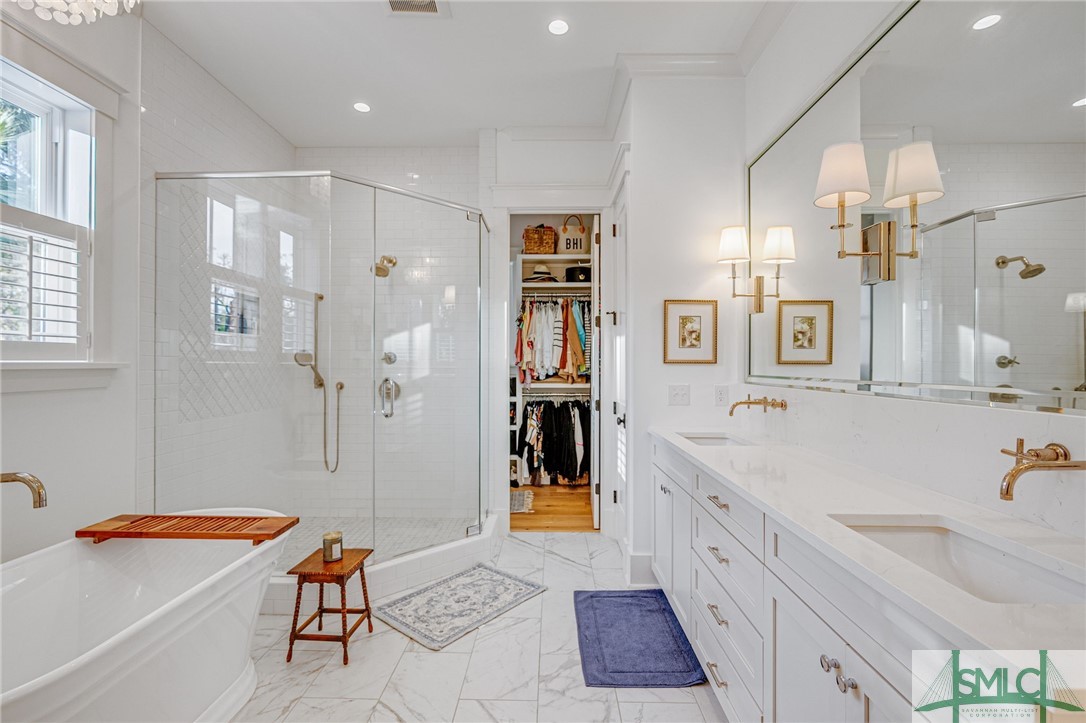
Bright bathroom with a freestanding tub, glass walk-in shower, and long double-sink vanity.
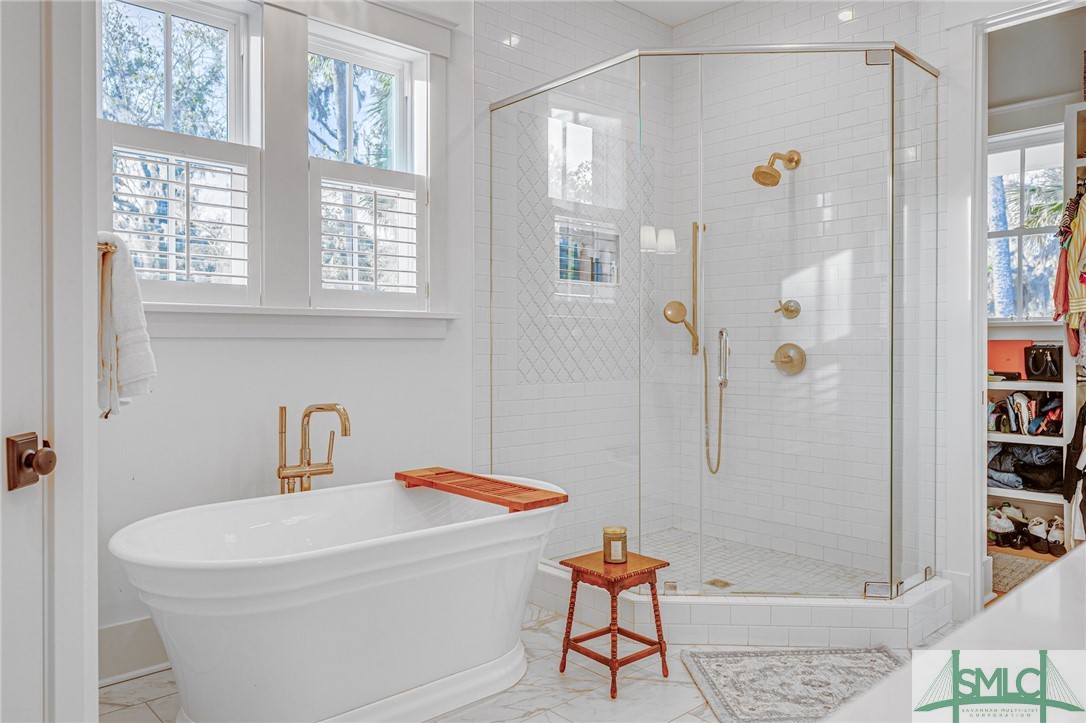
White bathroom with a freestanding tub, glass shower, brass fixtures, and shuttered windows.
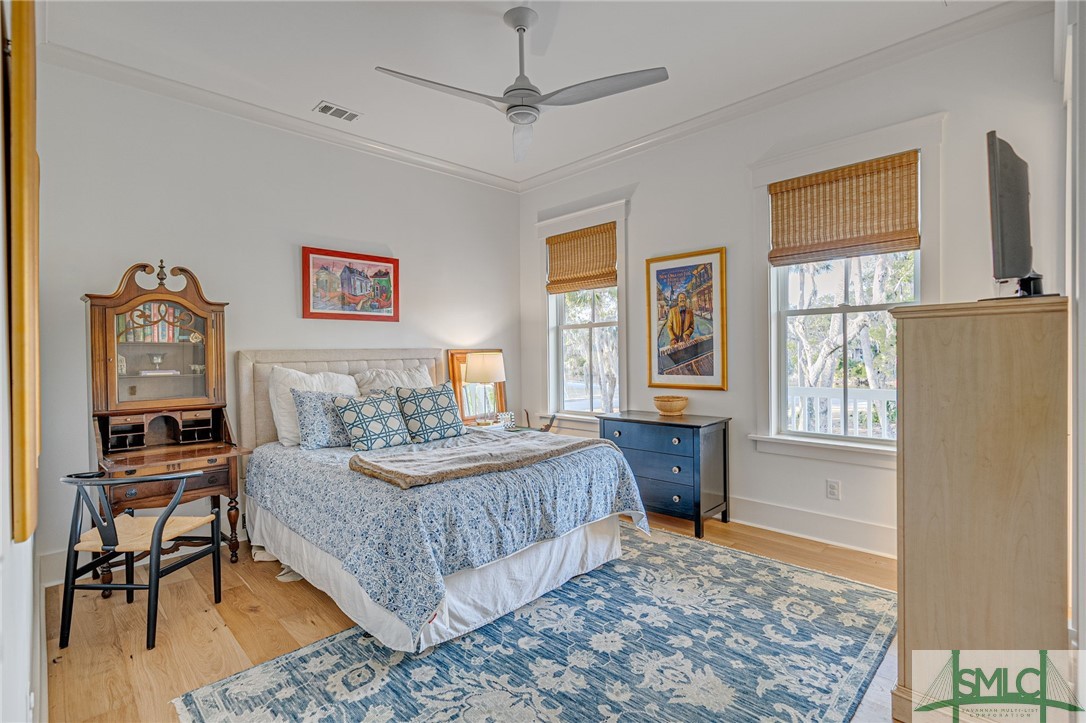
Bedroom with blue patterned bedding and rug, wooden furniture, and two shaded windows.
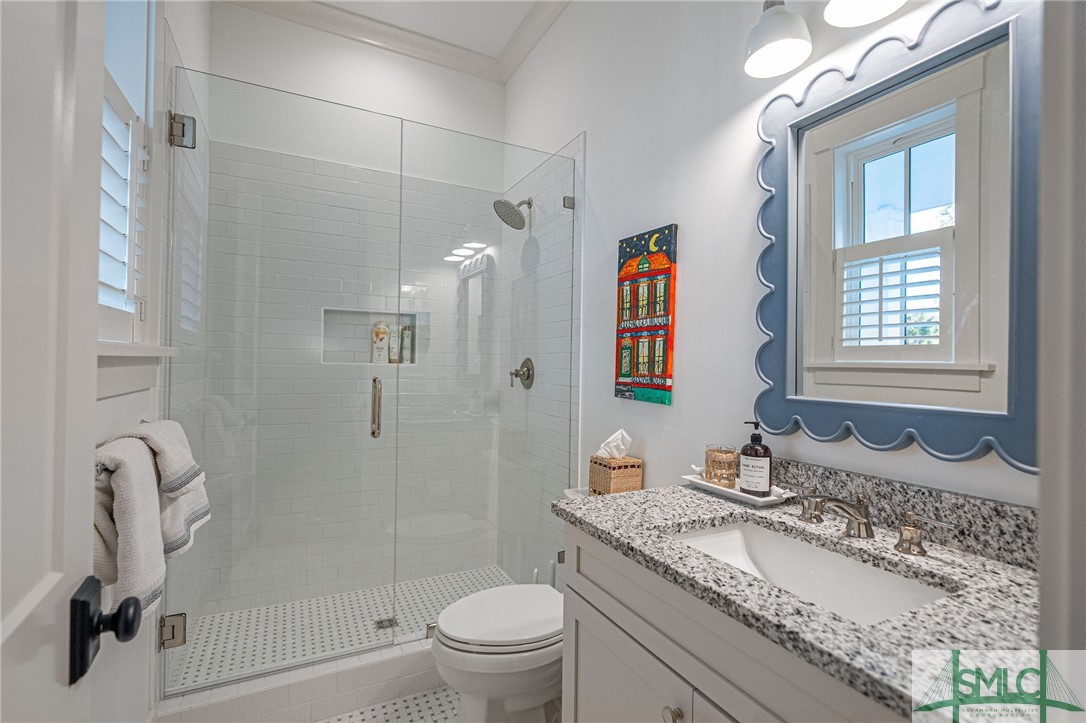
Bathroom with a glass-enclosed tile shower and blue scalloped mirror above a granite vanity.
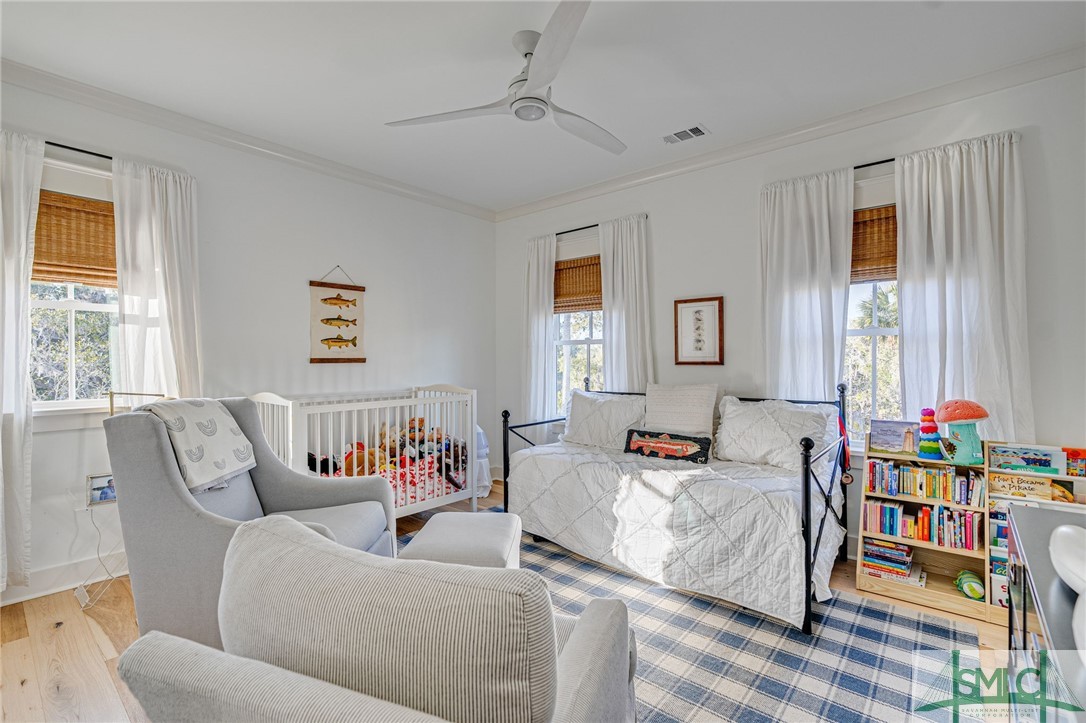
Bedroom with a white crib, black metal daybed, rocking chair, and children’s bookcase.
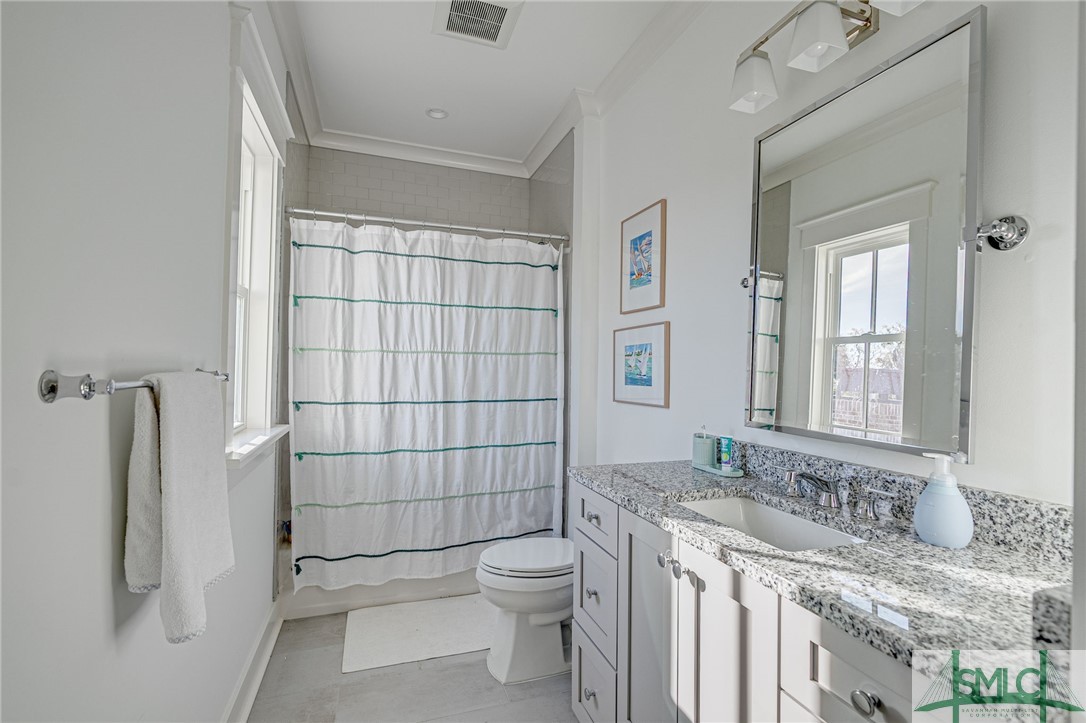
Bathroom with a granite-topped vanity, large mirror, and striped shower curtain.
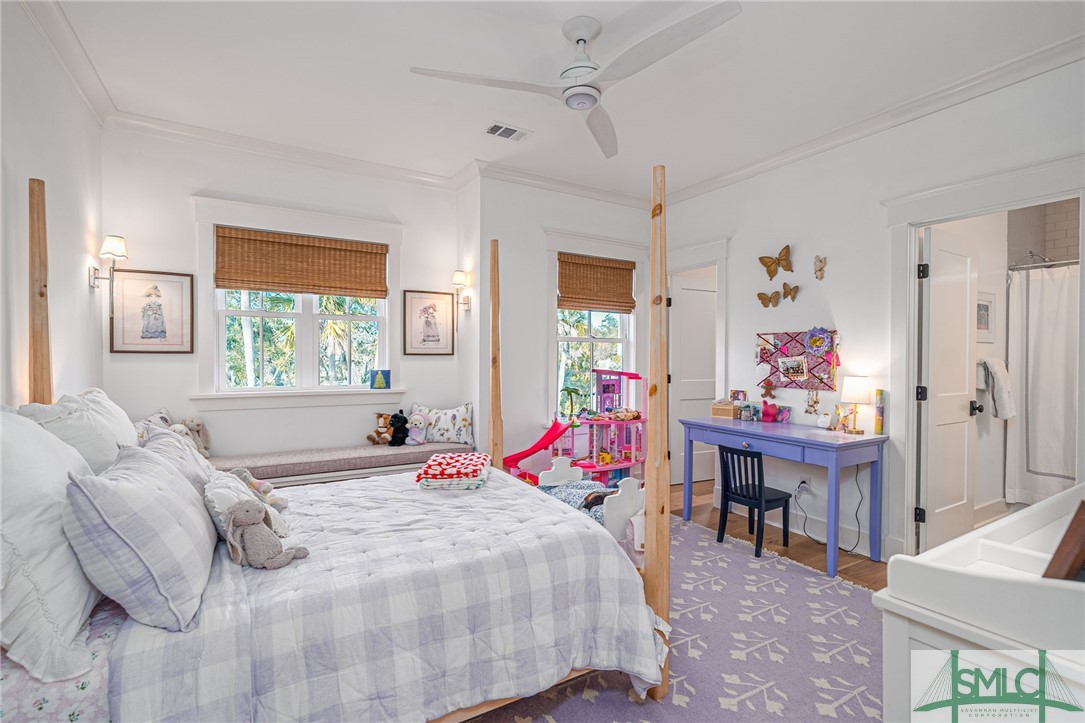
Bedroom with a large plaid-covered bed, window seat, purple desk, and children’s toys.
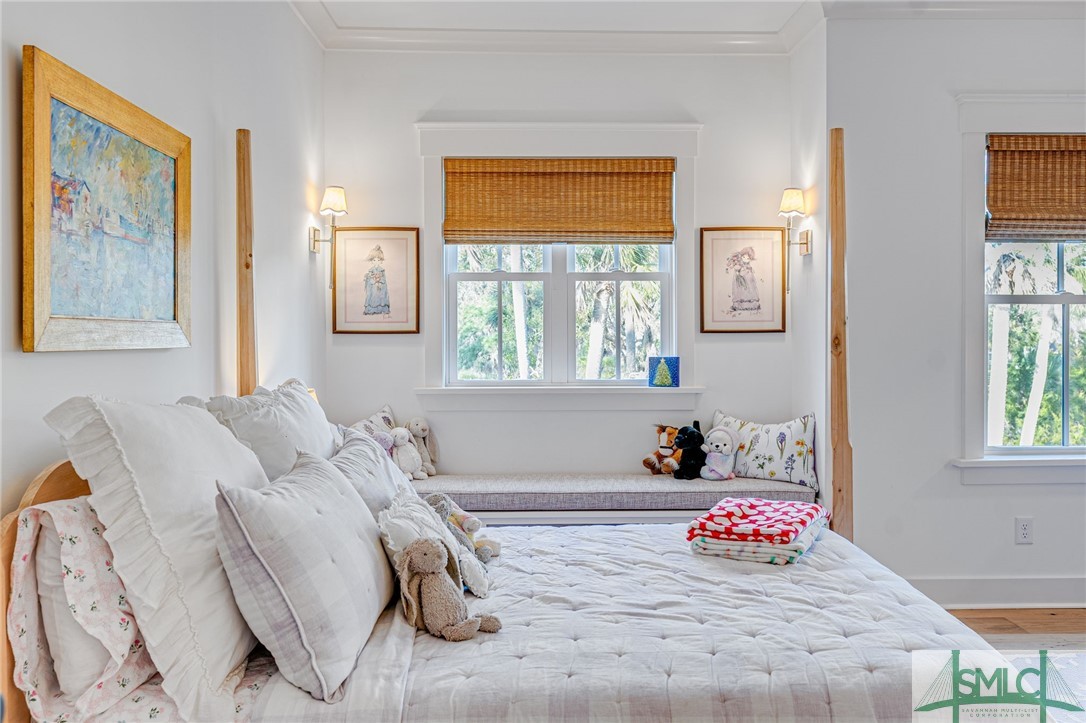
Bright bedroom with a large white bed, stuffed animals, and windows overlooking trees.
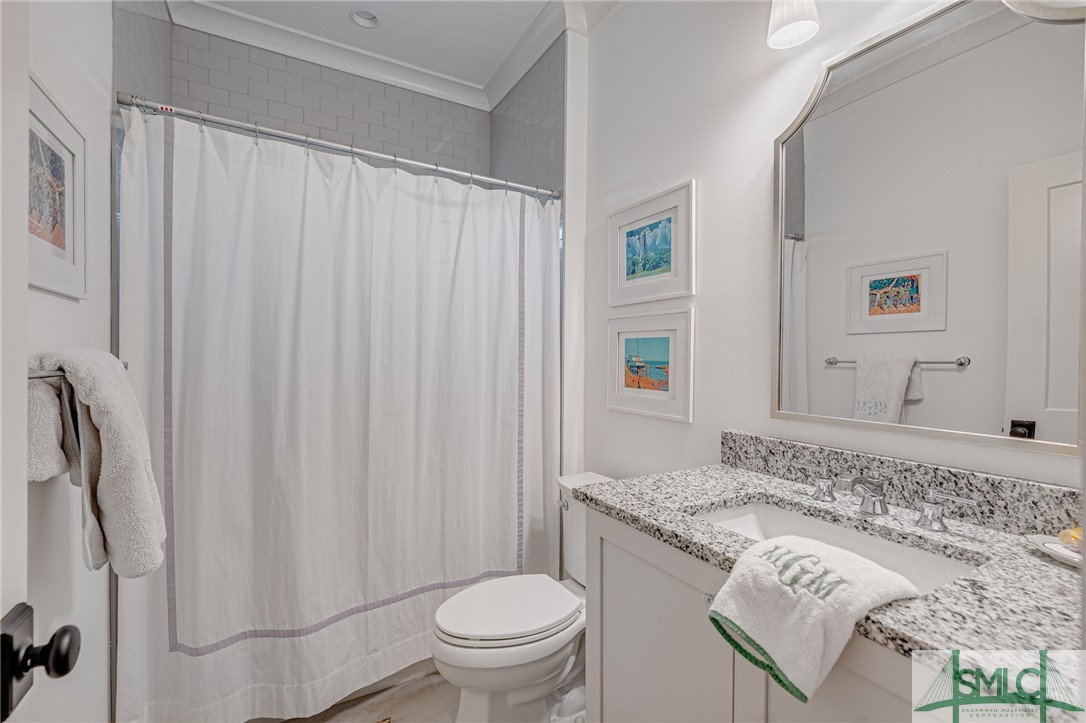
Bathroom with a granite vanity, large mirror, and white shower curtain.
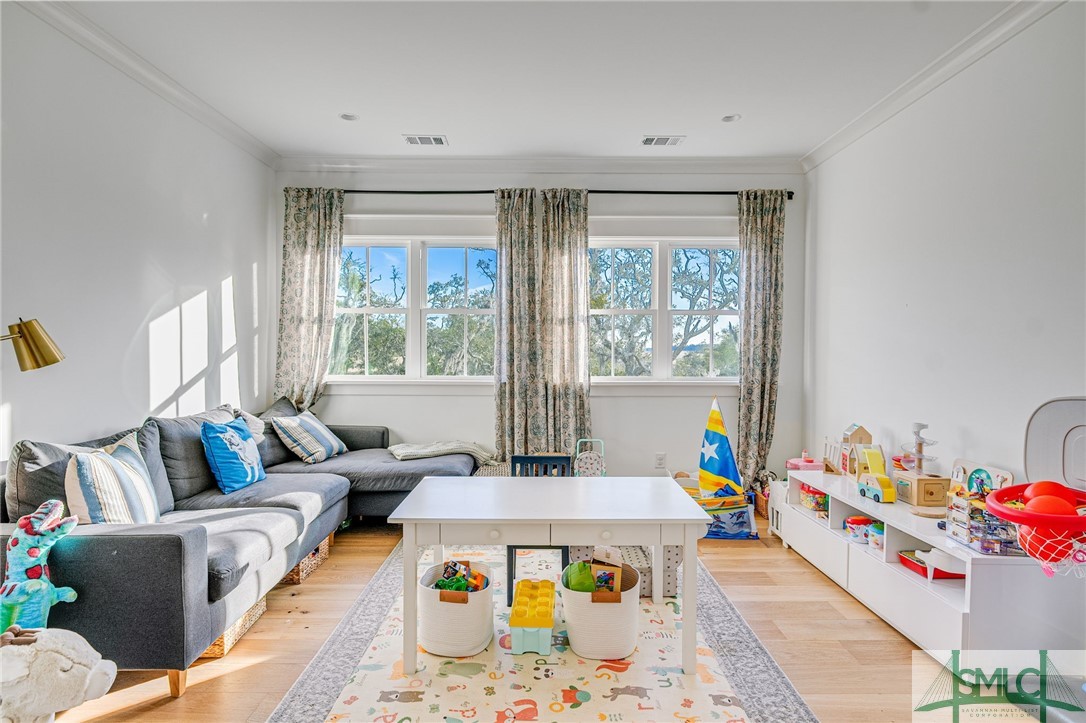
Family room with a gray sectional, children’s play table, toy storage, and large windows overlooking trees.
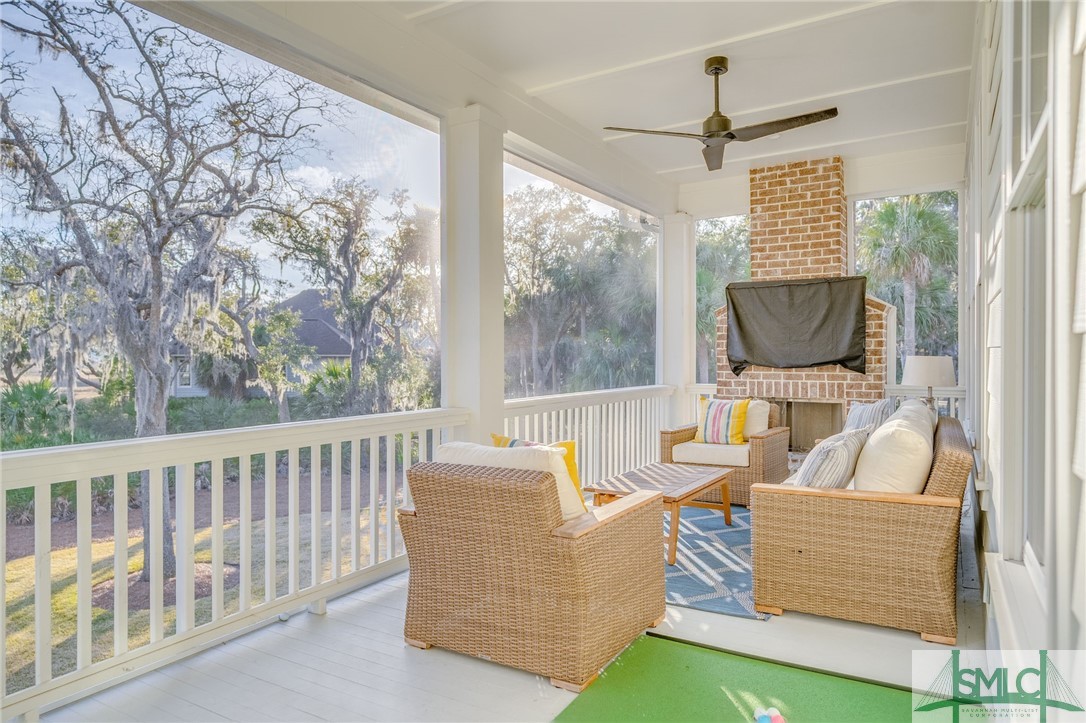
Screened porch with wicker seating, a brick fireplace, and views of mature trees.
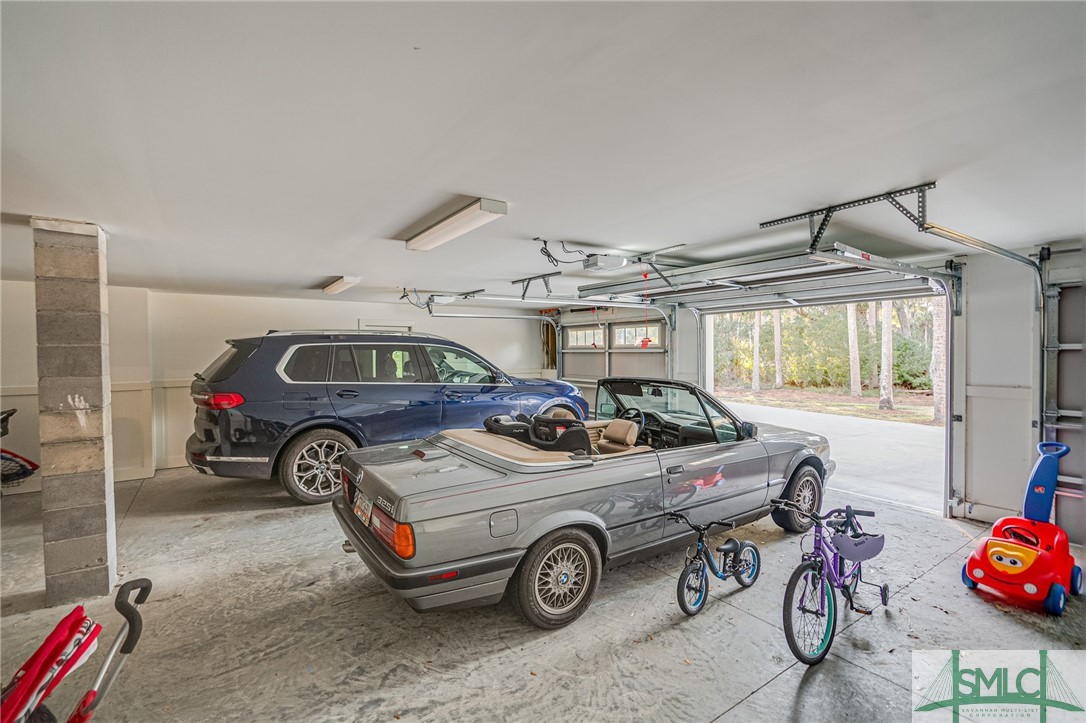
Garage with a blue SUV, gray convertible, bicycles, and an open garage door.
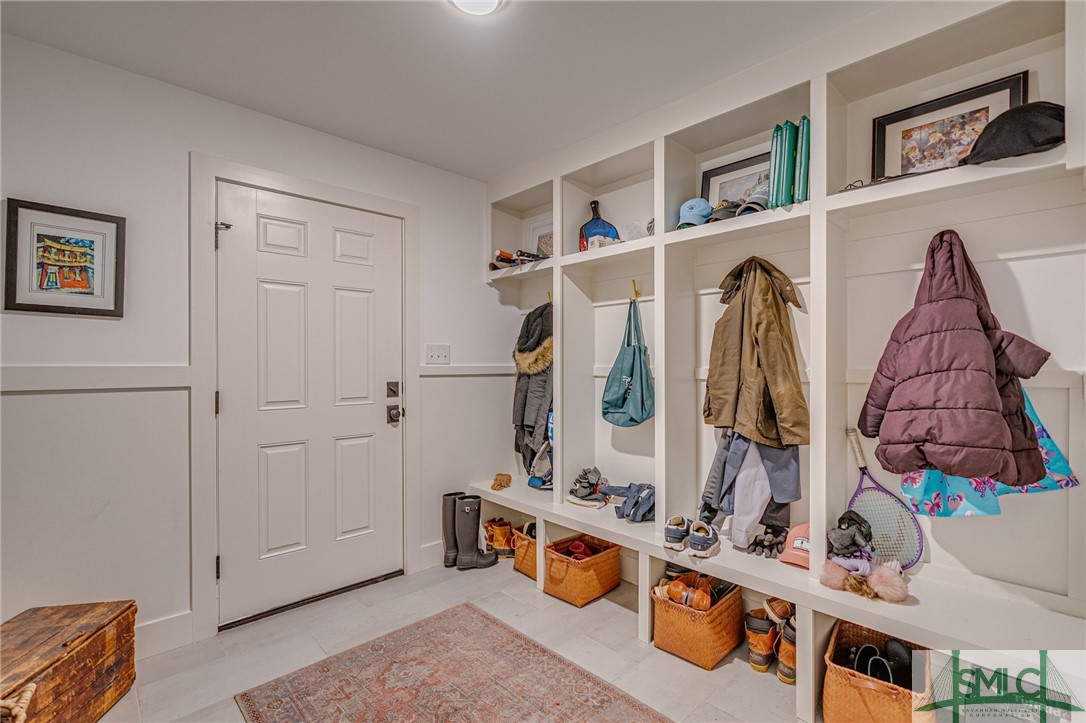
Mudroom with white built-in coat cubbies, shoe baskets, and a paneled front door.
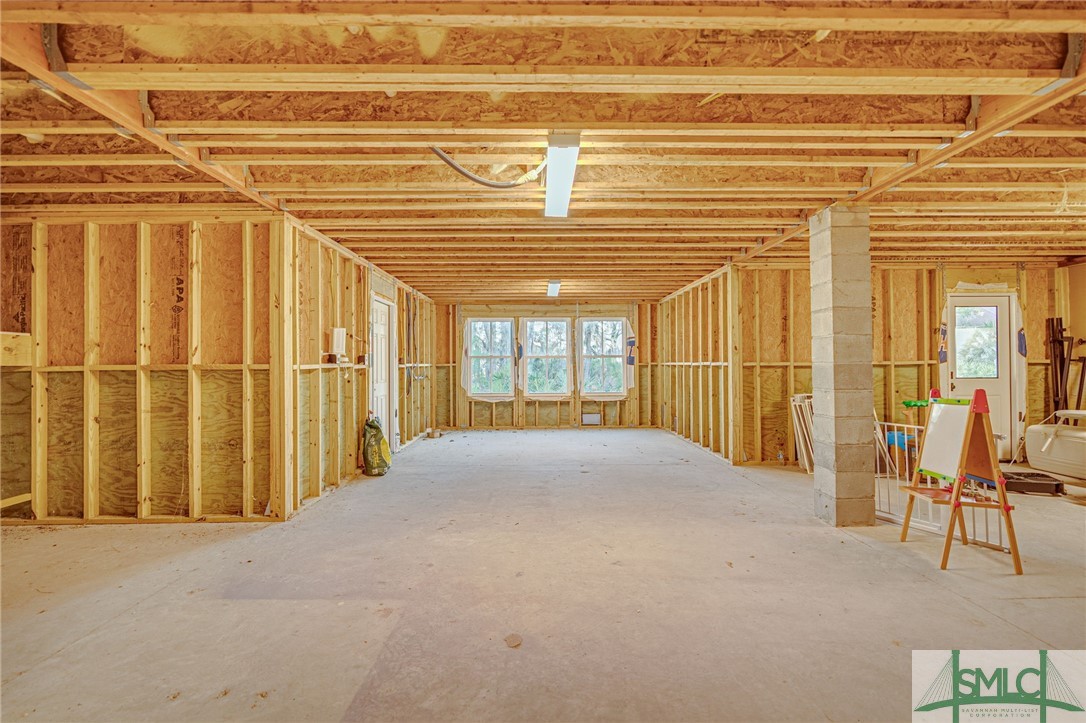
Unfinished interior with exposed wood framing, concrete floor, and windows at the far end.
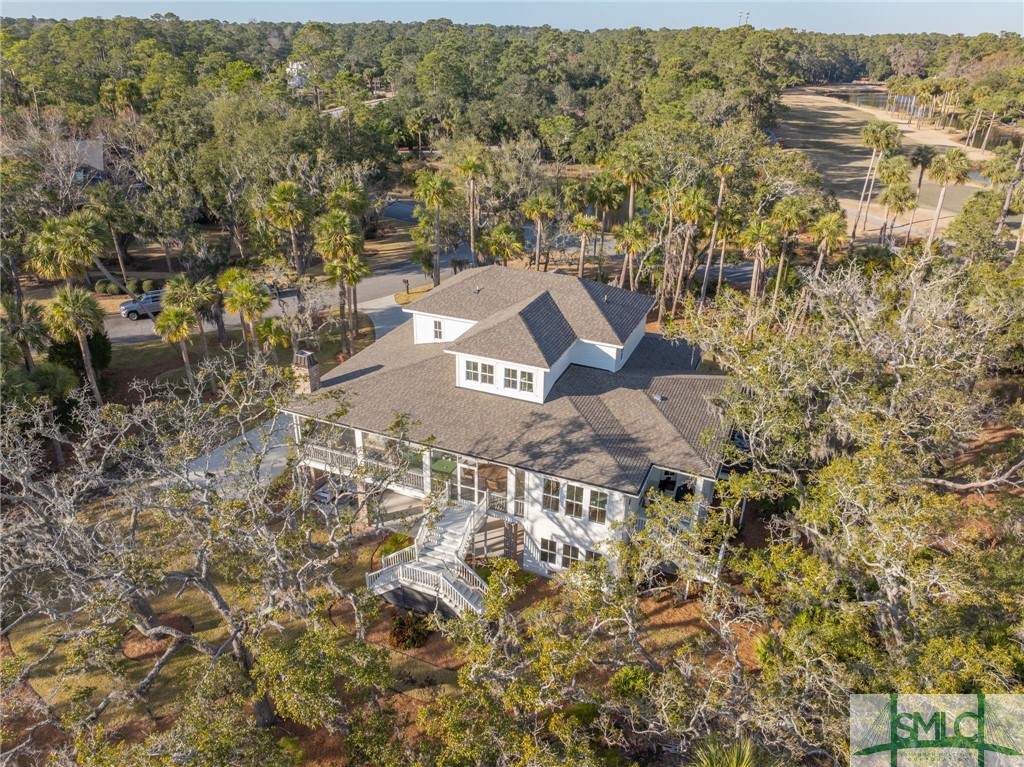
Aerial view of a two-story house among mature trees, with broad decks and white-railed stairs.
SEE ALL PHOTOS
Aerial view of a coastal home beside expansive tidal marshland and winding waterways.
Entry foyer with open wood-and-glass doors, hardwood floors, a wooden cabinet, and a white-baluster staircase.
Furnished study with blue built-in bookshelves, a sofa, wooden desk, and large windows overlooking trees.
Bright living room with leather sofa, gray armchairs, and glass doors opening to a dining area.
Living room with brick fireplace, built-in shelves, and large windows opening onto a deck.
Bright kitchen with a pale blue island, wicker stools, and an adjoining dining area with large windows.
Bright kitchen with a pale blue island, three wicker stools, white cabinets, and pendant lights.
White kitchen cabinetry with glass-front upper cabinets, display shelves, and under-cabinet lighting.
Dining room with a long table, white and wood chairs, brass chandelier, and tall windows overlooking trees.
Walk-in pantry with stocked shelves, a microwave, and a glass-front beverage cooler.
Laundry room with pale blue cabinetry, front-loading washer and dryer, and black-and-white tile floor.
Furnished bedroom with a king bed, blue-patterned armchairs, and sunlight through two windows.
Bright bathroom with a freestanding tub, glass walk-in shower, and long double-sink vanity.
White bathroom with a freestanding tub, glass shower, brass fixtures, and shuttered windows.
Bedroom with blue patterned bedding and rug, wooden furniture, and two shaded windows.
Bathroom with a glass-enclosed tile shower and blue scalloped mirror above a granite vanity.
Bedroom with a white crib, black metal daybed, rocking chair, and children’s bookcase.
Bathroom with a granite-topped vanity, large mirror, and striped shower curtain.
Bedroom with a large plaid-covered bed, window seat, purple desk, and children’s toys.
Bright bedroom with a large white bed, stuffed animals, and windows overlooking trees.
Bathroom with a granite vanity, large mirror, and white shower curtain.
Family room with a gray sectional, children’s play table, toy storage, and large windows overlooking trees.
Screened porch with wicker seating, a brick fireplace, and views of mature trees.
Garage with a blue SUV, gray convertible, bicycles, and an open garage door.
Mudroom with white built-in coat cubbies, shoe baskets, and a paneled front door.
Unfinished interior with exposed wood framing, concrete floor, and windows at the far end.
Aerial view of a two-story house among mature trees, with broad decks and white-railed stairs.
Sold

8 Marsh Island Lane

8 Marsh Island Lane, Savannah, GA 31411

$1,950,000
Experience the pinnacle of coastal luxury in this exquisite custom-built estate. Boasting 4 spacious bedrooms and 4.5 baths, this home is designed for both refined living and effortless entertaining. The chef's kitchen is a culinary dream, featuring a grand oversized island, crisp white cabinetry, and walk-in pantry. Flowing seamlessly into the breakfast room and living room, this open-concept design offers marsh-front views from every window.The screened-in porch, complete with a 2nd fireplace, is perfect for all season living. The primary suite is a private retreat featuring a soaking tub, separate shower, and walk-in closet. An elegant guest suite with ensuite bath, laundry room, and office complete the 1st floor. Upstairs, discover 2 generously sized bedrooms, 2 full baths, and a versatile bonus room. A 3 car garage and unfinished basement provide ample storage and endless possibilities. Set in one of Skidaway Island's most coveted communities, this exceptional home is a rare find.

4
beds

5
baths

3,600 Sq.Ft. LIVING AREA

1.15 Acres lot

Kati Ann Wright

Kati Ann Wright

Features & Amenities

Interior

  • total bedrooms4
  • Total bathrooms5
  • full bathrooms4
  • half bathroom1
  • Laundry room Laundry Room, Washer Hookup, Dryer Hookup
  • Fireplace Electric, Gas, Living Room, Other, Wood Burning
  • APPLIANCES Some Electric Appliances, Dishwasher, Electric Water Heater, Disposal, Oven, Range, Refrigerator
  • other interior Features Built-in Features, Breakfast Area, Bathtub, Double Vanity, Gourmet Kitchen, Kitchen Island, Main Level Primary, Primary Suite, Pantry, Pull Down Attic Stairs, Separate Shower, Fireplace

Area & Lot

  • Status Sold
  • Date Sold March 26, 2025
  • Living Area3,600 Sq.Ft.
  • Lot Area1.15 Acres
  • MLS® IDSA325129
  • TypeResidential
  • YEAR BUILT2022
  • NeighborhoodThe Landings / Skidaway Island
  • Water FrontageMarsh
  • View DescriptionMarsh
  • Elementary SchoolHesse
  • Middle SchoolHesse
  • High SchoolJenkins

Exterior

  • STORIES3
  • Garage Space3.0
  • water SourcePublic
  • utilitiesCable Available, Underground Utilities
  • roofComposition
  • lot featuresBack Yard, Private
  • parkingAttached
  • HEAT TYPECentral, Electric
  • AIR CONDITIONINGCentral Air, Electric
  • sewerPublic Sewer
  • SubstructureConcrete Perimeter

Financial

  • Sales Price$1,950,000
  • HOA $2,445/yr
  • Zoning PUD

The Landings / Skidaway Island

Explore

Let's Work Together

We pride ourselves in providing personalized solutions that bring our clients closer to their dream properties and enhance their long-term wealth. Contact us today to find out how we can be of assistance to you!

Follow Me on Instagram