Leave a Message

Thank you for your message. We will be in touch with you shortly.

801 Oxford Drive
801 Oxford Drive
801 Oxford Drive
801 Oxford Drive
801 Oxford Drive
801 Oxford Drive
801 Oxford Drive
801 Oxford Drive
801 Oxford Drive
801 Oxford Drive
801 Oxford Drive
801 Oxford Drive
801 Oxford Drive
801 Oxford Drive
801 Oxford Drive
801 Oxford Drive
801 Oxford Drive
801 Oxford Drive
801 Oxford Drive
801 Oxford Drive
801 Oxford Drive
SEE ALL PHOTOS
801 Oxford Drive
801 Oxford Drive
801 Oxford Drive
801 Oxford Drive
801 Oxford Drive
801 Oxford Drive
801 Oxford Drive
801 Oxford Drive
801 Oxford Drive
801 Oxford Drive
801 Oxford Drive
801 Oxford Drive
801 Oxford Drive
801 Oxford Drive
801 Oxford Drive
801 Oxford Drive
801 Oxford Drive
801 Oxford Drive
801 Oxford Drive
801 Oxford Drive
801 Oxford Drive
Sold

801 Oxford Drive

801 Oxford Drive, Richmond Hill, GA 31324

$375,000
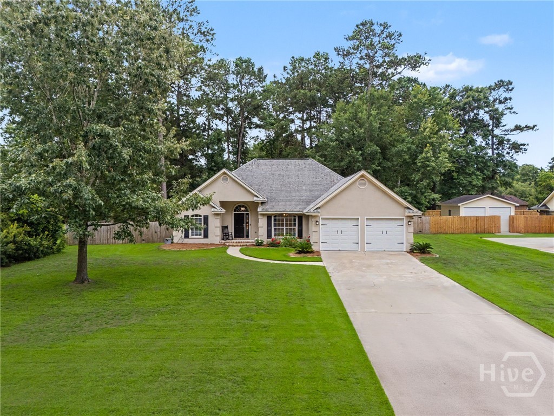
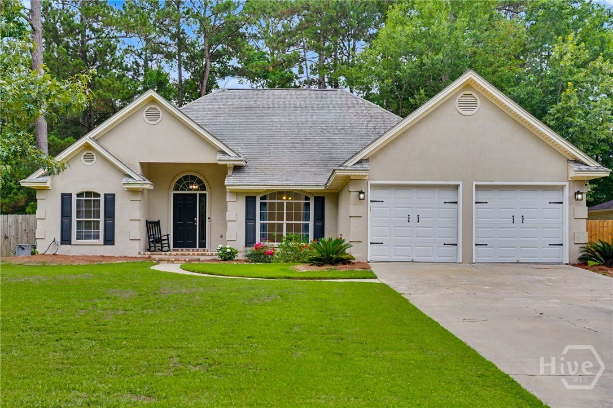
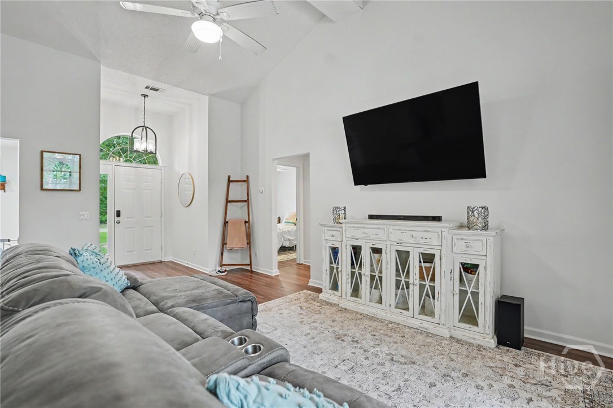
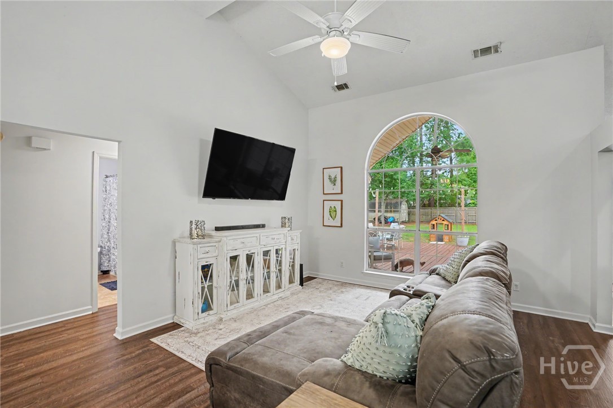
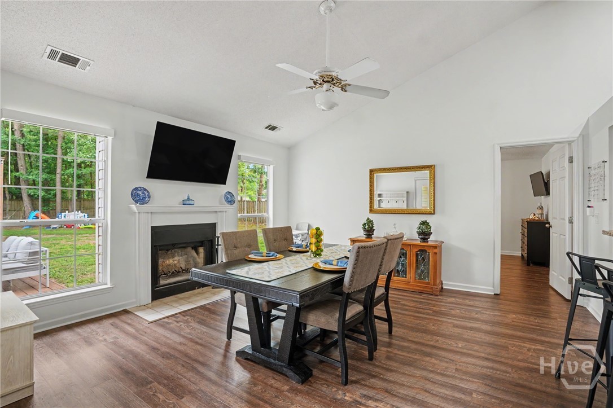
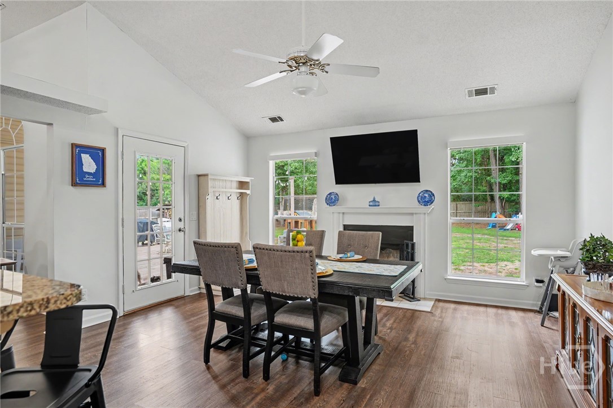
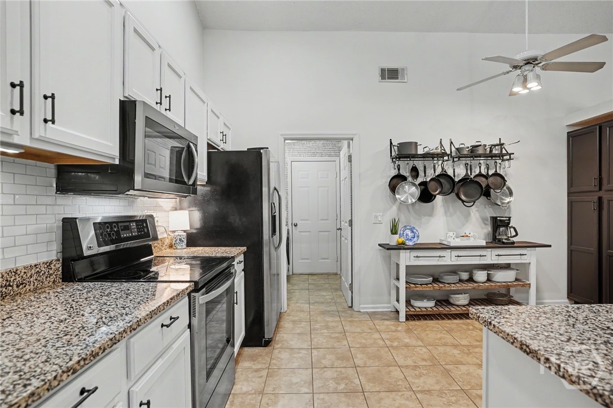
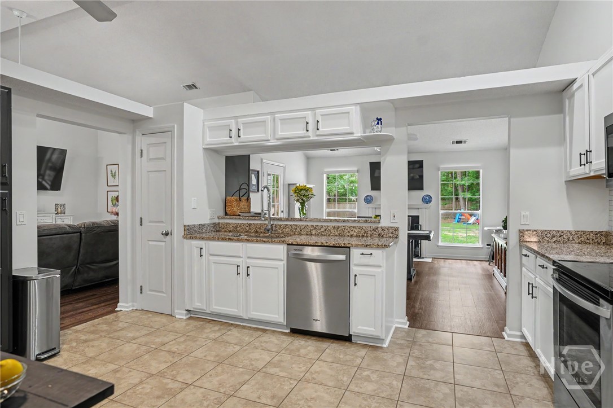
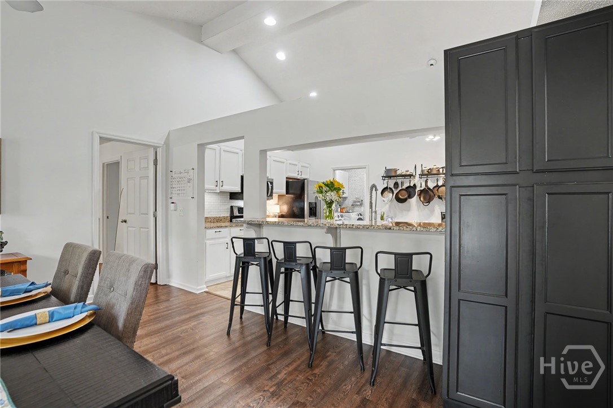
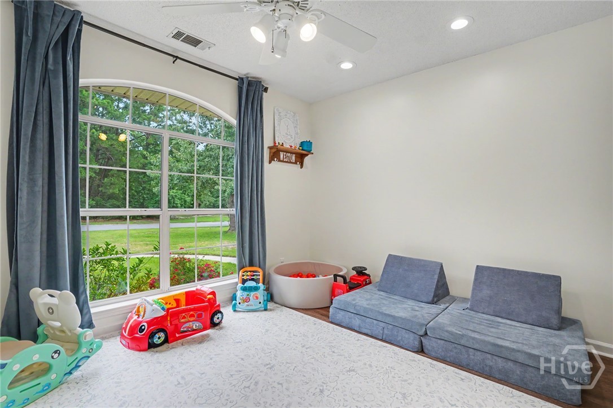
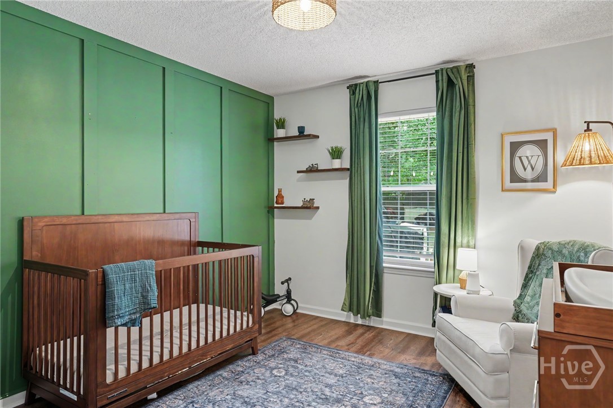
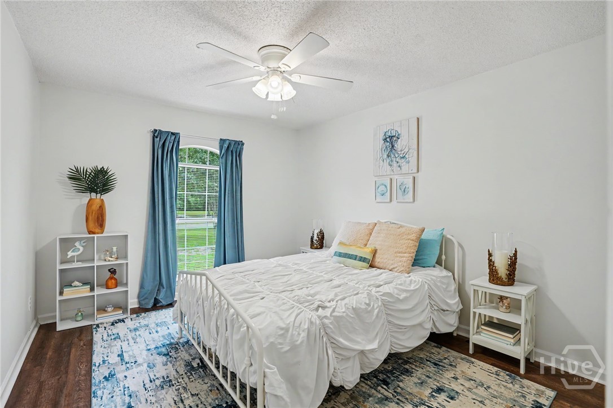
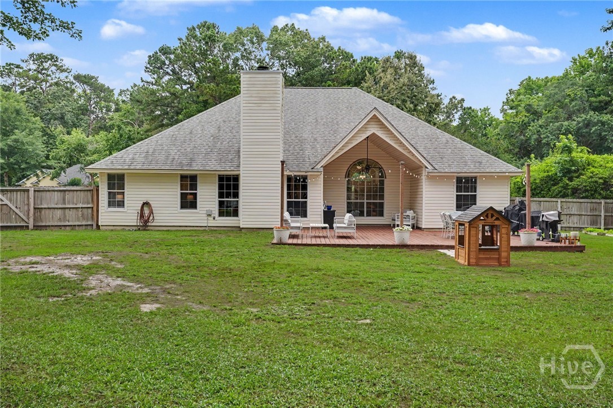
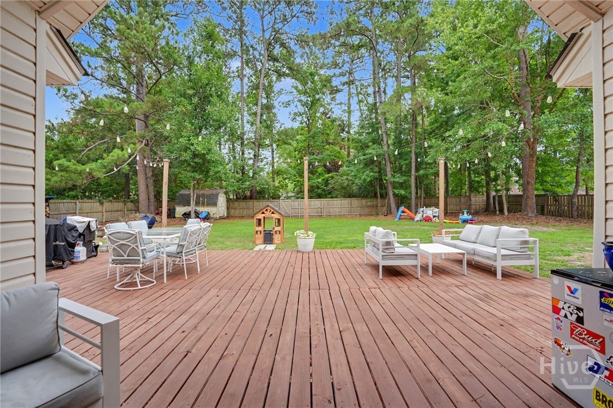
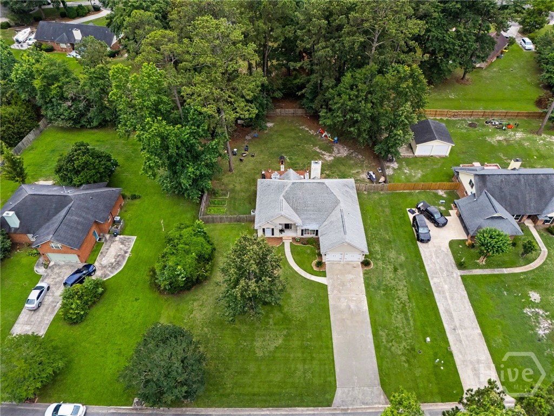
Pristine, move-in ready home situated on a beautiful 0.61-acre wooded lot in richmond hill. This well-maintained 3-bedroom, 2-bath residence offers 1,792 square feet of comfortable living space with an open-concept floor plan, soaring vaulted ceilings, and abundant natural light throughout. The spacious living room features a cozy wood-burning fireplace, while the kitchen is equipped with granite countertops, a breakfast bar, ample cabinetry, and opens to both the breakfast area and formal dining room perfect for everyday living and entertaining.
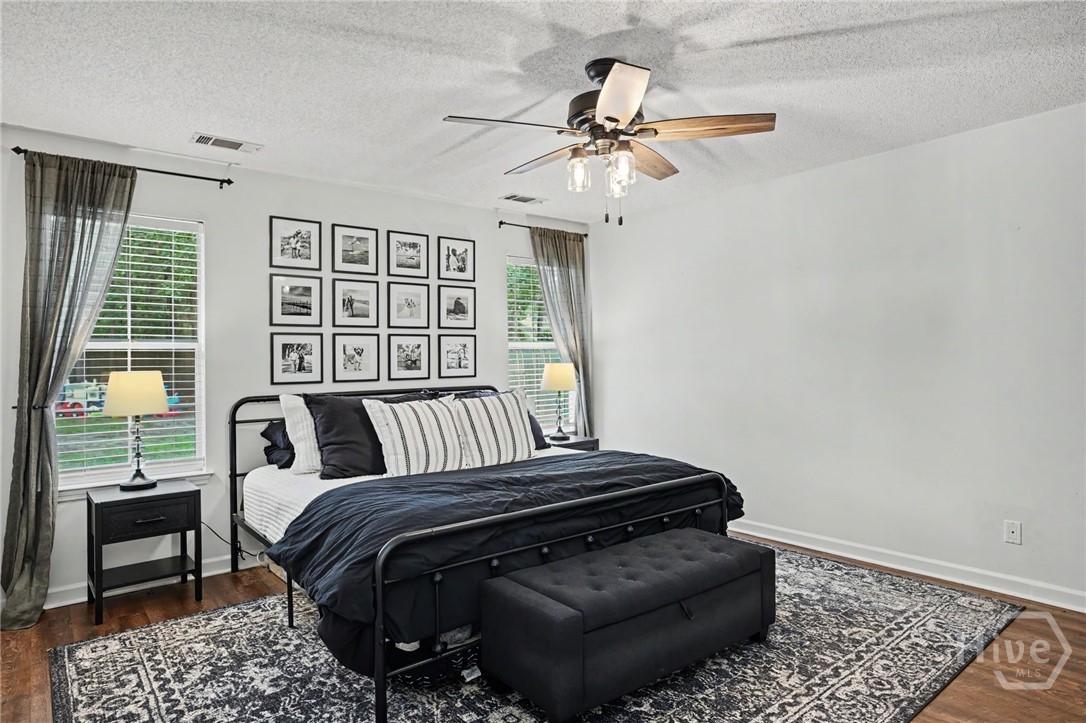
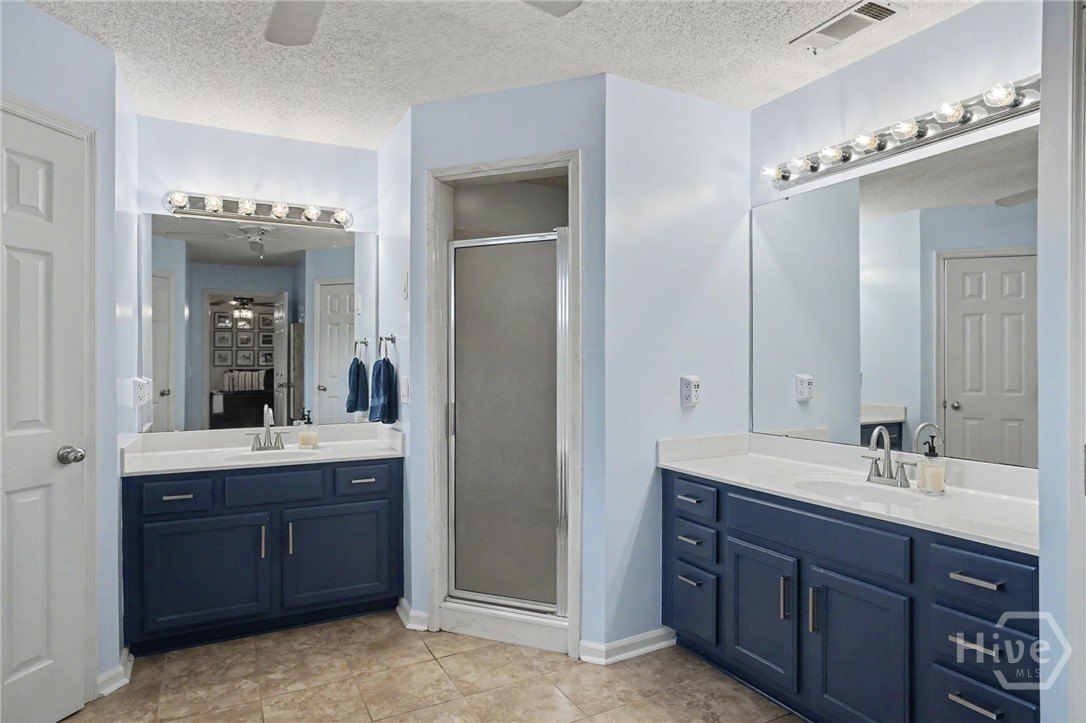
The primary suite features dual walk-in closets, separate vanities, a jetted soaking tub, and a separate shower. A wonderful opportunity to enjoy privacy, space, and Lowcountry living in a desirable location.

3
beds

2
baths

1,792 Sq.Ft. LIVING AREA

0.61 Acres lot

Kati Ann Wright

Kati Ann Wright

Features & Amenities

Interior

  • total bedrooms3
  • Total bathrooms2
  • full bathrooms2
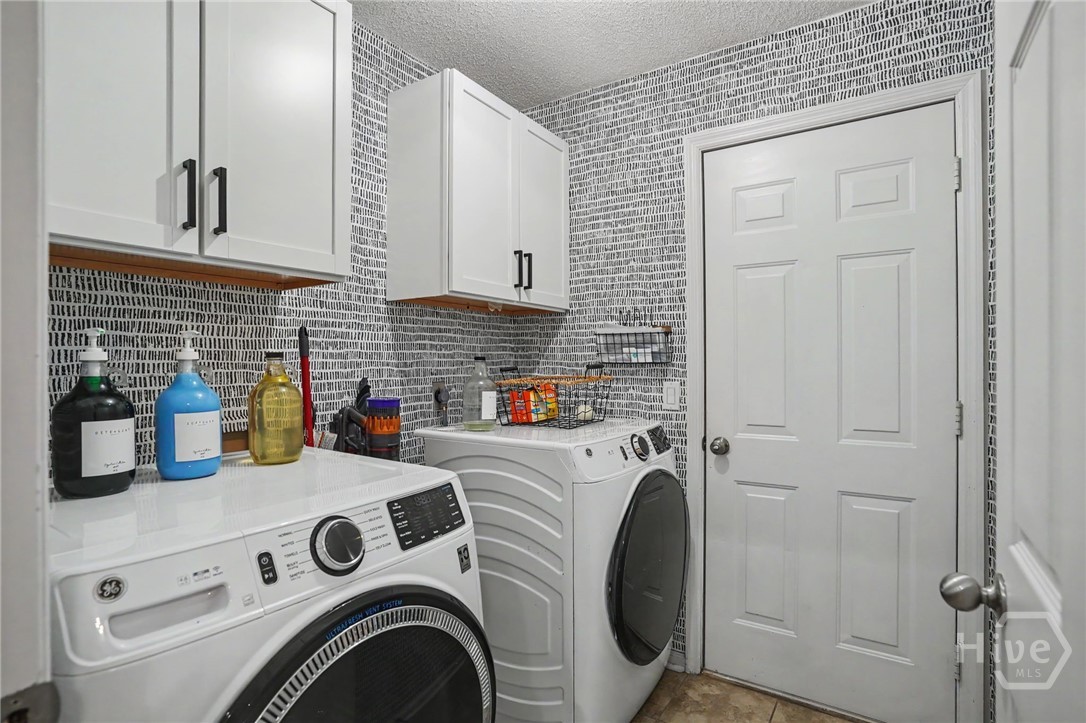
  • Laundry room Laundry Room, Other, Washer Hookup, Dryer Hookup
  • Fireplace Living Room, Wood Burning
  • APPLIANCES Dishwasher, Electric Water Heater, Microwave, Oven, Plumbed For Ice Maker, Range, Refrigerator, Range Hood
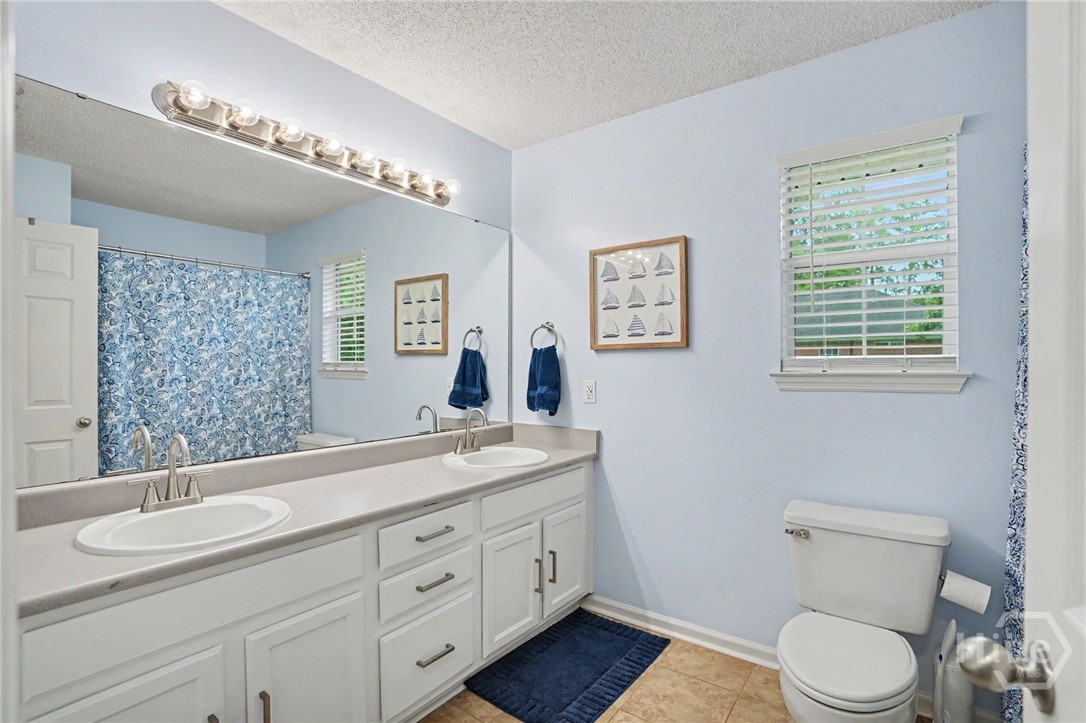
  • other interior Features Breakfast Area, Double Vanity, Galley Kitchen, High Ceilings, Country Kitchen, Main Level Primary, Pantry, Recessed Lighting, Separate Shower, Vaulted Ceiling(s)

Area & Lot

  • Status Sold
  • Date Sold July 6, 2026
  • Living Area1,792 Sq.Ft.
  • Lot Area0.61 Acres
  • MLS® IDSA357784
  • TypeResidential
  • YEAR BUILT1992
  • NeighborhoodRichmond Hill
  • Architecture StylesOther, Ranch, Traditional
  • View DescriptionPanoramic, Trees/Woods

Exterior

  • STORIES1
  • Garage Space2.0
  • water SourceShared Well
  • utilitiesUnderground Utilities
  • roofAsphalt
  • lot featuresInterior Lot, Level
  • parkingAttached
  • HEAT TYPECentral, Electric
  • AIR CONDITIONINGCentral Air, Electric
  • sewerSeptic Tank
  • SubstructureConcrete Perimeter

Financial

  • Sales Price$375,000
  • HOA $300/yr
  • Zoning R-1
View Virtual Tour

Richmond Hill

Explore

Let's Work Together

We pride ourselves in providing personalized solutions that bring our clients closer to their dream properties and enhance their long-term wealth. Contact us today to find out how we can be of assistance to you!

Follow Me on Instagram