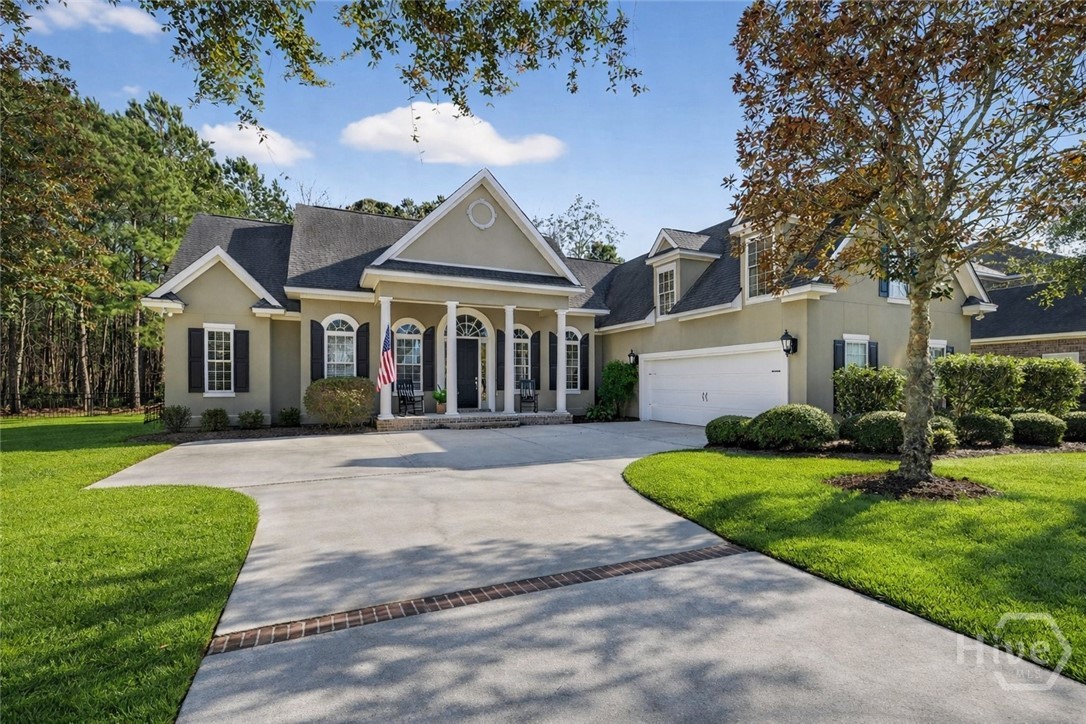
Beige house with a columned entry, attached garage, and broad curved driveway.
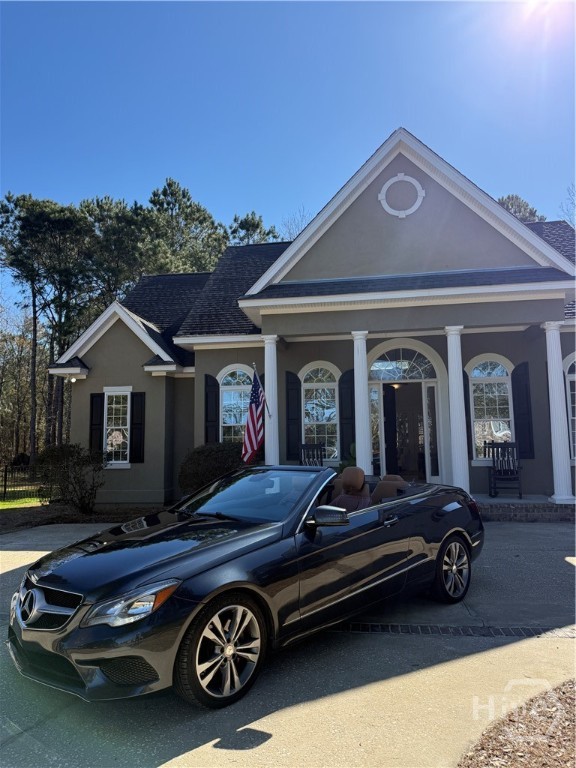
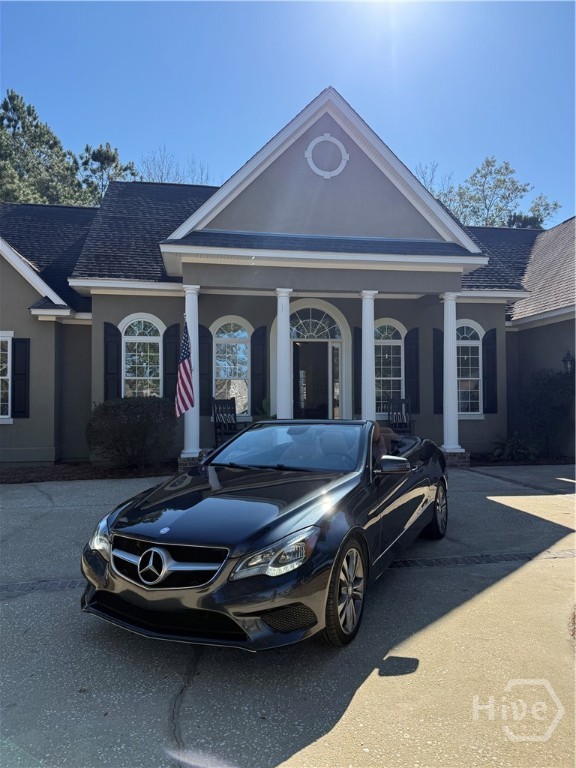
Gray house with white columns and arched windows behind a black convertible in the driveway.
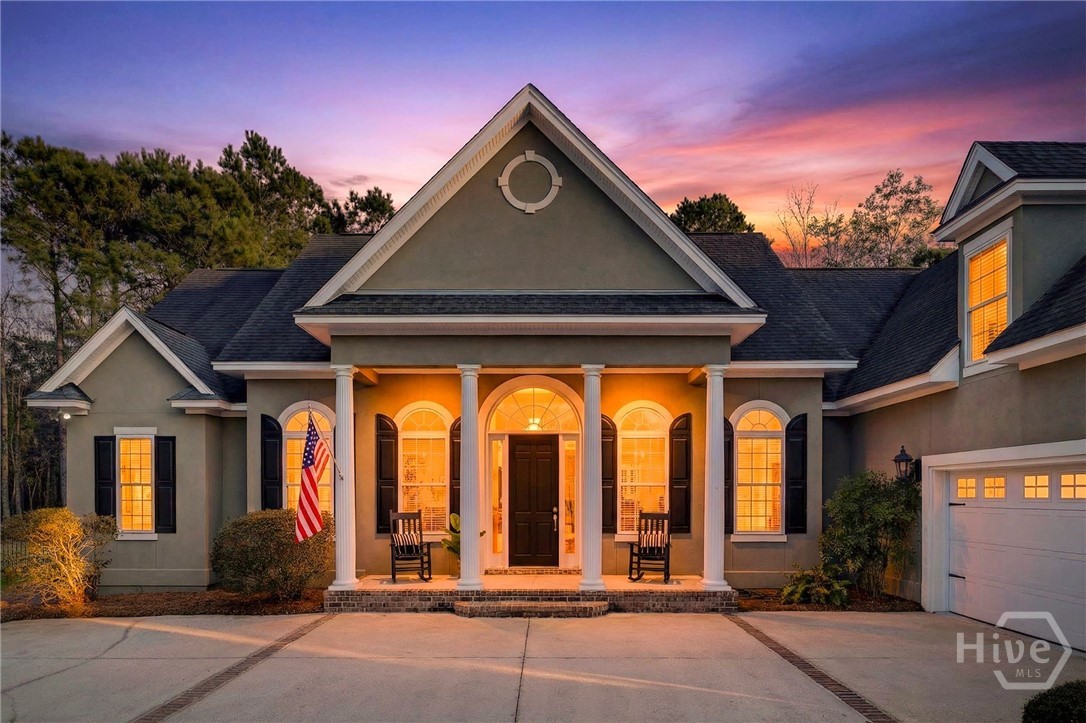
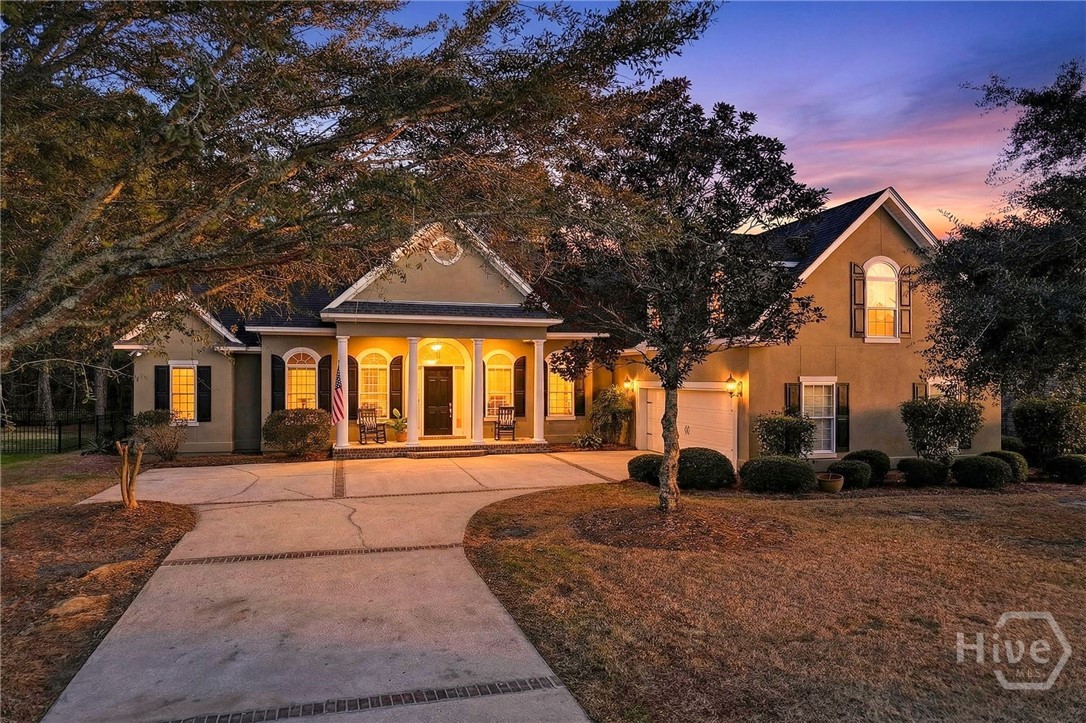
Front exterior of a gray home with a columned porch and arched entry at sunset.
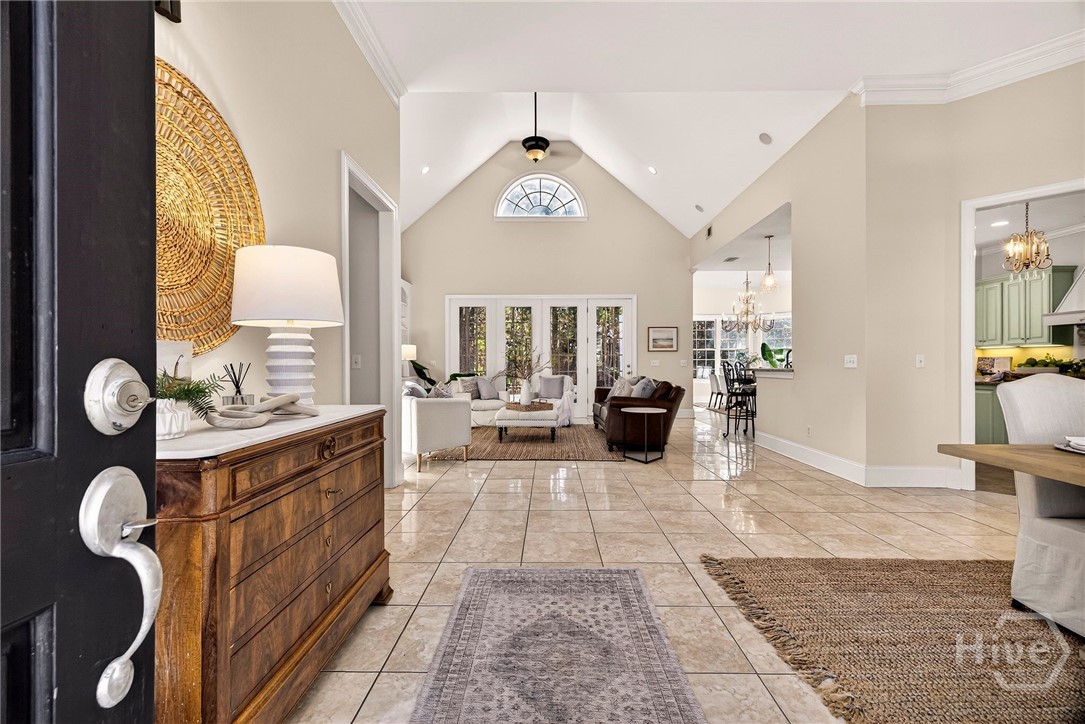
Entryway opening into a vaulted living room with tiled floors and a furnished seating area.
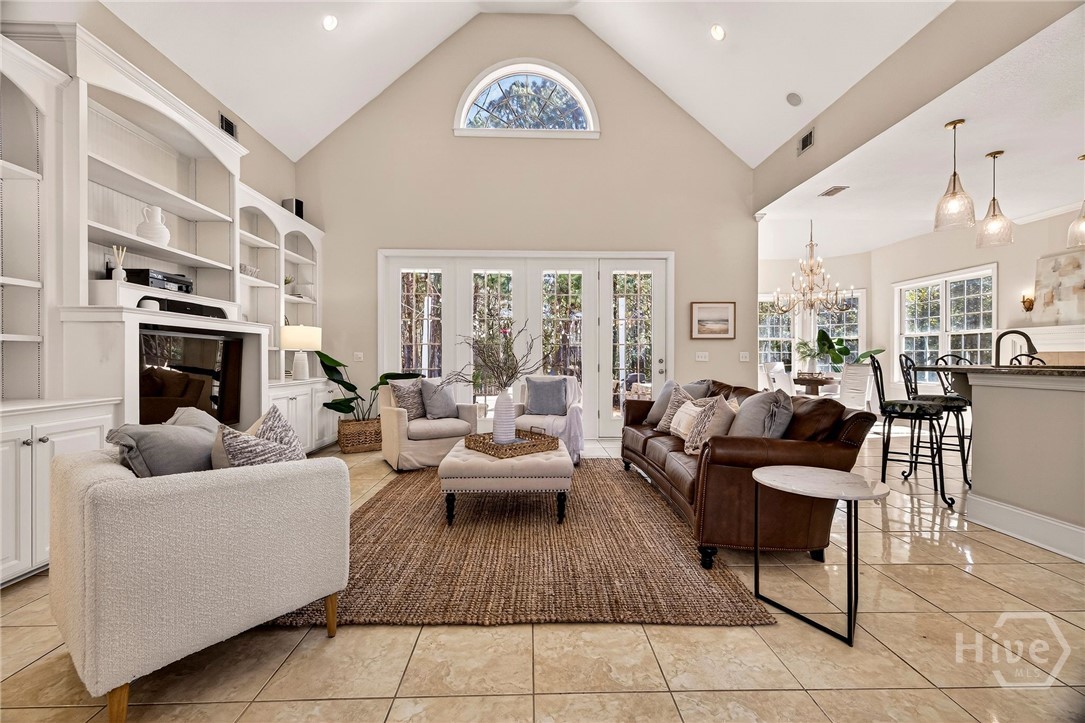
Living room with vaulted ceiling, built-in fireplace, French doors, and an open dining area.
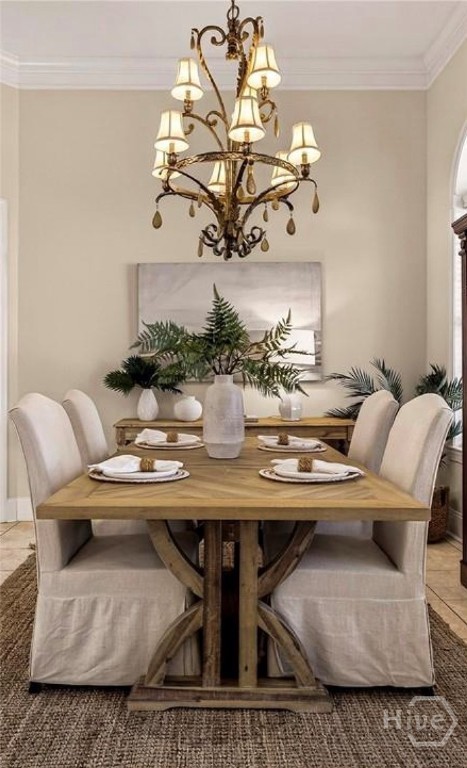
Dining room with a wooden table set for four beneath an ornate chandelier.
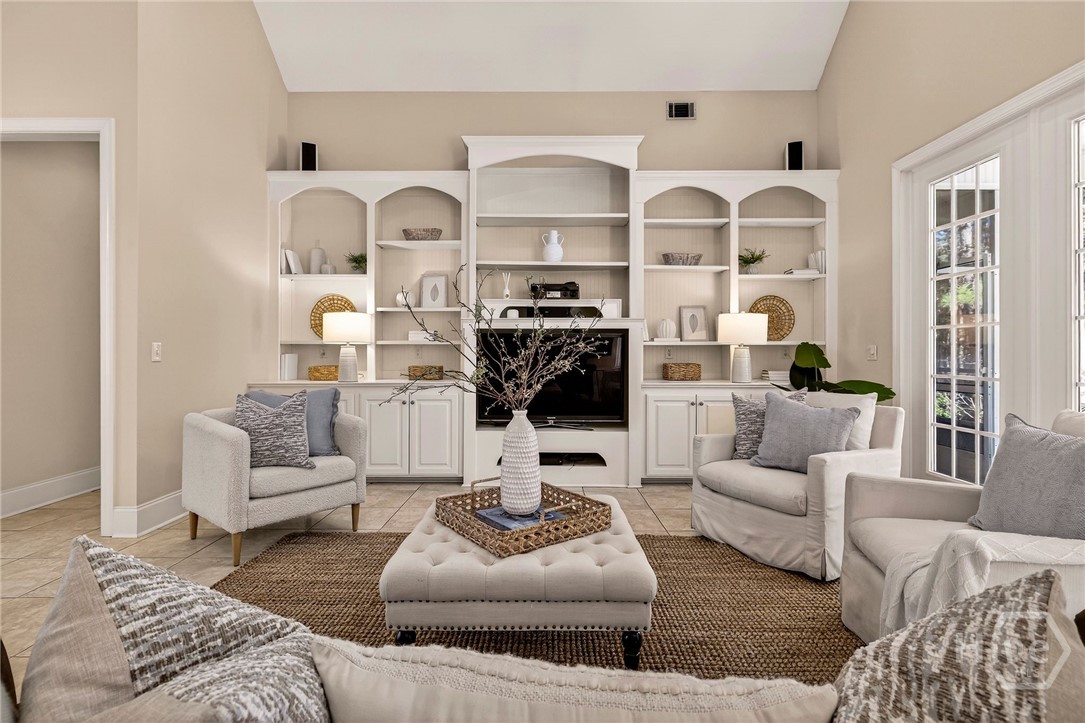
Staged living room with white built-ins, a fireplace, neutral seating, and tall windows.
Living room with vaulted ceiling, built-in shelving, fireplace, and arched windows.
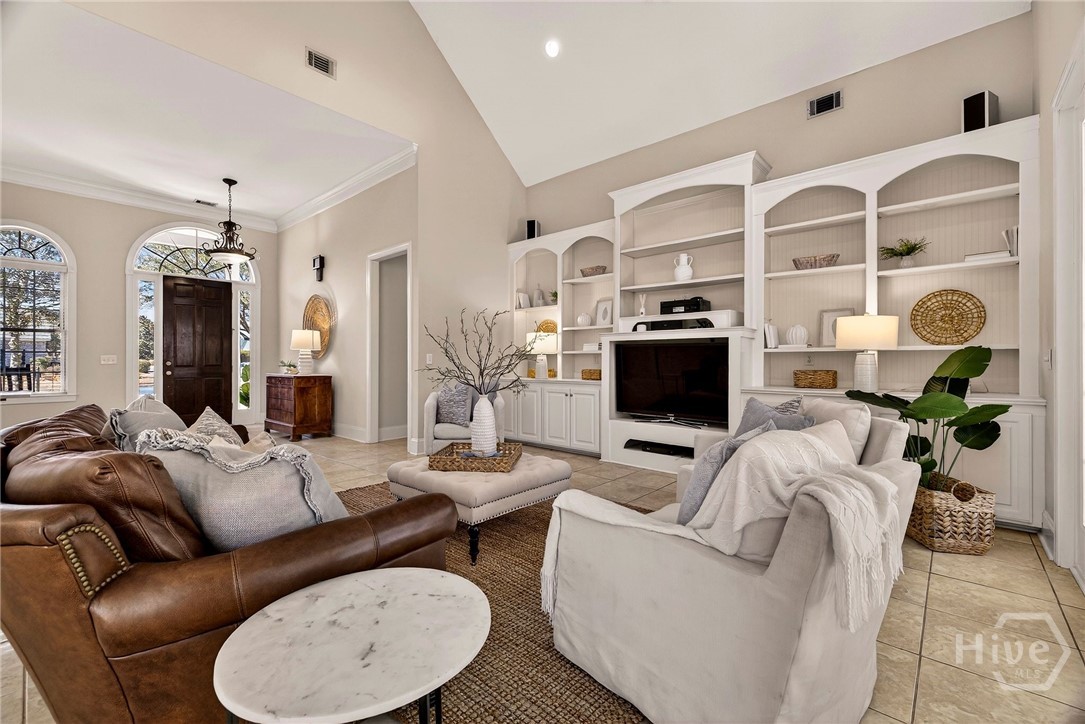
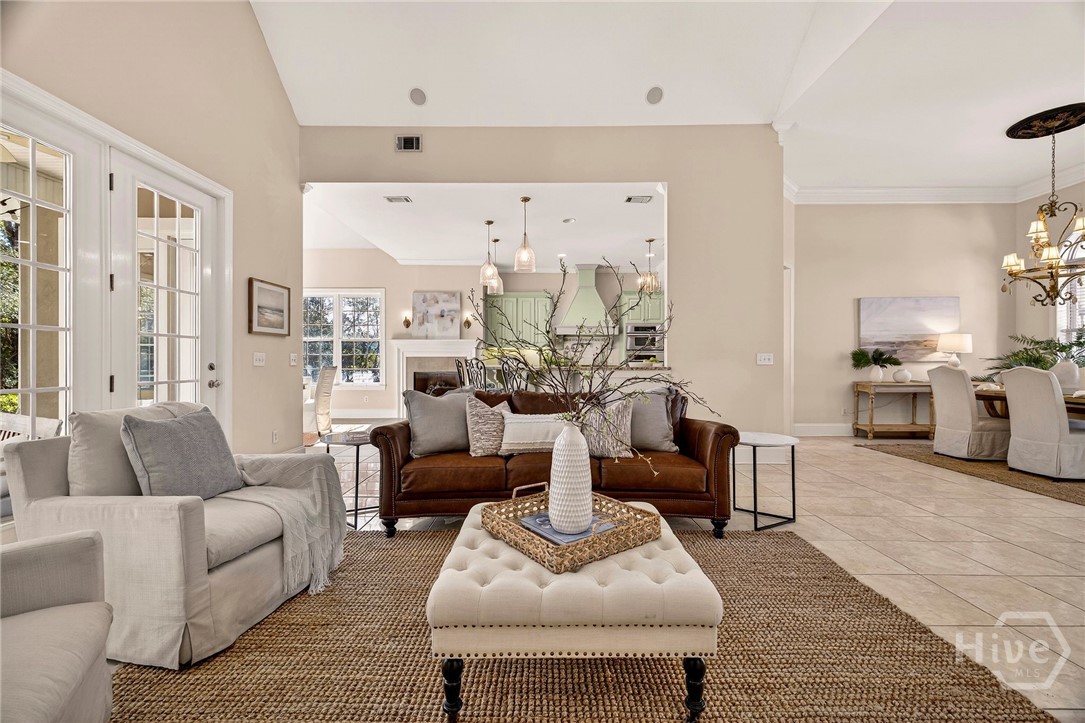
Open-plan living room with a leather sofa, tufted ottoman, fireplace, and kitchen beyond.
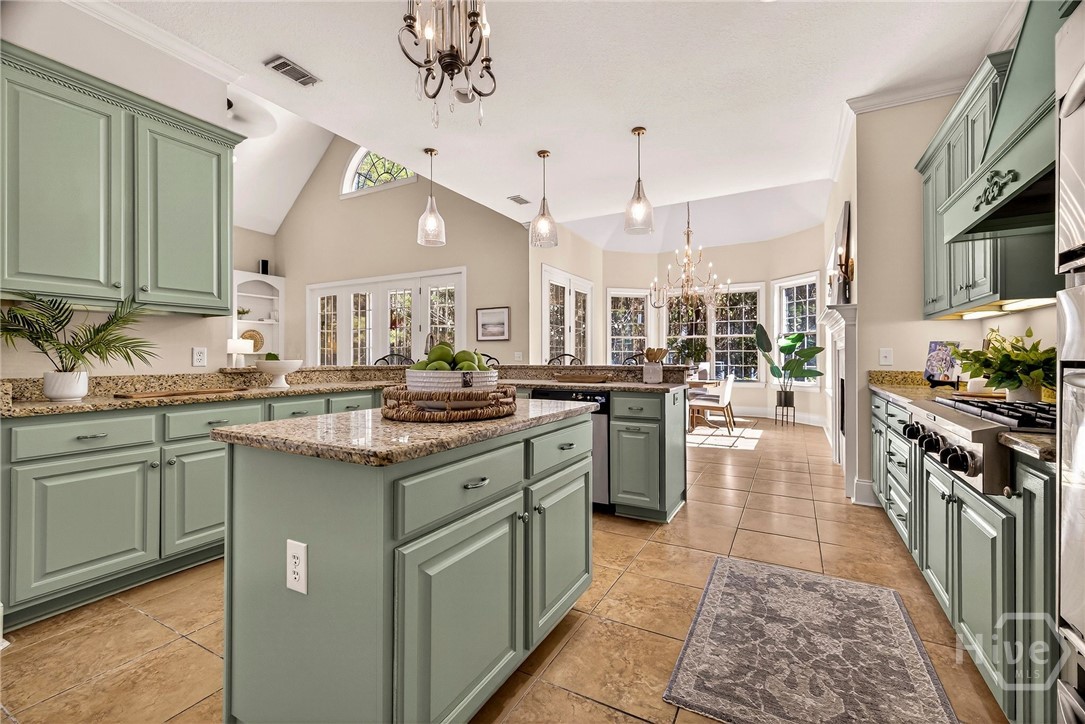
Kitchen with sage-green cabinetry, a granite island, tile floors, and a bright dining area.
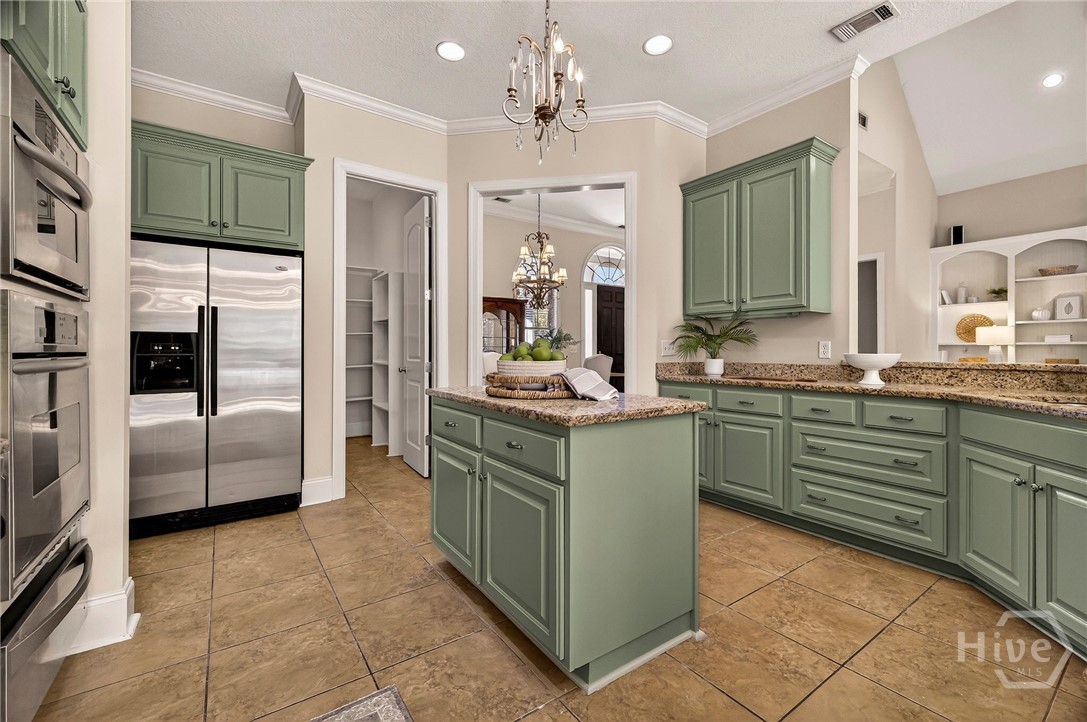
Kitchen with sage-green cabinets, granite counters, a central island, and stainless-steel appliances.
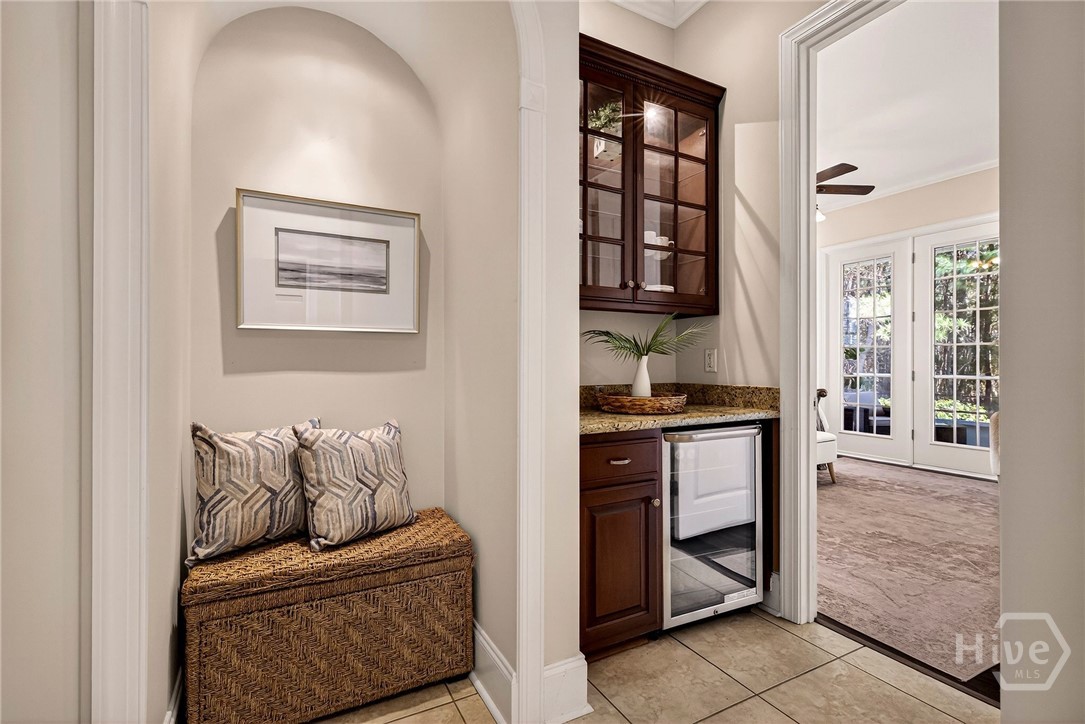
Entry nook with woven bench beside a granite wet bar and French doors to a bright room.
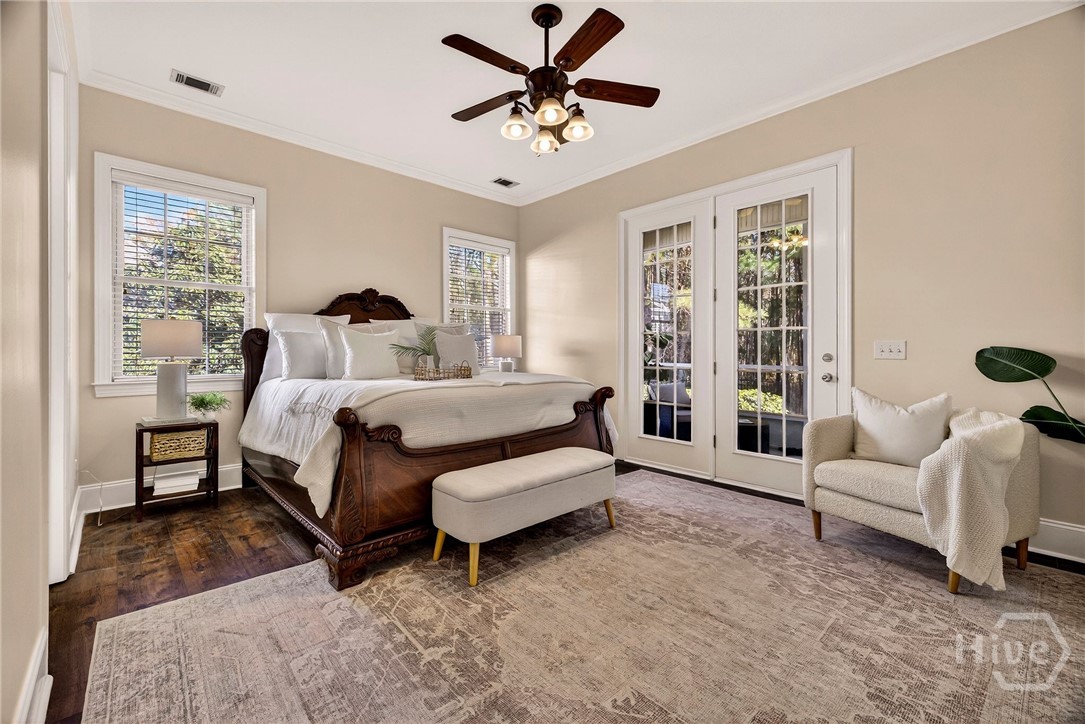
Bedroom with a carved dark wood bed, cushioned bench, and French doors.
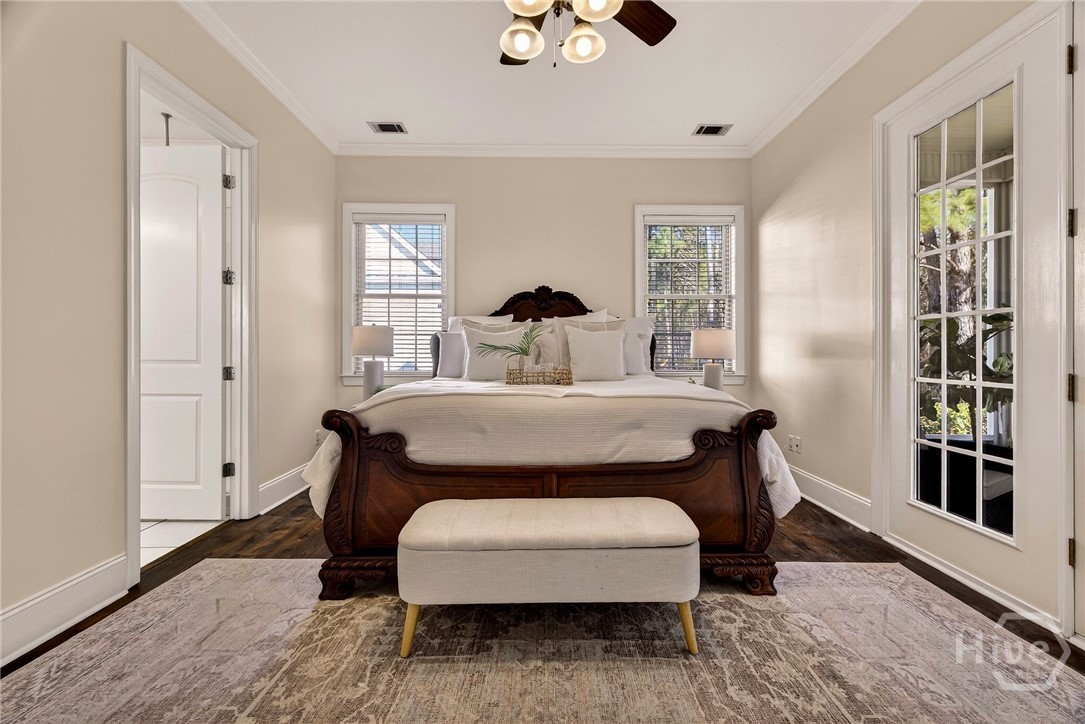
Bedroom with a carved dark wood bed, white linens, and an upholstered bench at its foot.
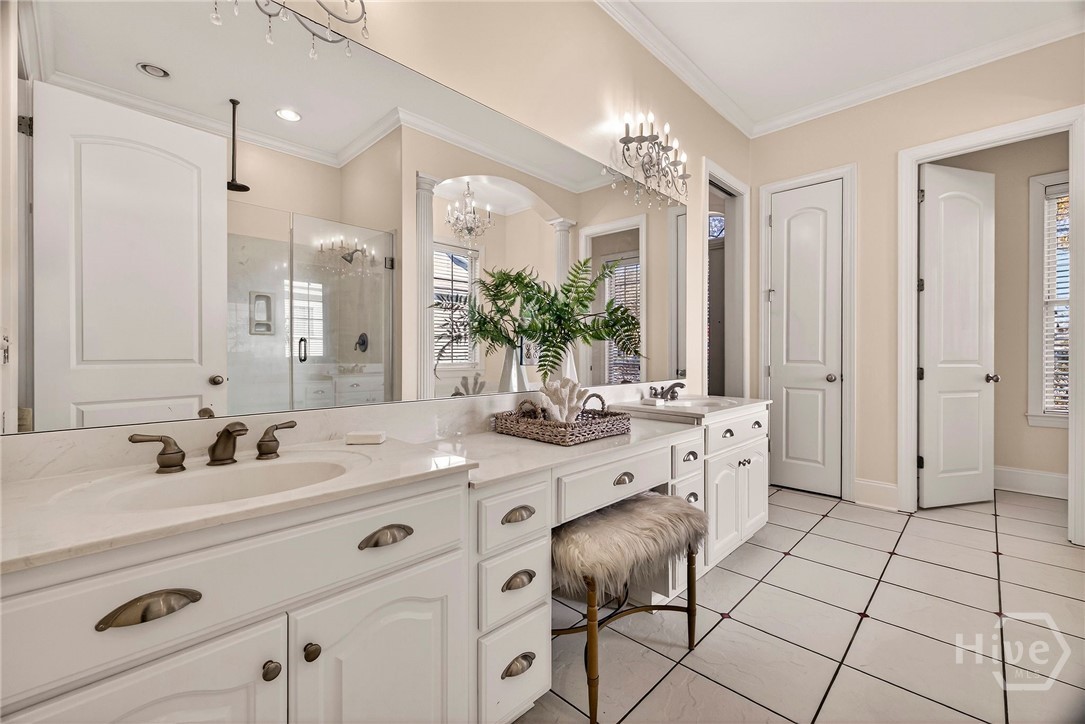
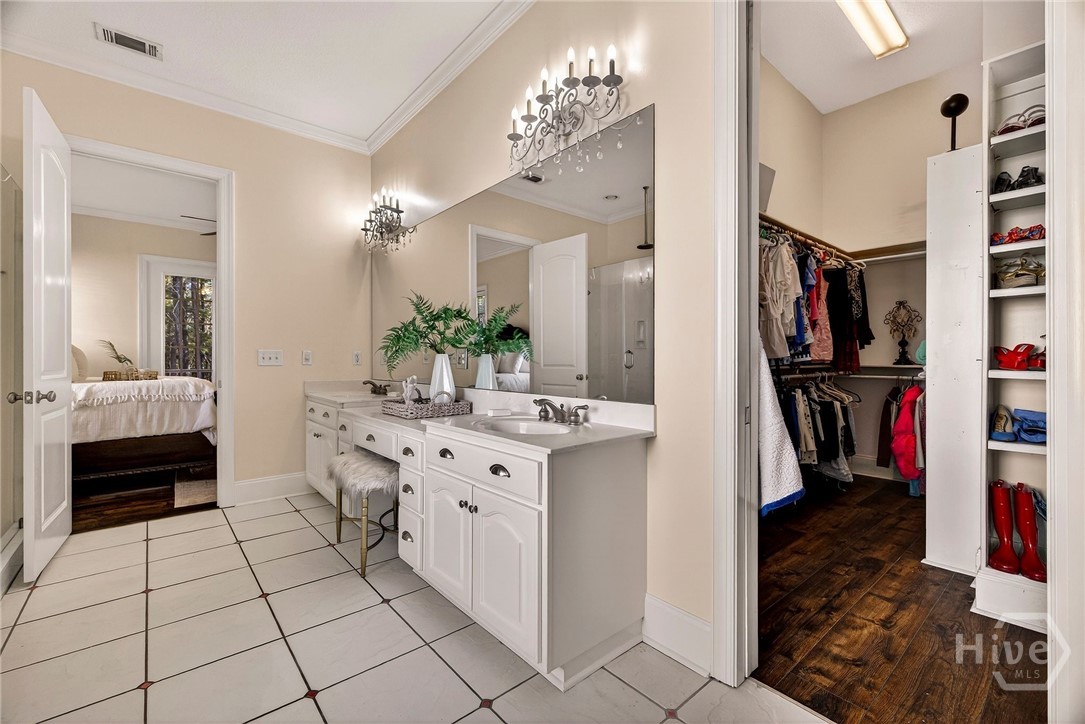
Bathroom with a long double vanity, marble-look counters, large mirror, and glass-enclosed shower.
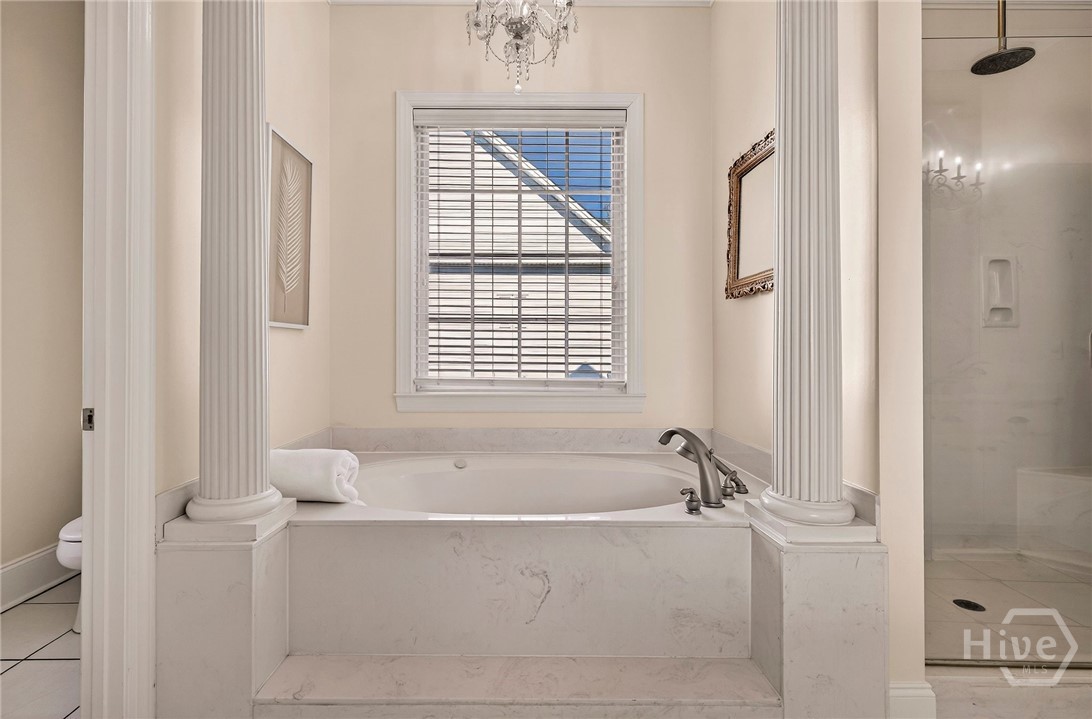
Bathroom with a raised marble soaking tub framed by columns and a glass-enclosed shower.
Bathroom with dual vanities and a large mirror beside a walk-in closet.
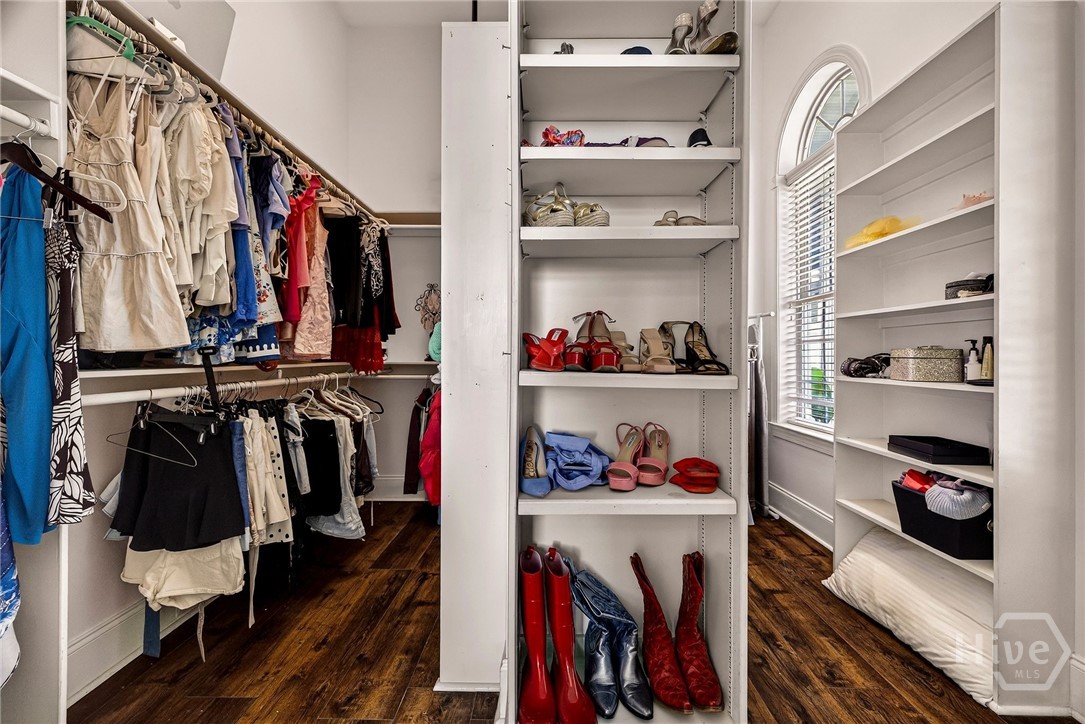
Walk-in closet with built-in shoe shelves, hanging clothes, and an arched window.
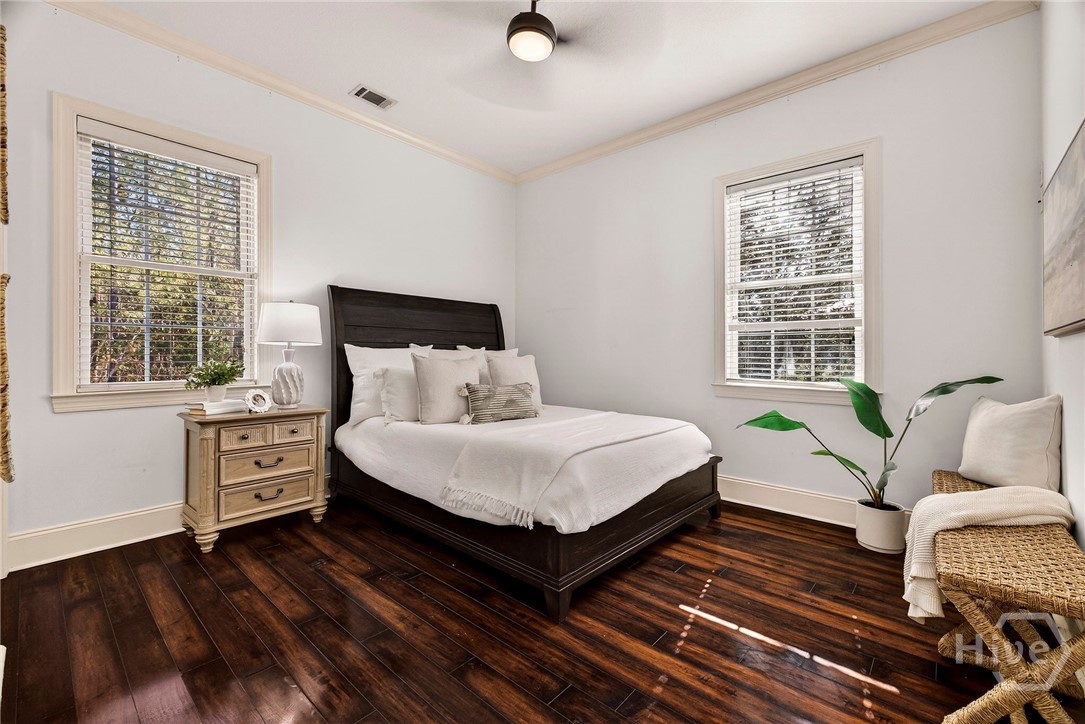
Bedroom with a dark wood bed, white bedding, hardwood floors, and two windows with blinds.
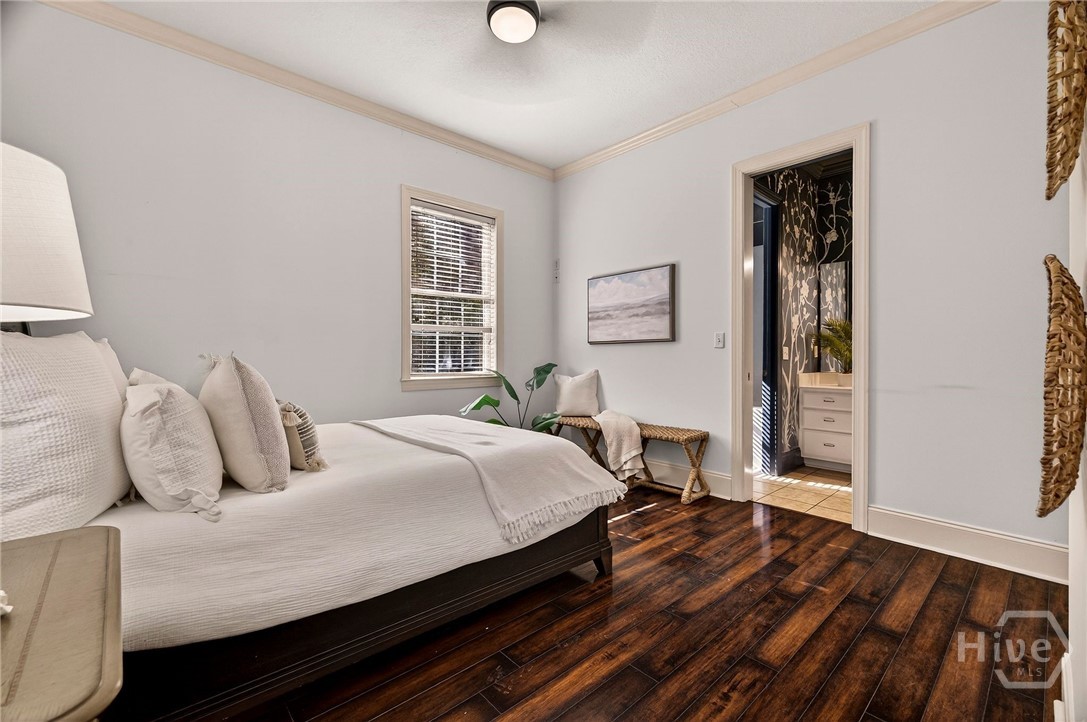
Staged bedroom with white bedding, dark hardwood floors, and an open doorway to an adjoining room.
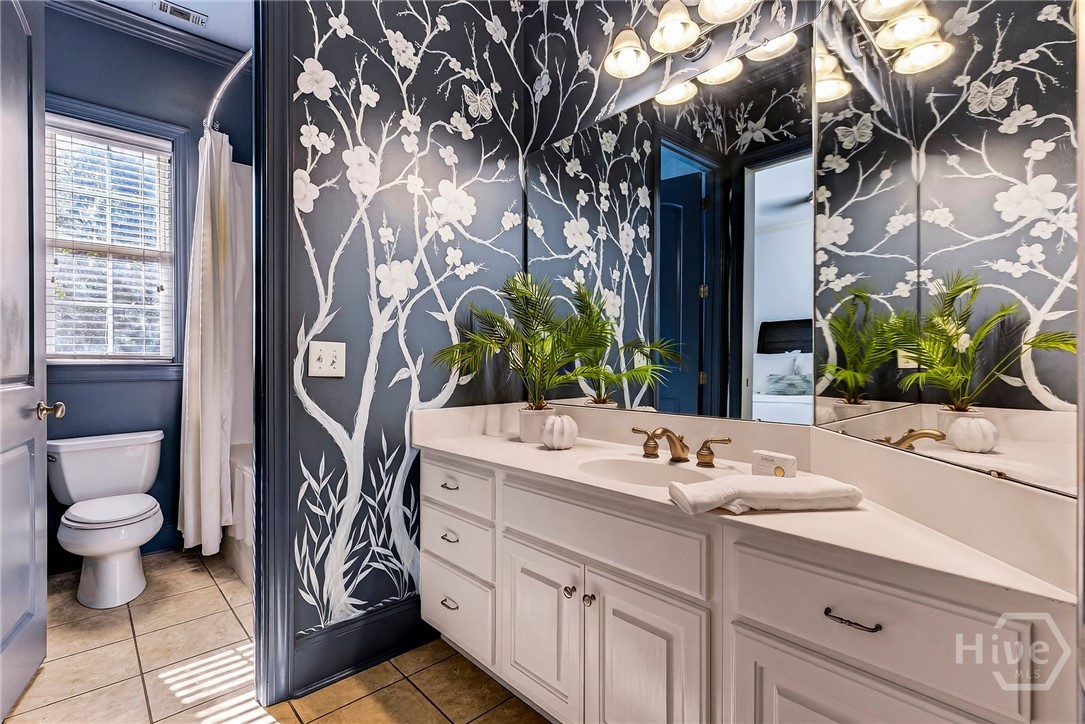
Bathroom with white vanity, brass faucets, large mirrors, and dark floral wallpaper.
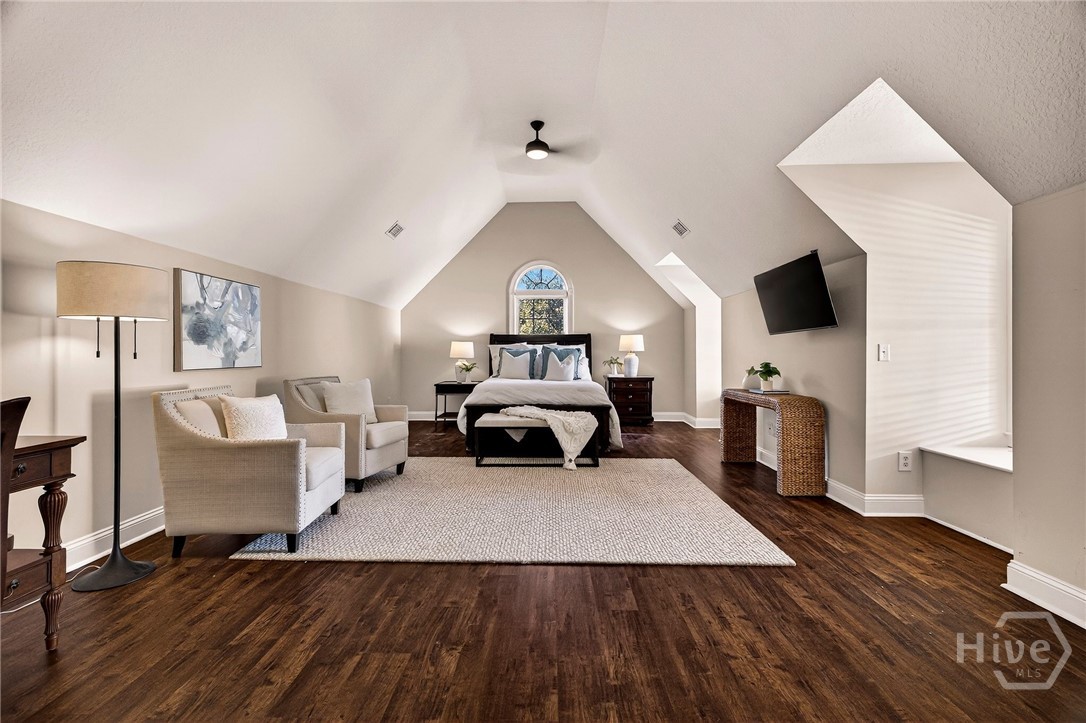
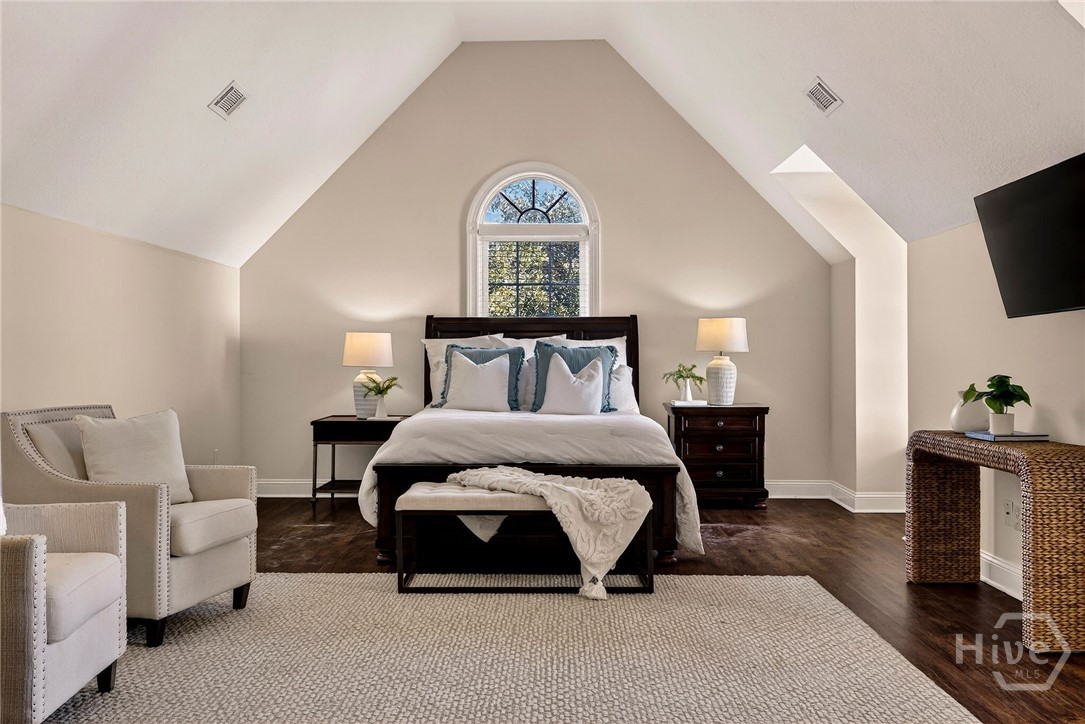
Staged bedroom with a vaulted ceiling, arched window, king bed, and dark hardwood floors.
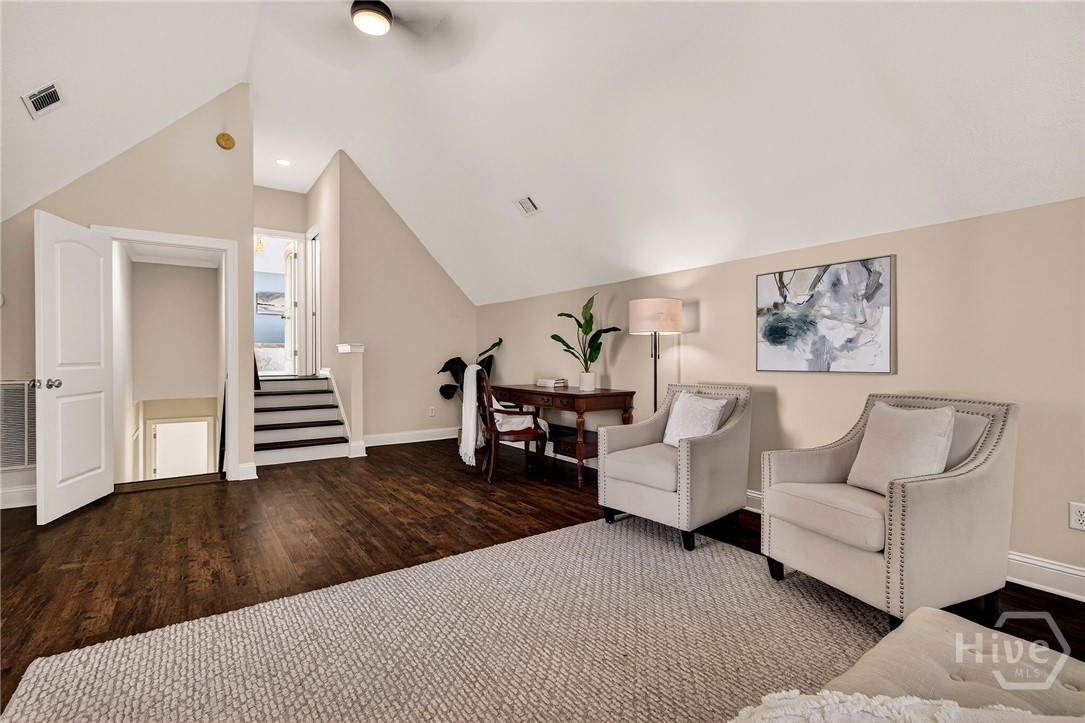
Staged sitting room with two armchairs, a wooden desk, and stairs leading to a bright doorway.
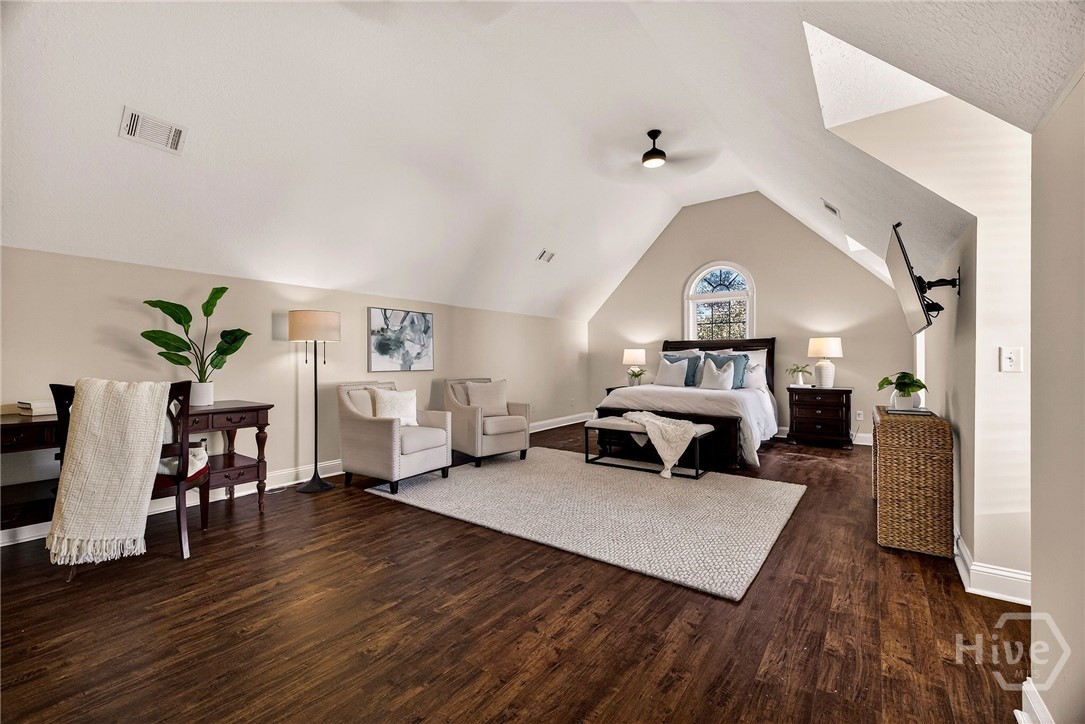
Furnished bedroom with vaulted ceiling, arched window, dark wood floors, and a sitting area.
Staged bedroom with a dark wood bed beneath an arched window and a vaulted ceiling.
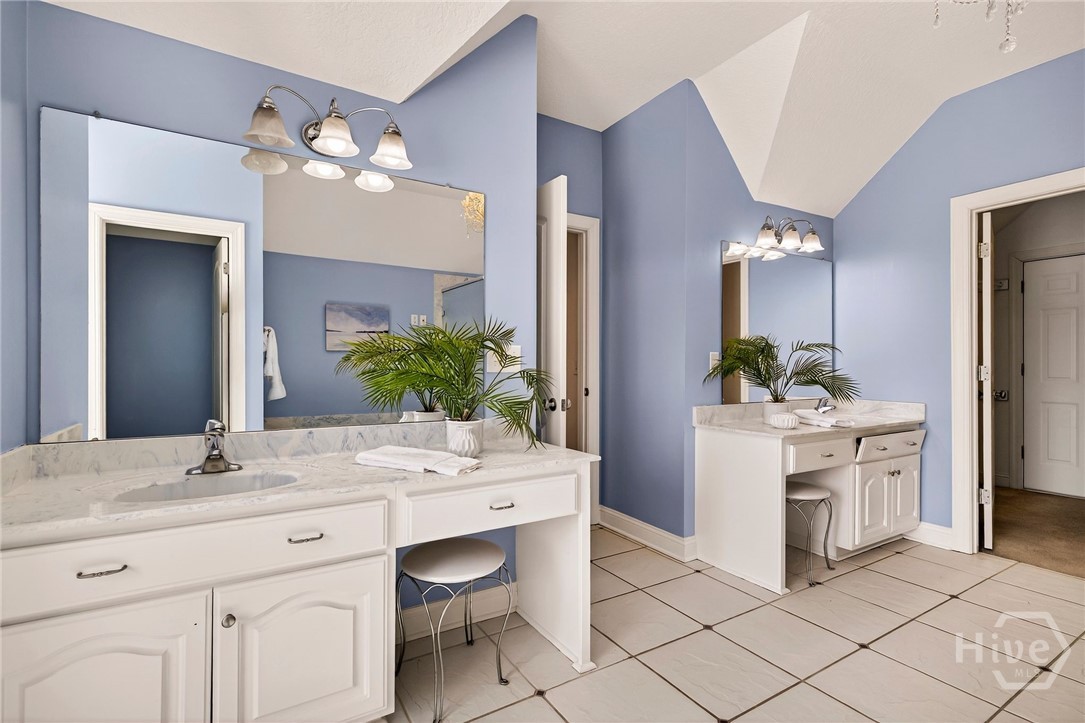
Spacious bathroom with blue walls, two white vanities, marble countertops, and large mirrors.
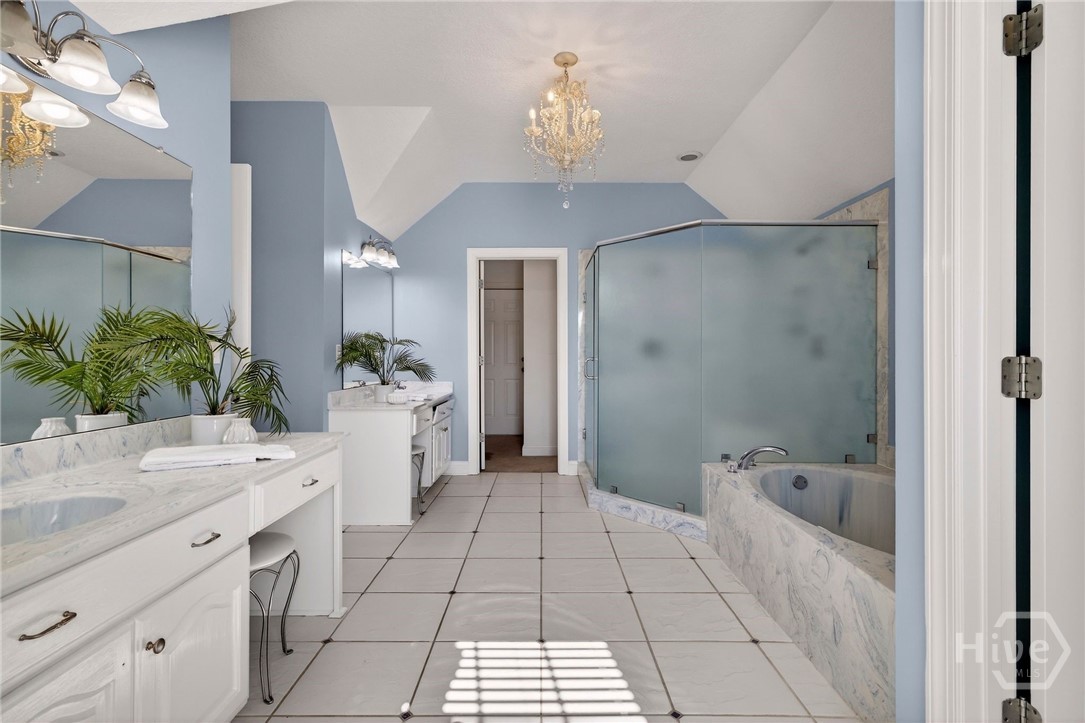
Spacious blue bathroom with double vanities, frosted-glass shower, and built-in soaking tub.
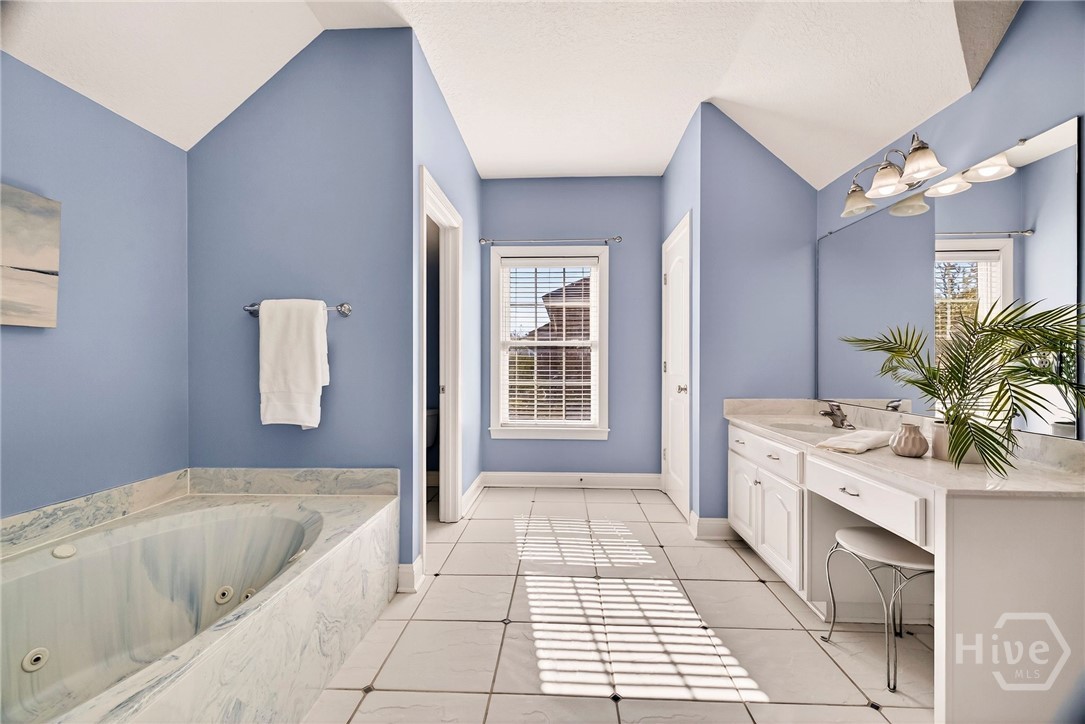
Bathroom with a marble jetted tub, white double vanity, pale blue walls, and sunlight across the tiled floor.
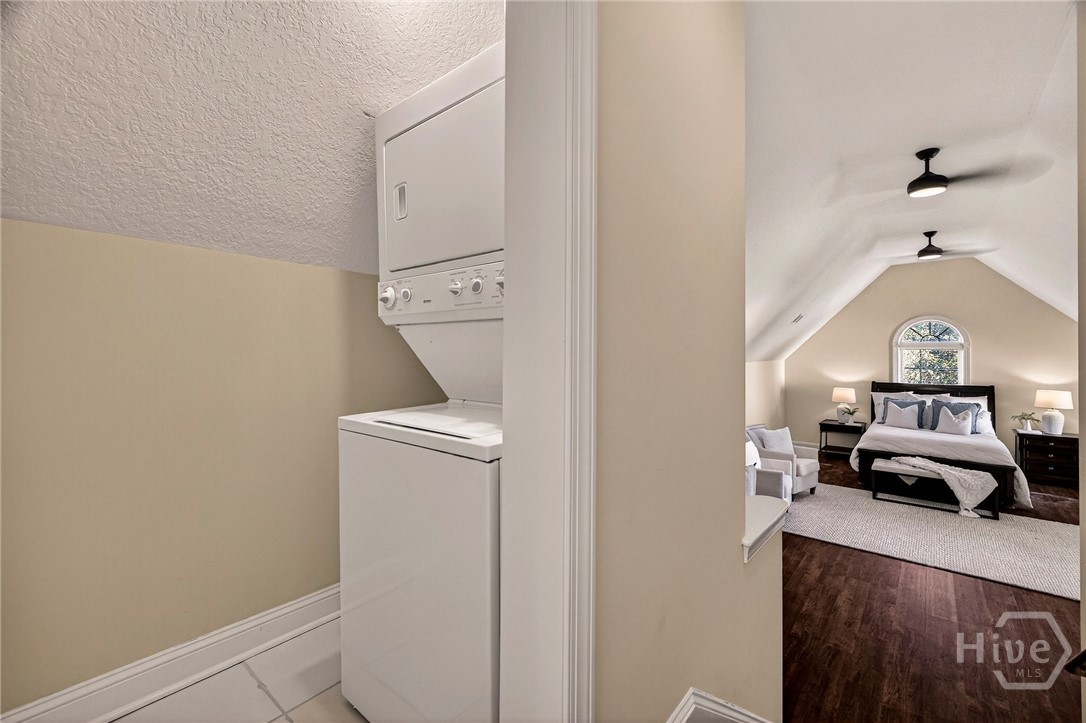
Stacked washer and dryer beside a furnished bedroom with a vaulted ceiling.
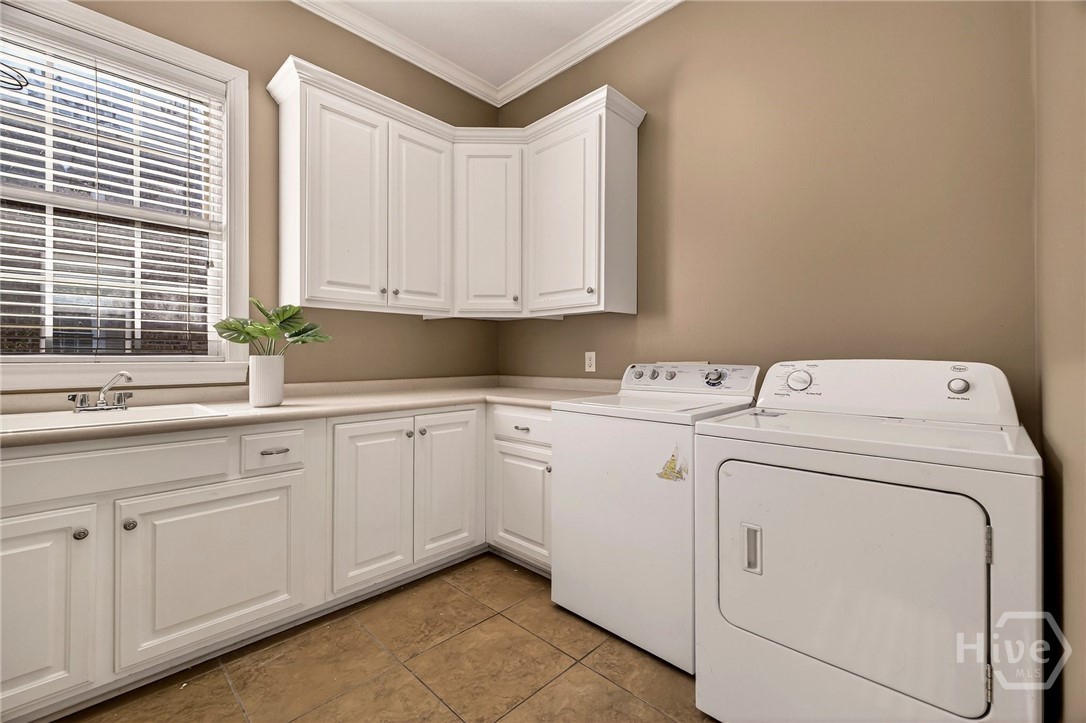
Laundry room with white cabinetry, sink, and washer and dryer beneath a window.
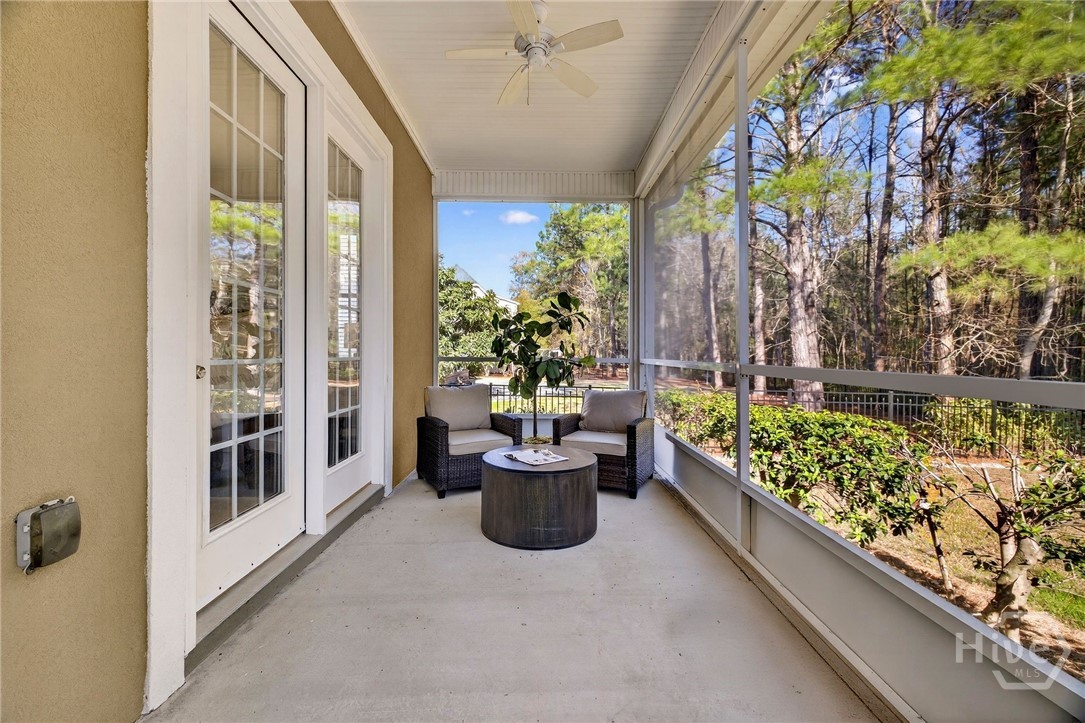
Screened porch with wicker seating and a round coffee table overlooking a wooded yard.
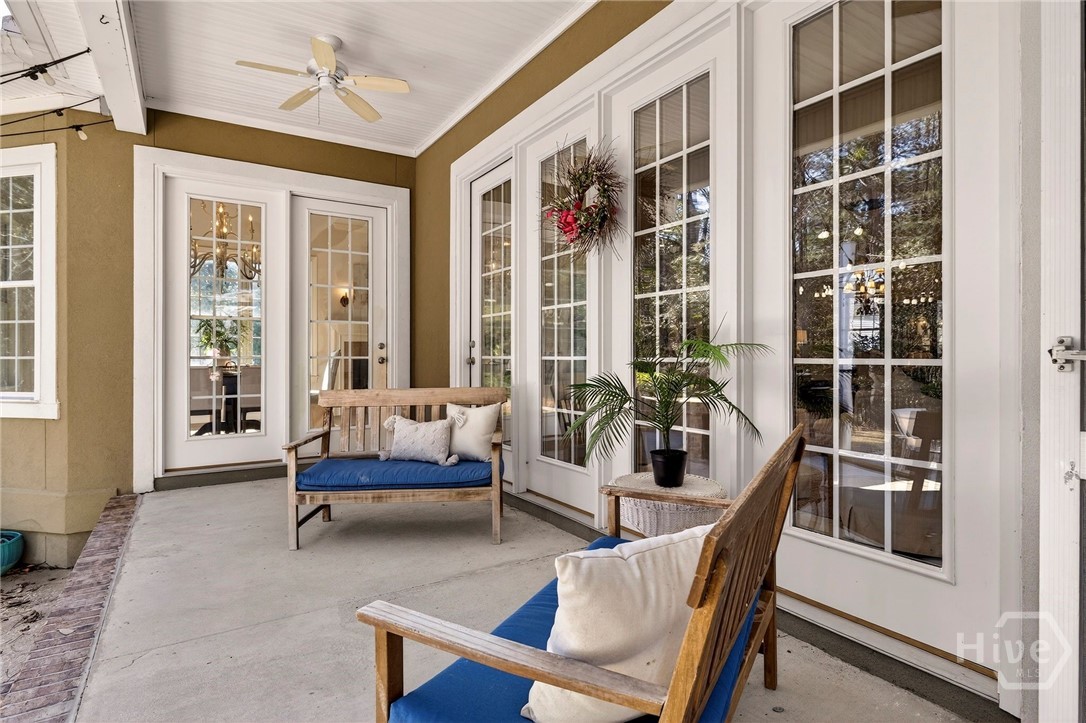
Covered porch with blue-cushioned wooden benches, French doors, tall windows, and a ceiling fan.
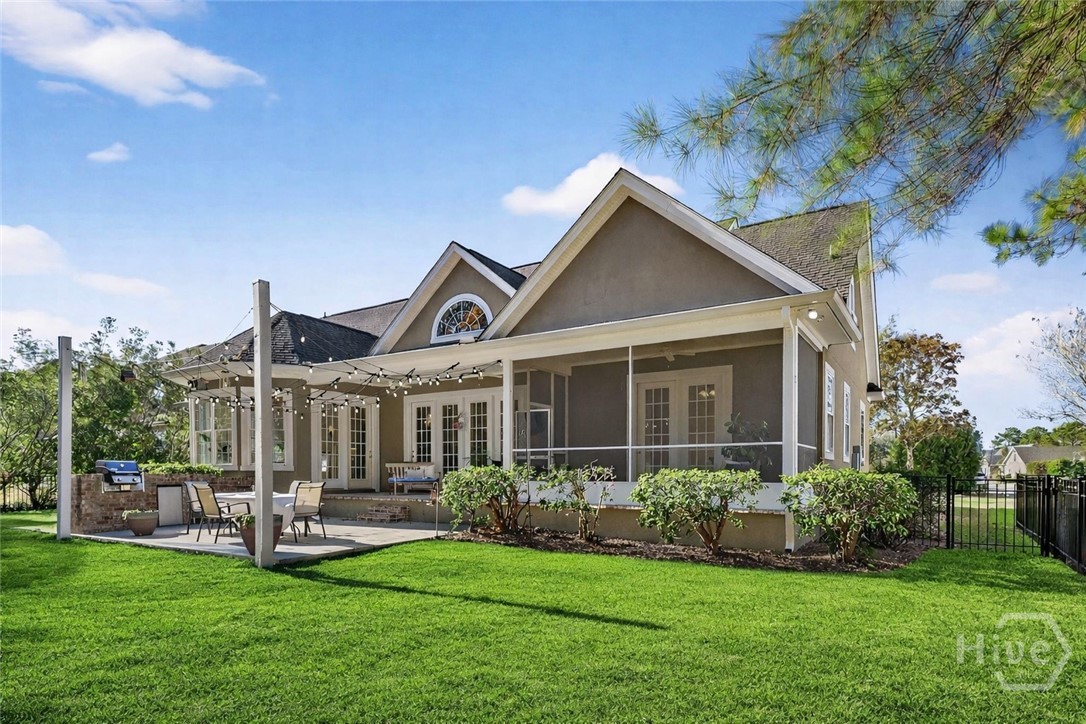
House rear exterior with screened porch, patio seating, and string lights overlooking a green lawn.
Tan house with a columned entrance and attached garage, warmly lit at dusk beneath mature trees.
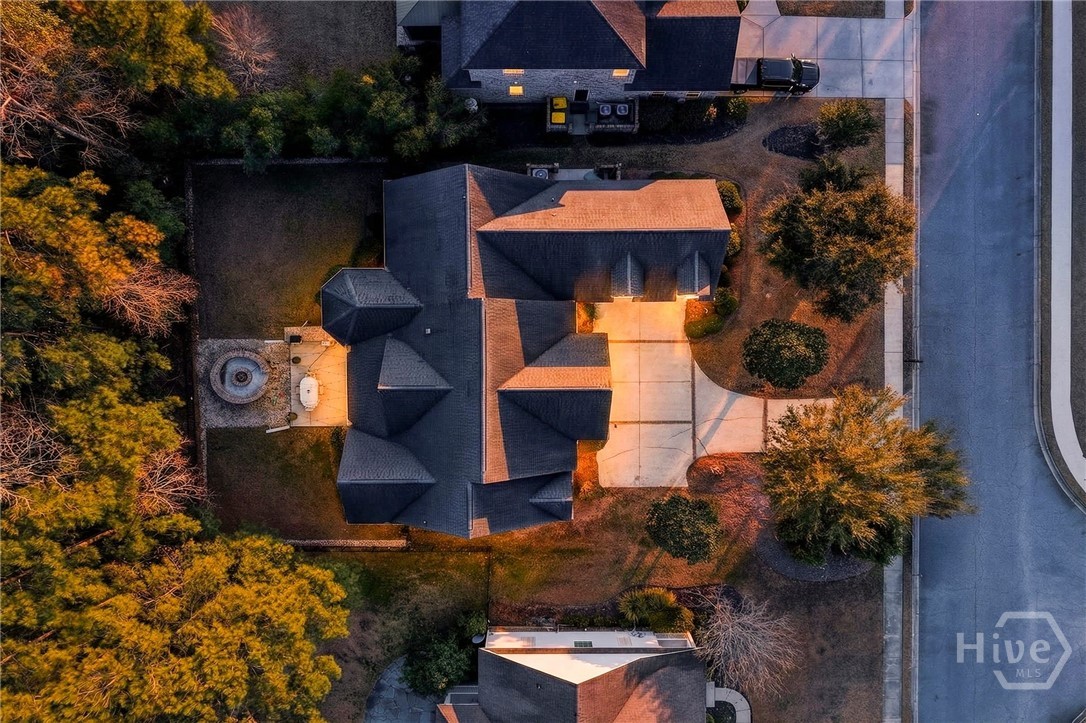
Aerial view of a home with a multi-gabled roof, driveway, landscaped yard, and circular fountain.
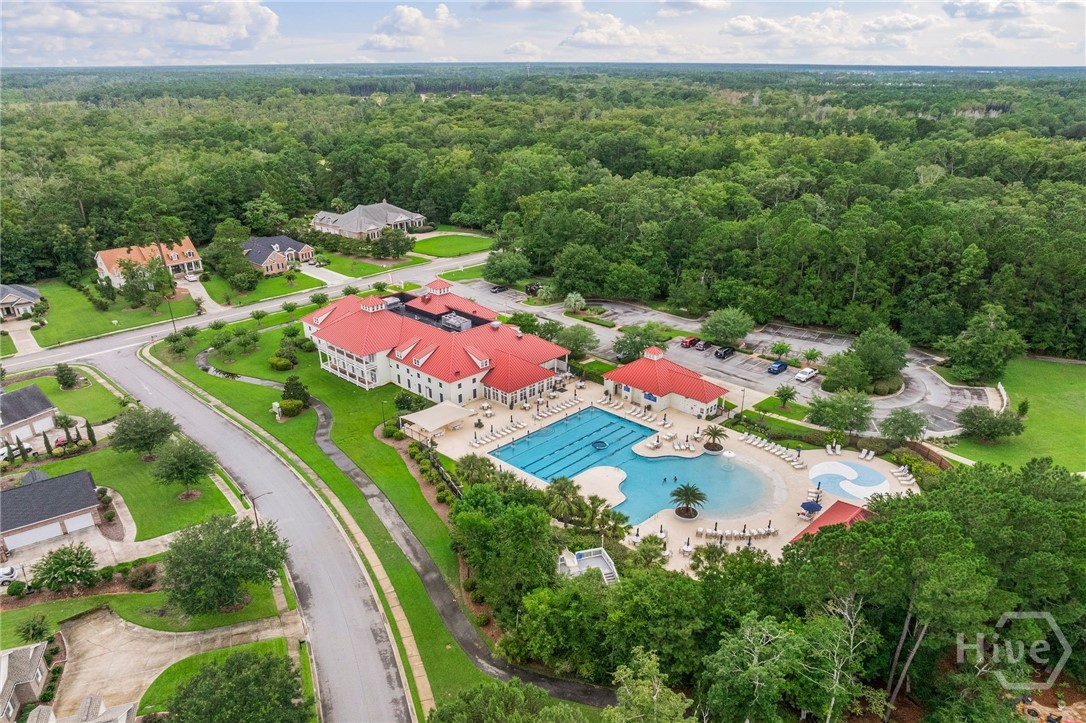
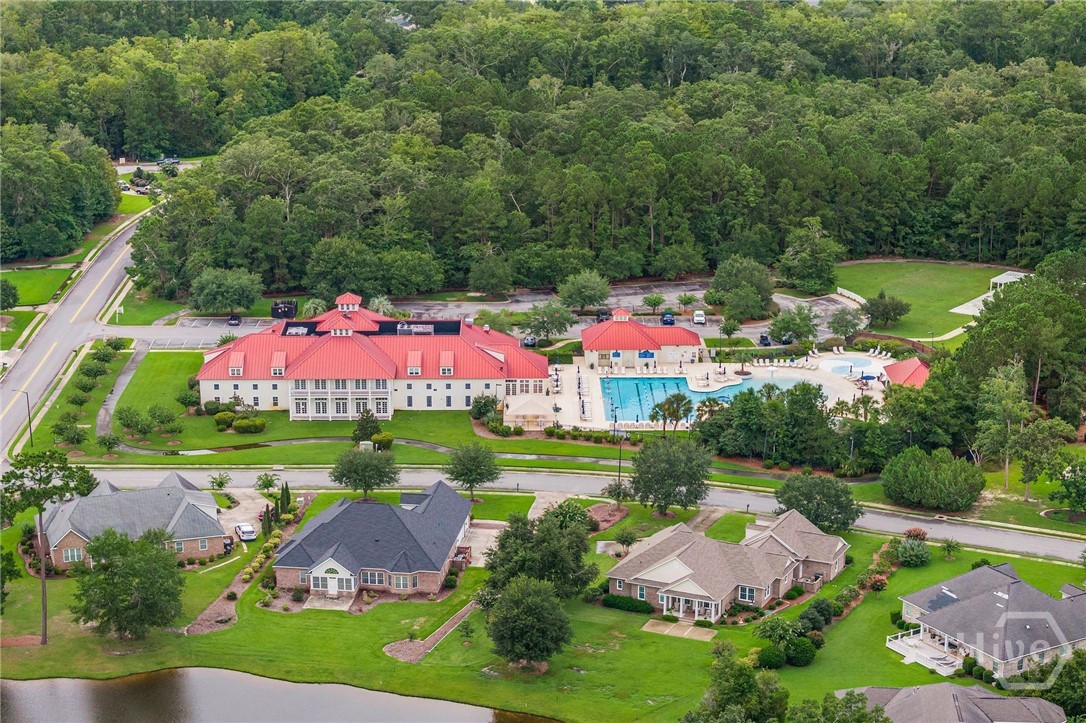
Aerial view of a community clubhouse and swimming pool amid homes and dense woodland.
Gray house with a columned portico and arched windows, with a black Mercedes parked in front.
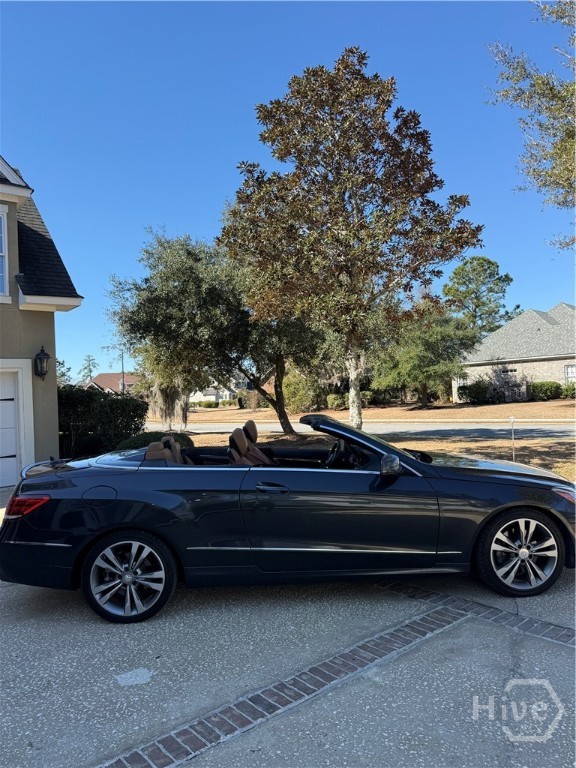
Dark blue convertible parked on a driveway, with its roof down.
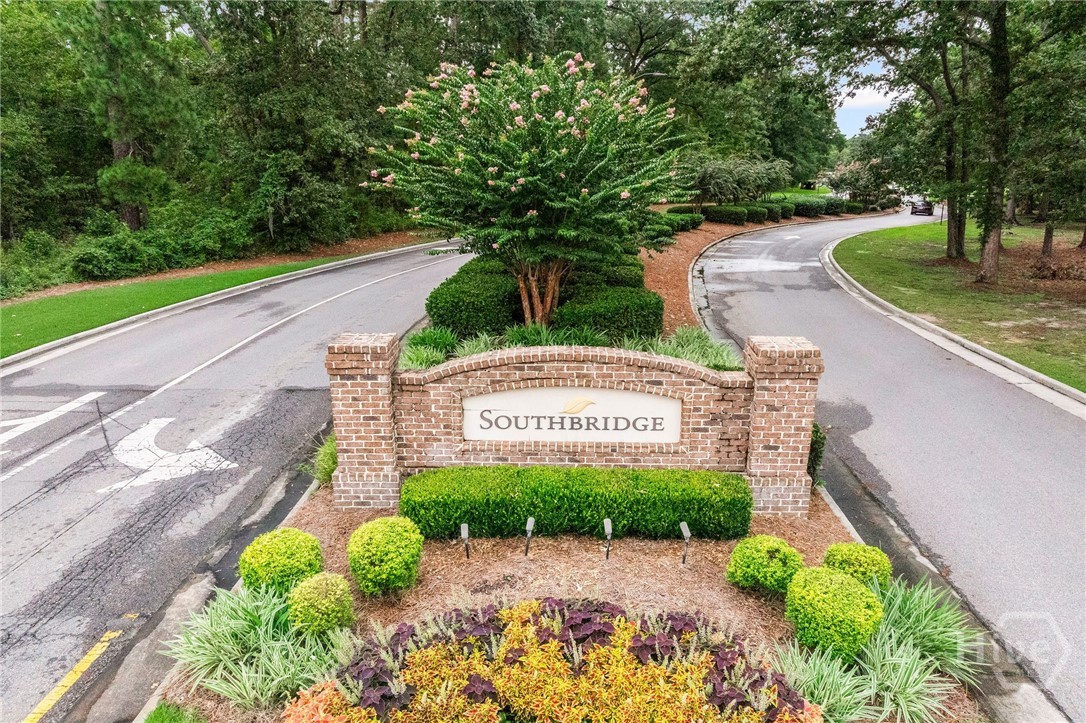
Southbridge entrance sign beside a landscaped, tree-lined road.
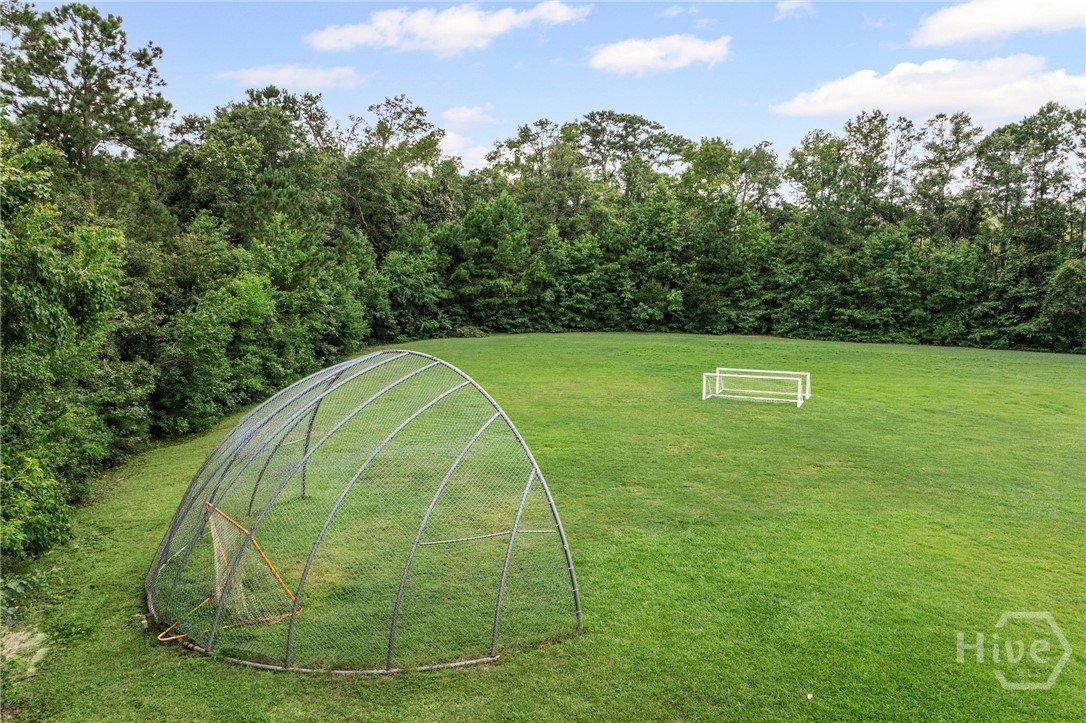
Expansive green lawn bordered by trees, with two soccer goals.
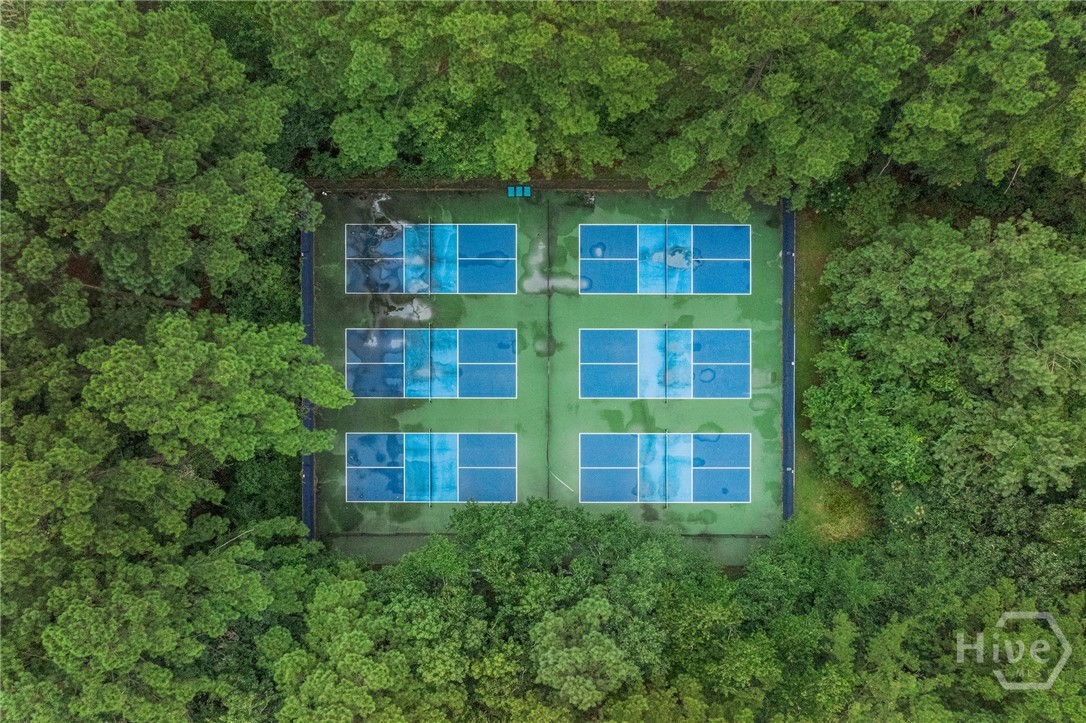
Six blue pickleball courts surrounded by dense trees.
Aerial view of a red-roofed community clubhouse and swimming pool among homes and woodland.
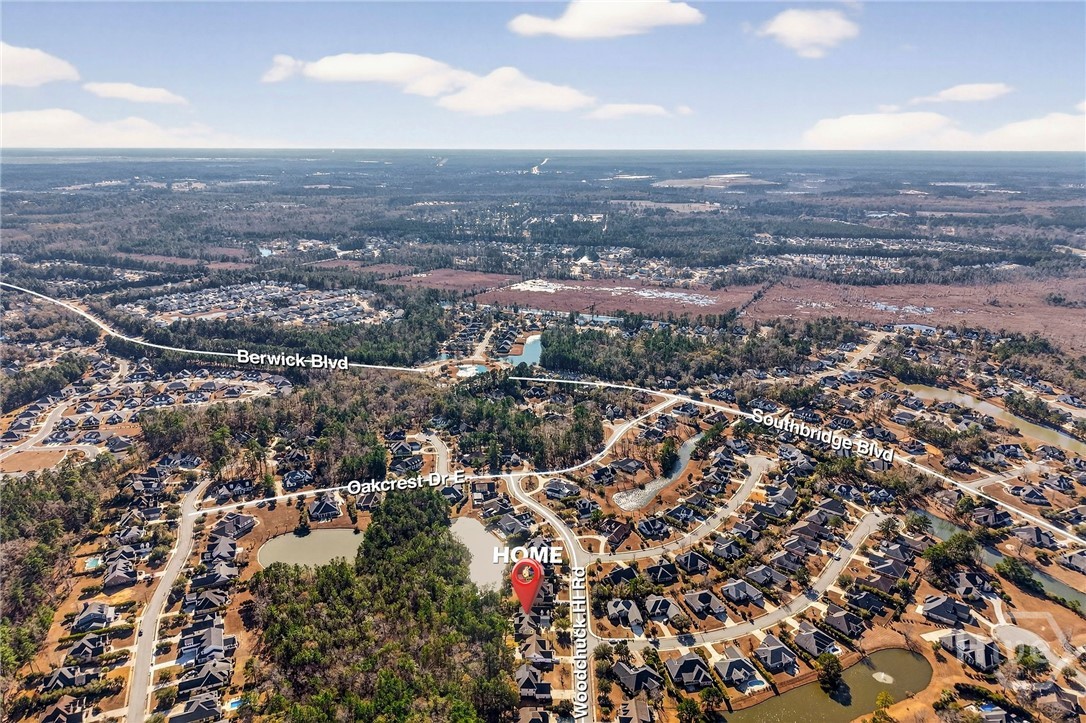
Aerial view of the neighborhood, with 81 Woodchuck Hill Road marked among homes, trees, and ponds.
SEE ALL PHOTOS
Beige house with a columned entry, attached garage, and broad curved driveway.
Gray house with white columns and arched windows behind a black convertible in the driveway.
Front exterior of a gray home with a columned porch and arched entry at sunset.
Entryway opening into a vaulted living room with tiled floors and a furnished seating area.
Living room with vaulted ceiling, built-in fireplace, French doors, and an open dining area.
Dining room with a wooden table set for four beneath an ornate chandelier.
Staged living room with white built-ins, a fireplace, neutral seating, and tall windows.
Living room with vaulted ceiling, built-in shelving, fireplace, and arched windows.
Open-plan living room with a leather sofa, tufted ottoman, fireplace, and kitchen beyond.
Kitchen with sage-green cabinetry, a granite island, tile floors, and a bright dining area.
Kitchen with sage-green cabinets, granite counters, a central island, and stainless-steel appliances.
Entry nook with woven bench beside a granite wet bar and French doors to a bright room.
Bedroom with a carved dark wood bed, cushioned bench, and French doors.
Bedroom with a carved dark wood bed, white linens, and an upholstered bench at its foot.
Bathroom with a long double vanity, marble-look counters, large mirror, and glass-enclosed shower.
Bathroom with a raised marble soaking tub framed by columns and a glass-enclosed shower.
Bathroom with dual vanities and a large mirror beside a walk-in closet.
Walk-in closet with built-in shoe shelves, hanging clothes, and an arched window.
Bedroom with a dark wood bed, white bedding, hardwood floors, and two windows with blinds.
Staged bedroom with white bedding, dark hardwood floors, and an open doorway to an adjoining room.
Bathroom with white vanity, brass faucets, large mirrors, and dark floral wallpaper.
Staged bedroom with a vaulted ceiling, arched window, king bed, and dark hardwood floors.
Staged sitting room with two armchairs, a wooden desk, and stairs leading to a bright doorway.
Furnished bedroom with vaulted ceiling, arched window, dark wood floors, and a sitting area.
Staged bedroom with a dark wood bed beneath an arched window and a vaulted ceiling.
Spacious bathroom with blue walls, two white vanities, marble countertops, and large mirrors.
Spacious blue bathroom with double vanities, frosted-glass shower, and built-in soaking tub.
Bathroom with a marble jetted tub, white double vanity, pale blue walls, and sunlight across the tiled floor.
Stacked washer and dryer beside a furnished bedroom with a vaulted ceiling.
Laundry room with white cabinetry, sink, and washer and dryer beneath a window.
Screened porch with wicker seating and a round coffee table overlooking a wooded yard.
Covered porch with blue-cushioned wooden benches, French doors, tall windows, and a ceiling fan.
House rear exterior with screened porch, patio seating, and string lights overlooking a green lawn.
Tan house with a columned entrance and attached garage, warmly lit at dusk beneath mature trees.
Aerial view of a home with a multi-gabled roof, driveway, landscaped yard, and circular fountain.
Aerial view of a community clubhouse and swimming pool amid homes and dense woodland.
Gray house with a columned portico and arched windows, with a black Mercedes parked in front.
Dark blue convertible parked on a driveway, with its roof down.
Southbridge entrance sign beside a landscaped, tree-lined road.
Expansive green lawn bordered by trees, with two soccer goals.
Six blue pickleball courts surrounded by dense trees.
Aerial view of a red-roofed community clubhouse and swimming pool among homes and woodland.
Aerial view of the neighborhood, with 81 Woodchuck Hill Road marked among homes, trees, and ponds.
Sold

81 Woodchuck Hill Road

81 Woodchuck Hill Road, Savannah, GA 31405

$640,000
SELLER TO PROVIDE A BRAND NEW ROOF TO BUYER -- a rare, move-in-ready opportunity in one of Savannah's premier golf, tennis, and swim communities. Welcome to a custom Southern Living-inspired home where thoughtful design meets exceptional craftsmanship. A gracious front porch and soaring ceilings set the tone for a floor plan that feels both grand and inviting. Recently refreshed with new interior paint and updated lighting, the home is elevated throughout by designer chandeliers and elegant architectural details. The dramatic great room, anchored by a custom entertainment center with surround sound, flows seamlessly into a gourmet kitchen built for entertaining: large island, gas range, fireplace, warming drawer, and generous pantry space. On the first floor, the primary suite is a true private retreat with a spa-inspired bath, a fabulous walk-in closet, and direct screened porch access -- perfect for quiet mornings or peaceful evenings. Also on the first floor, the second bedroom offers an en-suite bath, oversized soaking tub, and walk-in closet. Out back, a resort-style oasis awaits with a summer kitchen, built-in grill, and fire pit for effortless outdoor entertaining. Upstairs, a spacious studio suite with a double vanity, full bath, and laundry offers exceptional flexibility -- ideal for multigenerational living, a private office, or a creative retreat. Minutes from the beach, downtown dining, and a round on the neighborhood golf course, 81 Woodchuck Hill Rd puts the best of Savannah within easy reach -- now at a new price! This home delivers a rare bonus opportunity -- the potential to purchase a 2014 Mercedes-Benz E350 convertible, making an already exceptional lifestyle package even more remarkable. Schedule your private showing today!

3
beds

3
baths

3,516 Sq.Ft. LIVING AREA

0.3 Acres lot

Kati Ann Wright

Kati Ann Wright

Features & Amenities

Interior

  • total bedrooms3
  • Total bathrooms3
  • full bathrooms3
  • Laundry room Laundry Room, Laundry Tub, Sink, Upper Level, Washer Hookup, Dryer Hookup
  • Fireplace Gas, Great Room
  • APPLIANCES Dishwasher, Electric Water Heater, Range, Refrigerator
  • other interior Features Wet Bar, Built-in Features, Breakfast Area, Cathedral Ceiling(s), Double Vanity, Gourmet Kitchen, Garden Tub/Roman Tub, High Ceilings, Kitchen Island, Pantry, Separate Shower, Vaulted Ceiling(s)

Area & Lot

  • Status Sold
  • Date Sold September 30, 2026
  • Living Area3,516 Sq.Ft.
  • Lot Area0.3 Acres
  • MLS® IDSA348269
  • TypeResidential
  • YEAR BUILT2006
  • NeighborhoodArdsley Park / Midtown
  • Architecture StylesTraditional
  • View DescriptionPanoramic, Trees/Woods

Exterior

  • STORIES2
  • Garage Space3.0
  • water SourcePublic
  • PoolCommunity
  • lot featuresWooded
  • parkingAttached, Golf Cart Garage, Garage Door Opener
  • HEAT TYPECommon, Gas
  • AIR CONDITIONINGCommon, Electric
  • sewerPublic Sewer
  • other exterior FeaturesFire Pit, Outdoor Grill, Landscape Lights

Financial

  • Sales Price$640,000
  • HOA $646/yr
  • Zoning PUDC
View Virtual Tour

Ardsley Park / Midtown

Explore

Let's Work Together

We pride ourselves in providing personalized solutions that bring our clients closer to their dream properties and enhance their long-term wealth. Contact us today to find out how we can be of assistance to you!

Follow Me on Instagram